
Pergola Builder in Portland, ME
Premier Deck is a pergola builder in Portland, ME for open, attached, freestanding, and supported louvered structures tied to a defined outdoor project. We plan shade or rain goals, foundations, deck loads, attachments, circulation, and local review before construction begins.
5-Year Workmanship Warranty
Pergola Structures
Deck + Foundation + Review Coordination
15-Minute Qualification Call
Portland Pergola Problems That Need Early Planning
We plan a useful pergola around local weather, the supporting structure, and the legal area available on the property.

Open Rafters Provide Shade, Not a Dry Roof
An open pergola changes the pattern of direct sun but allows rain and snow through. Height, orientation, overhead spacing, season, and time of day affect shade. If you need dependable rain protection, we will discuss a louvered or roofed system rather than pretend decorative rafters will keep furniture dry.Existing Deck Framing Must Carry New Post Loads
Pergola posts should not rely on surface boards for structural support. Loads need a path through connections, blocking, joists, beams, posts, and foundations. An existing deck may need reinforcement, independent supports, or a different location after accessible framing is evaluated.Small Lots and Regulated Properties Limit Placement
Setbacks, property lines, easements, doors, stairs, neighboring structures, utilities, historic status, shoreland or flood conditions, and prior approvals can limit the footprint. We check those conditions before finishing the design so we do not draw a structure that cannot be built.
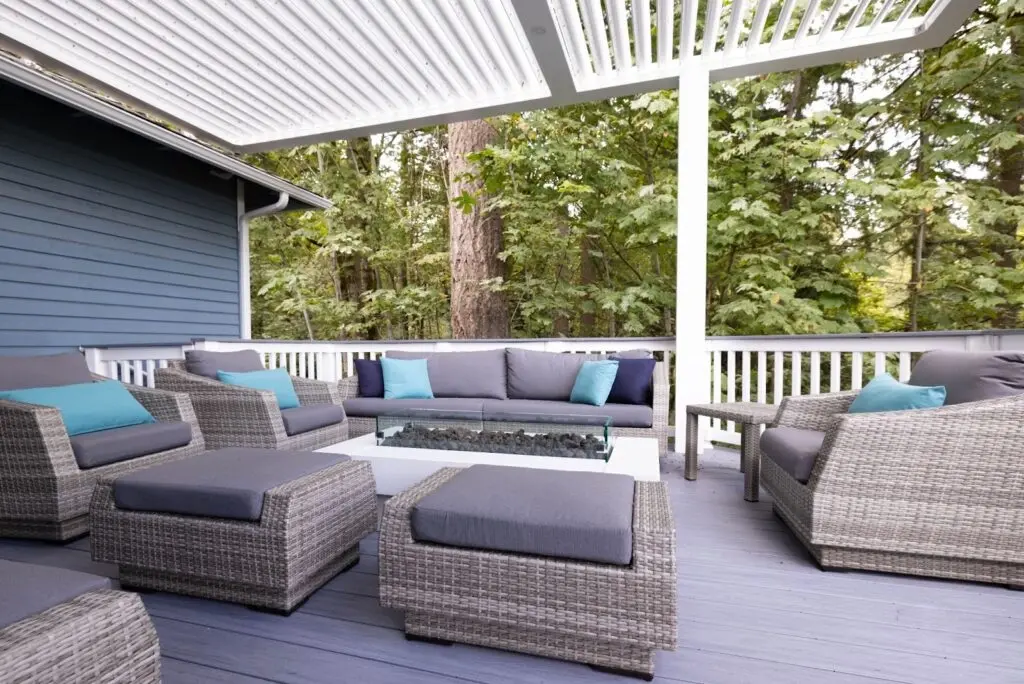
What Pergola Construction Includes
A pergola is an outdoor structure made from posts, beams, and overhead members, with an open or supported louvered top rather than a conditioned room.
Our work can include layout, foundations, attached or freestanding support, posts, beams, braces, rafters or louvers, trim, and coordination with a deck or defined outdoor area. We also plan around doors, dining space, furniture, stairs, traffic, views, and the hours when shade matters most.
A standard pergola project does not automatically include an enclosed porch, three-season room, conditioned space, electrical work, heaters, screens, broad patio construction, landscaping, or site-drainage correction. Each added feature changes the design, trades, approvals, and maintenance needs, so we identify it separately.
How We Build Pergolas
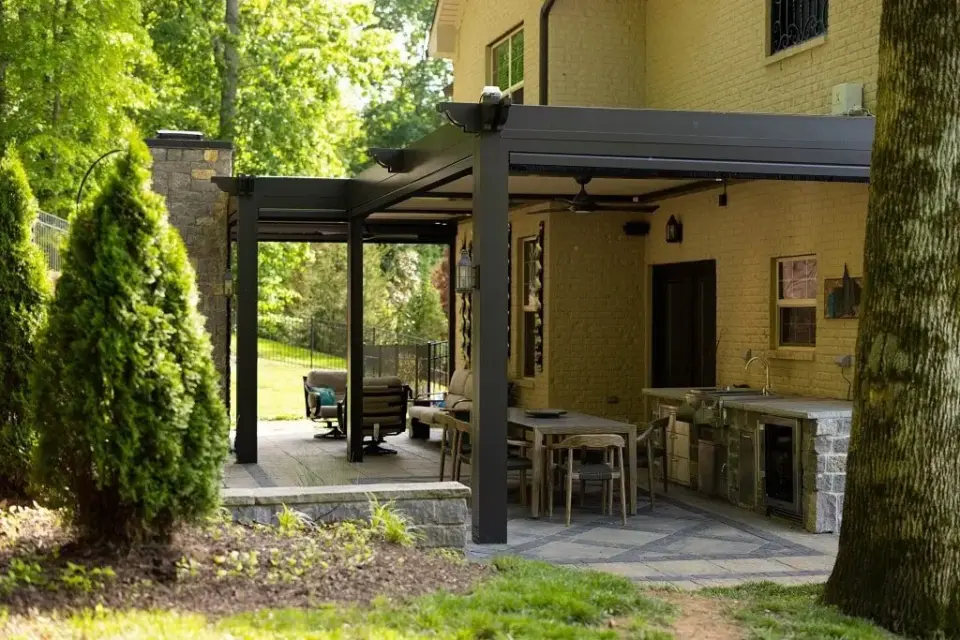
Pergola construction starts with foundations and a continuous load path rather than decorative trim.
For a freestanding structure, we plan suitable support at each post. For an attached design, we plan the connections to the deck, building, or another structure, including weather management at any building interface. On a deck, we coordinate post locations with joists, beams, blocking, guards, stairs, and the foundations below.
Posts, beams, braces, overhead members, connectors, and fasteners must work as one assembly under the approved design. Member sizing and spacing come from the chosen configuration and applicable loads, not appearance alone. Louvered systems also require product-specific support, movement, drainage, controls, and access details.
Our crews keep daily logs and photos during construction. Those records support our project communication but do not replace approved plans, required professional design, product instructions, or authority inspections.
Pergola Materials, Styles, and Selection Guidance
Material and style decisions affect weight, span, connections, maintenance, drainage, and compatibility with the surrounding deck or patio.
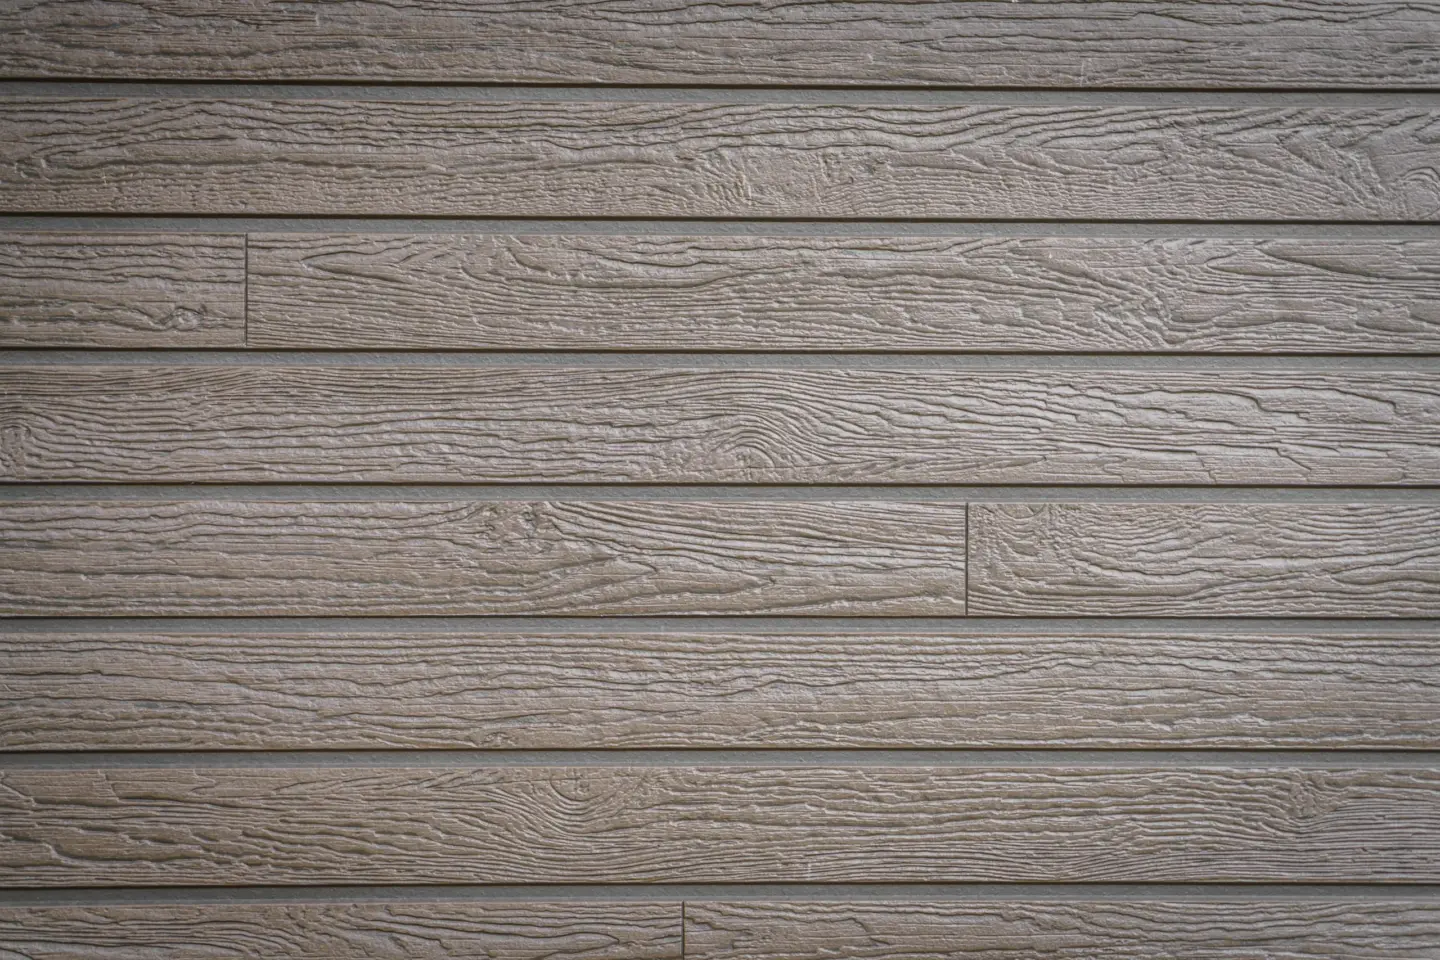
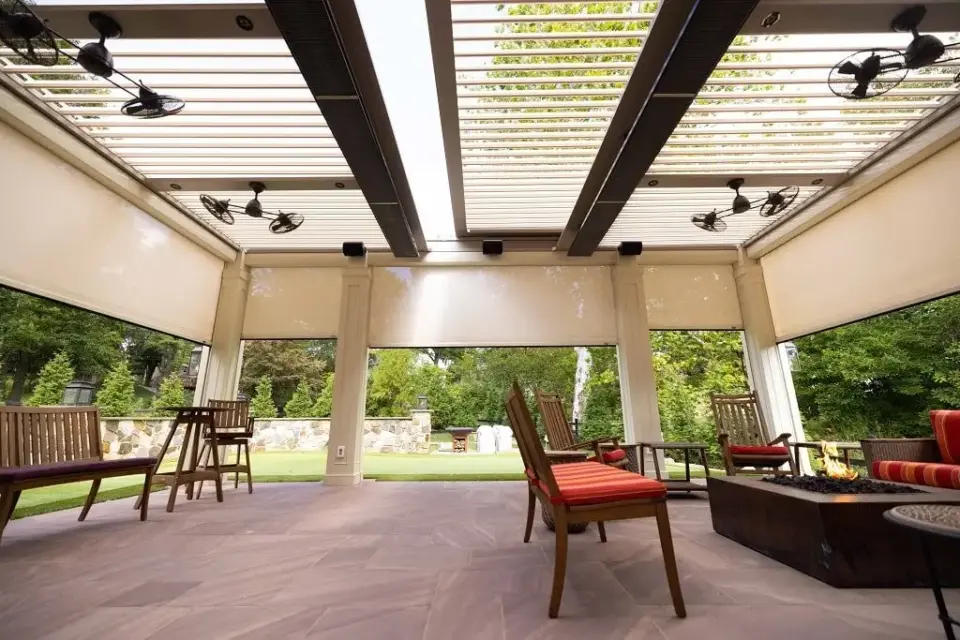
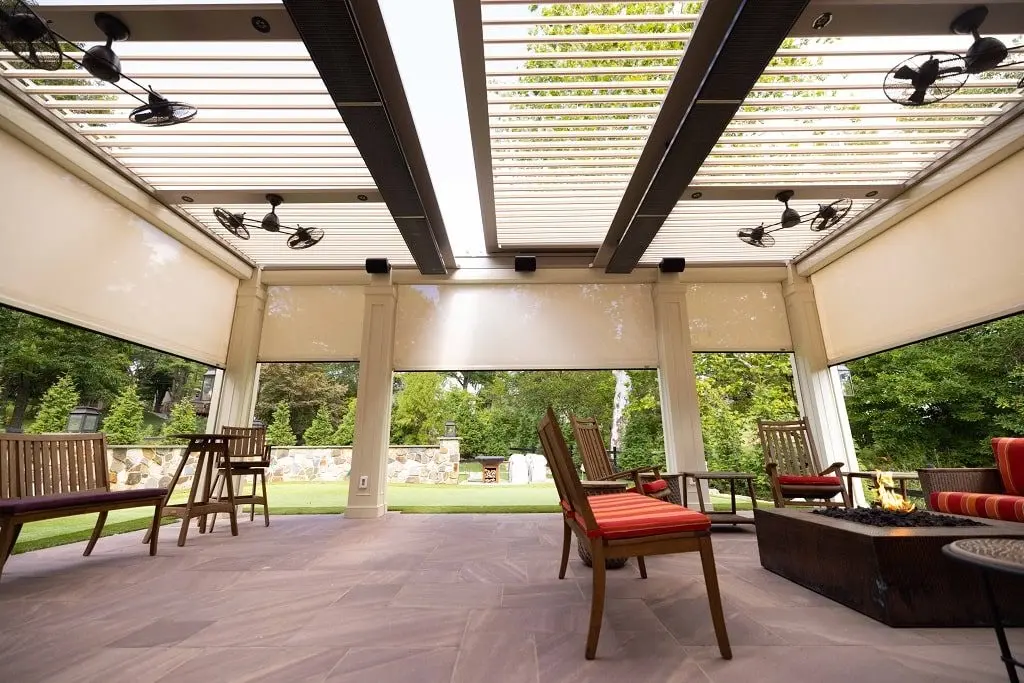
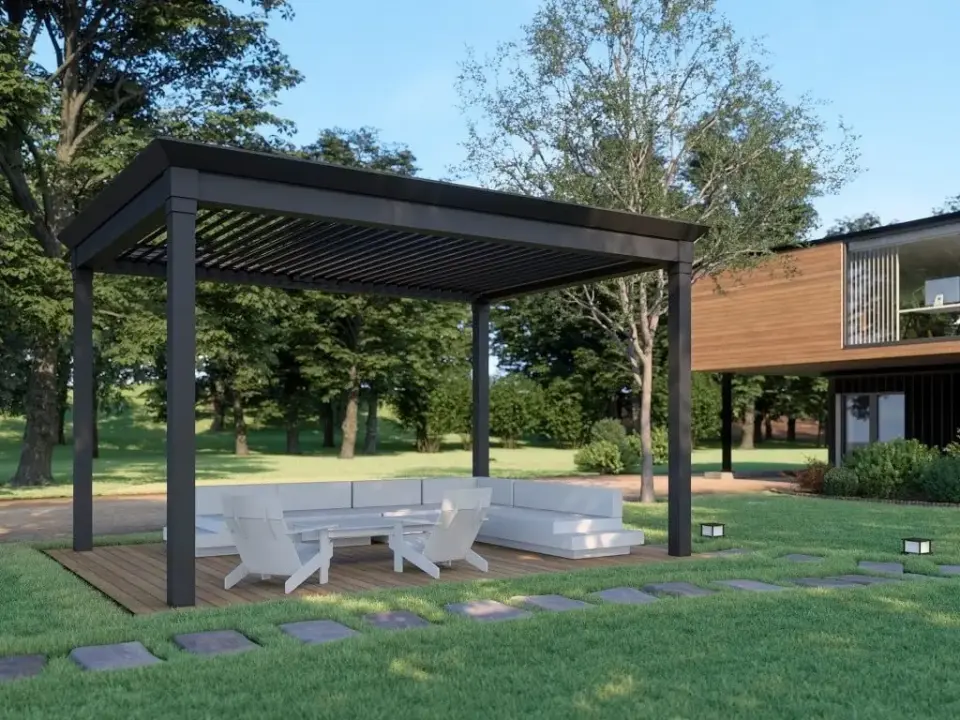
Available material options may include cedar or Douglas fir, PVC, fiberglass, composite, steel, and aluminum. Available forms may include attached, freestanding, gable, arched, custom, classic, fixed-louvered, manual-louvered, and motorized-louvered structures. Exact suitability depends on the selected system and property.
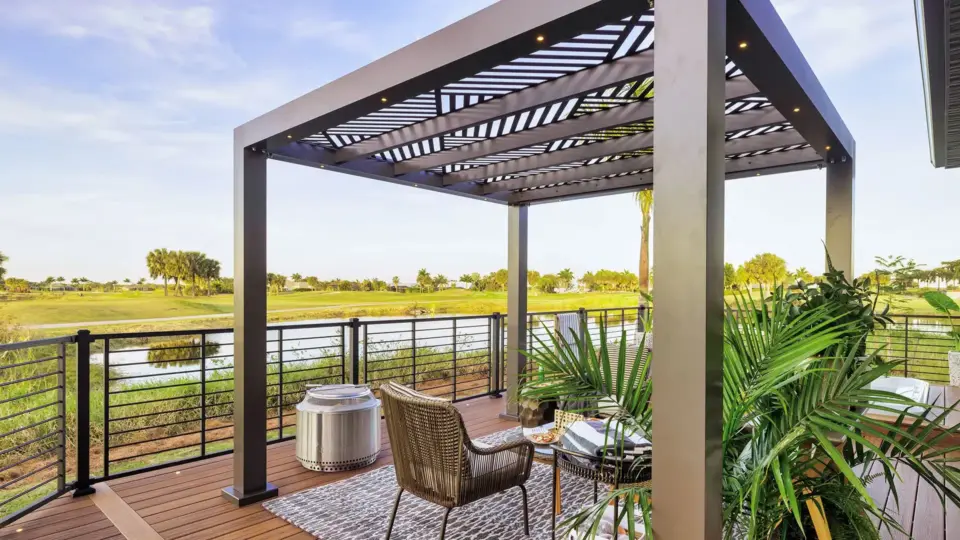
For open pergolas, orientation, height, member depth, and overhead spacing control the shade pattern. Tighter spacing can create more shade at some times while giving the structure a heavier appearance. Louvered systems add moving or fixed components that can change rain handling, maintenance, electrical needs, and structural loads.
We narrow the choices according to how you will use the pergola, the support conditions, weather exposure, maintenance expectations, and how it should look with your home. We do not present every option as interchangeable.
Open Pergolas Compared With Louvered Pergolas
Open and louvered pergolas solve different outdoor-use problems, and both are confirmed offerings when the project supports them.
An open pergola provides filtered shade while keeping an airy overhead plane, but it does not offer dependable rain protection. A louvered pergola can adjust or redirect light and may manage rain when the selected system is designed for that purpose. It also adds moving parts, drainage details, controls, support demands, and maintenance considerations. The right choice depends on whether the priority is simple shade, adjustable exposure, rain management, structure, or budget.
What Affects Pergola Builder Cost
A pergola builder prices the support, configuration, material, and property conditions rather than the footprint alone. A good pergola builder also explains which related work is included.
Key drivers include size, height, attached or freestanding design, foundations, deck reinforcement, material, finish, post and beam layout, open or louvered top, controls, drainage, access, demolition, engineering, and approvals. A freestanding open structure on accessible grade is different from a motorized louvered system supported by an elevated existing deck.
A lower proposal may omit support upgrades, building-interface details, controls, drainage, or approval responsibilities. Useful comparisons cover the same structure, products, exclusions, and supporting work.

What Affects Pergola Project Timing
The timeline depends on design decisions, structural information, product availability, review, and site readiness.
Property research, deck assessment, engineering when required, City review, private approval, product selection, procurement, access, foundations, installation, electrical coordination for supported motorized products, and weather can all affect timing. Planning a new deck and pergola together can reduce late structural changes. We discuss the schedule after the configuration and its dependencies are defined.
Portland Pergola Permits and Review
City of Portland Permitting and Inspections determines the review path based on the structure, property, and related work.
A pergola can affect footprint, height, setbacks, foundations, deck loads, building attachment, and visible exterior appearance. Applications use Citizen Self Service when a permit is required. The submitted information may need to show property conditions, foundations, framing, connections, elevations, and related deck work.
Historic Preservation approval can be separate for visible exterior work on a designated property. Shoreland, flood, site-plan, easement, or prior approval conditions may also matter. Your agreement should explain who handles drawings, professional services, submissions, fees, and inspections. No contractor can promise approval before the reviewing authority acts.
Portland Conditions That Change Pergola Design
Local weather and parcel conditions affect where a pergola sits and how it connects to the property. Portland’s Permitting and Inspections review remains address- and structure-specific, so an open roofline is not treated as automatically exempt from review.
Snow, wind, recurring wetting, and freezing require project-specific structural criteria, durable connections, and a planned water path. An open top does not mean the members carry no environmental loads. A louvered top adds drainage and operating details that should remain accessible for care.
On designated historic properties, visible additions can require Historic Preservation review. Shoreland or flood conditions can add land-use information and separate review. Zoning is parcel-specific, so one citywide setback or height allowance should not be assumed.

Why Pergola Construction Needs a Specialist
A pergola is an overhead structure whose appearance depends on foundations, connections, and framing that are mostly out of view.
Weak post anchorage, missing blocking, undersized supports, or an improvised building attachment can lead to movement, water entry, failed review, or damage to the deck below. Louvered systems add product-specific support, drainage, and control requirements. A specialist also knows when the desired result is a roofed porch or conditioned addition rather than a pergola.
What Pergola Construction Requires
We connect pergola planning to the deck, foundations, circulation, and related outdoor structure.
Our design, project-management, and production roles keep the work connected, and our crews keep daily logs and photos. We build open, custom, and louvered pergolas in several materials, depending on the project. We finalize product names and configurations only after checking current availability and project fit.
Start With Pergola Planning
We use the first three steps to match your shade or rain goal with a support plan and the property’s review needs.
Site and Use Review
We review the deck or outdoor area, doors, stairs, circulation, furniture, sun priorities, access, visible conditions, and known property limits.
1Design and Proposal
We define the attached or freestanding layout, foundations, structure, open or louvered top, materials, related deck work, exclusions, and expected professional needs.
2Approval and Build Planning
We identify the expected City of Portland and private review path. Before construction planning advances, the project plan explains who handles drawings, submissions, fees, product ordering, inspections, and trade coordination.
3
Product and Workmanship Coverage
Product coverage and contractor workmanship coverage apply through different written terms.
Manufacturers provide coverage for the selected material or louvered system under current product-specific terms. Registration, controls, finishes, labor treatment, exclusions, and required maintenance can differ. Any Premier Deck workmanship coverage must be stated in the signed project documents and should not be confused with manufacturer coverage.
Featured Projects
VIEW OUR FULL PROJECT PORTFOLIO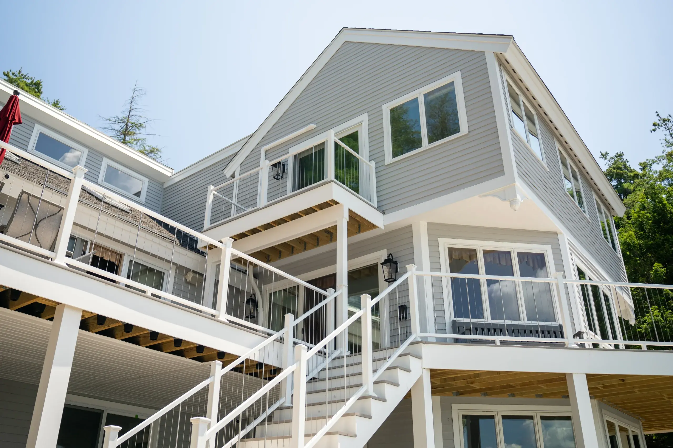
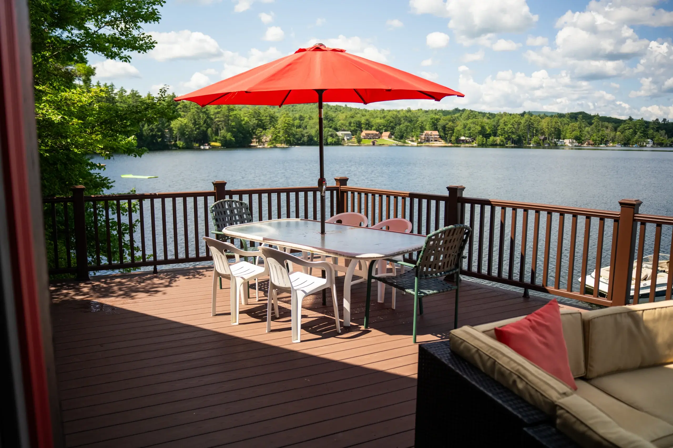
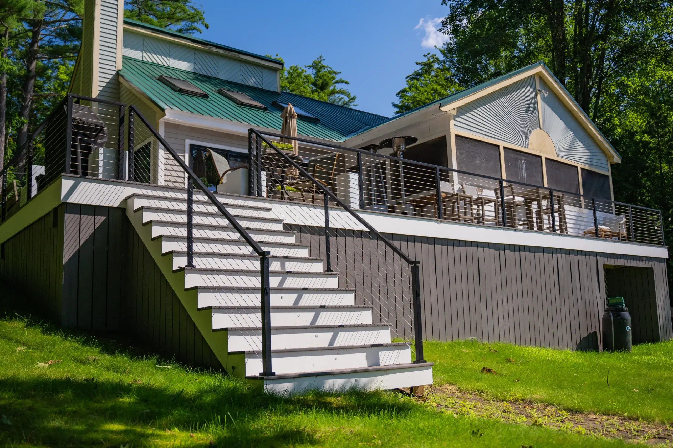
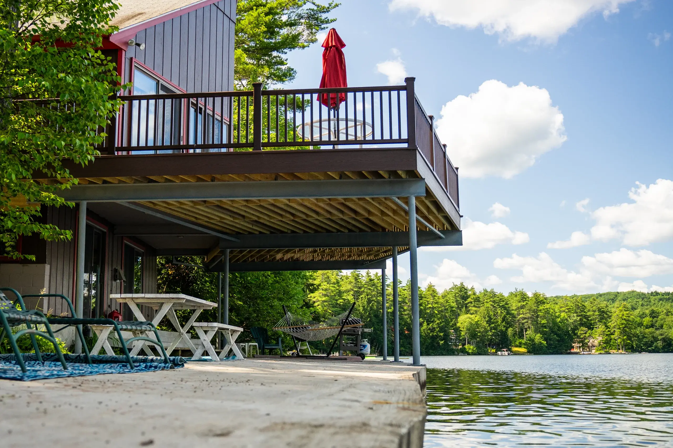
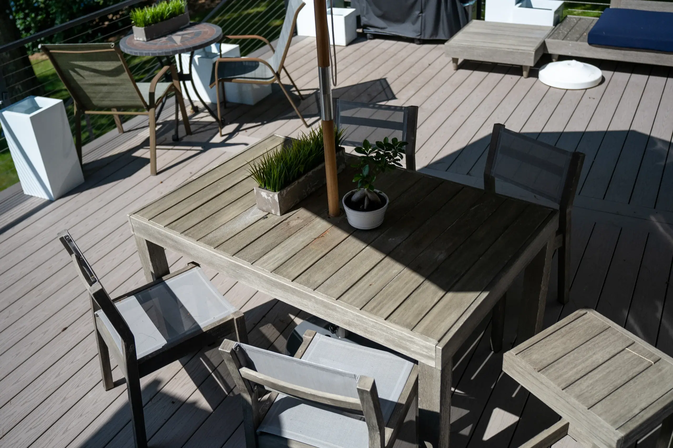
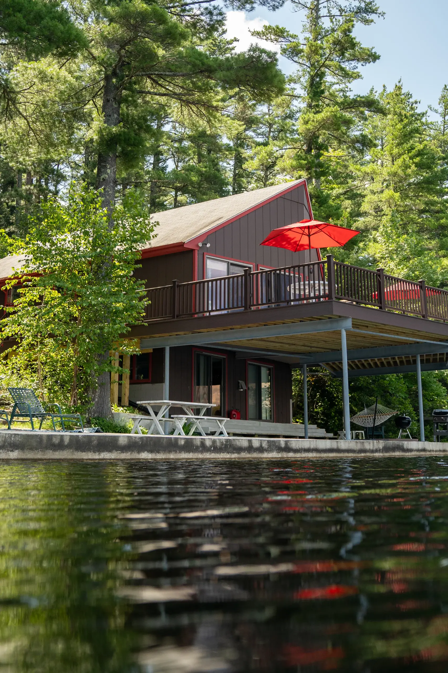
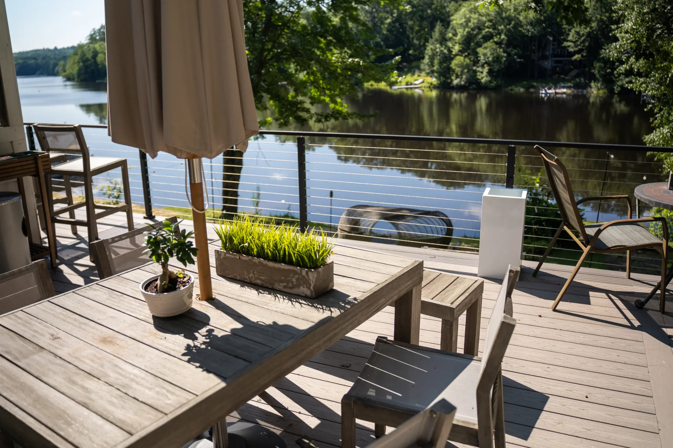
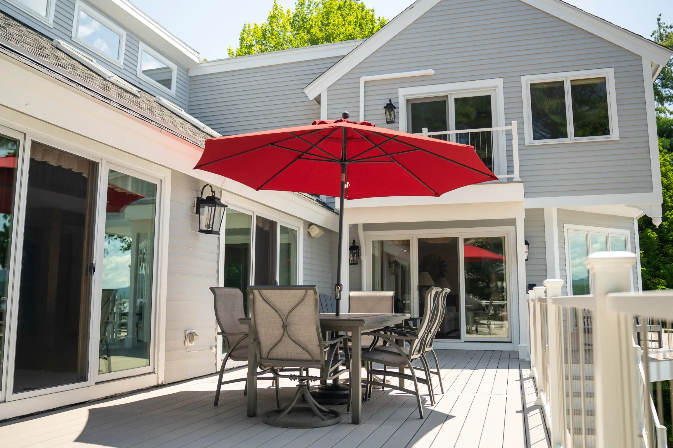
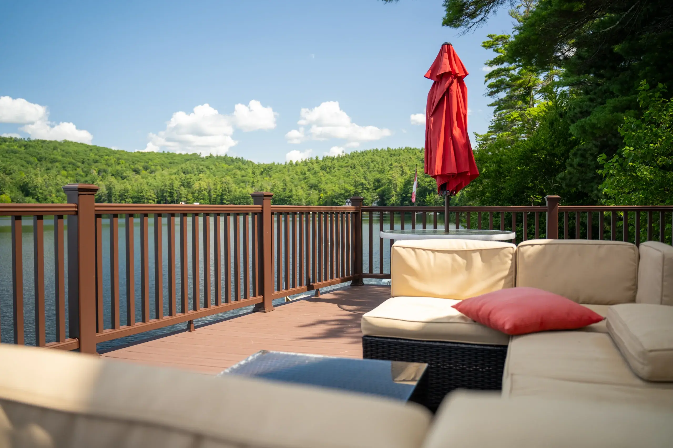
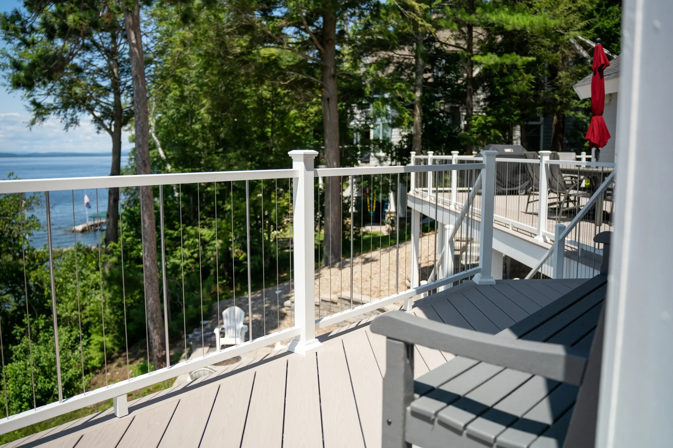
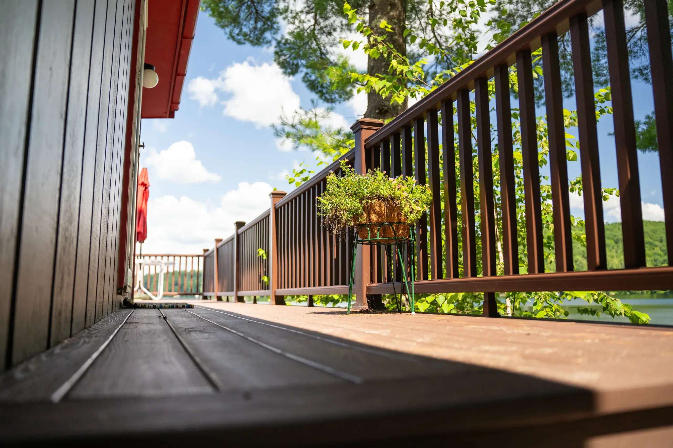
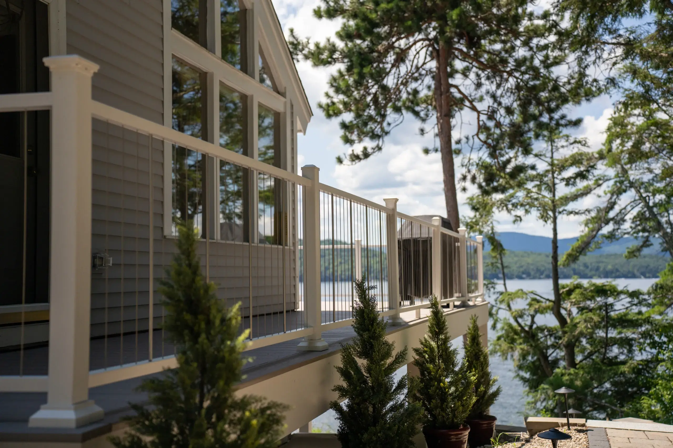
When a Pergola Is Not the Right Answer
A pergola is not the right structure when the main goal requires a roof, enclosure, or conditioned living space.
An open design is wrong when dependable rain protection is essential. Any configuration may be wrong when the deck cannot support it, independent foundations are impractical, equipment or trade access is insufficient, the property has no approvable location, or the project depends on unresolved utilities or boundaries. A roofed porch or building addition should be evaluated as a different project.
Pergola Builder FAQ
Does a pergola require a permit in Portland?
City of Portland Permitting and Inspections determines the path based on size, location, attachment, foundations, deck work, and property conditions. Historic, flood, shoreland, or other review may also apply.
Can you build a pergola on an existing deck?
Possibly. The framing, beams, blocking, foundations, post locations, connections, and load path need evaluation. Some decks need reinforcement or independent supports, and some are not suitable.
How much does a pergola cost?
Cost depends on size, height, attached or freestanding support, foundations, deck reinforcement, material, open or louvered top, controls, drainage, access, engineering, and approvals. Those decisions must be defined before a responsible price can be prepared.
How long does pergola installation take?
Timing depends on property review, design, engineering when required, permits, private approval, product availability, access, foundations, trade coordination, construction, and weather. An exact duration is not supportable before those dependencies are known.
Will an open pergola keep the area dry?
No. Rain and snow pass through open overhead members. A supported louvered system may manage rain differently, but its product, drainage, support, controls, and maintenance requirements must be evaluated.
What is the difference between attached and freestanding?
An attached structure transfers loads through a designed connection to the deck or building. A freestanding structure has its own posts and supports, but it still must fit the property and review requirements.
Can a condominium association approve the project instead of the City?
No. Private permission and municipal review are separate. One approval does not replace the other.
When is a pergola the wrong choice?
It is wrong when you need conditioned space or a conventional roof, or when support, access, utilities, property limits, or review prevent a suitable design.
What Our Customers Say
Choosing a deck contractor is a significant decision, and hearing from other property owners can give you a better sense of what working with our team is like.
74 property owners have rated Premier Deck 4.8 stars on Google.


Related Deck Services
Related deck services can be planned with a pergola when they help the structure and outdoor area work together.
Related deck services can be planned with a pergola when they help the structure and outdoor area work together.
Learn More
Related deck services can be planned with a pergola when they help the structure and outdoor area work together.
Learn More
Related deck services can be planned with a pergola when they help the structure and outdoor area work together.
Learn More
Related deck services can be planned with a pergola when they help the structure and outdoor area work together.
Learn More

Plan a Pergola in Portland, ME
Start with a pergola builder who asks where you want shade or weather control, what the structure will connect to, and how you plan to use the area.
Request a Pergola Estimate in Portland, ME
Hours: Monday - Friday: 7:00am - 5:00pm
Request An Estimate