
Deck Lattice and Skirting in Portland, ME
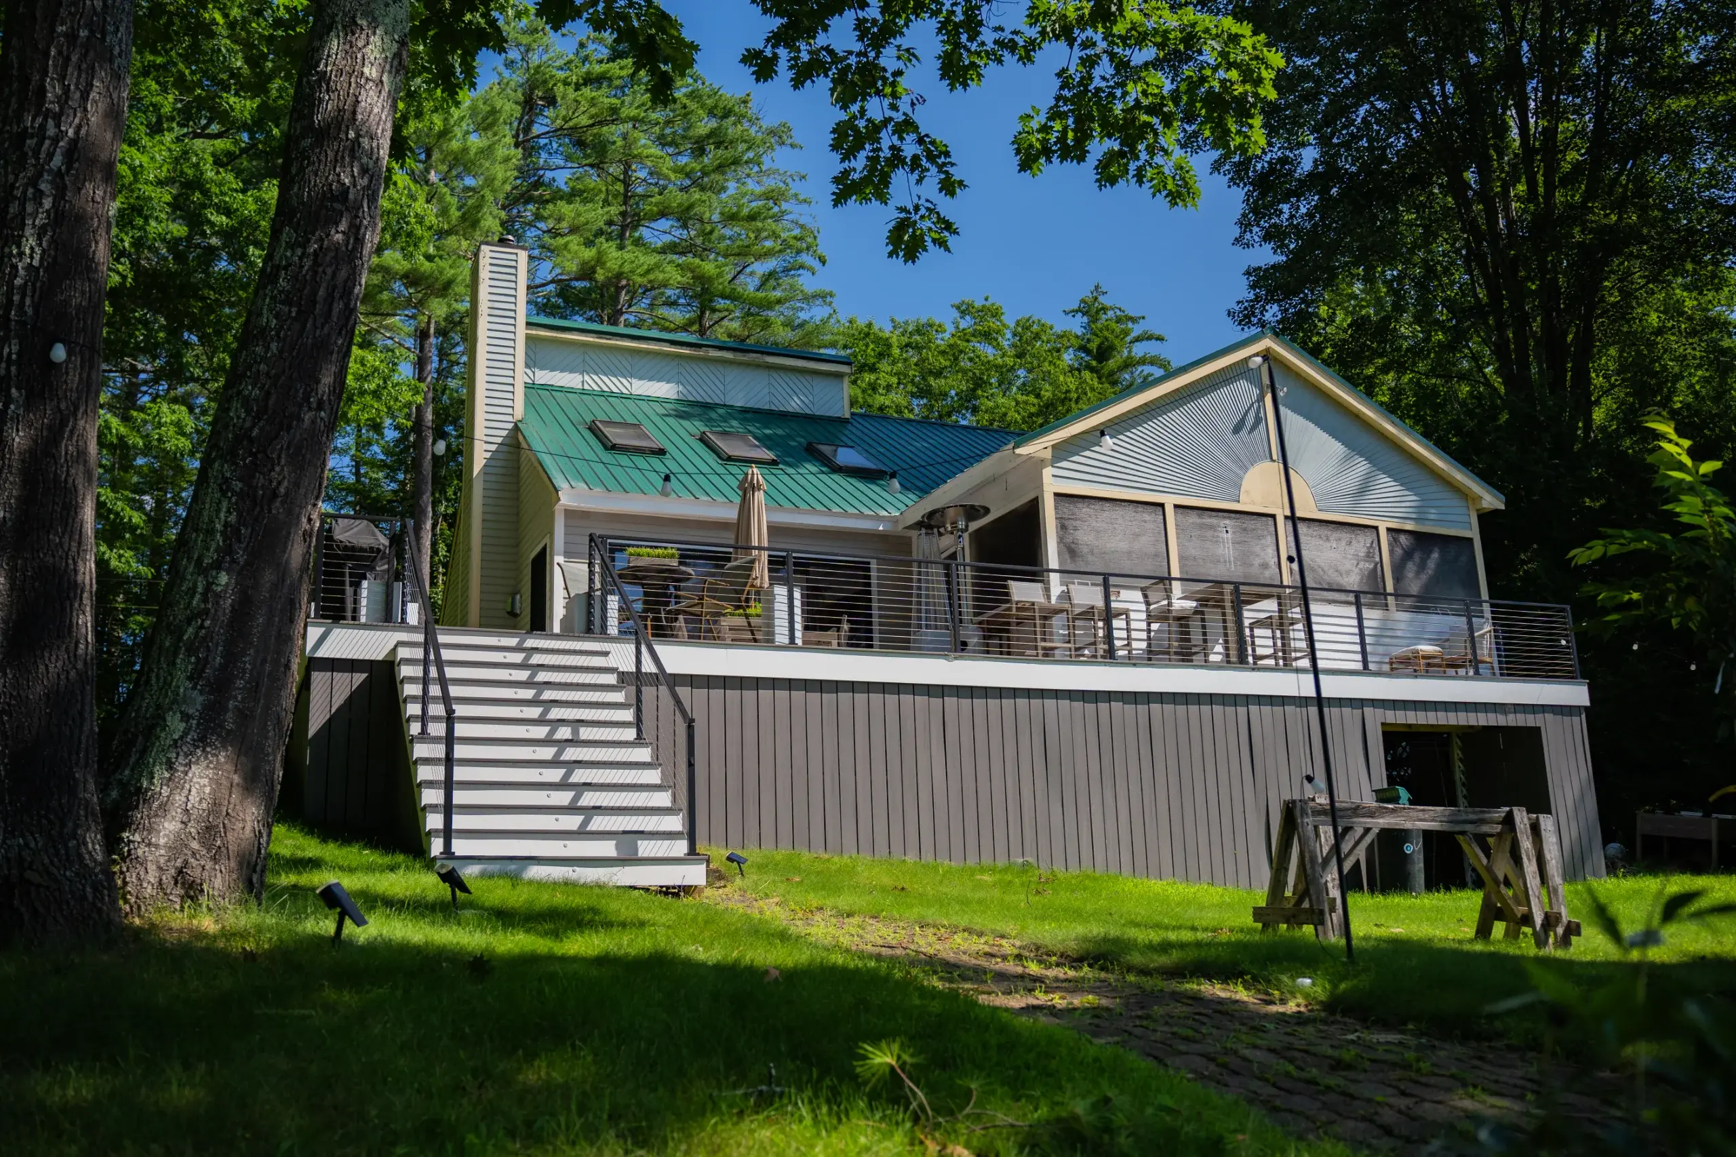
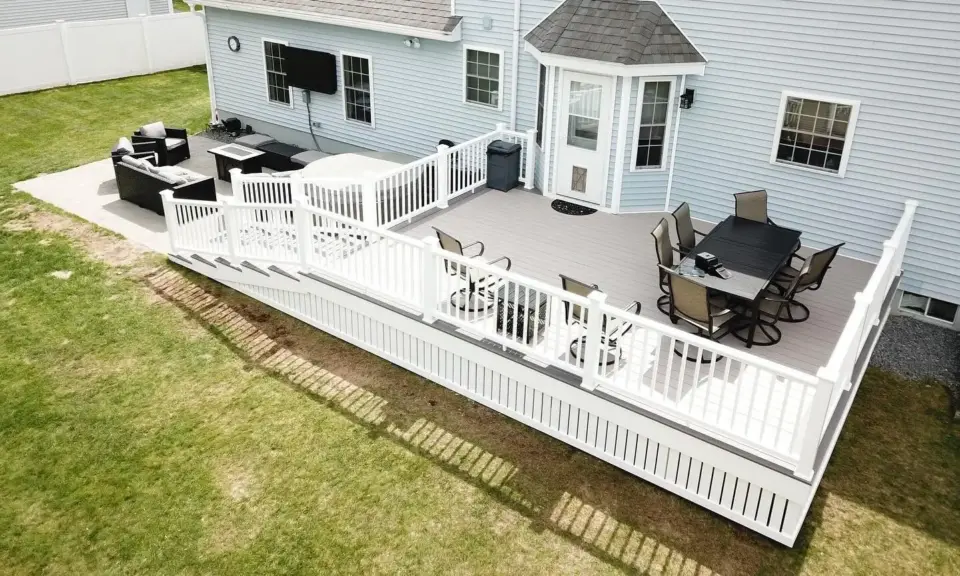
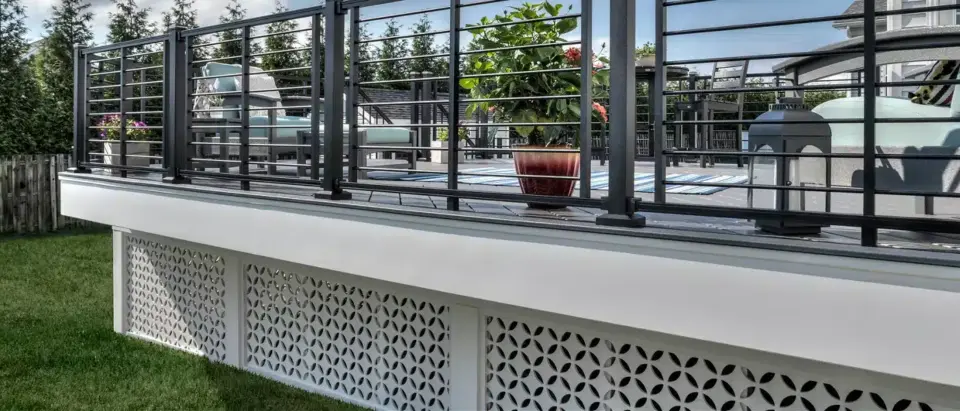
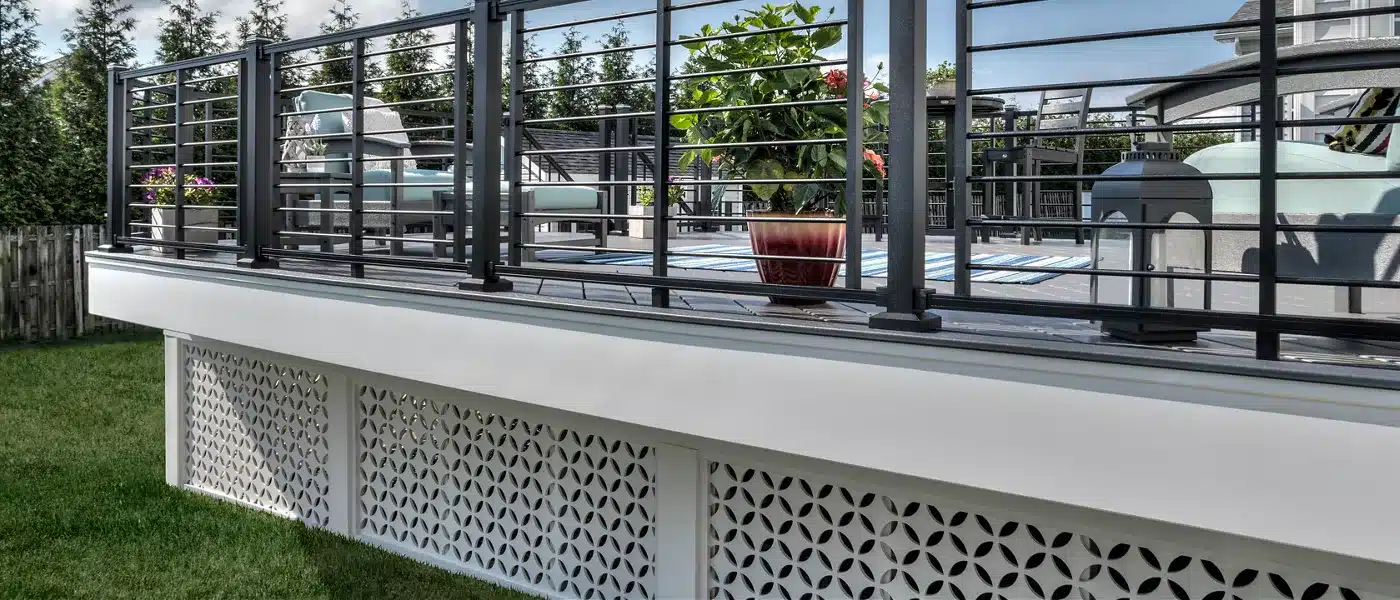
We install lattice and skirting to give an elevated deck a cleaner finished edge. We plan it around airflow, drainage, grade, access, and material movement because lattice is not a structural wall or waterproof enclosure.
5-Year Workmanship Warranty
Lattice + Skirting
Moisture + Airflow Planning
Project-Fit Review
Deck Skirting Problems Under an Elevated Deck
The space below an elevated deck can look unfinished. Covering it without a plan can create moisture and access problems.

Wind-Blown Debris and Open-View Concerns
Leaves and loose debris collect under decks, and posts or stored items stay visible from the yard. Lattice screens the view and slows some debris, but it does not create a sealed or pest-proof space.Damp Ground and Restricted Airflow Under the Deck
Rain, snowmelt, shade, and soil moisture can keep the underside damp. Panels need enough openings and clearance for air to move around the joists, beams, and posts.Grade Changes and Winter Movement
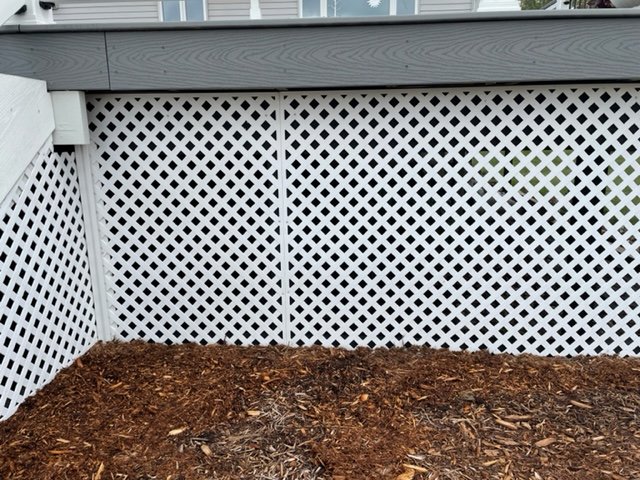
The ground rarely meets every panel at one clean level. A rigid panel pressed into soil can rack, heave, or decay along the bottom, so we measure the grade and leave suitable clearance.

What Deck Lattice and Skirting Include and Exclude
Our work may include measuring, material and pattern selection, support framing, fitted panels, trim, fasteners, ventilation, grade clearance, and access panels for utilities or maintenance.
We work around posts, beams, stairs, slopes, and drainage paths. The finished system should screen the underside without making it impossible to inspect or reach.
Lattice is not structural support, a foundation, a conditioned room, a waterproof wall, a dry-storage guarantee, or a pest-proof enclosure. Air, rain, snow, and small animals can still pass through or around it.
It also does not replace an under-deck drainage system. If water from the deck above needs to be collected and directed, that requires a separate system and work.
How We Install Lattice and Skirting
We inspect the underside, grade, posts, stairs, utilities, drainage, and future access points. Then we establish a clean visual line without forcing every panel into uneven soil.
We build or attach the support frame, allow room for material movement, fasten panels without distortion, and trim the edges. Access panels go where they can open in practice, and ventilation is spread across the layout.
Wood, Vinyl, and Composite Deck Skirting Options
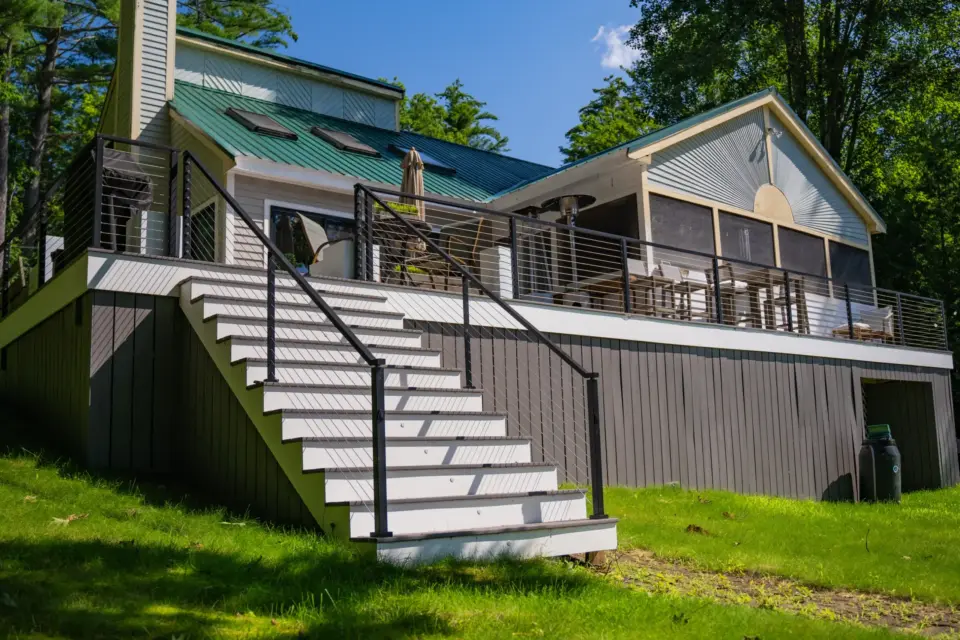
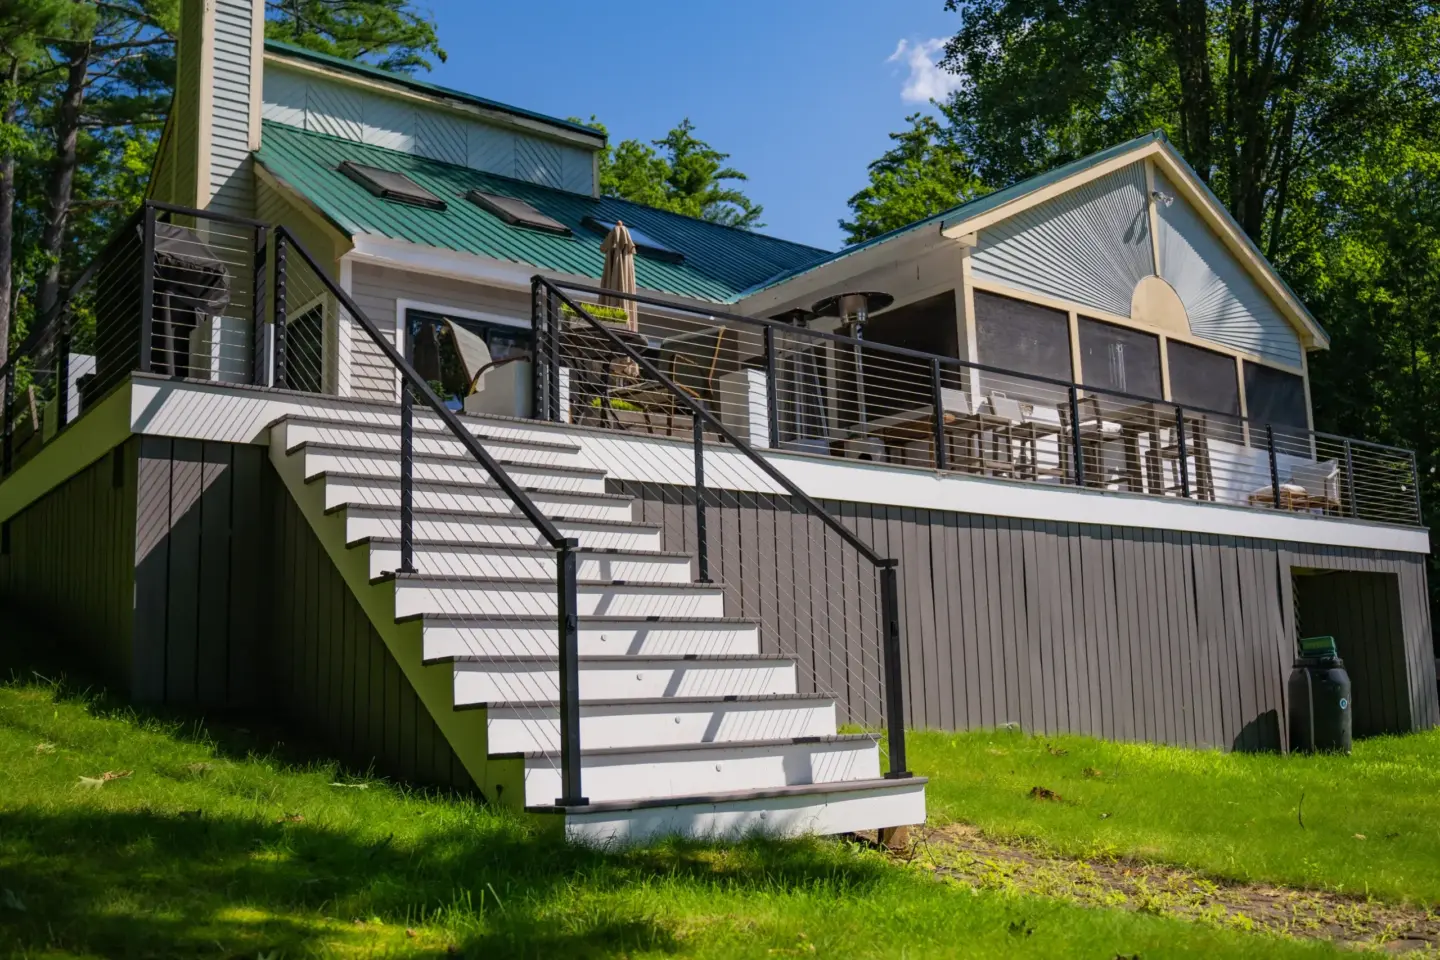
The right finish balances appearance with movement, ventilation, maintenance, and grade exposure.
- Wood lattice has a traditional look and can be trimmed in the field. It needs finish maintenance and protection from persistent soil contact.
- Vinyl lattice needs little finish work and comes in consistent panels. It expands and contracts, so tight fasteners or openings can make it buckle.
- Composite skirting can match composite decking and create a more solid look. It still needs movement gaps, airflow, and service access.
- Open horizontal or vertical skirting can look cleaner than diagonal lattice. Slat spacing controls both screening and ventilation.
We match the material to the deck, grade, maintenance expectations, and exposure. A denser panel is not better if it keeps the underside from drying.
What Affects Lattice and Skirting Cost
Cost changes with perimeter length, deck height, slopes, stairs, corners, material, pattern, support framing, trim, fasteners, access panels, demolition, and working room. Custom slat layouts and large doors add fabrication time.
We measure the real openings. A low deck on level ground and a tall deck on a slope are different jobs even when the deck footprints match.

Lattice and Skirting Planning and Installation Timing
We select the material after checking the grade and underside. We measure final panels around the completed frame, stairs, utilities, and any drainage equipment that must stay accessible.
Weather, ground conditions, product availability, and coordination with other deck work can affect timing. We set the schedule after those conditions are known rather than promising the same timeline for every project.
Portland Moisture, Snow, and Grade Conditions for Skirting
Portland International Jetport normals record 48.12 inches of annual precipitation and 68.7 inches of annual snowfall. That recurring wetting and snow context makes airflow, bottom clearance, drainage, and removable access more important than closing every visible gap. The grade and discharge path at the actual property still control the layout.
Grade and exposure still vary by parcel. We fit deck lattice to the actual slope and moisture path, and we avoid turning climate context into a claim that every Portland property has the same coastal conditions.

Why Deck Lattice Needs Careful Installation
We do not fasten large panels directly between posts and push them into the soil. That approach ignores movement, support, moisture, access, snow, and uneven grade.
We plan skirting around the deck structure and the need for drying and future service. It should look finished without hiding a problem or locking someone out of necessary work.
What Good Deck Skirting Requires
We work with deck frames, boards, rails, stairs, and under-deck systems. That helps us see where skirting connects with every part and where access needs to remain.
TimberTech lists Premier Deck as a Platinum PRO. That relationship is useful when skirting coordinates with one of its deck systems, but we still compare wood, vinyl, and composite by their practical trade-offs.
The Three-Step Deck Lattice Process
The first three steps settle the underside conditions, panel layout, access, and fabrication details.
1. Under-Deck Assessment
We measure the openings and review grade, drainage, moisture, utilities, posts, stairs, storage expectations, and service access.
12. Layout and Proposal
We define the pattern, material, support frame, clearances, ventilation, access panels, trim, exclusions, and any approval responsibilities outside our work.
23. Fabrication and Installation Planning
We confirm finished measurements, panel layout, access doors, material movement, and coordination with other deck work before fabrication and installation.
3
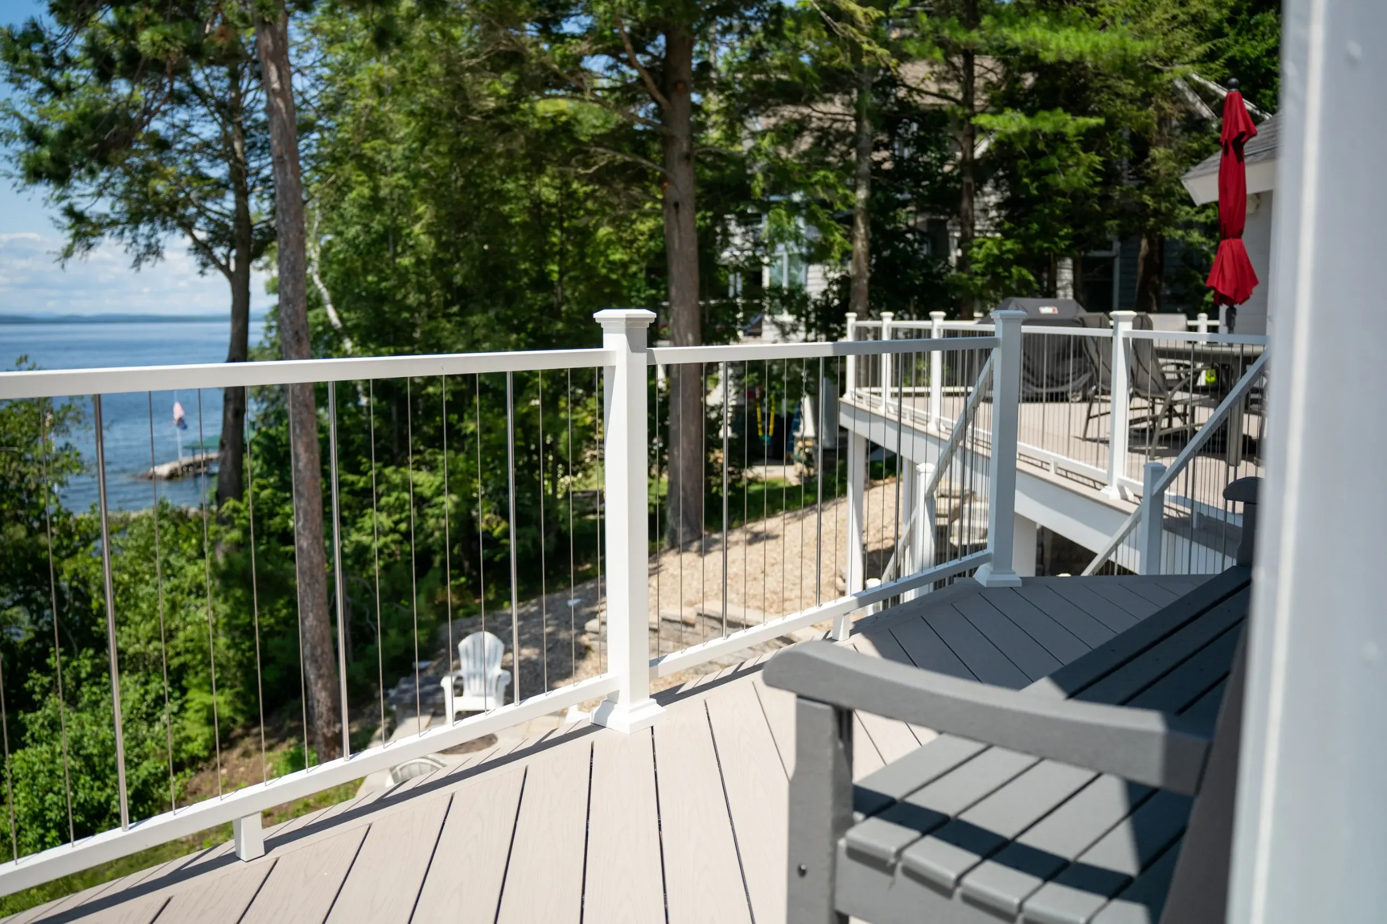
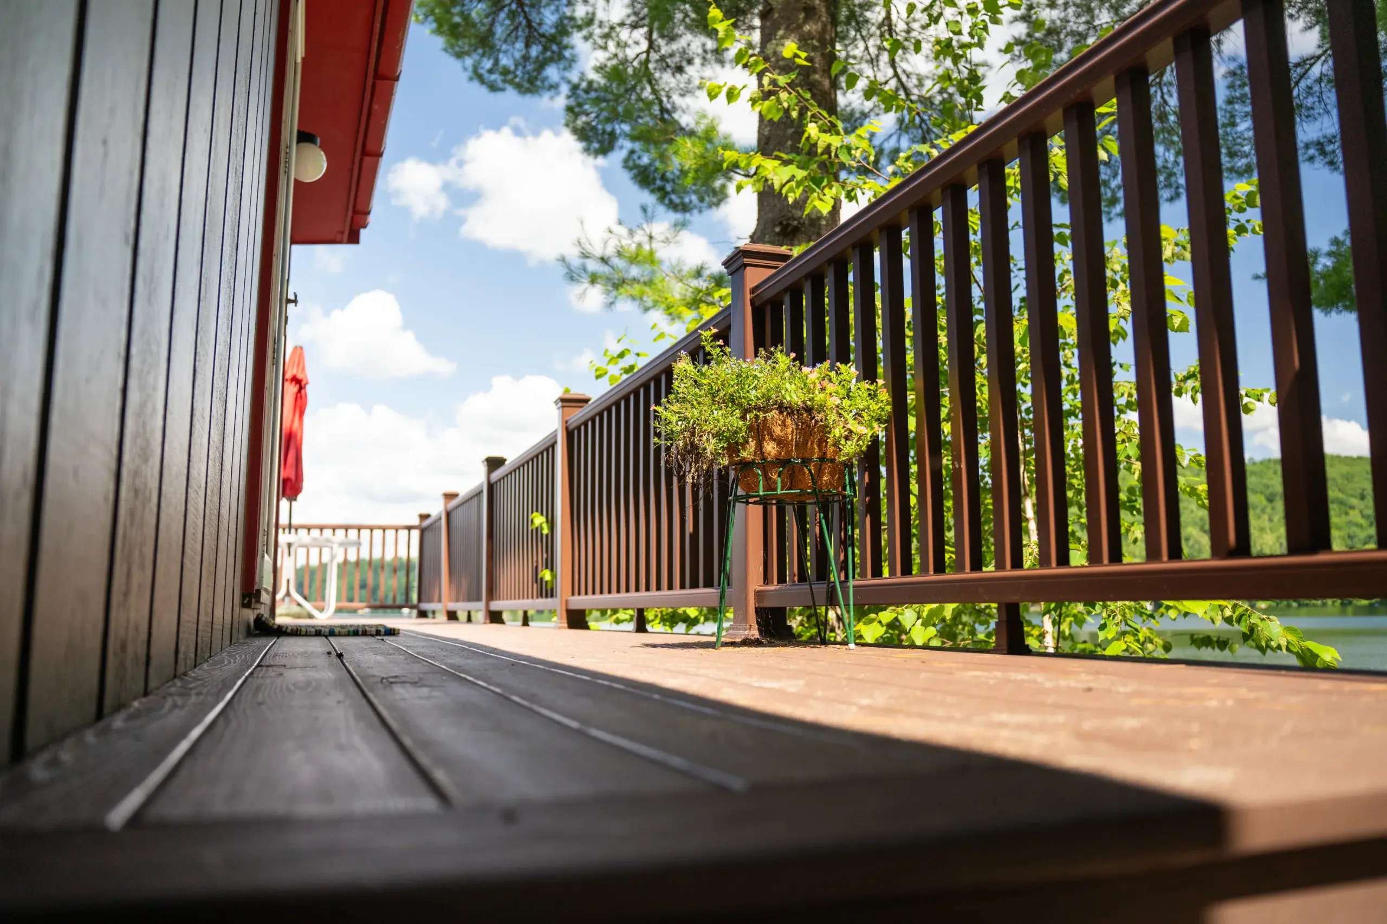
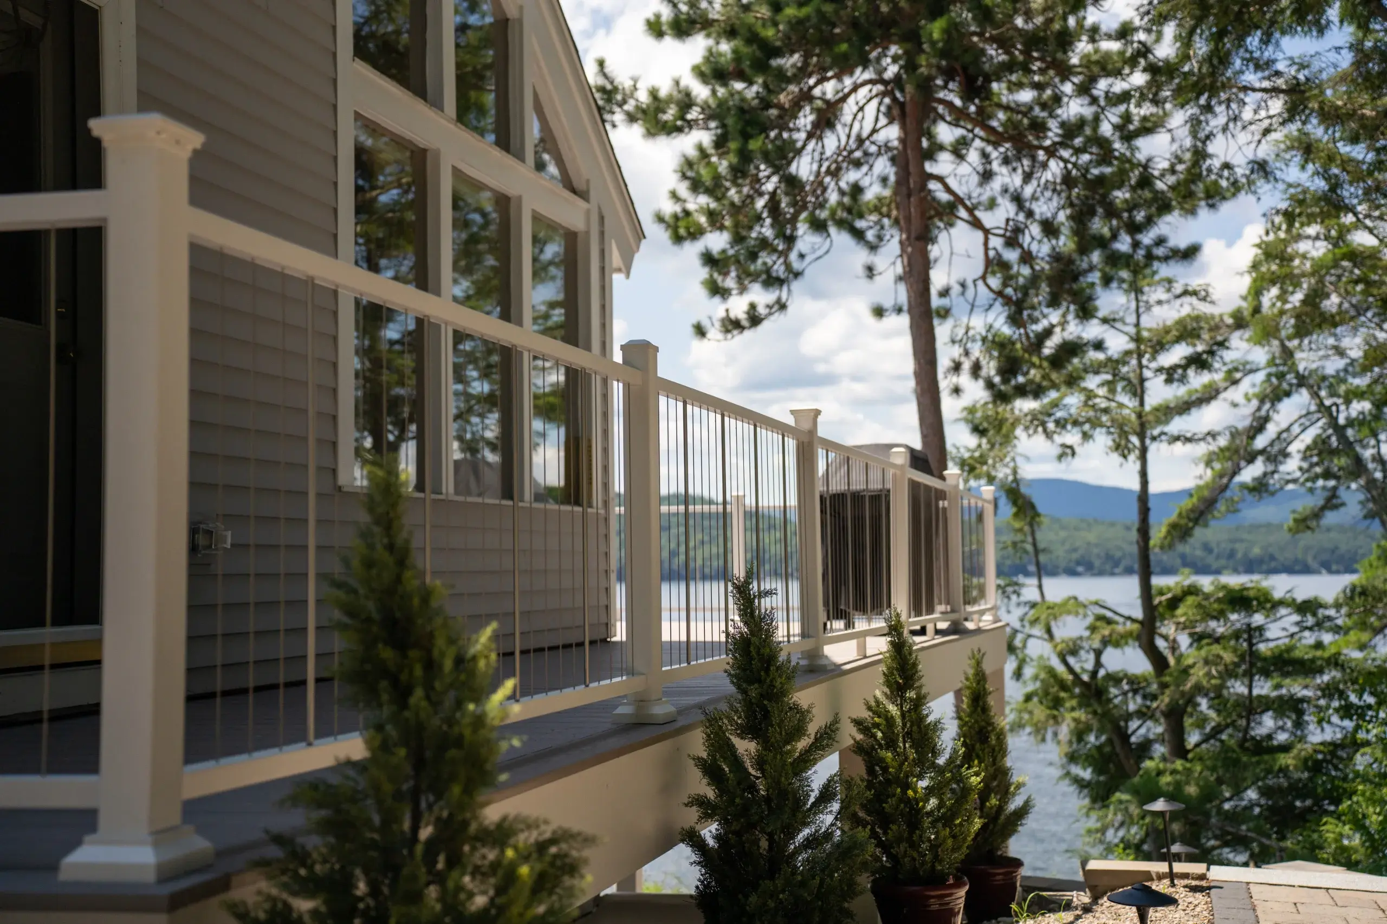
Featured Projects
VIEW OUR FULL PROJECT PORTFOLIO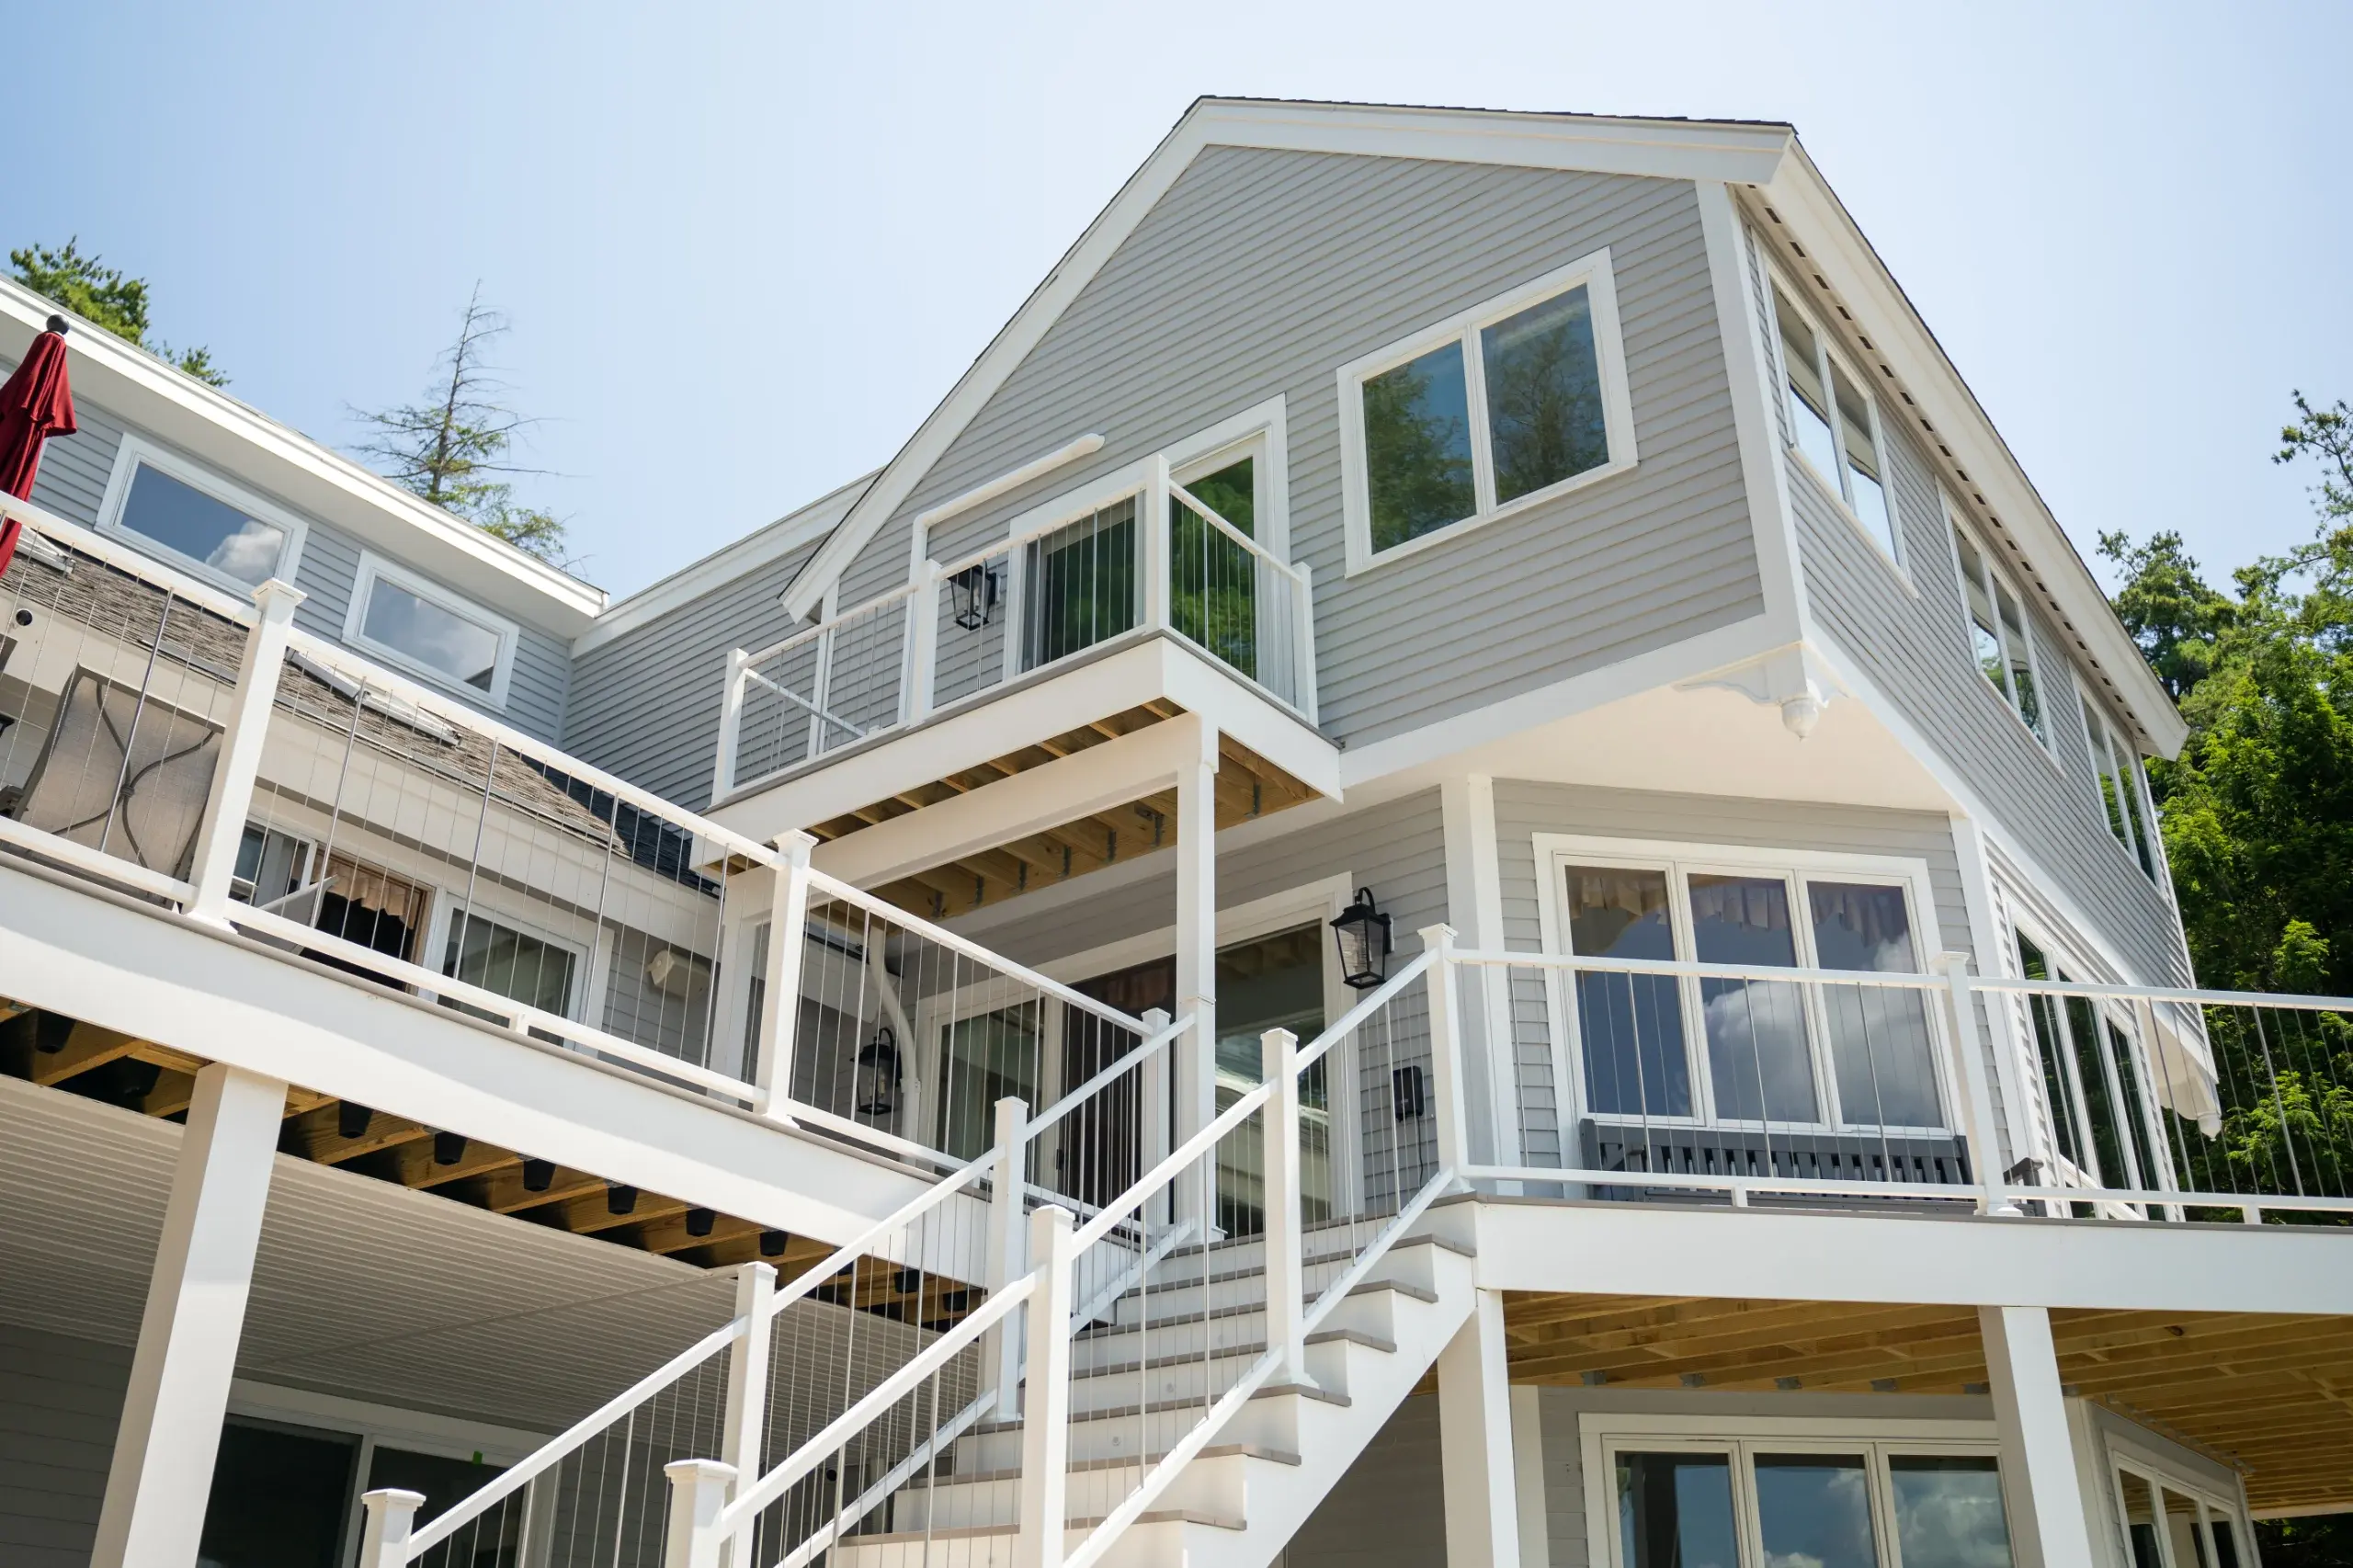
When This Service Is Not the Right Answer
Lattice is wrong when you expect structural support, conditioned space, waterproof storage, or a sealed pest barrier. It should also wait when trapped water, failing framing, or unstable grade needs to be corrected first.
Deck Lattice and Skirting Questions for Homeowners
Will lattice keep the area under my deck dry?
No. It screens the opening but does not collect or direct water from above. Under-deck drainage is a separate system.
Is deck skirting structural?
No. It is a finish and screening system. It does not carry the deck, brace failing framing, or replace a foundation.
How do you keep skirting ventilated?
We use panel openings, planned gaps, and distributed airflow. We do not seal the perimeter as if it were a conditioned wall.
Why do local rain and snow matter for lattice?
The same NOAA climate normals document recurring precipitation and snowfall. Those conditions make airflow, bottom clearance, drainage, and removable access practical priorities for an exposed skirting system.
Should lattice touch the ground?
Usually, persistent soil contact is a poor detail. We set clearance for the grade, material, moisture, and seasonal movement.
Can I still get under the deck?
Yes. We can plan hinged or removable access panels around utilities, storage, or inspection needs and confirm the swing or removal space before cutting panels.
When is lattice the wrong choice?
It is wrong when the goal is a structural wall, conditioned room, waterproof area, or guaranteed pest barrier. It should also wait until drainage or structural problems are corrected.
What Our Customers Say
Choosing a deck contractor is a significant decision, and hearing from other property owners can give you a better sense of what working with our team is like.
74 property owners have rated Premier Deck 4.8 stars on Google.


Related Deck Services
These related services may be useful when they are part of the same deck project.
These related services may be useful when they are part of the same deck project.
Learn More
These related services may be useful when they are part of the same deck project.
Learn More
These related services may be useful when they are part of the same deck project.
Learn More
These related services may be useful when they are part of the same deck project.
Learn More

Plan Deck Lattice Installation in Portland
Show us the underside, grade, drainage, and places you need to reach. We will explain the material choices and plan deck lattice that keeps airflow and service access.
Request an estimate.
Hours: Monday - Friday: 7:00am - 5:00pm
Request An Estimate