Top Rated Local Builder®
Custom Deck Builder Serving New Hampshire and Southern Maine
Premier Deck is a family-owned deck builder serving homeowners in the Rochester, New Hampshire, and Portland, Maine, markets. We plan and build custom decks with TimberTech Platinum PRO status, NADRA membership, a five-year workmanship warranty, and a 15-minute first call.
Request An Estimate
TimberTech Platinum PRO
NADRA Member
5-Year Workmanship Warranty
AZEK + TimberTech Decking
New England Deck Projects Need Market-Specific Planning
No two properties give us the same starting point, especially when the work crosses city or state lines. A deck builder should plan around the address, the structure, the materials, and the local requirements for that job.
In Rochester, the City deck guidance calls for residential submissions to include structural information, a site plan or survey, and a Deck Application Supplement. Its guidance also uses a 48-inch minimum footing depth for attached decks where frost footings are required. That is not a universal foundation rule, but it shows why the foundation decision has to follow the actual project and local review.
Portland uses a different path. A deck that expands the footprint or volume of a one-family or two-family home is treated as a Residential Construction Addition, and the City calls for a plot plan and detailed deck drawings. Historic, shoreland, flood, condominium, commercial, and accessibility review can add separate questions for a property there.
Requirements can differ from one city to another, so we review the rules for your property's address. We sort out the likely requirements early, then put responsibility for drawings, submissions, inspections, fees, and outside work in the project documents.
Plan the Whole Deck Before Choosing a Deck Builder
A deck decision goes well beyond board color. Our custom-decking guide explains how layout, foundations, framing, stairs, railings, materials, drainage, lighting, approvals, and long-term care affect one another. Start there if you want the full picture before looking closely at one service.

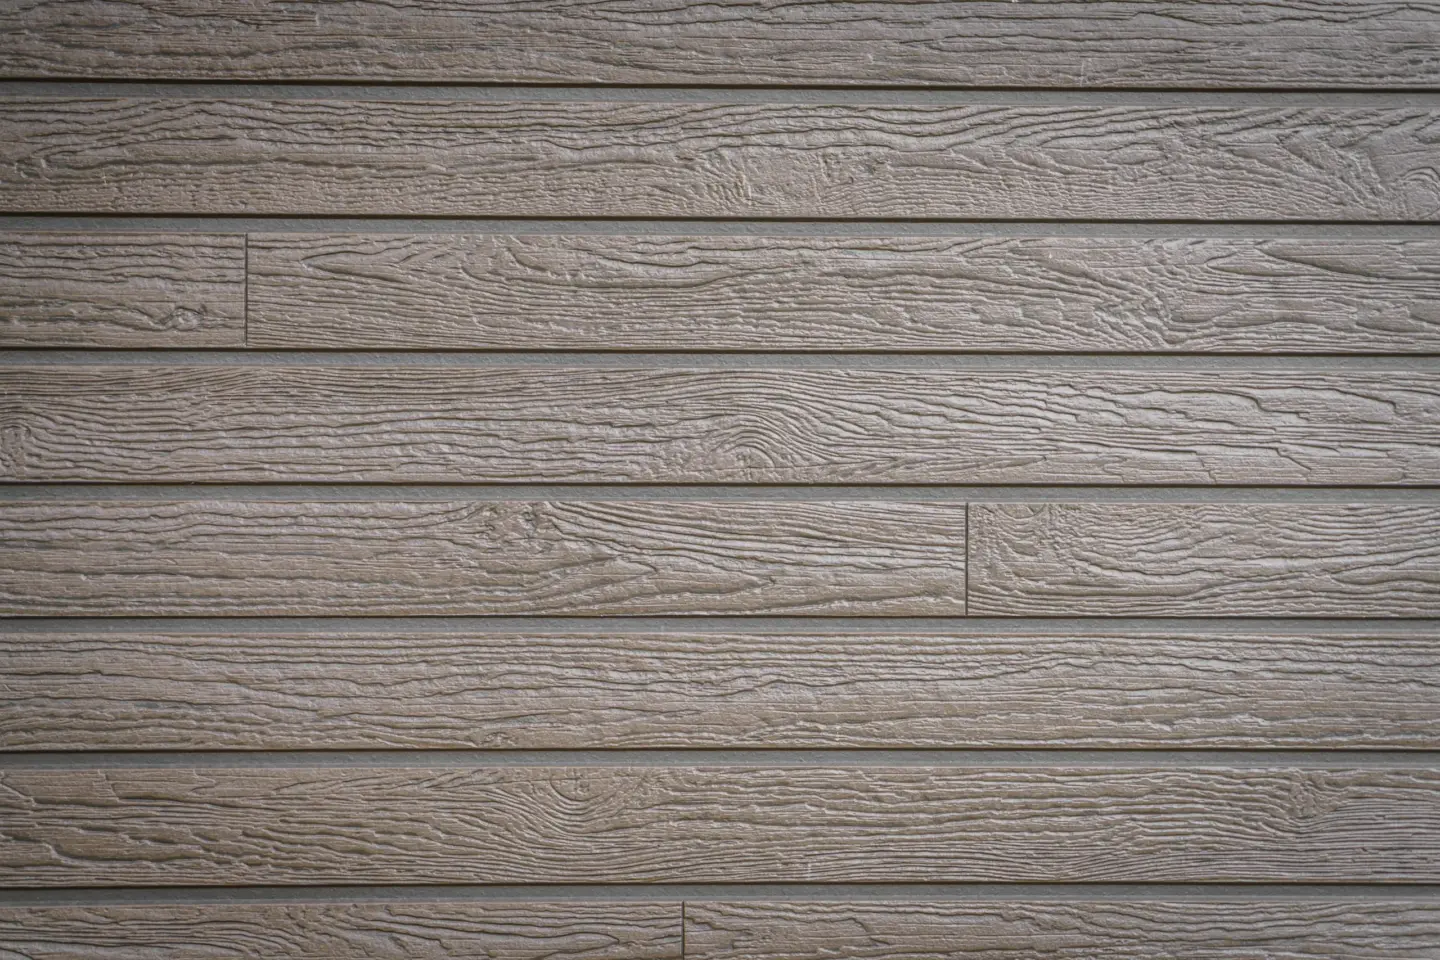
Deck Services for Homes, Condos, and Commercial Properties
Decks are our focus, along with the features that make them useful. Choosing a deck builder starts with matching the work to the structure, the property, and the way you want to use the space. A good deck builder should also explain what the project does not include.
Composite Decks
We build composite decks for homeowners who want broad design choices with less recurring surface maintenance than wood. Product line, color, exposure, ventilation, fastening, and framing still matter, so we compare the complete assembly rather than sell the board alone.
Wood Decks
Wood offers natural character and a different upfront material choice. It also needs ongoing cleaning and finishing, and deck staining is not one of our services.Condo and Commercial Decking
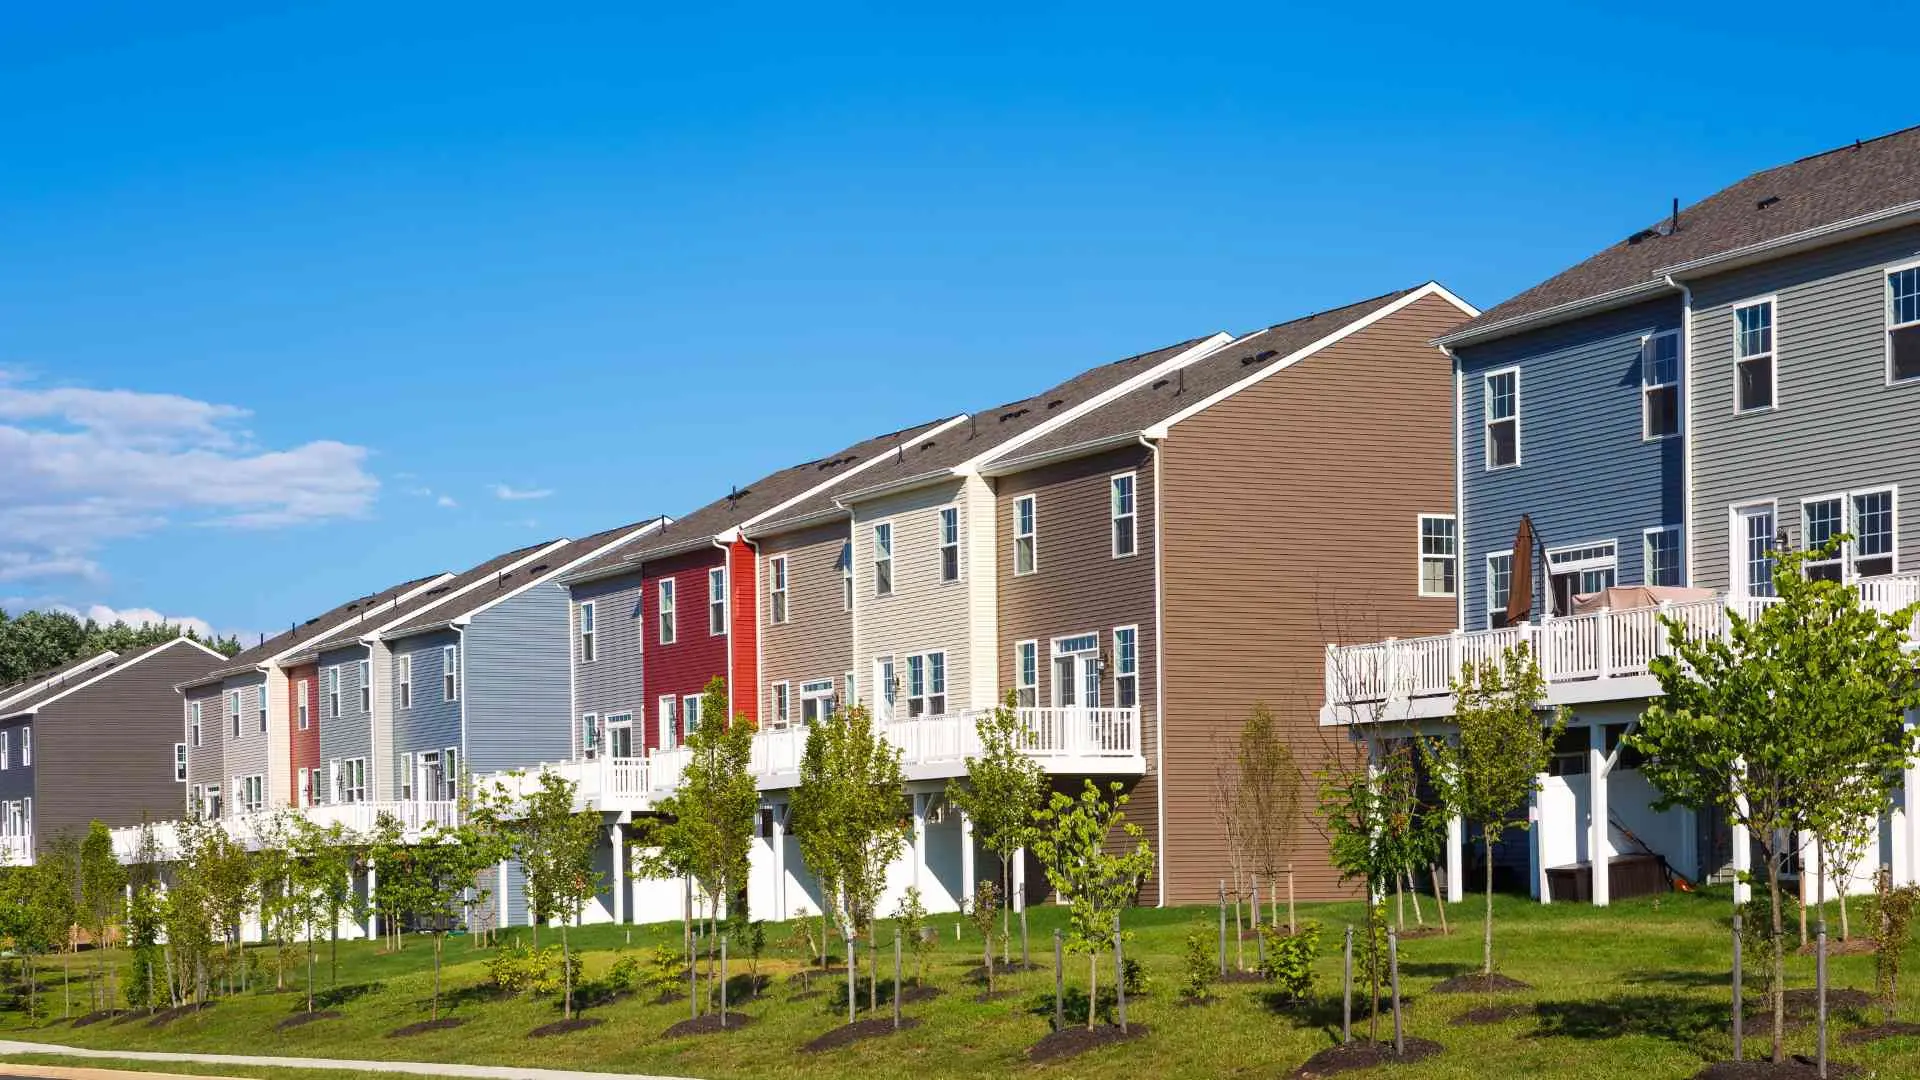
Condo and commercial work can involve shared property, occupied spaces, property managers, association rules, access planning, and added review. We identify who is involved and who is responsible instead of treating the job like an ordinary backyard build.Pool Decks
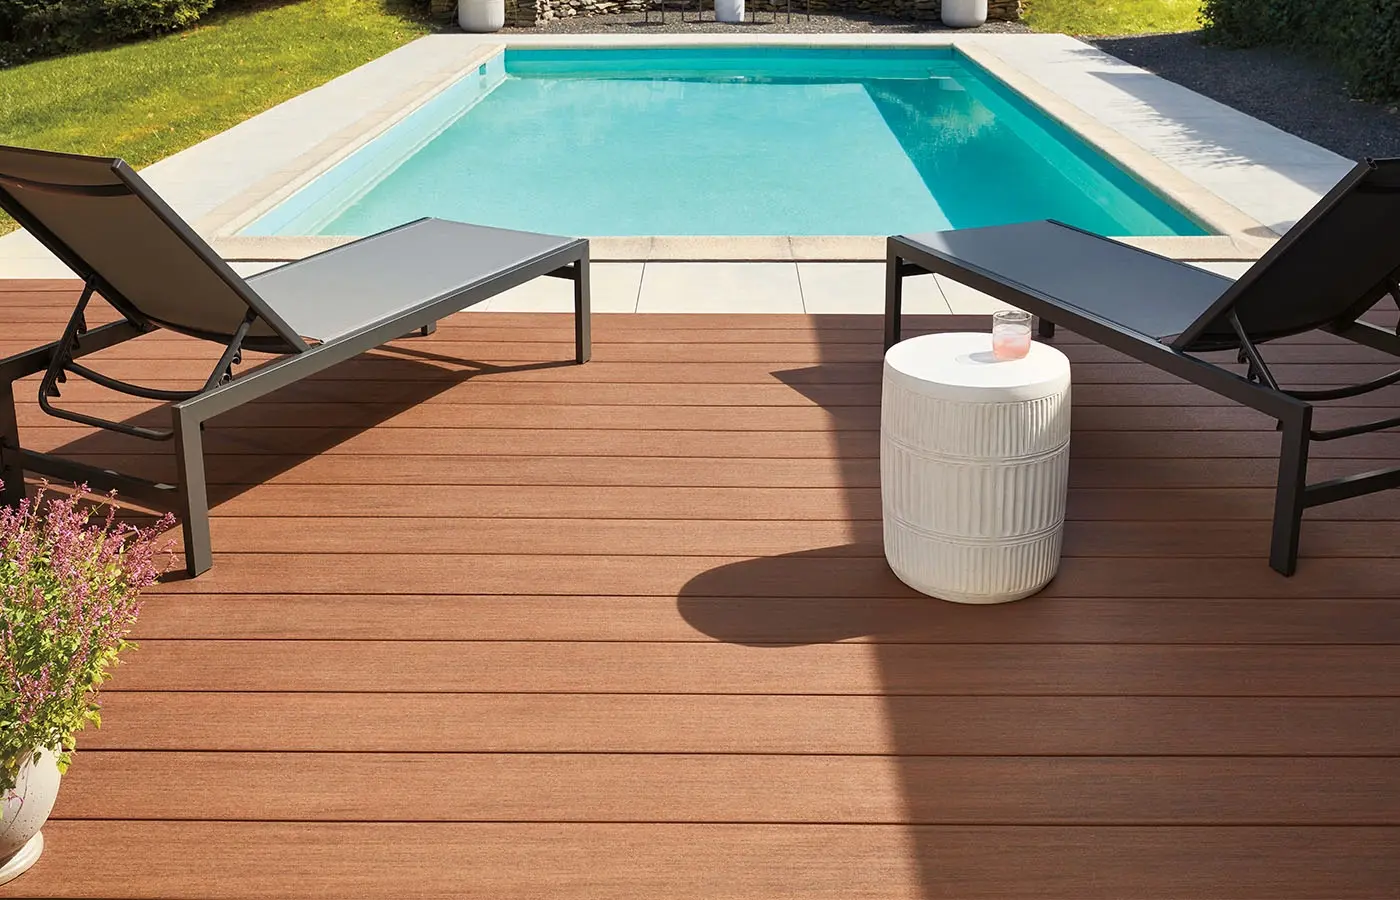
Pool deck planning brings circulation, stairs, guards, equipment access, and the surrounding yard into one layout. We look at those relationships before deciding how the deck should meet the pool area.Deck Railing Installation and Re-railing
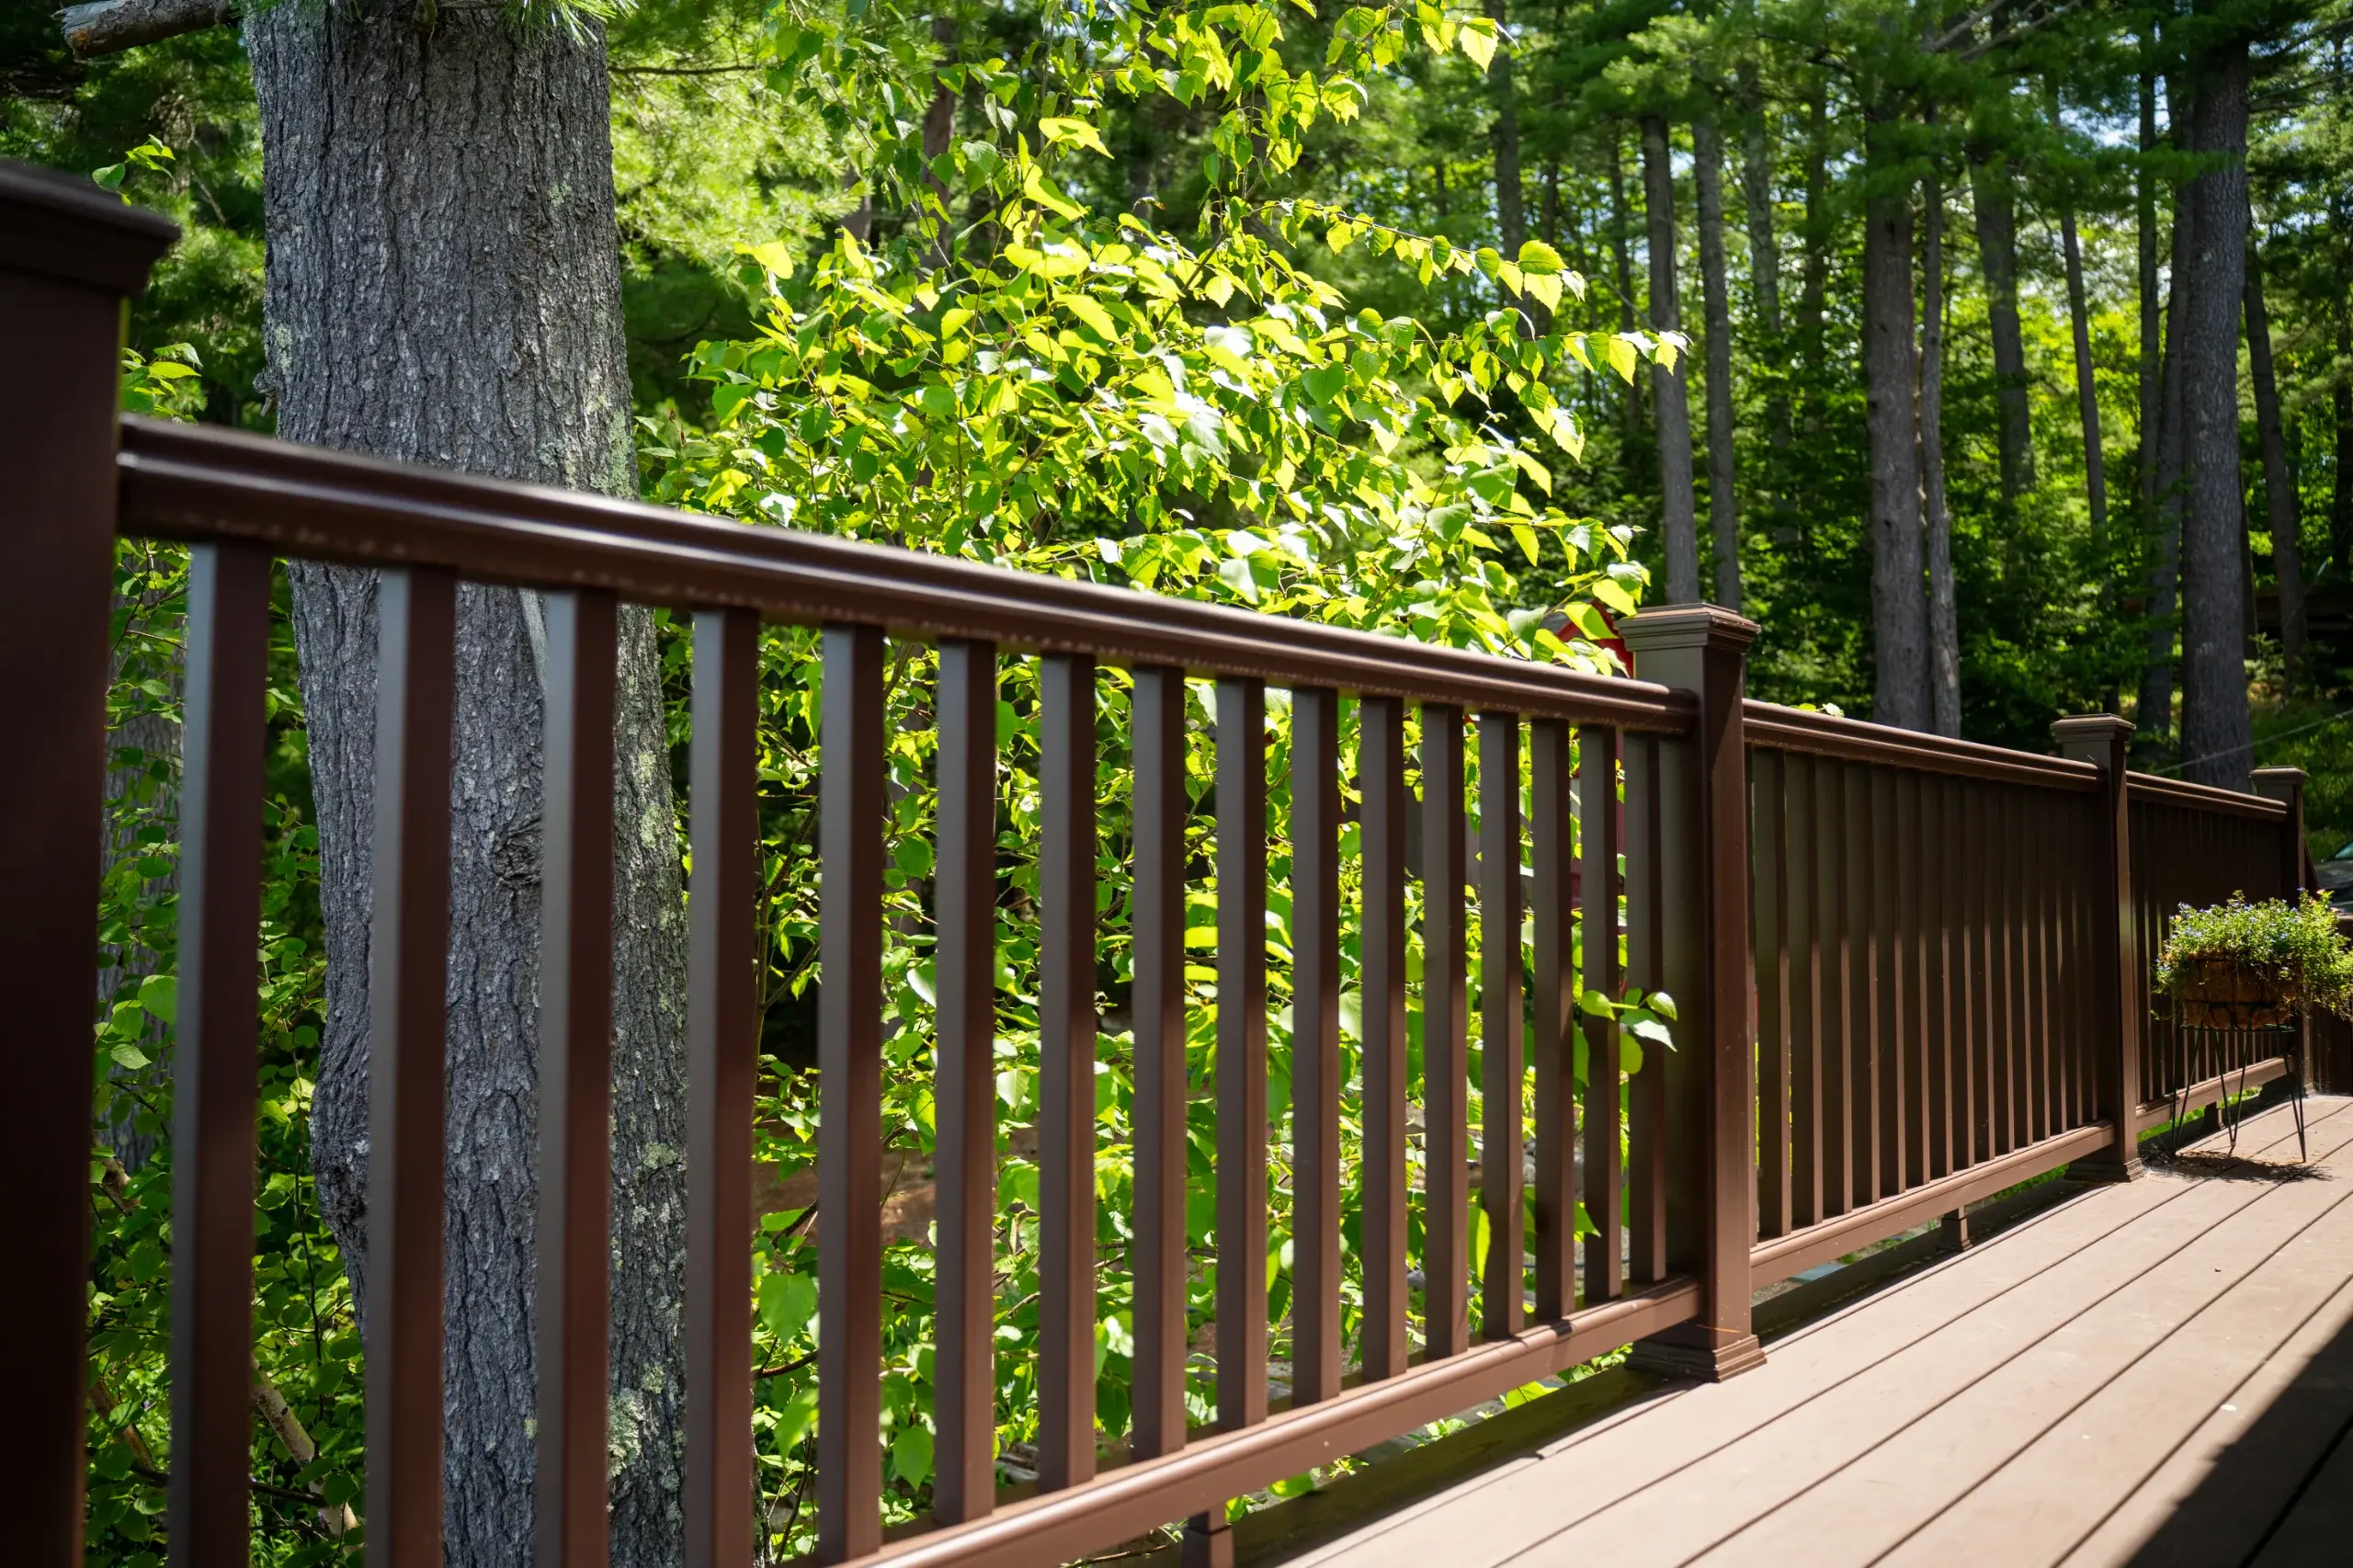
New railing installation starts with the deck design. Re-railing starts with the condition and connection points of an existing structure. Options may include wood, composite, cable, glass, and aluminum systems when they fit the project.Under-Deck Drainage and Waterproofing
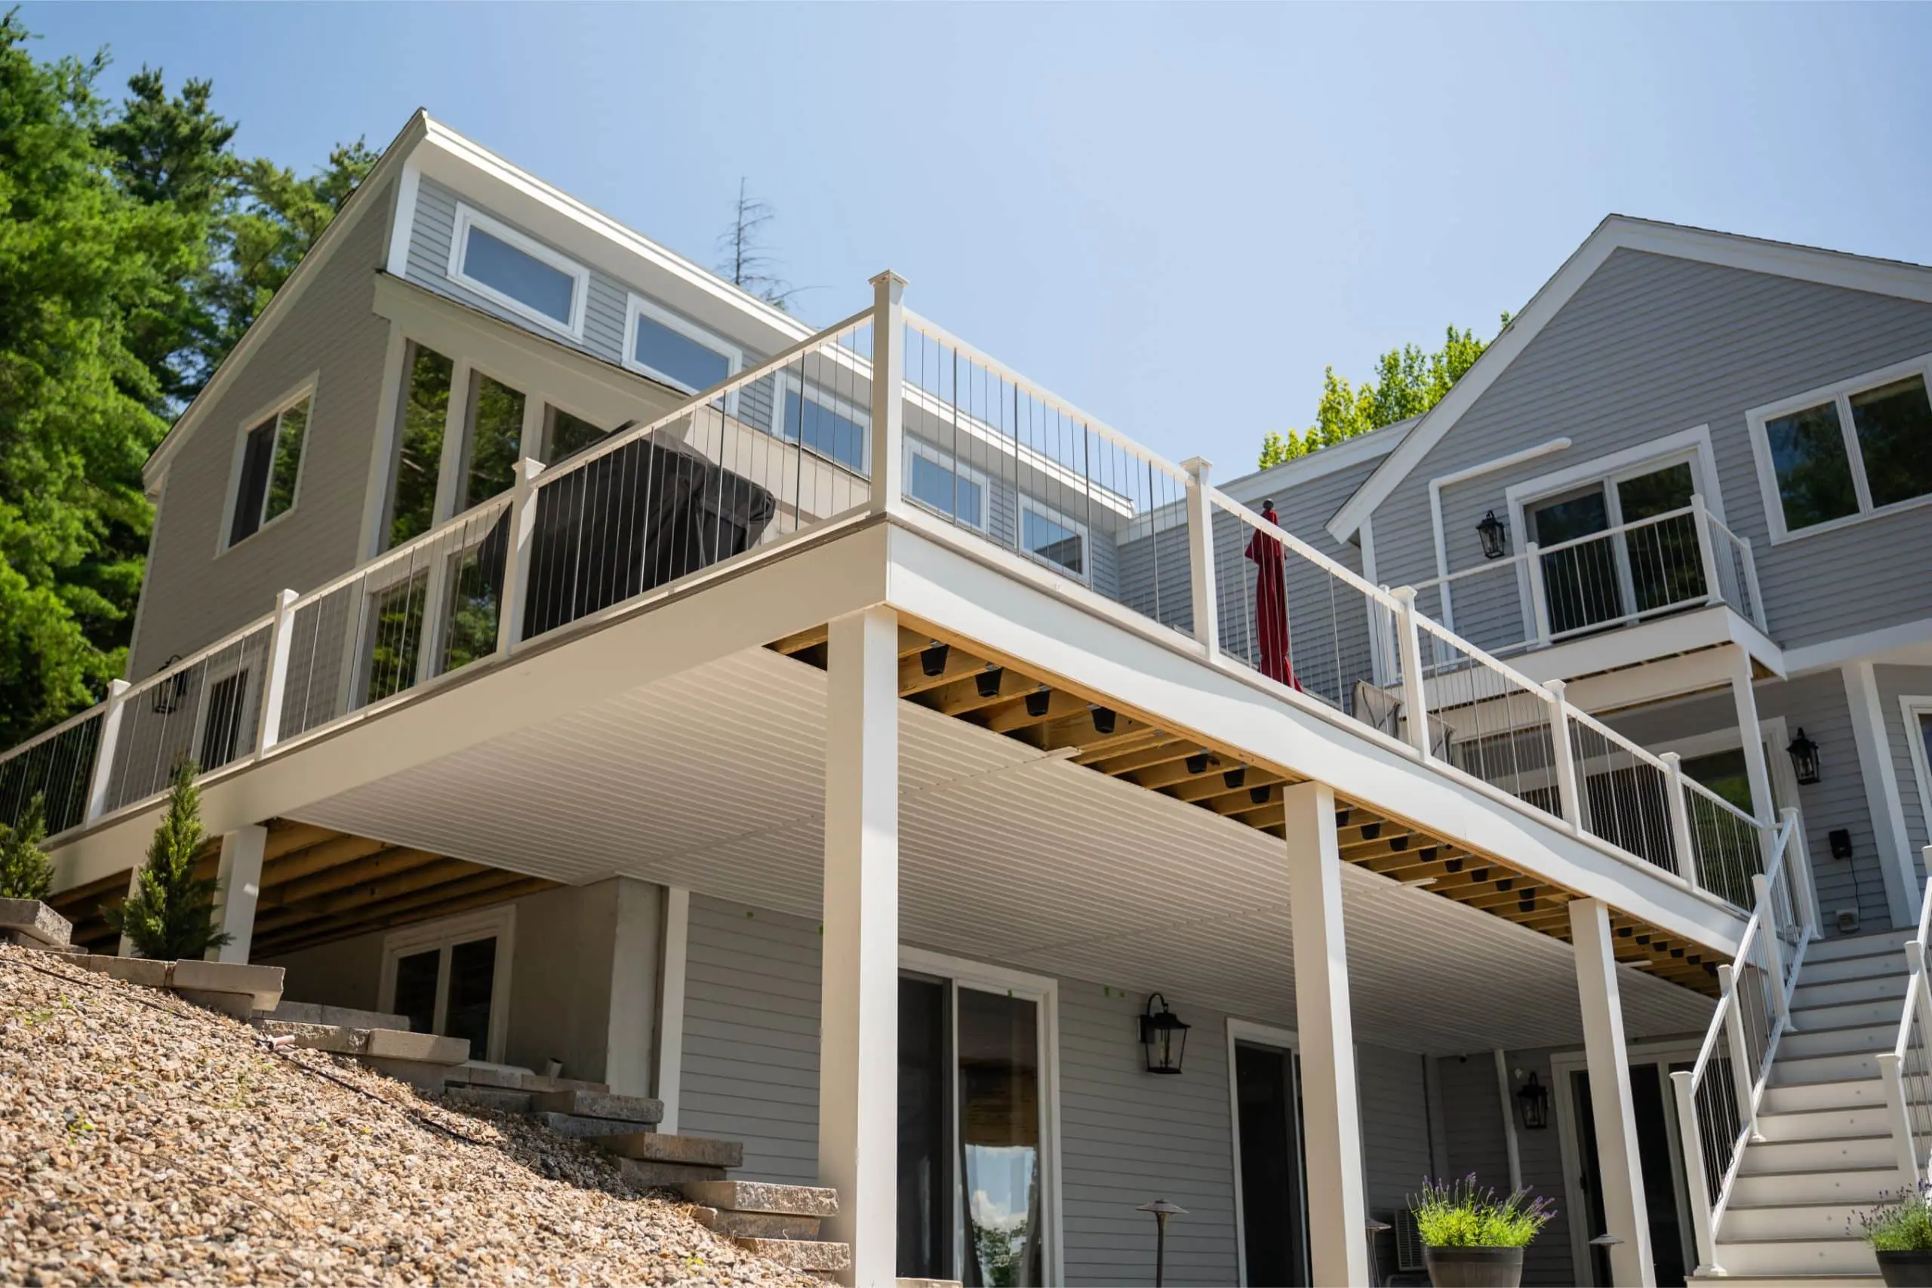
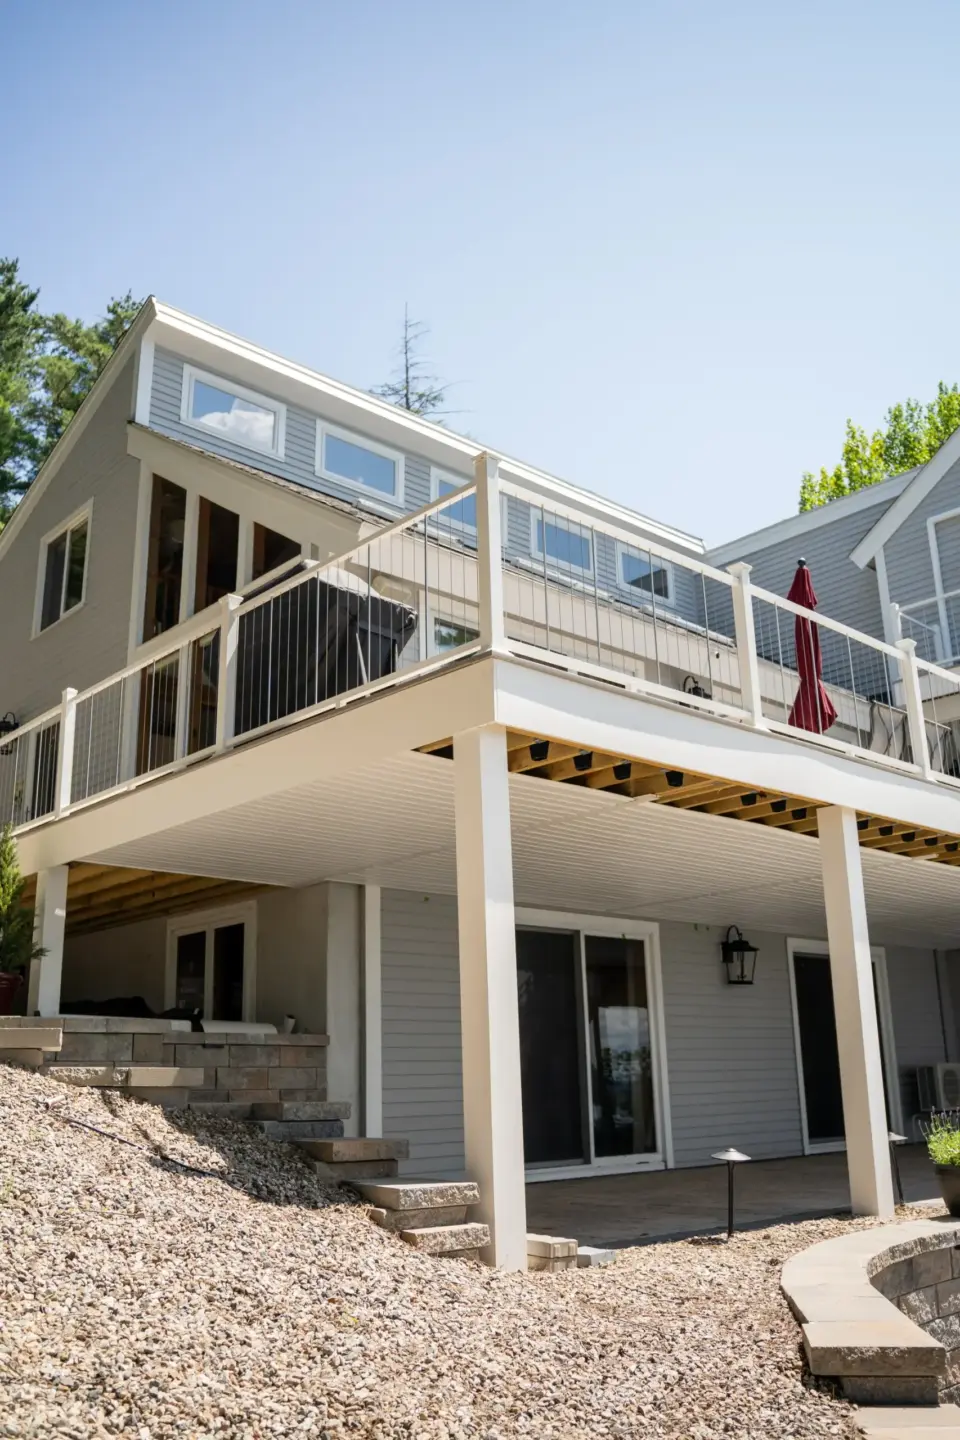
An under-deck drainage system can direct water toward an intended outlet and make the area below an elevated deck more useful. The result depends on height, layout, drainage path, maintenance, and site conditions, and it does not create guaranteed waterproof or conditioned space.Helical Piles for Deck Foundations
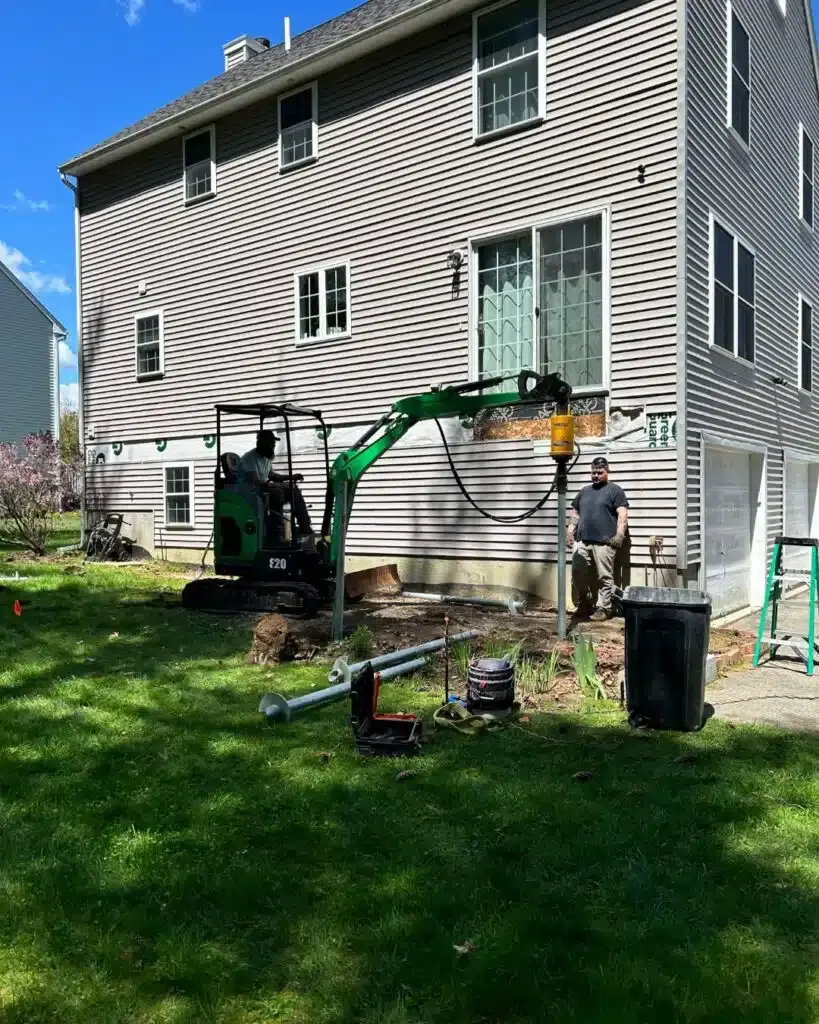
Helical piles can support some deck foundations, but they are not a universal answer. The structure, ground conditions, foundation design, access, and reviewing authority all affect whether they make sense.Deck Lighting, Pergolas, Lattice, and Skirting
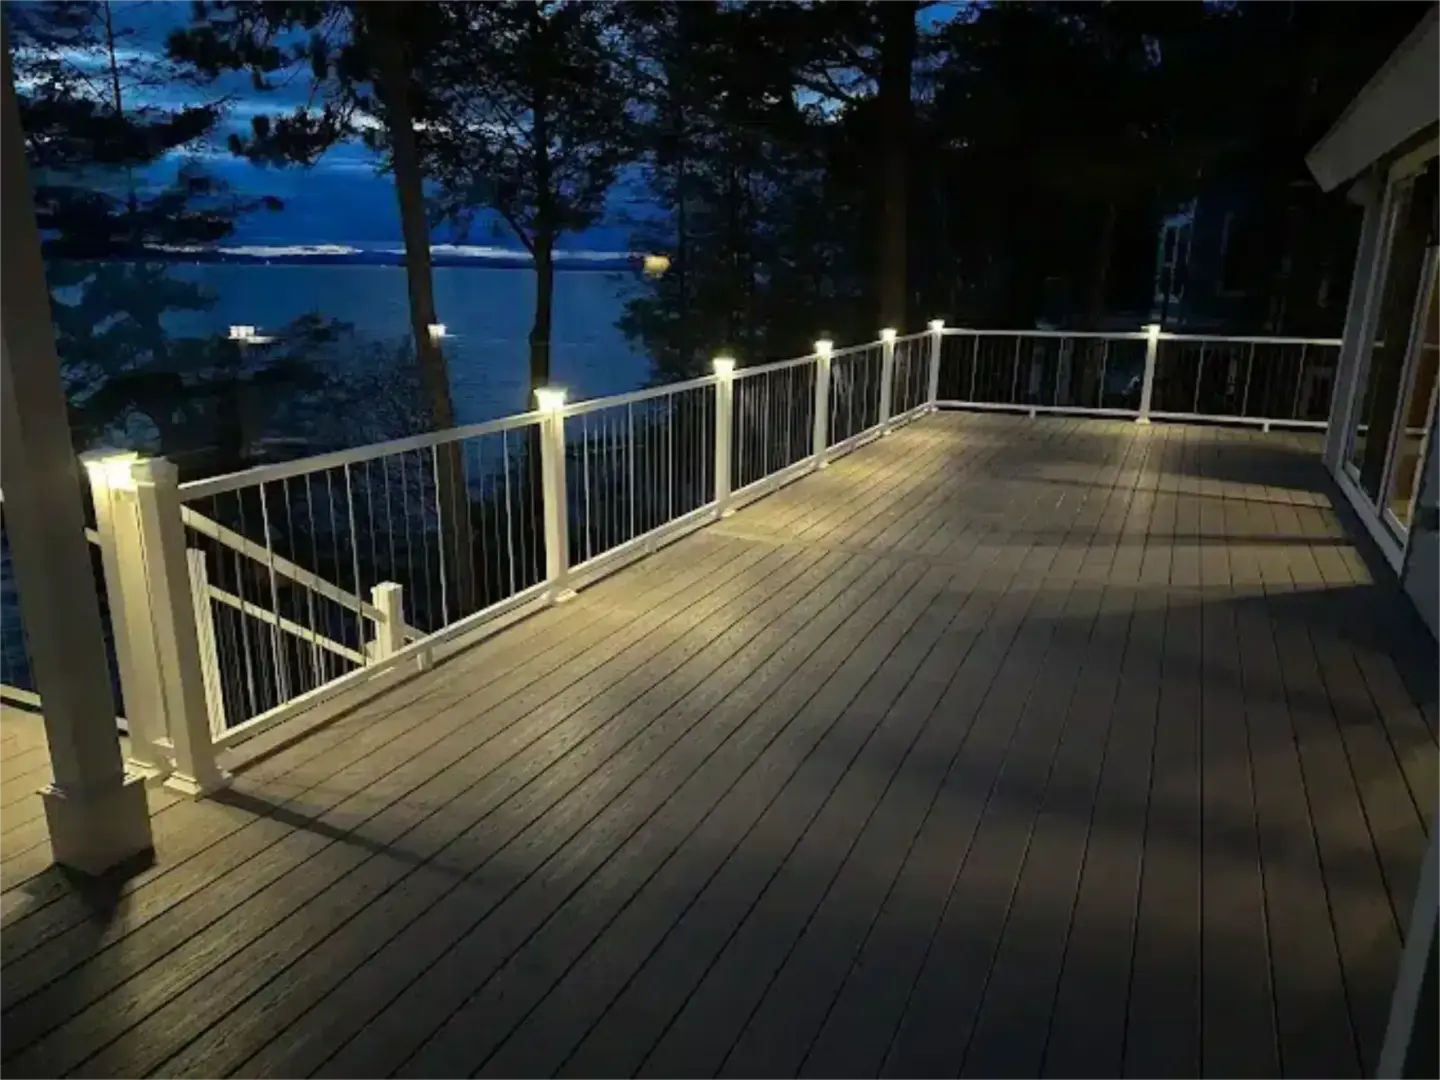
Deck lighting can improve visibility around stairs, rails, posts, and transitions. Pergolas can define an outdoor area and provide partial shade. Lattice and skirting can screen framing while preserving needed access, ventilation, and material movement.
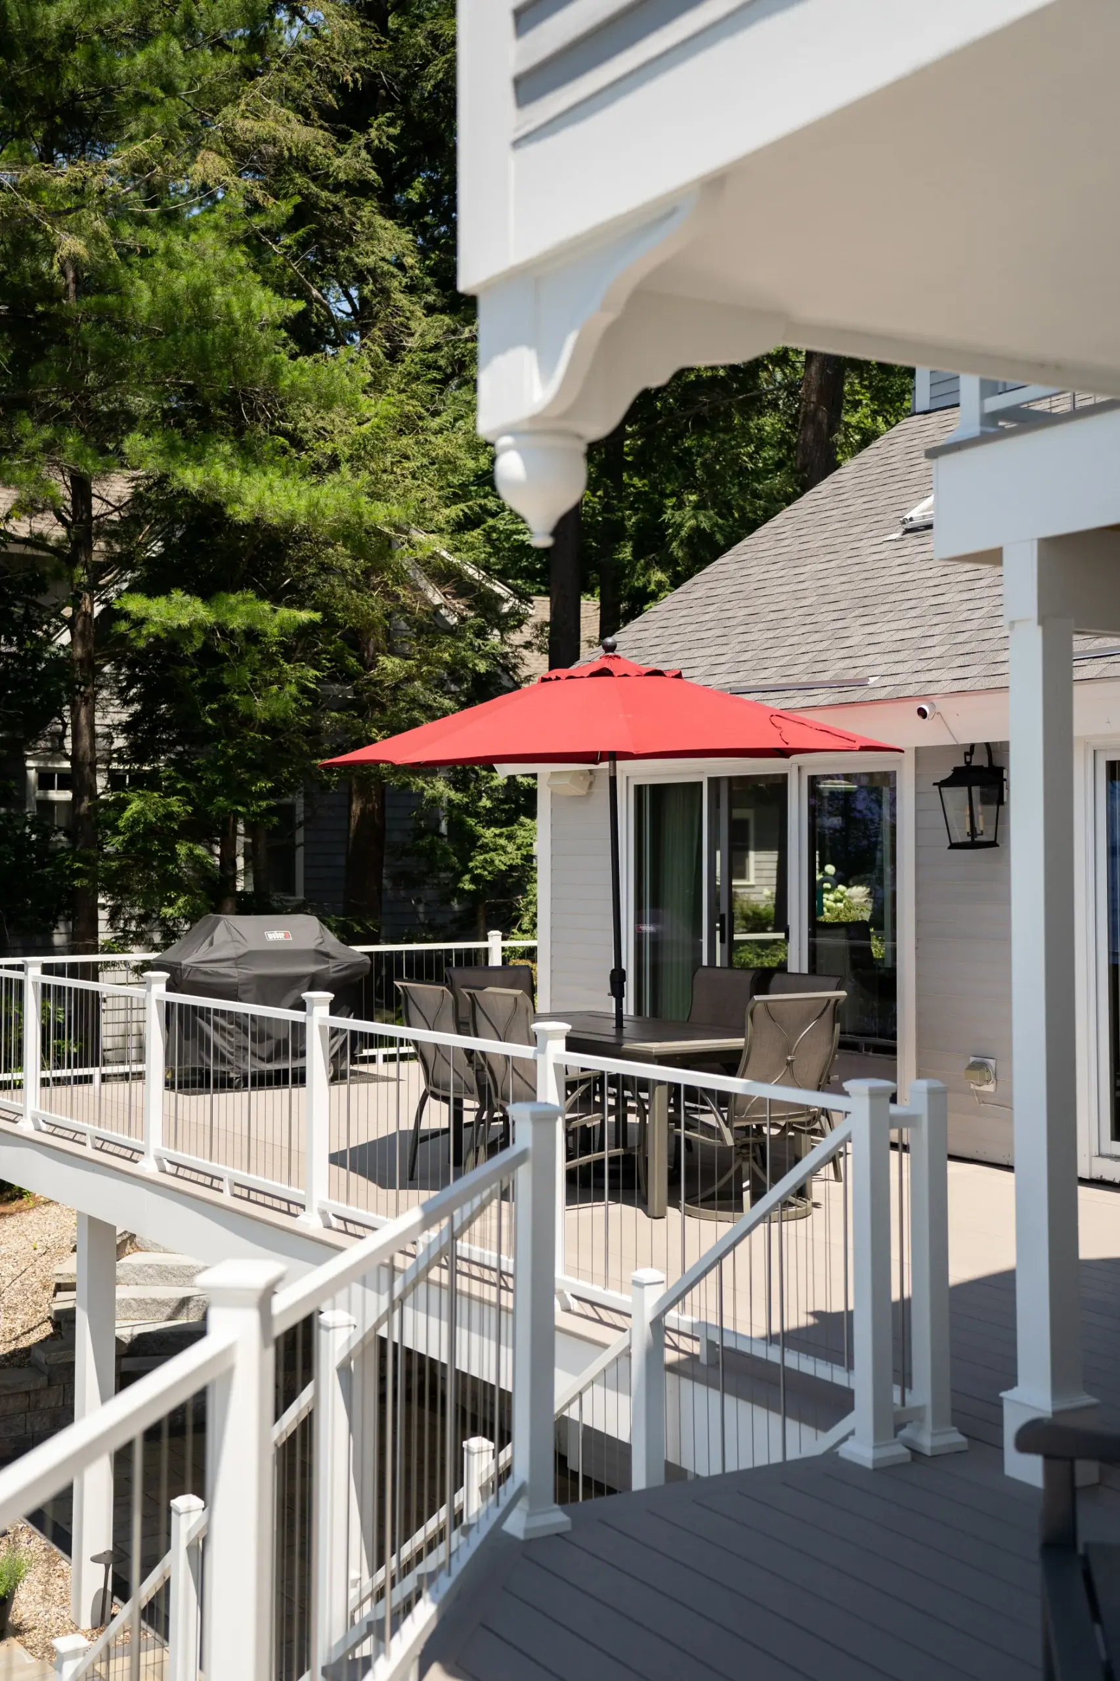
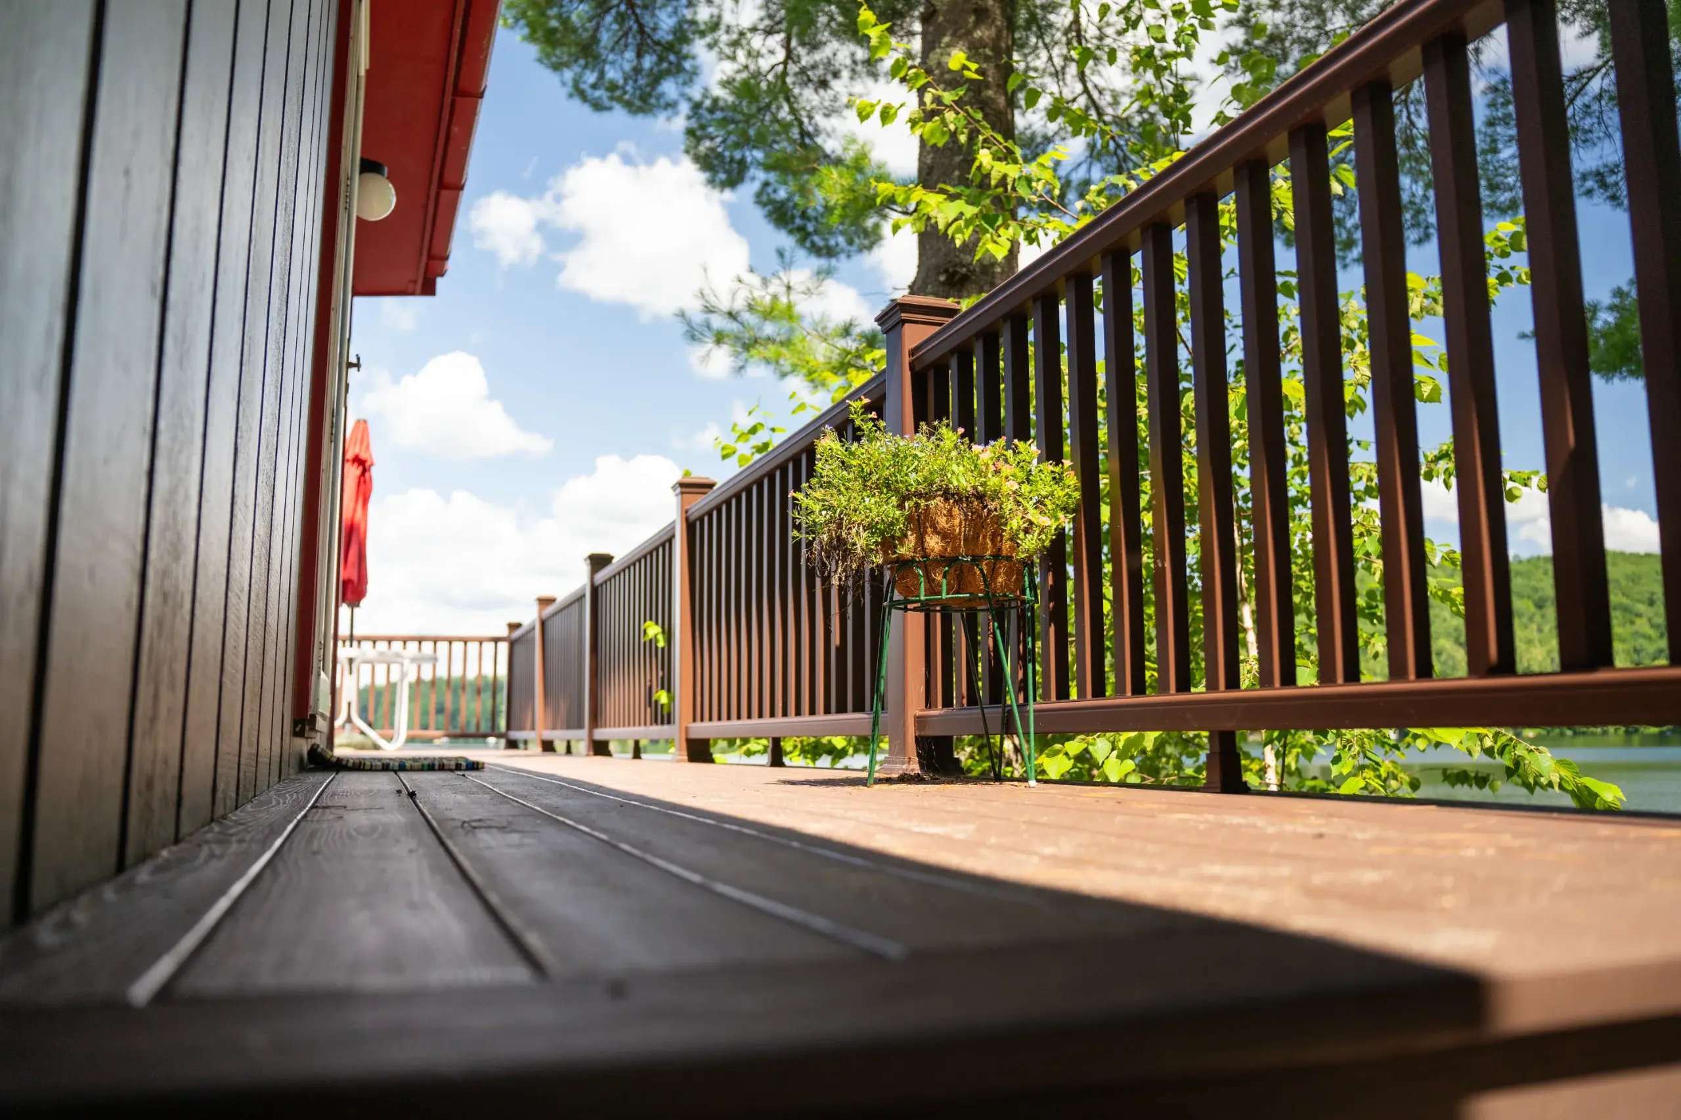
Compare TimberTech, AZEK, and Other Decking Options
We build a lot with AZEK and TimberTech products, including TimberTech Advanced PVC. We also build wood decks because one material is not right for every home or every homeowner.
Composite and PVC
Composite and PVC can reduce the staining and sealing associated with wood. They usually cost more upfront, and product line, color, sun exposure, ventilation, framing, fastening, and care can change how the finished surface performs.Wood
Wood gives you natural grain and a different initial material choice. It will weather and needs recurring care. If you choose it, plan for cleaning and finishing outside our work.Deck Features Beyond the Surface Boards
Boards are only one decision. Railings, stairs, lighting, drainage, lattice, pergola features, and foundation choices affect use, appearance, maintenance, and investment.

Structure Comes Before the Finish
A deck builder has to think below the boards. We plan the visible surface together with the foundation, frame, connections, hardware, drainage path, and required inspection points.
Foundations Match the Project
Local authorities publish different deck guidance, and each leaves room for project-specific review. We do not turn one published pier detail or depth into a promise for every deck.House Connections Require Proper Water Management
When a deck attaches to a building, proper flashing and drainage are critical. Poorly managed water can seep into the house and damage the structure beyond the deck itself. A free-standing deck still needs framing designed for the loads and layout of that project.Materials Must Work as a System
Decking, framing, fasteners, guards, stairs, and accessories have to be compatible. Product instructions, exposure, corrosion risk, and local review can affect the final specification.
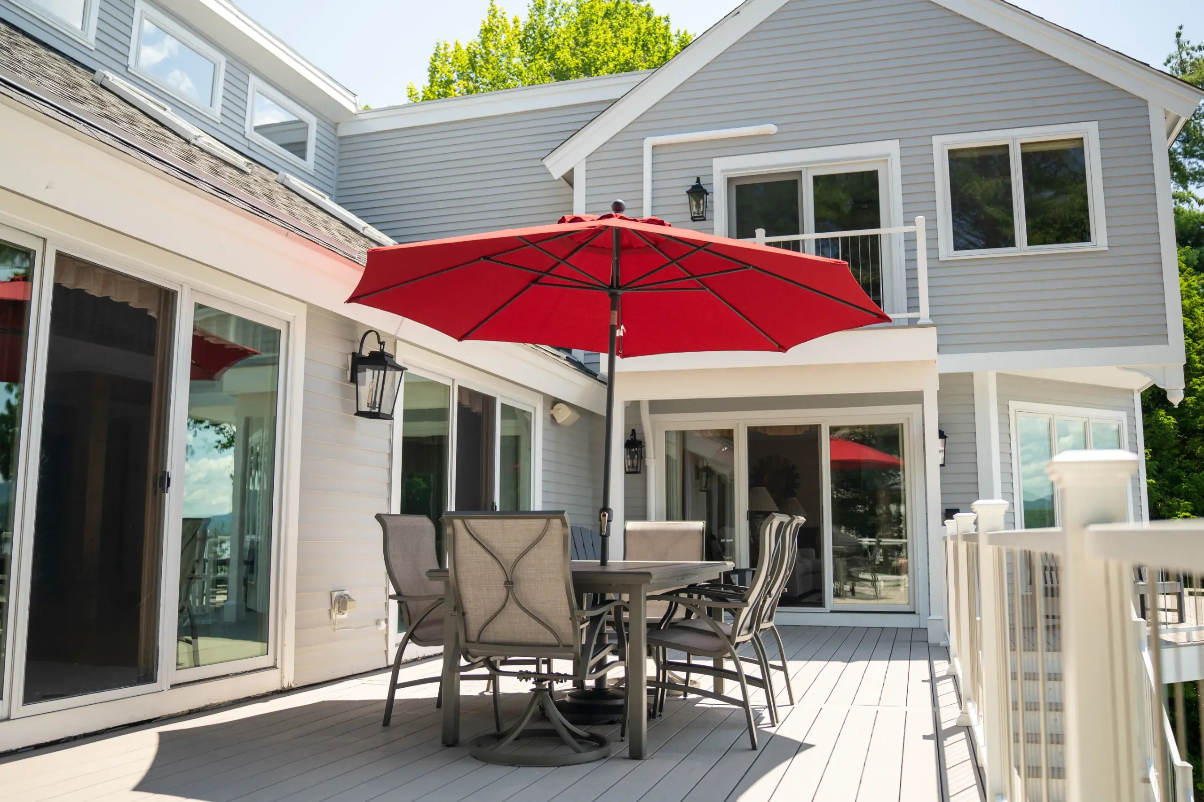
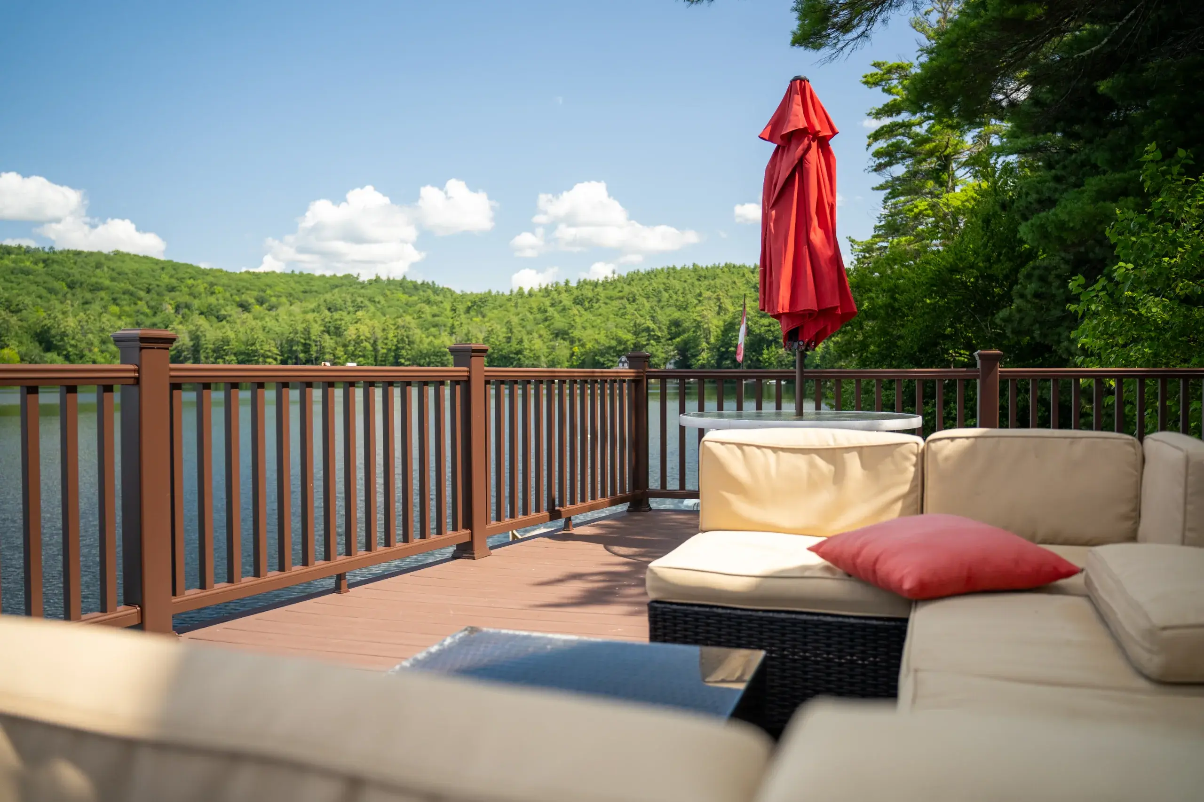
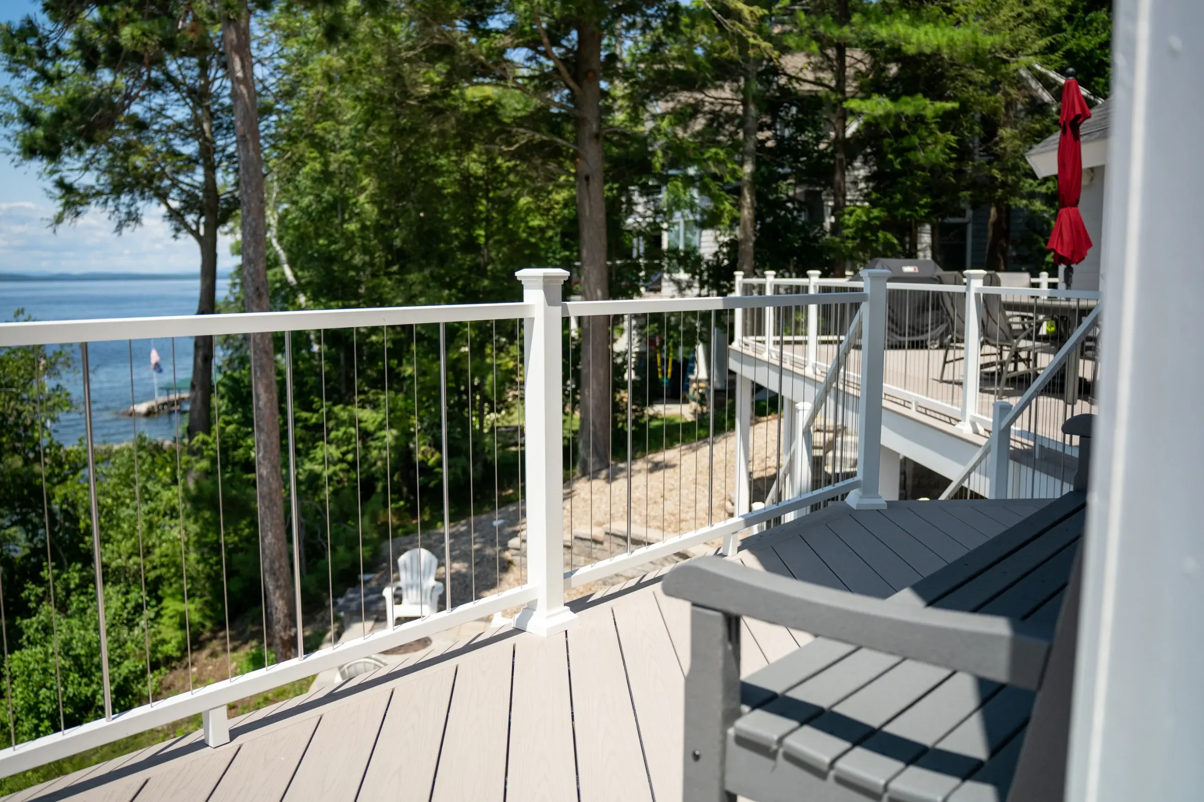
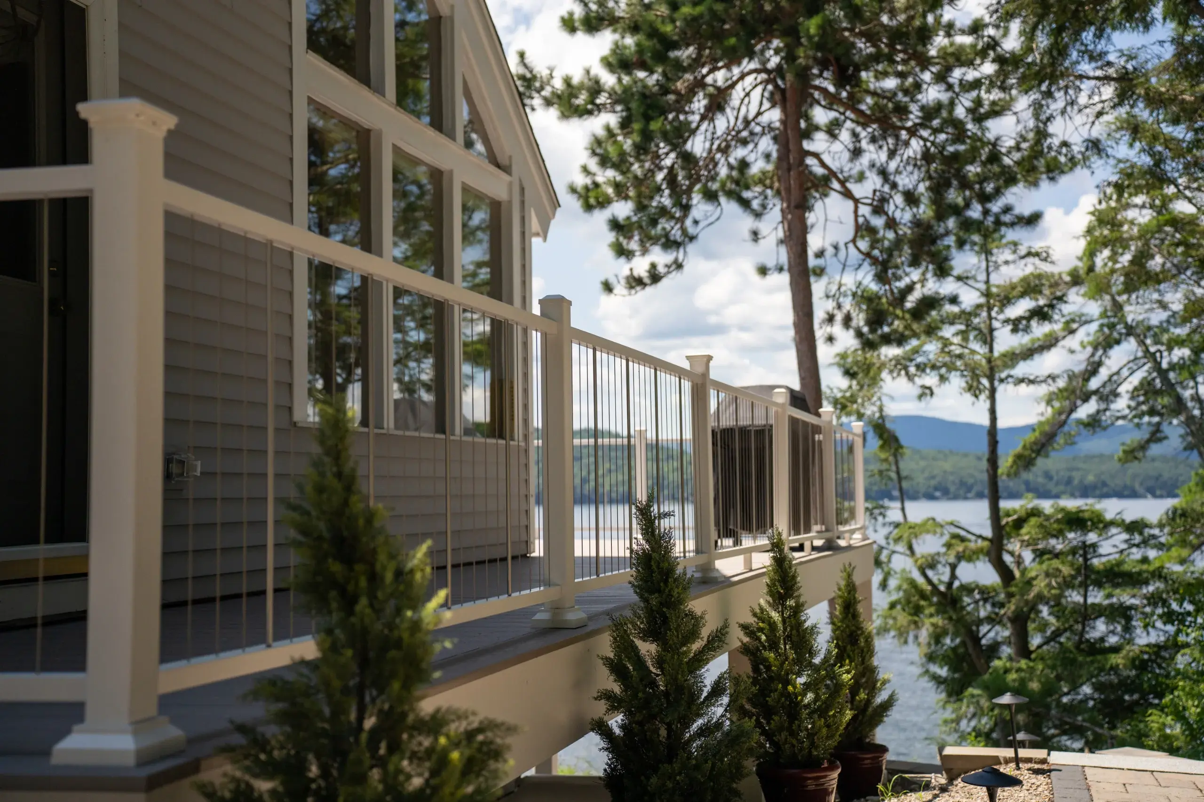
Featured Projects
VIEW OUR FULL PROJECT PORTFOLIO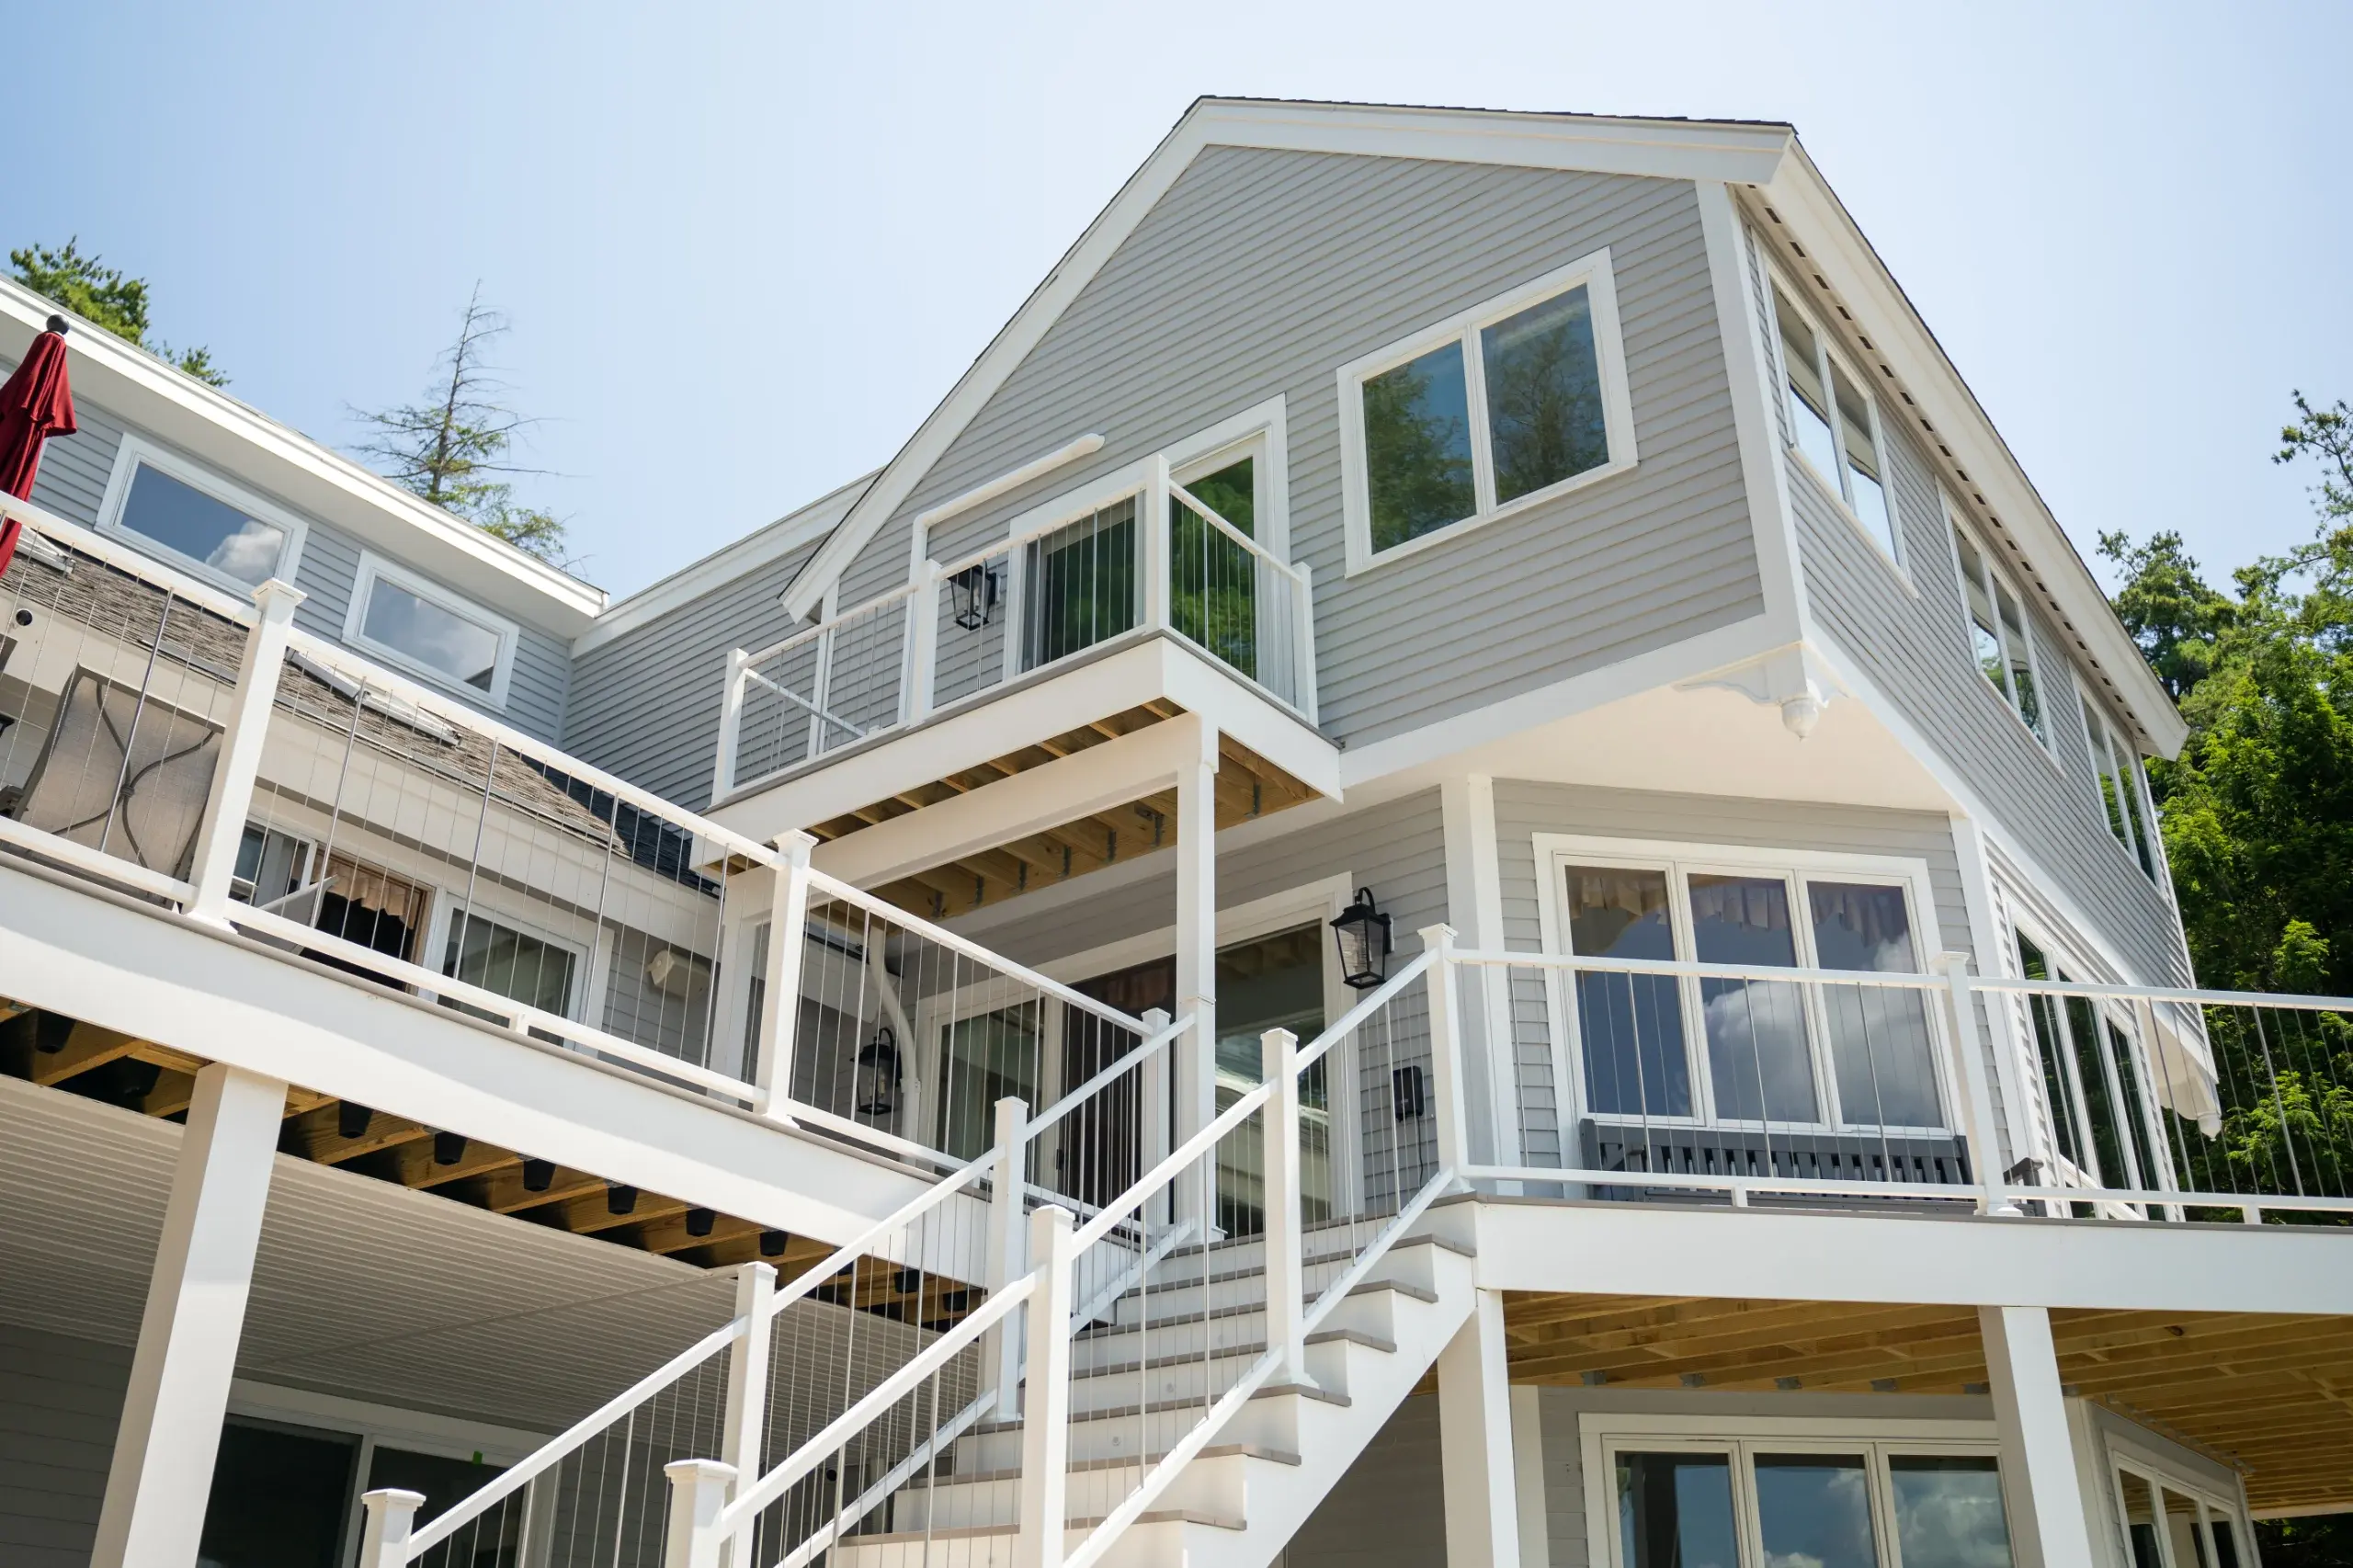
What Affects The Investment
Square footage alone cannot show what two deck projects will cost. Height, access, removal, structural needs, material choices, and local requirements can make similar-looking decks very different projects.
Key cost drivers include:
Key cost drivers include:
Once the work is defined, we put the price and the included work in a detailed proposal. You can then compare what is included, who handles each part, and which choices affect the total.
What Affects Design, Review, and Build Timing
We do not give every deck the same calendar. Design decisions, revisions, outside reviews, material availability, site access, weather, inspections, and approved changes can all move the timing.
The best planning date is the one tied to your actual property and project. If you have a target season, bring it to the qualification call so we can discuss whether the current planning path is realistic without promising a construction date before the work is defined.
The best planning date is the one tied to your actual property and project. If you have a target season, bring it to the qualification call so we can discuss whether the current planning path is realistic without promising a construction date before the work is defined.
Permits and Property Reviews
The municipality reviews public requirements, while the association's documents govern any private approval process. Our proposal and agreement identify which requirements apply and who is responsible for each one.
Rochester Deck Permit Planning
Rochester Building and Licensing Services reviews residential deck work. The City's materials identify drawings, site information, inspections, and final inspection as parts of the residential process, but the exact requirements depend on the proposed work.Portland Deck Permit Planning
City of Portland Permitting and Inspections uses its own application and review process. Zoning and additional historic, shoreland, flood, condominium, commercial, or accessibility questions may need to be resolved for a particular address.Responsibilities in Writing
The proposal or agreement states who prepares, submits, pays for, coordinates, or responds to permits, association reviews, engineering, inspections, utility work, and other outside services. Our process page shows where those decisions fit into the job.
Our TimberTech and AZEK Product Experience
Premier Deck currently holds TimberTech Platinum PRO status. We also work with AZEK and TimberTech products, but a manufacturer relationship does not make one board right for every deck.
We use product information as one part of the decision. Exposure, color, surface feel, maintenance goals, framing, availability, and the rest of the project still deserve a direct comparison.
We use product information as one part of the decision. Exposure, color, surface feel, maintenance goals, framing, availability, and the rest of the project still deserve a direct comparison.
Keep Product Warranties Separate From Workmanship Terms
Manufacturer coverage applies under the manufacturer's current terms for the selected product. Workmanship coverage comes from the contractor and is controlled by the signed project documents.
We keep those two kinds of coverage separate. Before you sign, ask which product documents apply, what the workmanship terms say, which records to keep, and how to report a concern. Our warranties page explains what to review without adding promises that are not in the written terms.
We keep those two kinds of coverage separate. Before you sign, ask which product documents apply, what the workmanship terms say, which records to keep, and how to report a concern. Our warranties page explains what to review without adding promises that are not in the written terms.
Brands We Work With










From Qualification Call to Deck Closeout
Our process gives you a practical path while leaving project-specific responsibilities and timing in writing.
Qualification Call
01
We begin with a 15-minute call about the property, the work you are considering, budget, and timing goals. The call helps both sides decide whether a site consultation is the right next step.Site and Design Planning
02
If the project is a fit, we review the property and develop the layout, material, structural, and feature decisions needed for a proposal.Proposal and Preconstruction
03
The detailed proposal identifies the work, selections, responsibilities, and terms. Required reviews, drawings, decisions, and outside services are addressed before production according to the signed documents.Production and Documentation
04
Our production crews build the approved work. They keep daily logs and take photos each day, creating a record that supports project coordination.Final Review and Support
05
The required inspection, homeowner sign-off, closeout records, and later support follow the signed agreement and applicable product documents.
Who Handles Your Deck Project
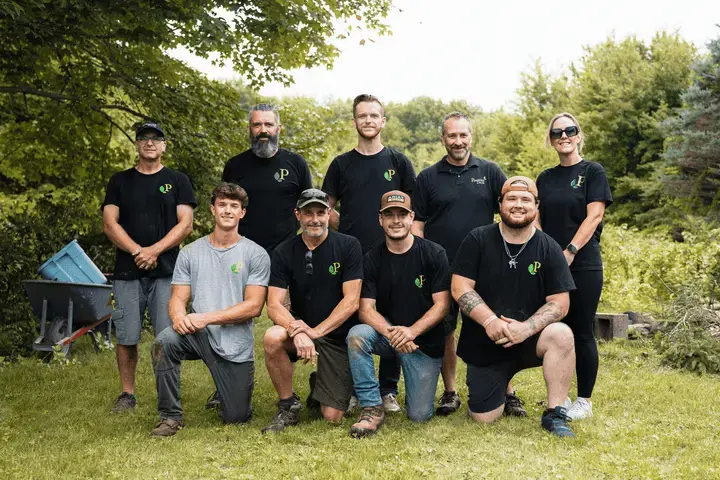
Steve Kirk owns Premier Deck. Our team includes sales, design, project management, and production roles, so a deck moves from the first call into planning and then into field coordination.
The written project documents identify the responsibilities that apply to your job. You should know which role owns the next decision and how to reach the right person while the work is active.
The written project documents identify the responsibilities that apply to your job. You should know which role owns the next decision and how to reach the right person while the work is active.

What Our Customers Say
Choosing a deck contractor is a significant decision, and hearing from other property owners can give you a better sense of what working with our team is like.
74 property owners have rated Premier Deck 4.8 stars on Google.


Project Locations and Service Fit
We consider projects through both markets. That regional reach does not mean we accept every job within a fixed radius or offer walk-in visits at either market.
Call our central number with the property address and a short project description. We confirm fit by location, service, site conditions, and current schedule.
Call our central number with the property address and a short project description. We confirm fit by location, service, site conditions, and current schedule.

Deck Planning Questions
Do you work through both service markets?
Yes. We consider projects through both verified markets. We still confirm the exact address and proposed work during the qualification call.
Is composite always better than wood?
No. Composite and PVC can reduce recurring surface maintenance, while wood offers natural character and a different upfront material choice. We compare the trade-offs for your property and priorities.
Who handles the permit or association submission?
The project documents assign those responsibilities. We do not assume the same party handles every submission, fee, revision, inspection, or outside service on every job.
Can you reuse an existing deck frame?
Sometimes, but only after the condition, dimensions, connections, and compatibility with the proposed materials are reviewed. A new surface does not correct an unsuitable structure below it.
Do you offer railing replacement without a new deck?
Yes, deck re-railing is one of our confirmed services. The existing structure and connection points still need review before the work is defined.
Do you stain wood decks?
No. We build wood decks, but staining and ongoing finishing are outside our services.
How long will my project take?
That depends on design, review, selections, access, materials, weather, inspections, and changes. We discuss timing for the defined project rather than publish one number for every job.
What happens after I contact you?
We start with a 15-minute qualification call. If the address and project align with our work, we discuss a site consultation and the information needed for planning.
Request a Project Fit Call
Tell us the property address, how you want to use the deck, and which features matter most. Start with a deck builder who checks whether the project fits your property before making commitments. You do not have to move forward after that first conversation.
Request An Estimate