
Helical Piles for Decks in Rochester, NH
Premier Deck evaluates helical piles for decks in Rochester, NH when the deck design, installation access, ground response, and local review path support that foundation choice. We provide them only within deck projects we plan and build, not as a stand-alone house foundation or general structural repair service.
5-Year Workmanship Warranty
Foundation Options
Access + Frost-Footing Review
Rochester Project-Fit Review
Deck Foundation Problems That Need the Right Response
A dependable deck starts with supports selected for the structure and the site rather than a familiar foundation used by default.

Frost Can Move Shallow Supports
Rochester's residential deck guidance uses a minimum base depth of 48 inches for attached decks where frost footings are required. A foundation that does not meet the applicable frost-protection requirement can move and transfer that movement into posts, beams, stairs, railings, and the house connection.Surface Conditions Do Not Reveal Everything Below
Fill, ledge, groundwater, buried obstructions, and changing soil can remain hidden during an initial visit. Helical piles for decks still need documented installation criteria and a design that addresses the loads above. Site-specific engineering may be required.Equipment Access Can Rule Out a Pile Plan
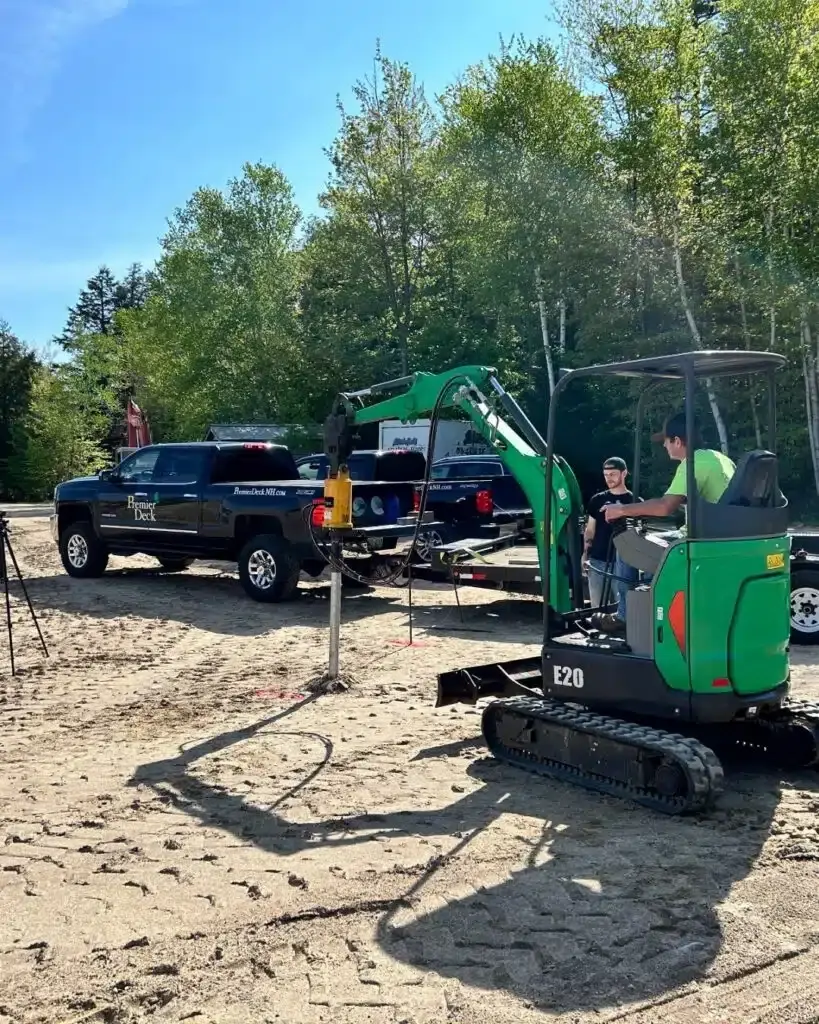
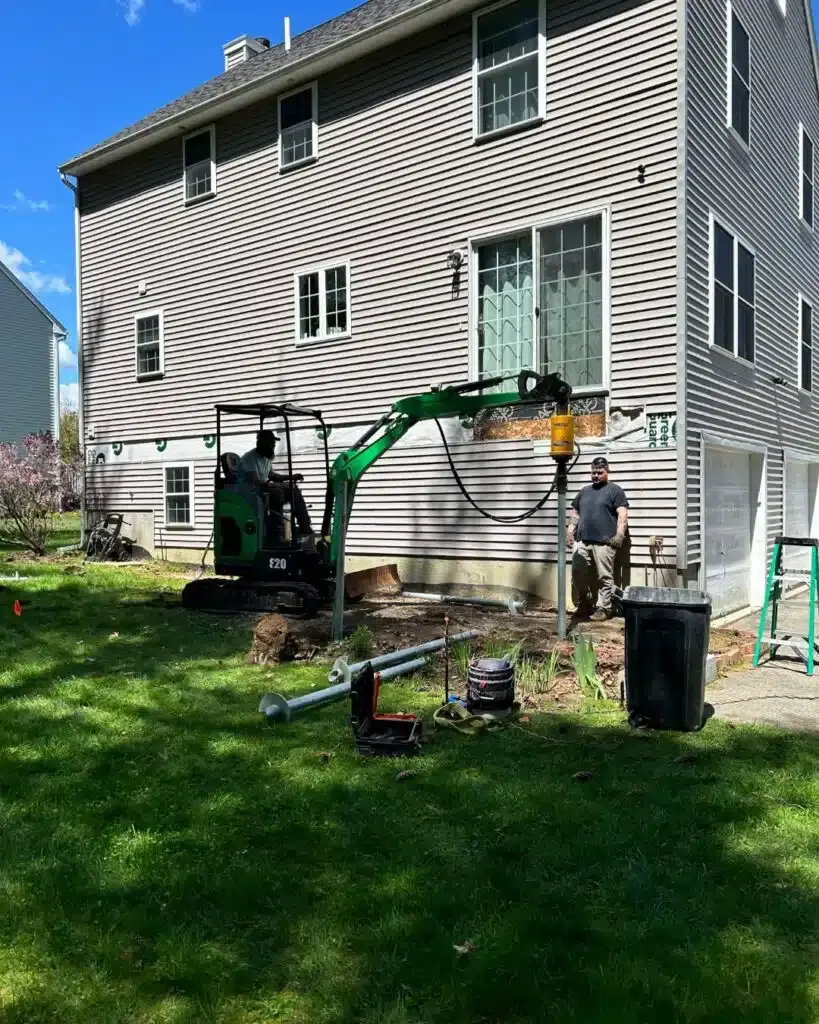
Pile installation limits broad excavation, but the equipment needs a safe route and working position at every support location. Narrow gates, slopes, landscaping, overhead lines, existing structures, and known utilities can prevent the proposed system from being installed as designed.

What Our Deck Foundation Service Includes
Our pile work stays tied to a complete deck design and build.
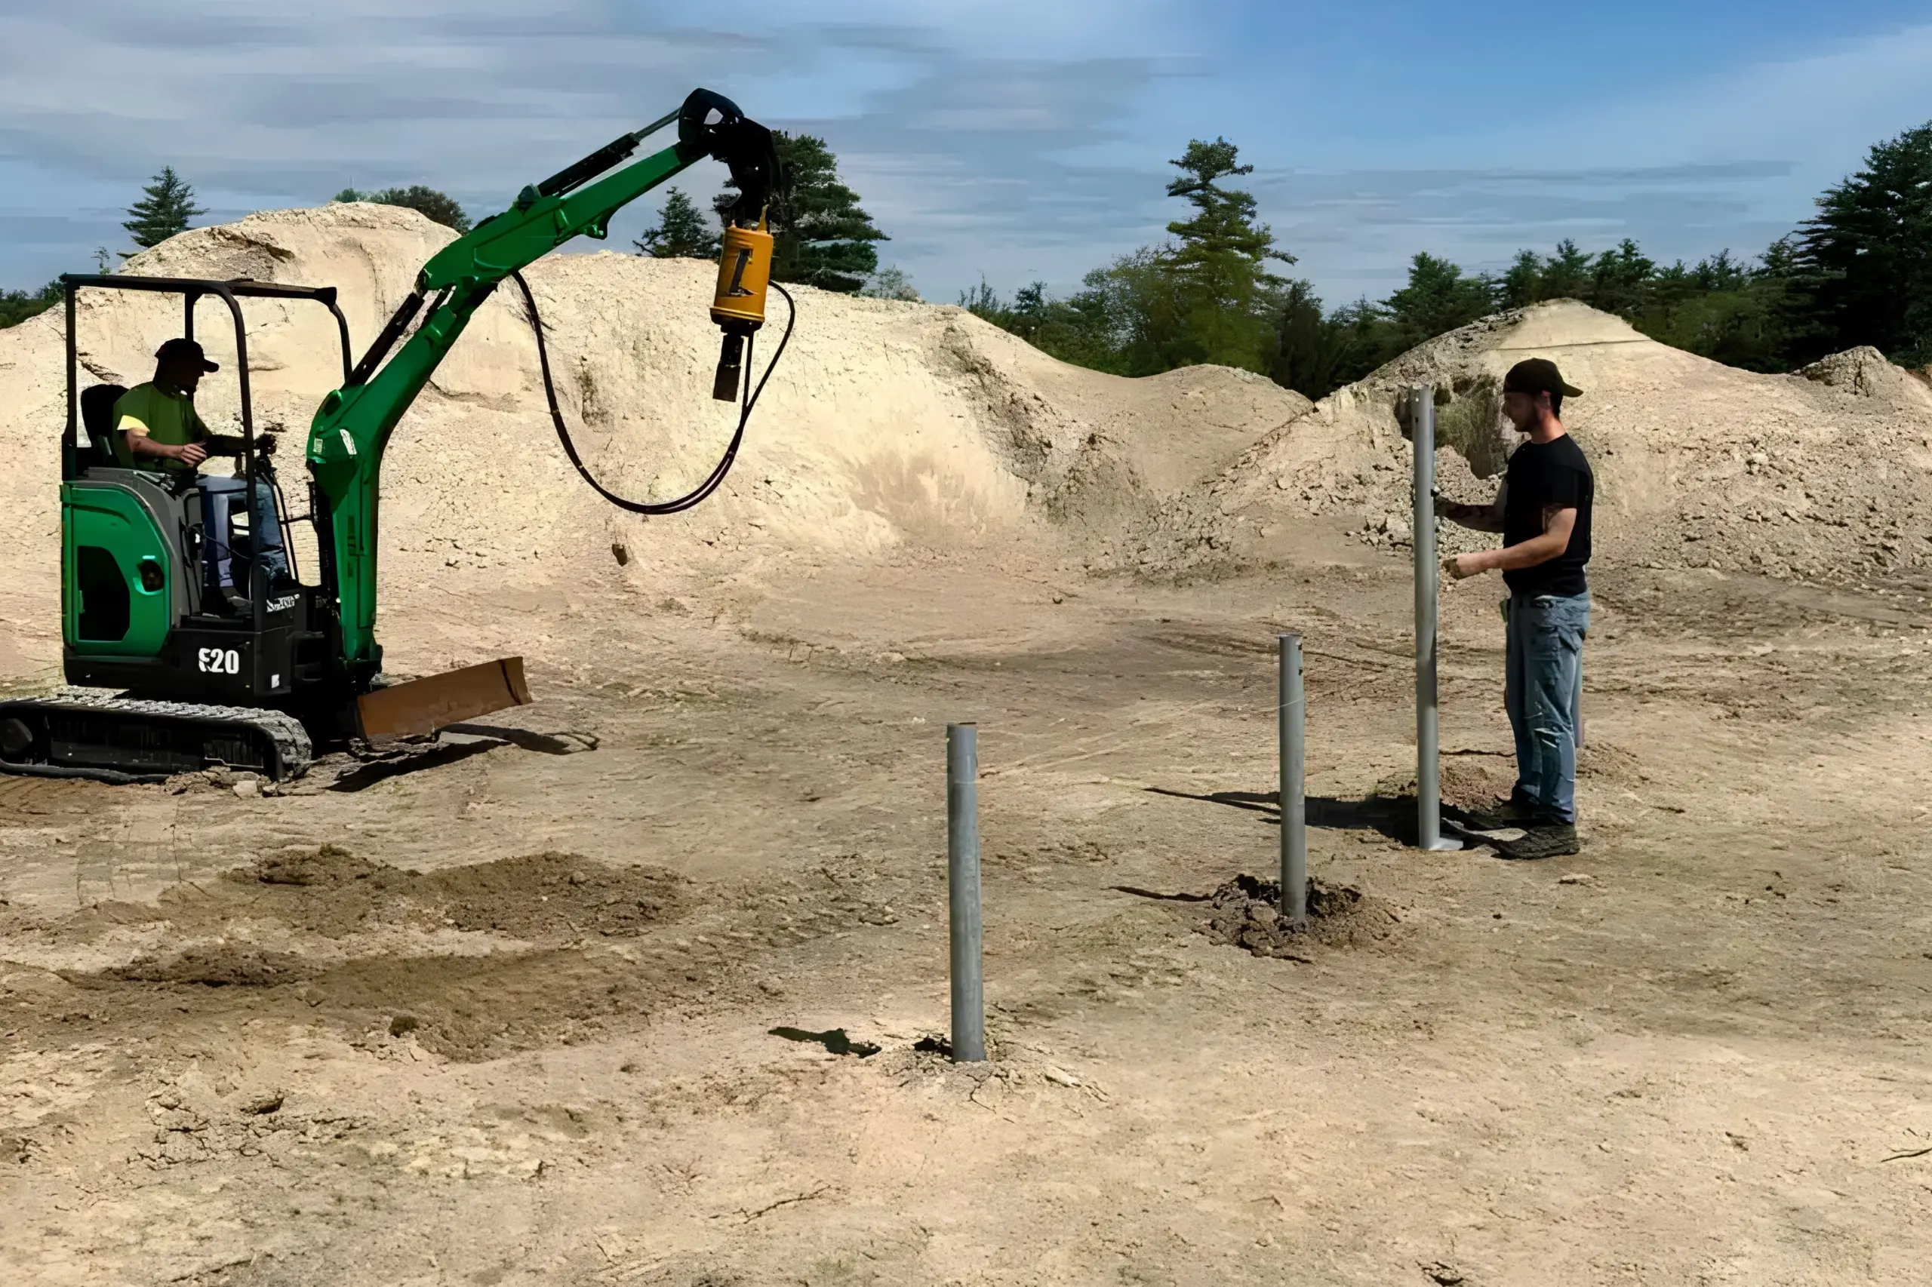
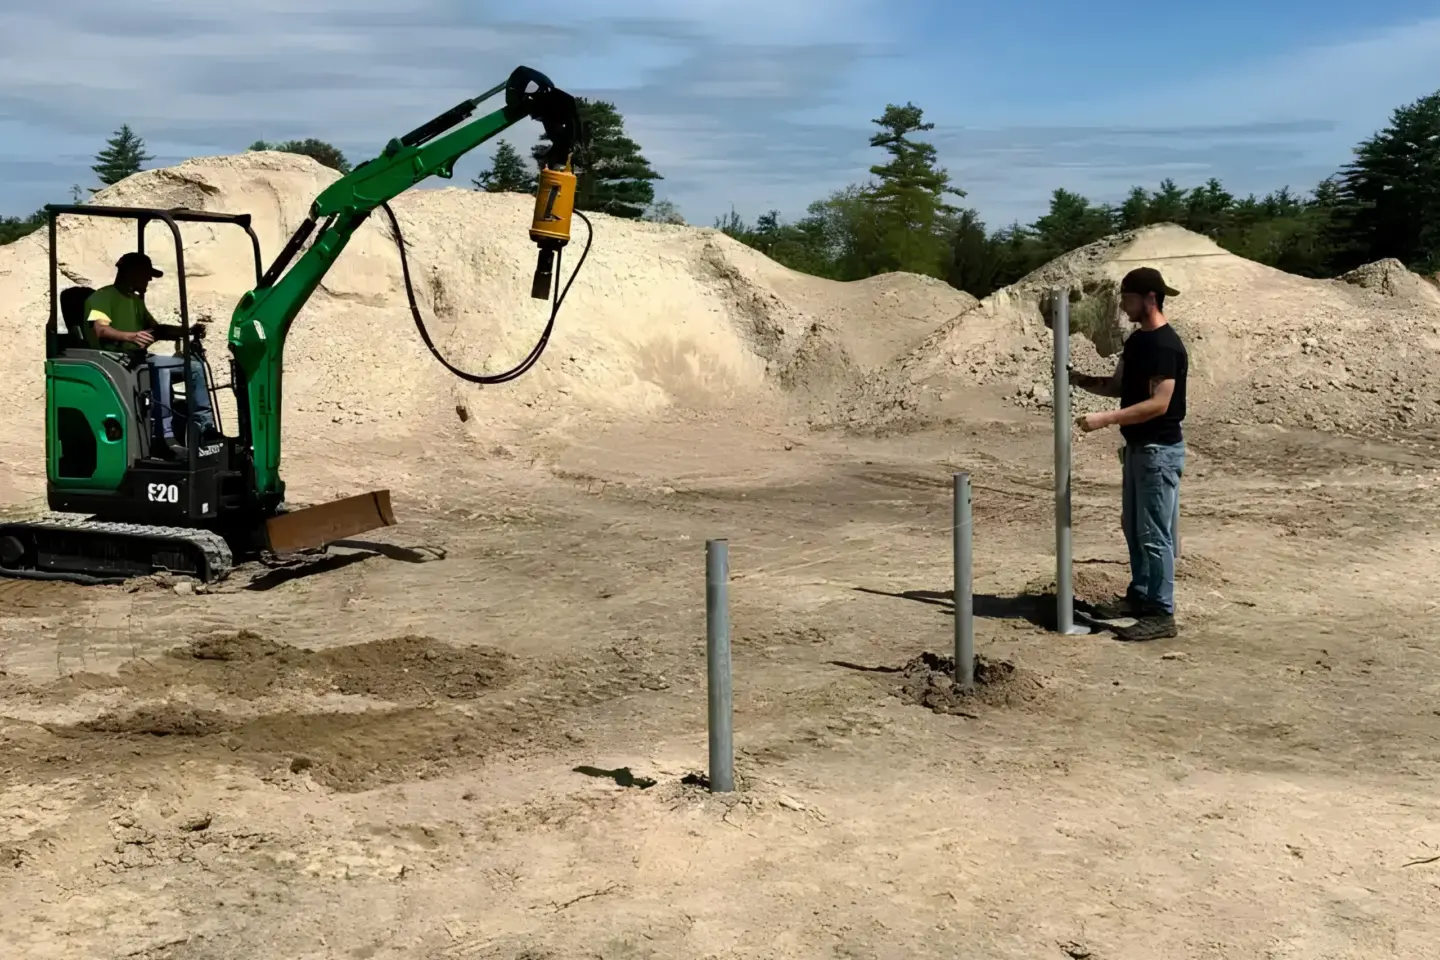
A helical pile is a steel foundation element with one or more helix plates that turn into the ground. Within a deck foundation, it transfers loads from the framing through brackets and the pile shaft toward suitable bearing conditions below.
The work may include comparing foundation choices, coordinating support locations with beams and posts, checking equipment access, selecting and installing the pile system under the approved design, and preparing the specified brackets and connections for framing. The proposal identifies any engineering, utility information, private locating, survey, or third-party work that is separately required.
We do not offer pile installation for house foundations, unrelated additions, retaining walls, commercial buildings, settlement correction, or general structural repairs. A deck evaluation is not a substitute for geotechnical or building-foundation advice.
How We Build a Deck Foundation With Helical Piles
Foundation decisions begin with the deck above rather than a price per support.
We establish the deck layout, beam lines, post locations, stairs, height, attachment method, and applicable loads. Those decisions set where supports are needed and how the frame must connect to them. We then review grade, drainage, visible site conditions, working clearance, and known conflicts.
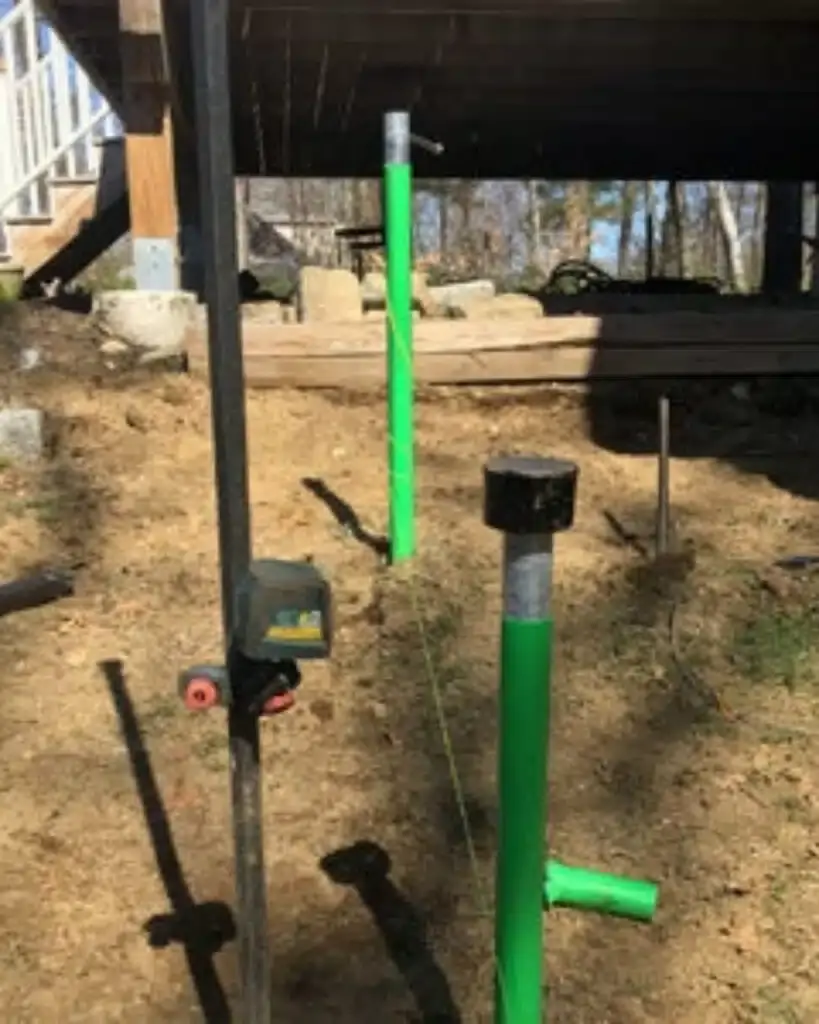
The selected pile system’s documents and any required engineering guide pile type, layout, installation criteria, brackets, and structural connections. Installation records need to correspond with the approved design. The framing above must create a continuous load path through posts and beams to the supports below.
Daily logs and photos provide a field record during installation. Any required authority review or professional acceptance must occur at the proper stage before framing conceals the connection.
Deck Foundation Options and Selection
Helical piles, diamond piers, and traditional concrete footings are verified foundation methods within our deck service.
Helical piles for decks can reduce soil removal and may suit a site where the design, installation response, and equipment access support them. Traditional concrete footings may be more practical where excavation is straightforward and the deck layout fits the approved local details. Diamond piers are another verified option, but system selection still depends on design, access, approval, and manufacturer requirements.
The correct choice considers imposed loads, ground response, disturbance, equipment, brackets, framing connections, documentation, inspections, and total installed work. No foundation type is automatically right for every Rochester property.
Helical Piles Versus Concrete Footings
The useful comparison is between two complete, approvable foundation plans.
A helical system uses installed steel elements and specified brackets, while a concrete footing requires excavation, form or tube preparation where applicable, reinforcement when required, placement, and curing. Piles may reduce spoils and excavation, but they still depend on access, installation response, product documents, and approval. Concrete may fit an open site where digging is practical and the prescribed design is accepted.
Neither option excuses poor layout or weak framing connections. We recommend helical piles for decks only when the entire support plan can be installed, documented, reviewed, and connected correctly.
What Affects Deck Foundation Investment
Pile-foundation cost depends on more than the number of supports shown on a sketch.
Drivers include pile count and type, required length, deck loads, bracket and connection details, engineering, equipment access, grade, ground response, obstructions, mobilization, documentation, required reviews, and the framing above. A simple per-pile price can omit the work needed to turn installed steel into a complete deck foundation.
Verified current price ranges are not available. We price the foundation as part of the defined deck build after the design and site conditions are understood.

Deck Foundation Timing and Installation Schedule
Foundation timing has design, review, preparation, and installation parts.
Product availability, engineering, City review, utility marking, private utility information, access preparation, weather, installation response, records, and required inspections can all affect timing. Field duration also changes with pile count and whether hidden obstructions or unsuitable response require another decision.
No verified current service-duration range is available for publication. We provide project-specific timing once the approved foundation and preparation responsibilities are clear.
Rochester Permits, Engineering, and Inspections
Rochester Building and Licensing Services controls the local deck-permit and inspection path.
New residential decks are permit-required and ordinarily use the Minor Building Permit process. The City’s residential guidance calls for structural plans, including a footing plan, framing plan, and elevations, plus a site plan or survey showing the proposed deck, property lines, existing structures, and setbacks.
When helical piles for decks are proposed, the submission may need to identify the system, locations, loads, brackets, connections, product documents, and any engineering required for the property. The signed project documents assign responsibility for permits, professional design, utility coordination, and inspections. Work that needs review must remain visible until that review is complete.
Rochester Conditions That Shape Foundation Choice
Local frost guidance and parcel conditions directly affect deck-foundation planning.
The City’s residential deck handout uses a 48-inch minimum base depth for attached decks where frost footings are required, while also describing limited exceptions for qualifying freestanding decks. That figure does not make every foundation identical, and it does not establish pile length or capacity.
Lot layout, slope, drainage, easements, existing structures, ledge, fill, and buried conflicts can affect both foundation placement and equipment access. the local market’s cold winters and year-round precipitation also make water movement around the completed structure worth planning, but climate averages do not replace project-specific structural criteria.

Why Deck Foundations Need a Specialist
A pile can be installed in the ground and still be wrong for the deck above it.
Location, installation criteria, capacity, bracket, post connection, and load path all need to align with the deck design. A misplaced support can force framing changes, while a poor connection can interrupt the load path even if the pile itself was installed successfully.
Keeping the deck foundation and frame in one plan reduces avoidable changes. It also makes access, documentation, and inspection needs easier to settle before work begins.
Why Homeowners Work With Our Deck Team
Our pile service is intentionally limited to the type of structure we design and build.
We focus on decks and closely related outdoor structures. Design, project-management, and production roles keep foundation decisions connected to beams, posts, stairs, railing, and the finished deck. Crews keep daily logs and progress photos during construction.
We do not claim that piles are always faster, cheaper, or better. We recommend this method only when the design and site support it, and we direct unrelated foundation problems to the appropriate professionals.
Start With a Deck Foundation Review
The first three steps determine whether a pile system deserves a place in the deck plan.
Deck and Site Evaluation
We review the proposed deck, grade, equipment route, visible conditions, drainage, overhead constraints, and known underground conflicts. This identifies obvious reasons to consider or reject a pile approach.
1Foundation Design and Proposal
Support locations are coordinated with the deck framing. The proposal identifies the pile work, brackets, structural connections, documentation, exclusions, and any outside engineering or utility information required.
2Permit and Installation Planning
The foundation plan follows the local review process. We then plan access, utility marking, installation, records, inspections, and the transition into deck framing according to the signed documents.
3
Product Coverage and Workmanship
Product and workmanship responsibilities come from separate documents.
Any pile-system product coverage follows the selected manufacturer’s current written terms. Any workmanship commitment from us is governed by the signed project documents. Engineering, ground conditions, utilities, third-party work, and the structure outside the listed work should never be folded into a general warranty statement.
Featured Projects
VIEW OUR FULL PROJECT PORTFOLIO
When Helical Piles Are Not the Right Answer
A foundation method should be rejected when the site or approved design cannot support it.
Helical piles are a poor fit when equipment cannot reach the work safely, known conflicts cannot be resolved, the system cannot meet documented installation criteria, required records cannot be provided, or the approved plan calls for another foundation. They are also the wrong service for house settlement, an unrelated addition, retaining work, or general building-foundation repair.
Helical Piles for Decks FAQ
Are helical piles available as a stand-alone service?
No. We use them only as a foundation option for decks that our team plans and builds. We do not provide general house-foundation or unrelated structural-repair work.
Does every deck need helical piles?
No. Deck loads, frost protection, property conditions, access, documentation, and the review path all influence the choice. Concrete footings or another verified deck-foundation method may fit better.
Does Rochester require a permit for this foundation work?
A new residential deck requires a permit through the local market Building and Licensing Services. The deck submission may need to identify the foundation system and its structural connections.
Do pile-supported decks need engineering?
They may. The need depends on the deck configuration, loads, selected system, site conditions, product documents, and current City requirements.
What do helical piles for decks cost?
Cost depends on pile count and type, required length, loads, brackets, engineering, access, ground response, obstructions, documentation, and framing. Verified current ranges are not available, so the foundation is priced within the complete deck proposal.
How long does pile installation take?
Timing depends on design, review, utility information, access preparation, pile count, installation response, weather, documentation, and inspections. We do not publish one duration without current service evidence.
Can the same piles support a settling house?
That work is outside our service. A house-foundation concern needs qualified foundation and engineering professionals.
What Our Customers Say
Choosing a deck contractor is a significant decision, and hearing from other property owners can give you a better sense of what working with our team is like.
74 property owners have rated Premier Deck 4.8 stars on Google.


Related Services for Helical Piles
These services connect the foundation decision to the structure and features above it.
The selected deck layout and framing determine support locations and loads.
Learn More
A wood deck still needs a foundation coordinated with the complete structure.
Learn More
Wet-area circulation, barriers, and deck geometry need to work with the foundation plan.
Learn More
Added posts and overhead structure can change the loads that reach the deck supports.
Learn More

Request a Deck Foundation Estimate in Rochester, NH
Tell us about the deck, site, and any known access or ground concerns. We will explain whether helical piles for decks belong in the design and what information is needed next, with no obligation to proceed.
Request a deck foundation estimate in Rochester
Hours: Monday - Friday: 7:00am - 5:00pm
Request An Estimate