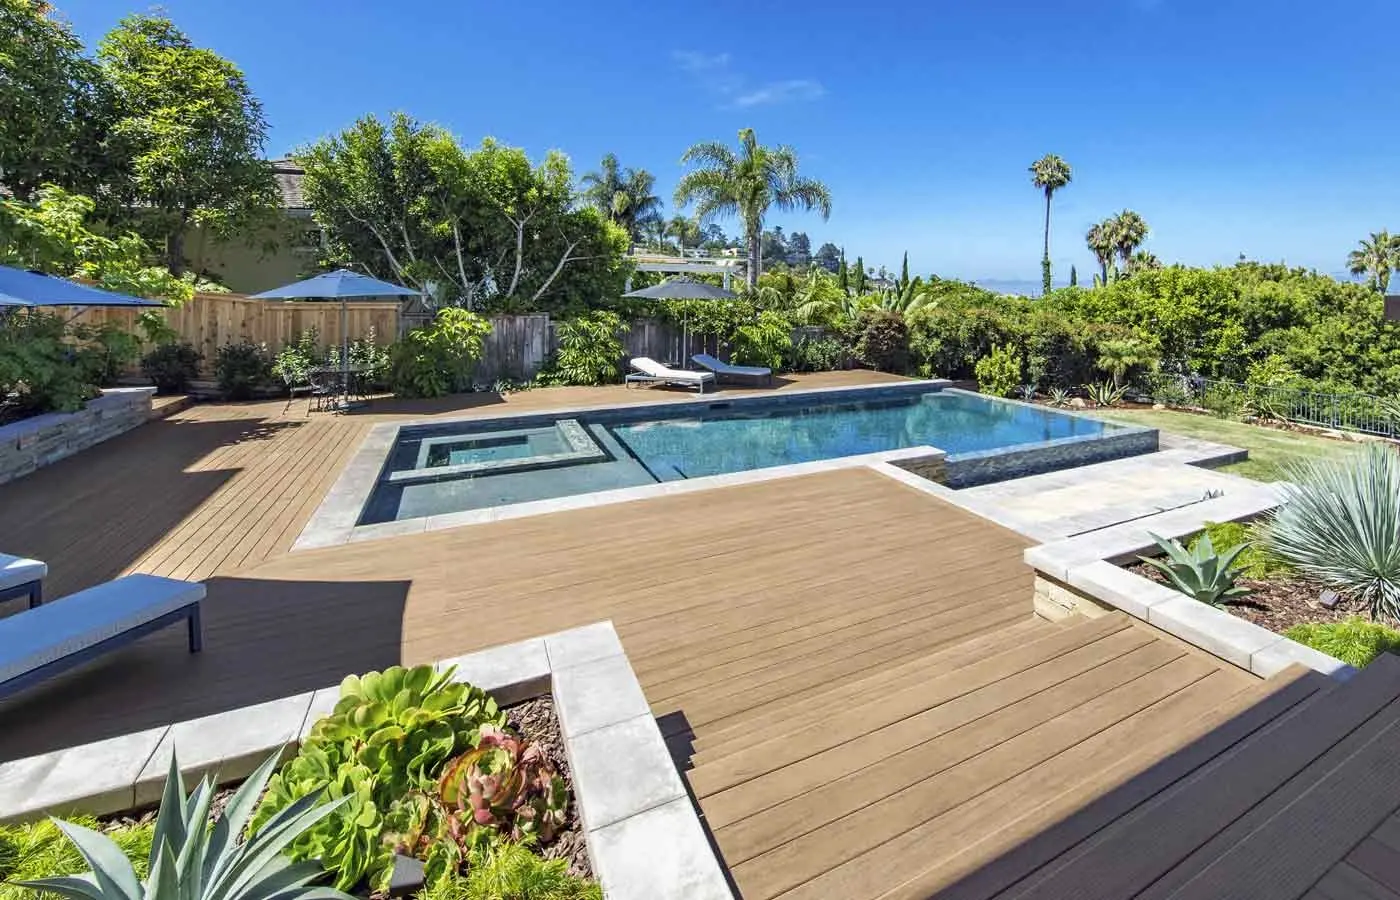
Pool Deck Contractor in Rochester, NH
Premier Deck is a pool deck contractor in Rochester, NH that designs structural decks around wet feet, clear circulation, drainage, equipment access, and the actual pool. We coordinate the foundation, frame, surface, stairs, and railing while keeping pool, electrical, grading, and barrier work with the right providers.
5-Year Workmanship Warranty
Pool Deck Construction
Wet-Use + Circulation Planning
15-Minute Qualification Call
Problems a Pool Deck Must Solve in Rochester
A pool changes how people use the deck, where water collects, and which areas need to stay open.
Splash-out, rain, and cleaning water can collect where borders, nearby grade, or the pool edge interrupt drainage. We account for Rochester precipitation throughout the year because a wet-use deck must manage more than summer splashes. Standing water can increase moisture exposure at boards, fasteners, framing, stairs, and transitions.
We avoid a large platform that still feels cramped because furniture blocks the route to pool steps, gates, equipment, or the house. Wet feet, towels, and maintenance tasks make clear circulation important. A pool deck contractor should design around the real access points and furniture zones instead of wrapping the pool in the same narrow strip all the way around.
Winter adds another issue. We plan for the pool, deck foundation, soil, and surrounding hardscape to move differently through freezing conditions. Trapped water and tight connections can create damage or block maintenance. Independent support, separation, drainage, and access need to match the pool system and property.

What Pool Deck Construction Includes
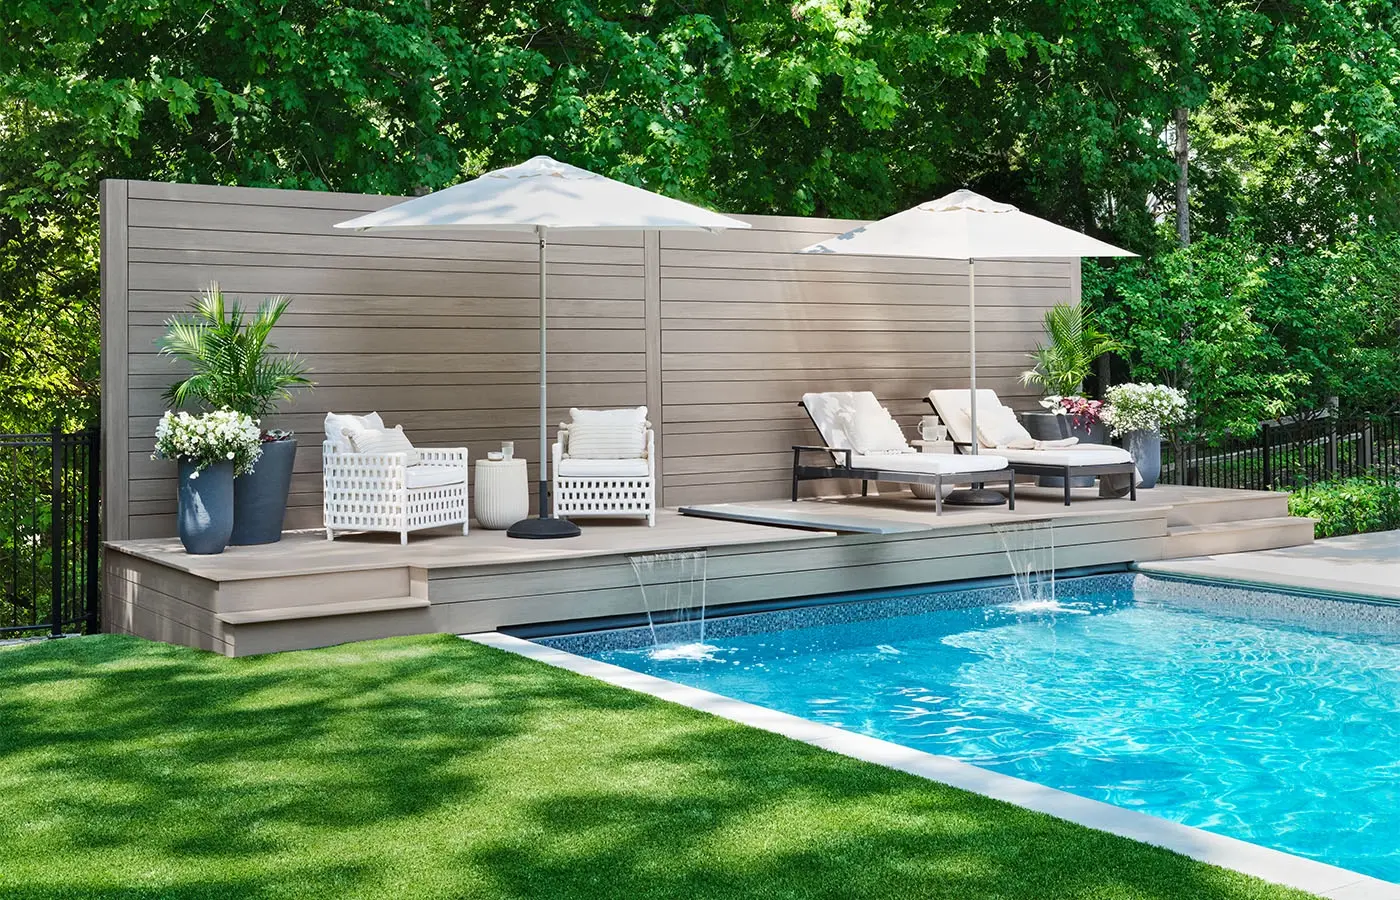
Our pool deck contractor service covers the structural deck around a residential pool, with the homeowner and each trade clear about who handles what.
The right pool deck contractor also keeps the deck scope separate from pool equipment, electrical, grading, and barrier work that belongs with other qualified providers.
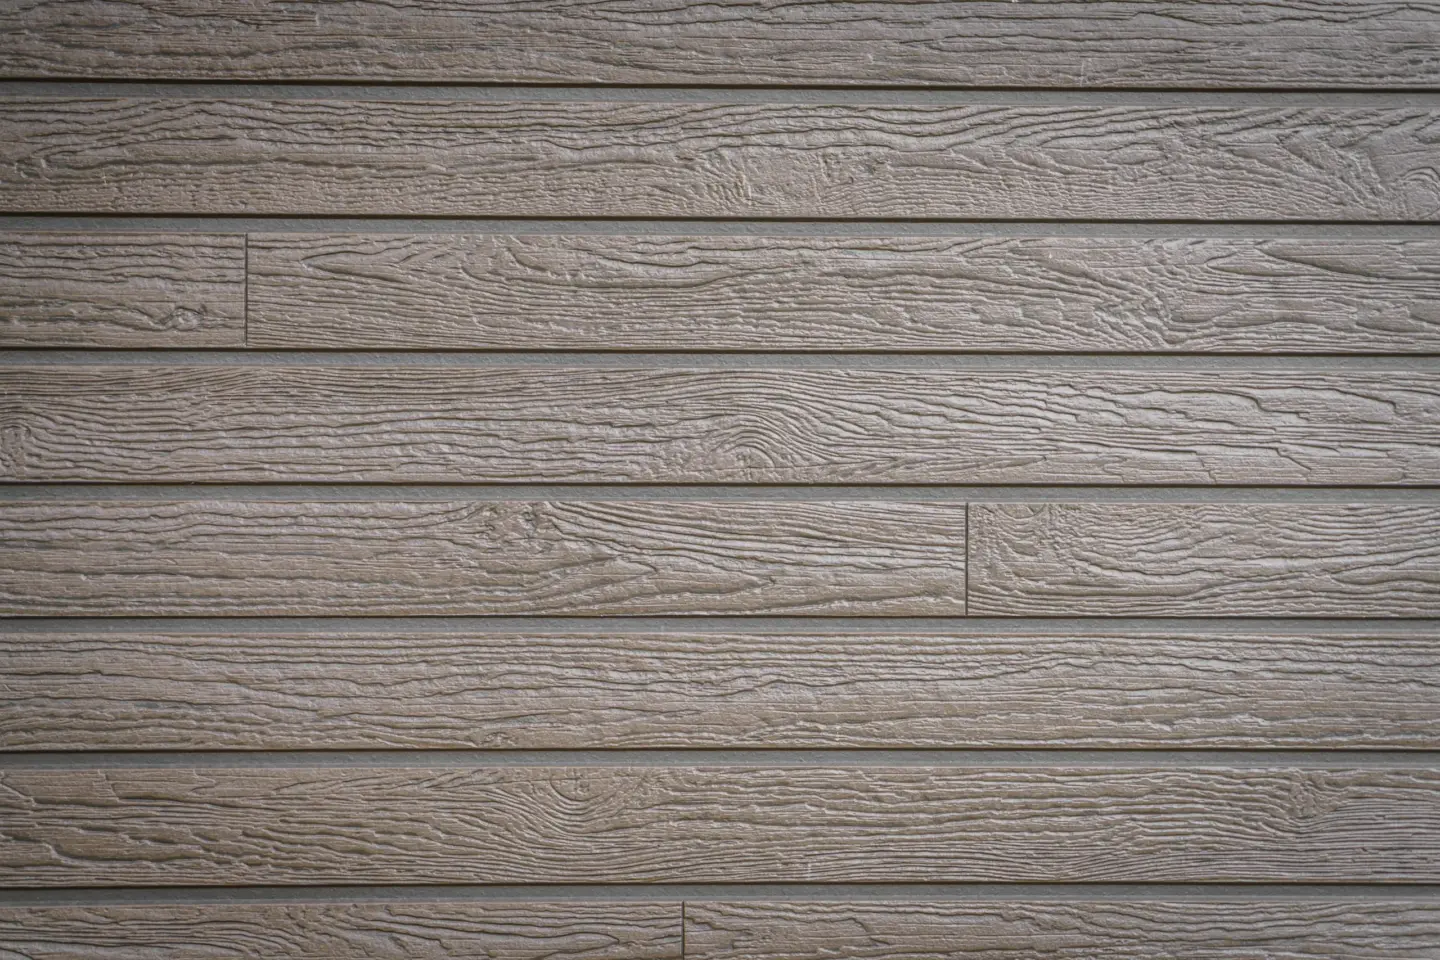
We can plan the deck footprint, circulation, foundation, framing, surface boards, stairs, fascia, trim, and railing when included. Composite, Advanced PVC, and suitable wood decking are verified options. Lighting, lattice, and privacy features can be coordinated when separately included. Existing structures can be evaluated for possible resurfacing.
A standard pool deck project does not include pool installation or repair, liners, pumps, filtration, plumbing, electrical wiring, bonding, fencing, landscaping, retaining walls, or broad site drainage beyond the deck work. Those items require the appropriate provider. Barrier and gate work is included only when the proposal states it.
We do not promise a slip-proof surface. Any outdoor board can be slippery when wet, dirty, icy, or affected by pool products. Texture, drainage, cleaning, footwear, and user behavior all influence traction.
How We Build Around a Pool
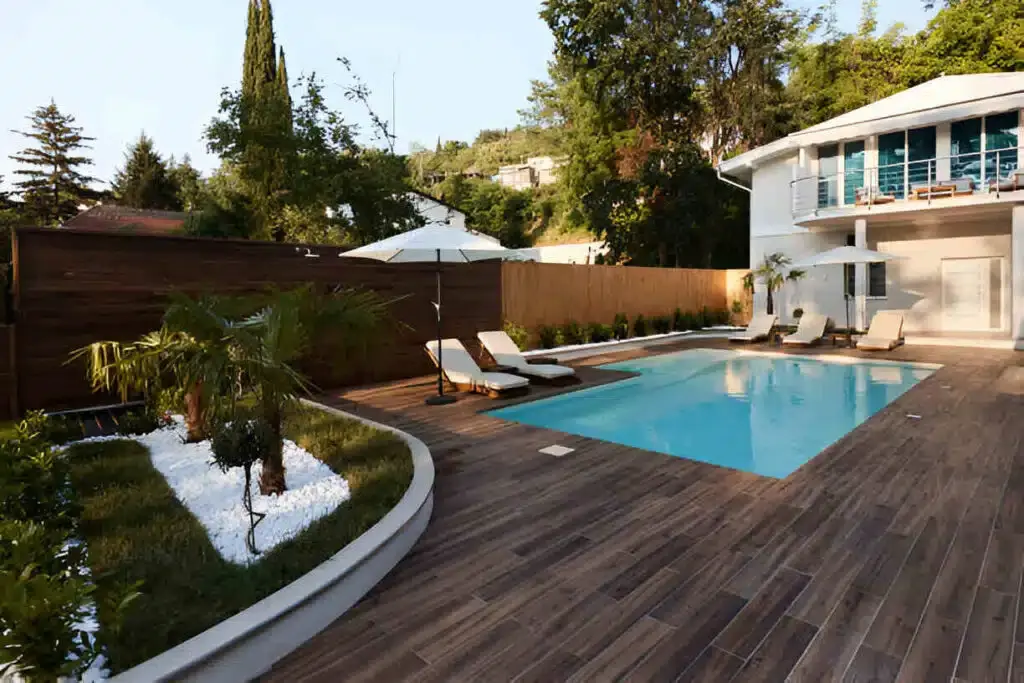
As a deck around a pool contractor, we begin with pool dimensions, elevations, access, and equipment locations before we fix the foundation and framing plan.
For a planned pool, field conditions need to be confirmed after the pool installer establishes the relevant dimensions and elevations. For an existing pool, we measure the actual installation and identify components that must remain reachable. Pool manufacturer or installer requirements can affect separation and access.
Footings, posts, beams, joists, stairs, and blocking are designed as a deck structure. The frame supports circulation and any railing needs without using the pool wall as assumed deck support. Attached sections also need a weatherproof, flashed connection at the house.
Board direction, spacing, borders, and trim influence drainage and cleaning. Composite and Advanced PVC follow current manufacturer instructions. Exposed wood must be treated or naturally decay resistant, with exterior hardware compatible with the material and wet environment.
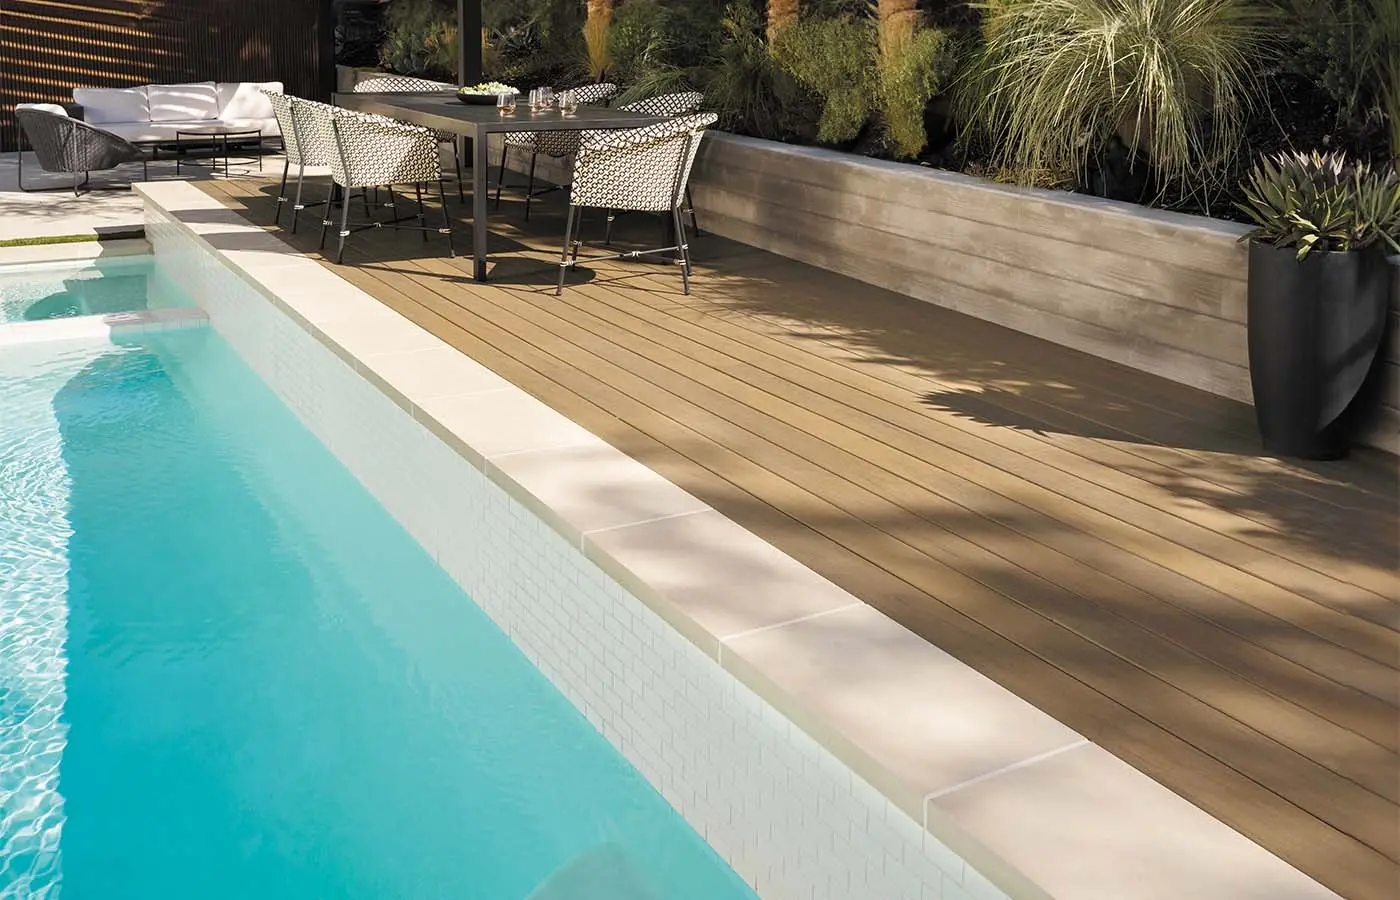
Pool Deck Materials, Options, and Layout Choices
We help you compare how each material handles water, sun, cleaning, appearance, and upkeep on the complete structure.
TimberTech composite and Advanced PVC avoid recurring staining of the deck surface. Their exact color, profile, fastening, support, expansion, cleaning, availability, and direct-sun temperature still need review. Samples should be considered in the property’s light rather than selected only from a screen.
Wood provides natural grain and can fit a project where the homeowner accepts regular maintenance. Around a pool, delayed care can leave weathered, dirty, algae-covered, or splintered boards. Premier Deck builds wood decks but does not provide staining.
We treat layout as equally important as material. Board direction and borders should support drainage and cleaning. The deck width should reflect circulation, furniture, pool entry points, equipment service routes, stairs, and any railing or barrier relationship. No board should be described as universally cool or slip-proof.
Manufactured Decking Compared With Wood Around a Pool
We install both material families, and the better poolside choice depends on ownership priorities and the site.
Composite and Advanced PVC reduce regular surface staining and provide consistent manufactured profiles. Darker colors can feel warmer in direct sun, and standing water, harsh cleaning, concentrated heat, and scratches still matter. Product-specific support, spacing, fastening, and ventilation are essential.
Wood offers natural character and can be refinished, but it moves with moisture and needs periodic care. Fastener compatibility and splinter management deserve attention in a wet-use area. The selection should compare maintenance, appearance, temperature, cleaning, repair expectations, and cost rather than rely on a single safety phrase.
What Affects the Cost of a Pool Deck
A deck around a pool contractor should price the actual pool geometry, deck structure, materials, access, and coordination needs.
Deck area, height, curves, borders, foundation, framing, stairs, railing, and board selection are major drivers. A small access platform and a broad entertaining deck with multiple circulation zones require different foundations, framing, transitions, and finish work.
Working around an existing pool can require equipment protection, hand-carried materials, restricted staging, and irregular edge details. Demolition, disposal, lighting, privacy features, drainage systems, engineering when required, permit documents, and barrier changes can add cost. We prepare an estimate from the completed design and divided responsibilities instead of publishing a broad range that may leave out important work.
The cheapest quote can become expensive when it leaves out pool coordination, equipment access, water paths, or structural corrections that appear after demolition.

What Affects the Pool Deck Timeline
The pool, deck, municipal review, materials, inspections, and weather all have a say in the schedule.
For a new pool, excavation, installation, backfill, utilities, and final elevation may determine when deck dimensions can be verified. Design decisions, City review, board and railing procurement, inspection access, and work by other trades also affect progress.
Wet ground, storms, frozen conditions, or concealed deterioration in an existing deck can change the calendar. Special-order boards, railing, lights, or gates add procurement dependencies. We cannot give every deck construction around the pool one honest build range, lead time, or booking window. A pool opening date should not be treated as a guarantee for every connected trade.
Rochester Permits and Pool Coordination
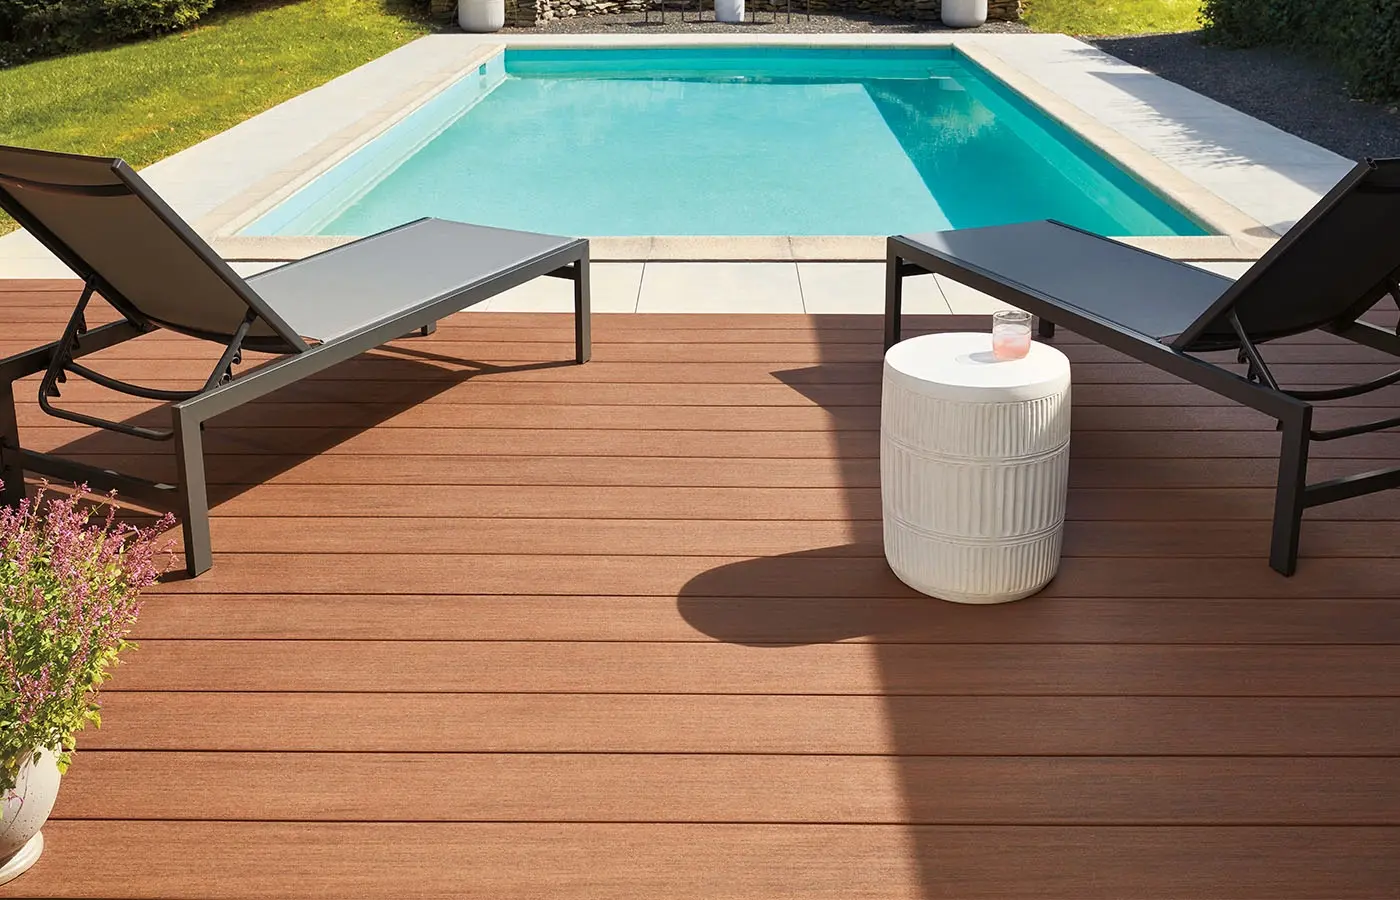
As your pool deck contractor, we plan around the local market’s permit requirement for new residential decks and the extra review questions created by the pool and its related systems.
A pool deck contractor should also confirm the access, drainage, and inspection questions before the surface and surrounding work are finalized. We keep those decisions tied to the actual property rather than a generic pool layout.
Building and Licensing Services routes residential deck alterations through the Minor Building Permit process. The deck submission can require structural plans, footing and framing information, elevations, a site plan or survey, and a Deck Application Supplement. Project documents must assign responsibility for deck, pool, electrical, barrier, grading, and other submissions.
Approved work remains accessible for the inspections shown on the permit card, followed by a final inspection after the other required approvals. The City controls its review, and no pool-area deck contractor can guarantee approval or a fixed review period.
Rochester Conditions That Change Pool Deck Design
We account for local frost, precipitation, and parcel constraints where a deck meets the pool and surrounding property.
The City’s residential deck guidance uses a 48-inch minimum footing depth for attached decks where frost footings are required. That figure is conditional. Foundation type, size, count, loads, deck attachment, and any applicable exception depend on the design.
The guidance also calls for decay-resistant or treated exposed wood, corrosion-resistant compatible fasteners, flashed house connections, and manufacturer-compliant composite installation. Those details carry extra importance where splash-out and cleaning water increase exposure.
Setbacks, lot coverage, easements, overlays, buried utilities, pool location, and prior approvals can affect the footprint. The pool, deck, barrier, and equipment need to be reviewed together before final dimensions are assumed.

Why Pool Decks Need a Specialist
Poolside work combines structural construction with wet-use circulation and coordination across separate systems.
A planning mistake can leave narrow access, blocked equipment, trapped water, awkward stairs, or framing that does not support the intended finish. Incorrect board support, gaps, fastening, or ventilation can affect movement and appearance. Missing flashing or incompatible hardware can accelerate water-related damage.
A deck specialist keeps the poolside surface tied to the foundation, frame, access plan, material rules, and the local market inspection path. A pool deck contractor should connect those decisions to the approved layout rather than treat the pool edge as an afterthought. The specialist does not replace the pool, electrical, grading, or barrier professionals responsible for their own work.
What a Pool Deck Contractor Needs to Coordinate
We bring practical material knowledge and an organized team to pool-area deck work.
Pool decks are a verified service, and we hold current TimberTech Platinum PRO status for informed comparison of TimberTech composite and Advanced PVC. We also install wood, which allows a direct discussion of appearance, upkeep, and wet-area ownership rather than a manufactured-only recommendation.
Our sales, design, project management, and production roles support the work. Crews keep daily logs and take photos every day, helping the team track coordination points as framing and connections are covered.
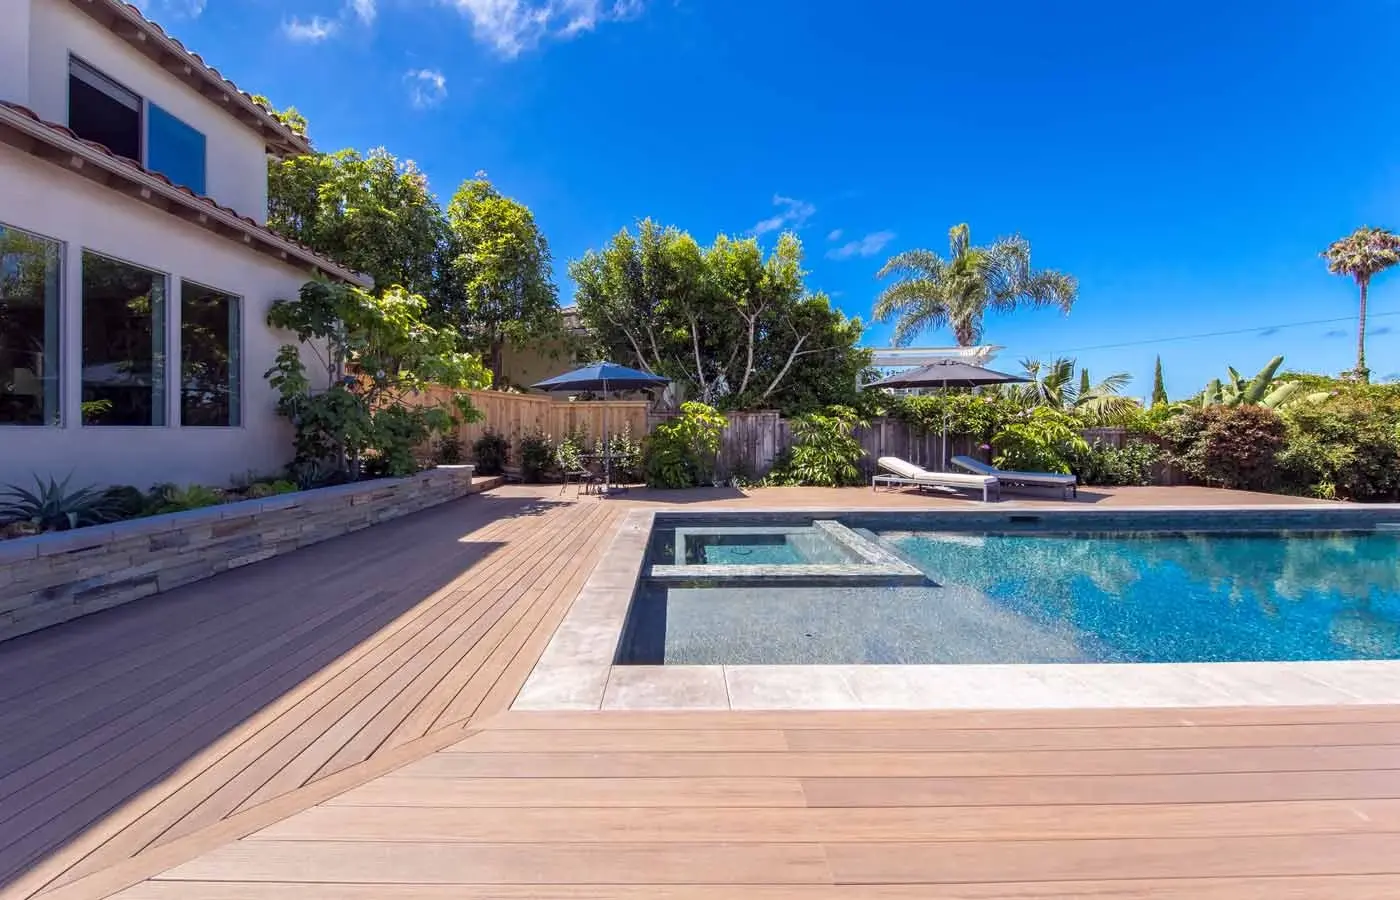
Start With a Pool Deck Planning Call
Our first three steps confirm the pool conditions, turn circulation needs into a design, and sort out municipal and trade responsibilities.
Pool and Property Call
We begin with a 15-minute qualification call about whether the pool exists or is planned, how people will move around it, where equipment sits, which providers are involved, and the broad timing and investment fit.
1Site Review, Layout, and Proposal
The design addresses the deck footprint, access routes, stairs, materials, likely railing needs, and coordination points. The proposal separates deck work from pool, electrical, grading, and barrier responsibilities.
2Approval and Trade Planning
Project documents assign responsibility for City submission items and information needed from other providers. Building and Licensing Services controls municipal decisions and can request revisions.
3
Product and Workmanship Coverage
We keep decking coverage and our workmanship responsibility separate because different documents control them.
Manufacturer coverage belongs to the maker of the selected decking or railing product and follows its current written terms. Any workmanship commitment from us is controlled by the signed project documents. Neither type of coverage makes a wet surface risk-free or automatically covers the pool, drainage beyond the deck, maintenance, or work by another trade.
The exact product line and current terms should be reviewed before materials are ordered. No manufacturer duration or broad coverage promise should be inferred from installer status.
Featured Projects
VIEW OUR FULL PROJECT PORTFOLIO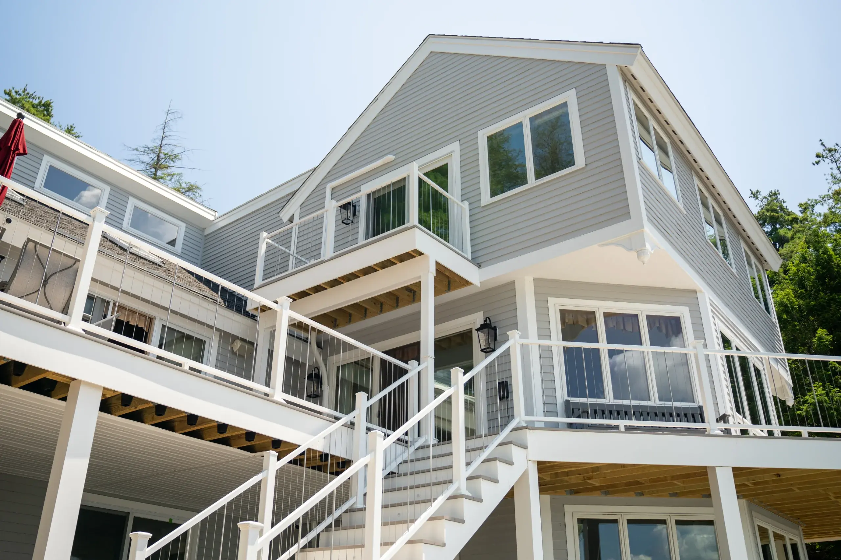
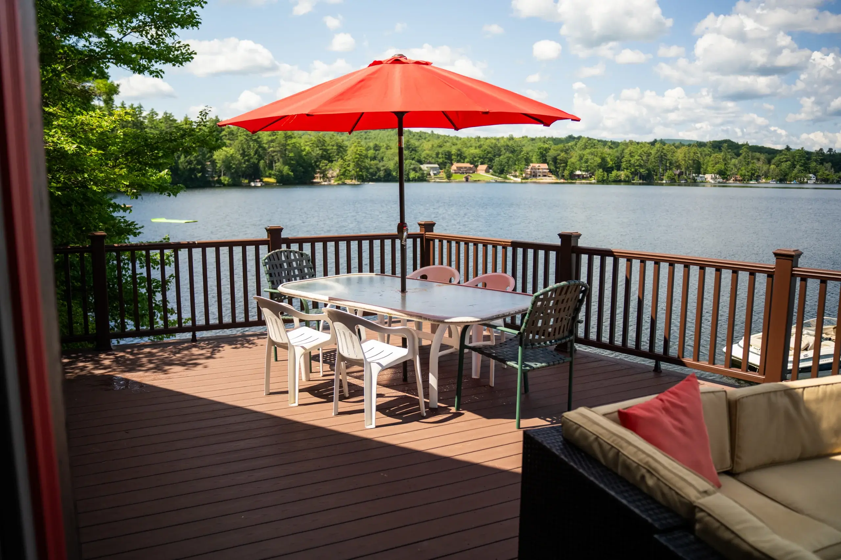
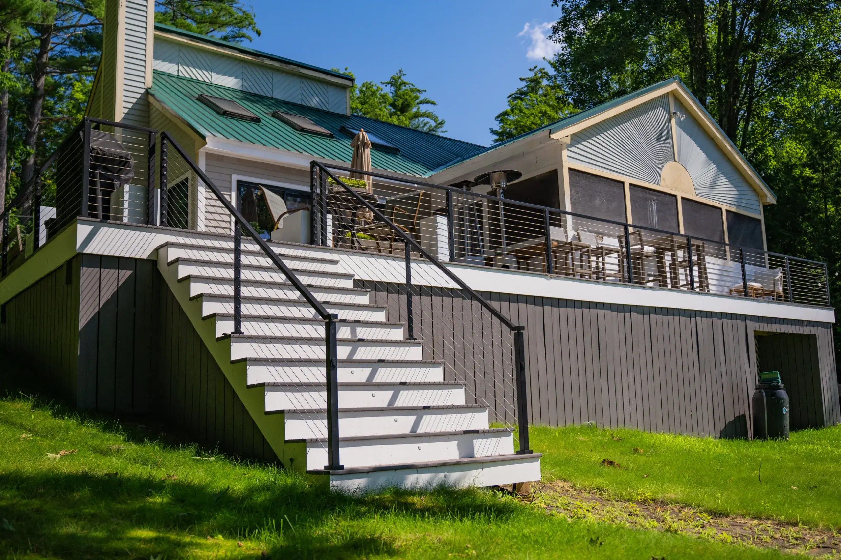
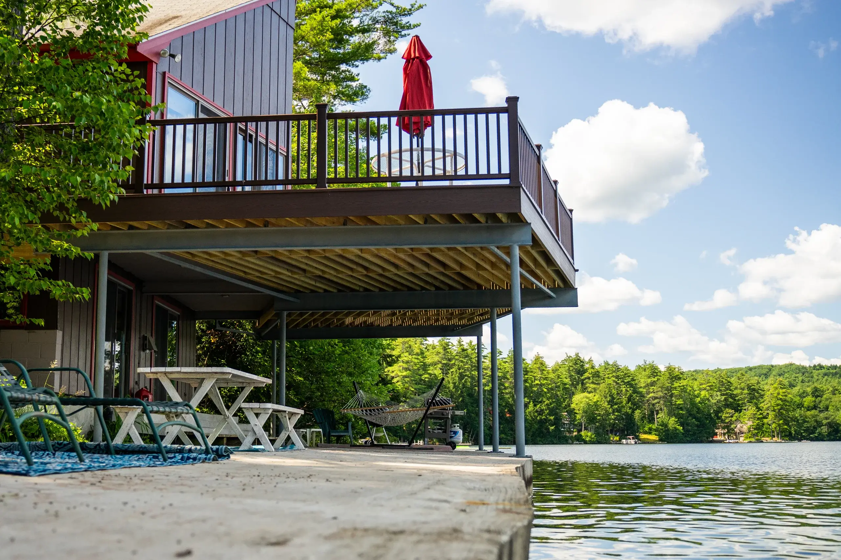
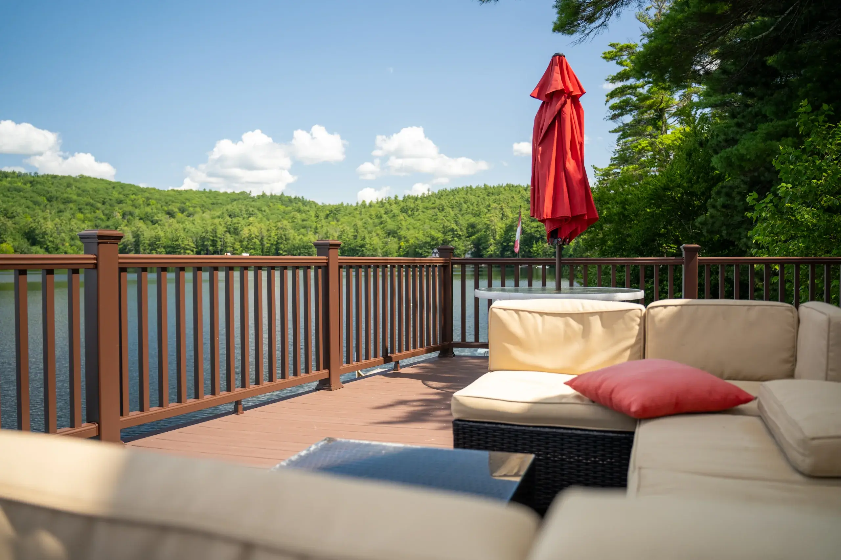
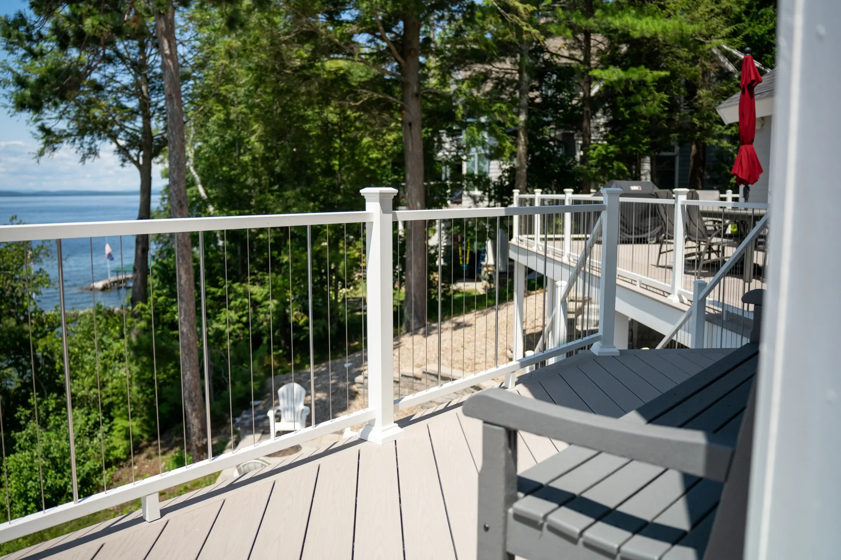
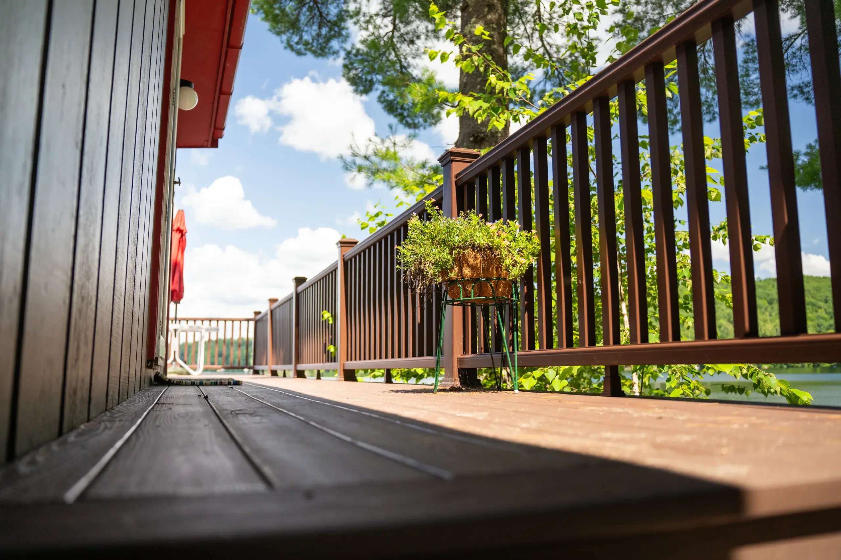
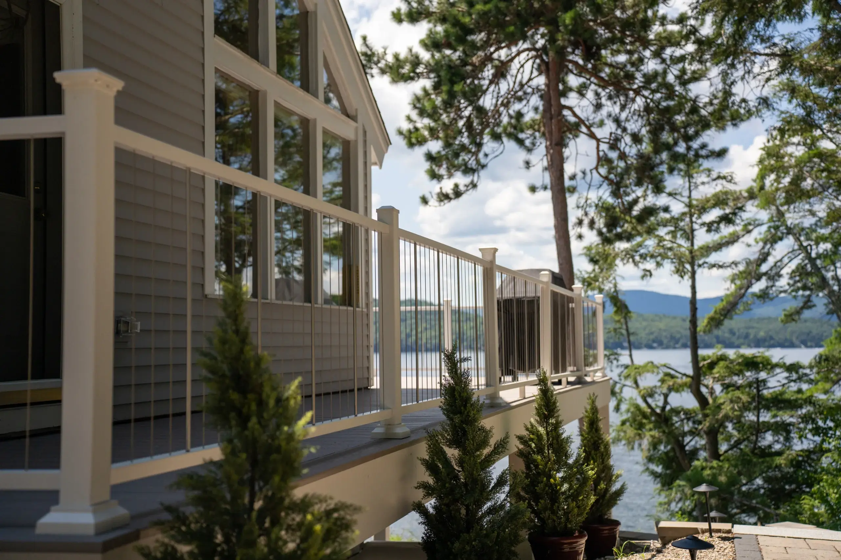
When a Pool Deck Project Is Not Ready
Sometimes we need another decision or another provider’s work completed before it makes sense to build the deck.
Wait when pool dimensions, finished elevation, equipment position, or required access is unsettled. Major grading, retaining, utility, or drainage problems should be resolved by the appropriate provider first. A resurfacing project is wrong when the existing foundation, frame, connections, or pool interface cannot support reuse.
A deck may also be the wrong answer where required circulation, maintenance access, or barrier relationships cannot be preserved. It is better to revise the design than force a platform around unresolved constraints.
Pool Deck FAQs
Does Rochester Require a Permit for a Structural Pool Deck?
Yes. A new residential deck is permit-required in the local market and is generally reviewed by Building and Licensing Services under the Minor Building Permit process. The City determines the combined requirements for the pool, deck, barrier, electrical work, and parcel.
Can the deck be built before a new pool is installed?
Planning can begin early, but final dimensions, elevation, equipment position, access, and installer requirements may need field confirmation before deck framing is fixed. The order should be coordinated with the pool provider.
Is composite decking slip-proof around a pool?
No. No outdoor deck board should be sold as universally slip-proof. Water, ice, dirt, sunscreen, pool products, cleaning, texture, and footwear all affect traction.
How much does a pool deck cost in Rochester?
No verified public range applies to every project. Pool shape, deck area, height, foundation, framing, materials, stairs, railing, access, demolition, and coordination needs determine the estimate.
How Long Does Pool Deck Construction Take?
No verified universal duration or booking window is available. Pool readiness, design, City review, material procurement, weather, construction, inspections, and other trades all affect timing.
Can an Existing Pool Deck Be Resurfaced?
Possibly. The frame, foundation, ledger, hardware, joist spacing, corrosion, pool interface, and equipment access must support reuse. If they do not, rebuilding is the better answer.
What Our Customers Say
Choosing a deck contractor is a significant decision, and hearing from other property owners can give you a better sense of what working with our team is like.
74 property owners have rated Premier Deck 4.8 stars on Google.


Related Services for Pool Decks
Several adjacent deck services can be coordinated with a poolside project.
Composite decking offers TimberTech manufactured surfaces with product-specific support and upkeep needs.
Learn More
Wood decking provides natural grain with a different maintenance commitment around water.
Learn More
Deck railing installation coordinates posts, blocking, stairs, sightlines, and any barrier relationship with the frame.
Learn More
Deck lighting installation is easier to coordinate before finish boards and trim limit access.
Learn More

Request a Pool Deck Estimate in Rochester
Tell us about the pool, equipment, property, and how people should move through the space. Request a pool deck estimate in Rochester.
Hours: Monday - Friday: 7:00am - 5:00pm
Request An Estimate