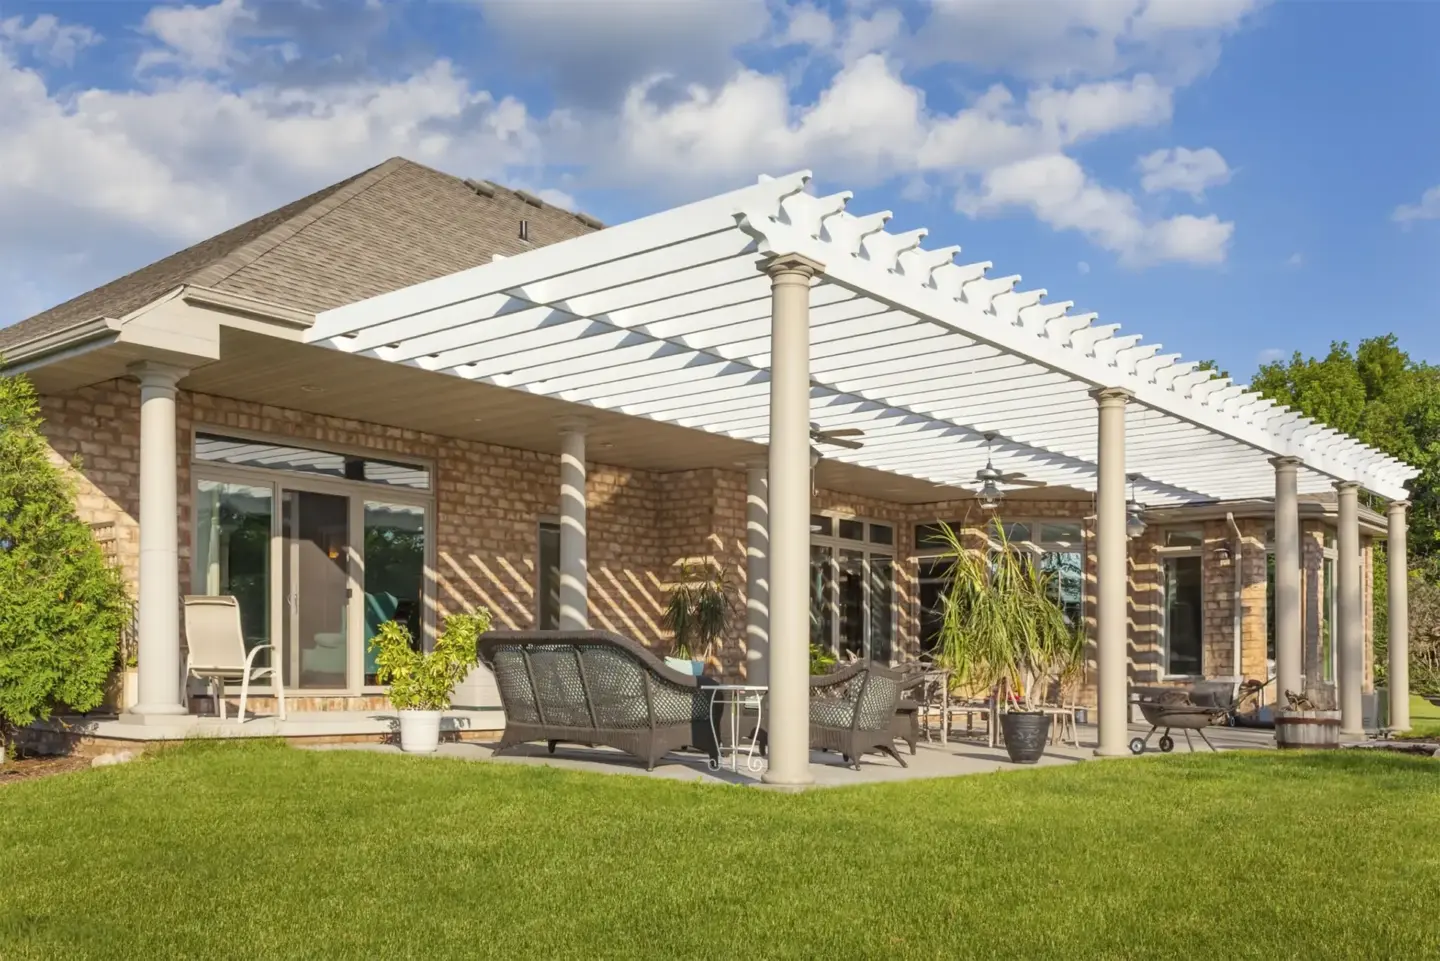
Pergola Builder in Rochester, NH
Premier Deck is a pergola builder for Rochester, NH homeowners who want shade and definition without treating an overhead structure like a decorative afterthought. We design attached and freestanding pergolas around the support system, deck or patio relationship, sun path, circulation, property limits, and applicable City review.
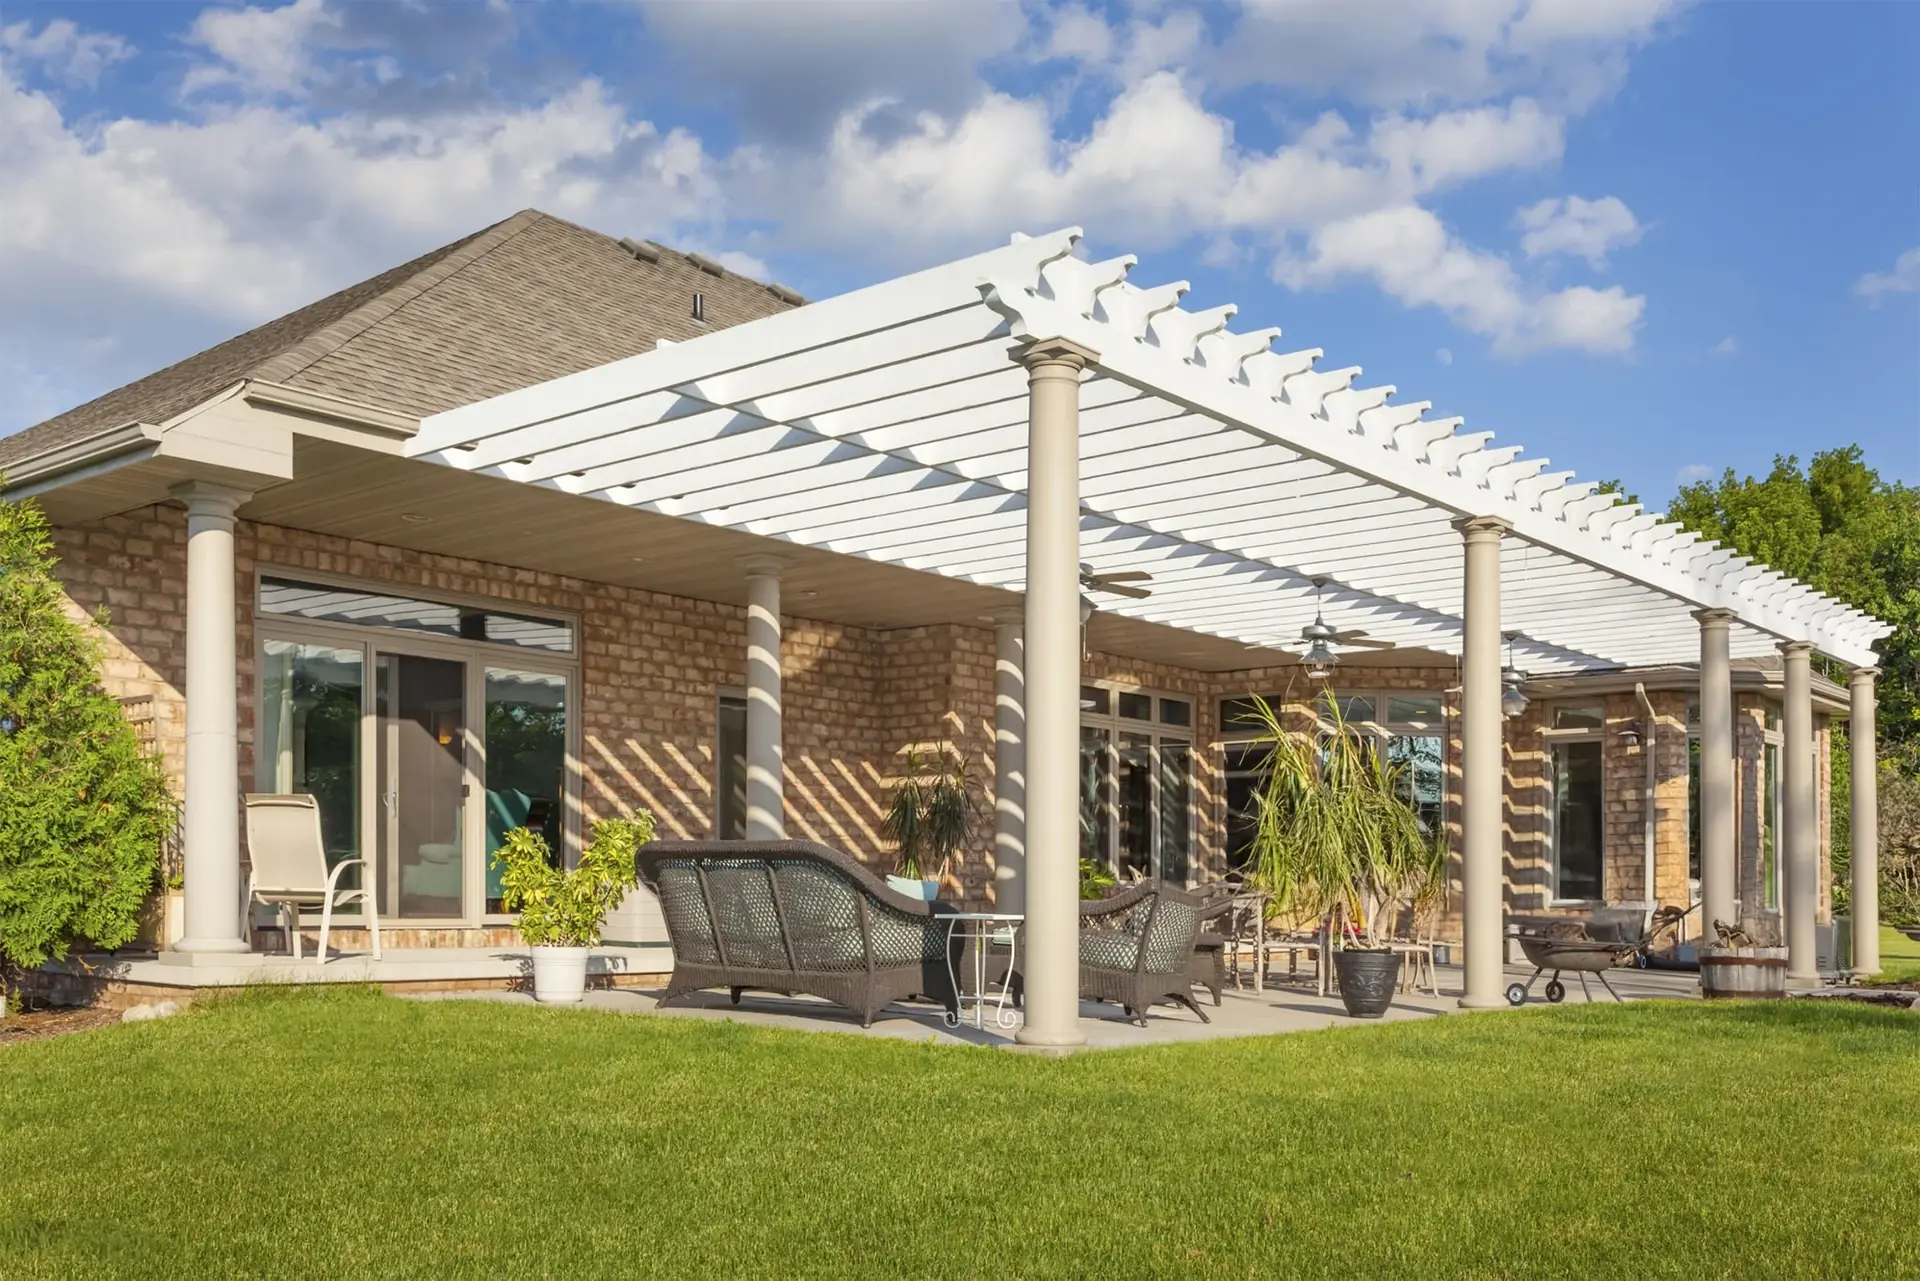
5-Year Workmanship Warranty
Pergola Structures
Deck + Foundation + Property Review
15-Minute Qualification Call
Pergola Problems That Start With the Wrong Plan
A pergola can improve an outdoor area, but only when its coverage, loads, and placement match the homeowner’s real goal.

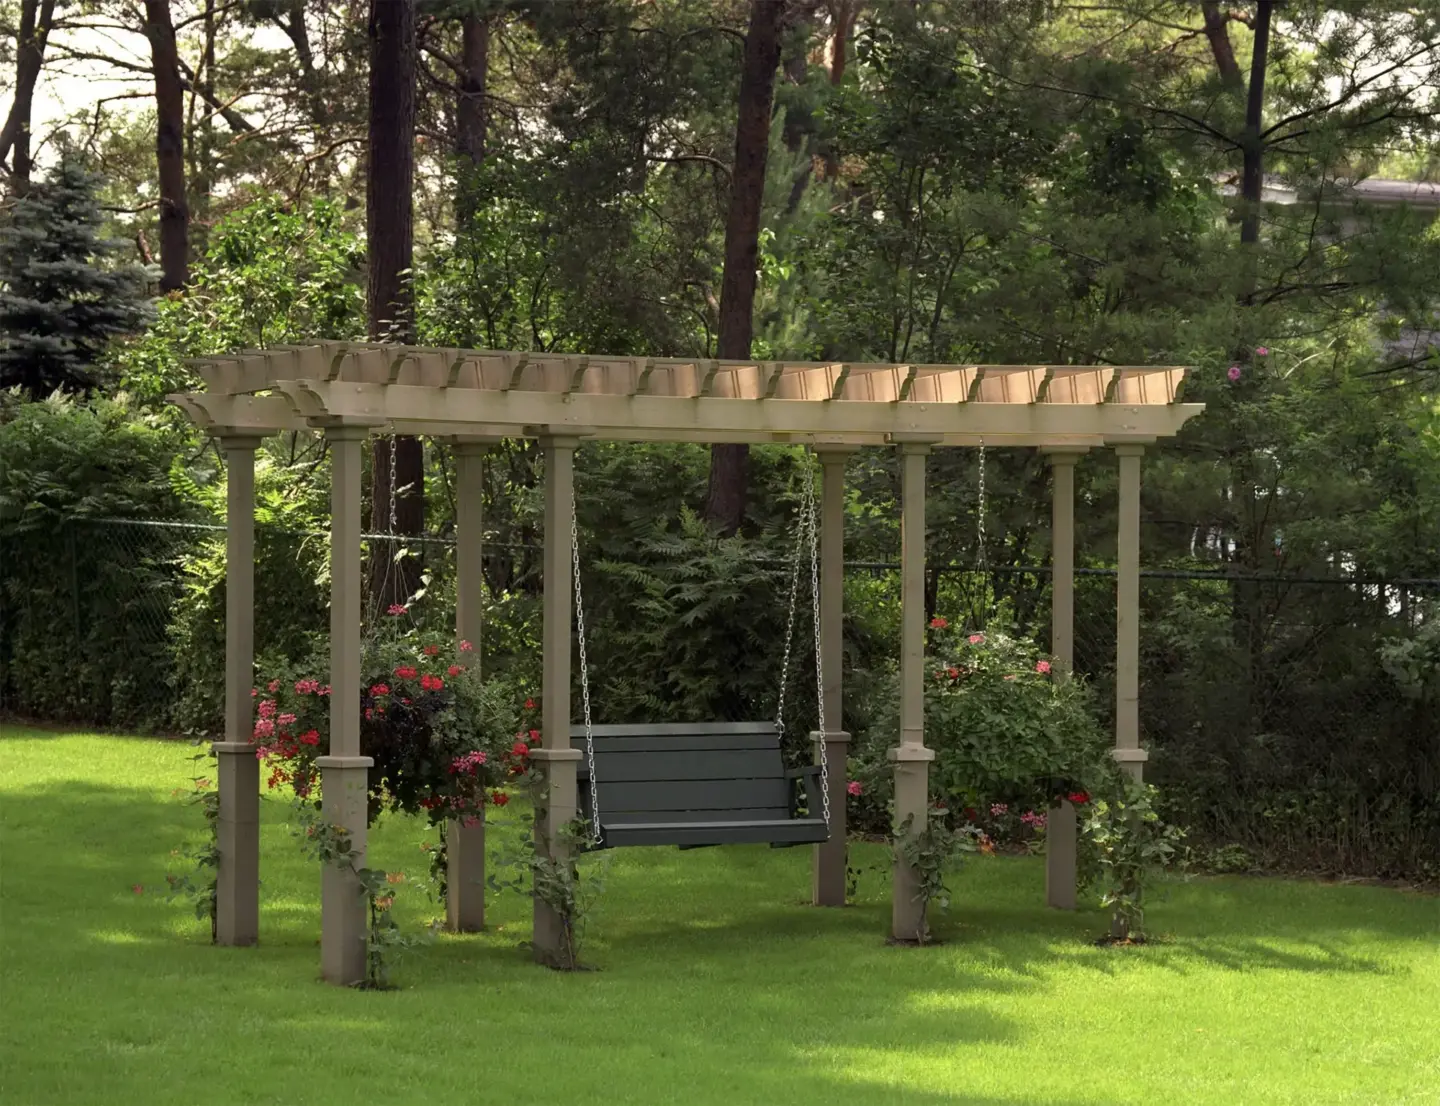
Open Rafters Provide Filtered Shade
A traditional open pergola breaks direct sunlight into bands rather than creating complete shade or rain protection. Orientation, height, overhead-member spacing, and the time of day determine where that shade falls. A design based only on how it looks from the house may miss the seating area when coverage matters most.Deck Boards Cannot Carry Pergola Posts
Posts need a continuous structural path through suitable framing, blocking, beams, connections, and foundations. Fastening a post to surface boards does not create that support. An existing deck may need reinforcement or independent foundations before a pergola builder can add the overhead structure responsibly.The Lot Can Limit the Preferred Location
Property lines, setbacks, easements, overlays, nearby buildings, and earlier site approvals can affect placement. Attached and detached pergolas follow different setback guidance in Rochester, so that distinction needs to be settled before the footprint is finalized.
What Our Pergola Service Includes
Our pergola work covers a defined outdoor shade structure connected to a deck, patio, or seating plan.
The work may include measurement, sun and circulation review, attached or freestanding design, foundations, posts, beams, braces, open rafters, trim, structural connections, and coordination with a new or existing deck. Verified service data also includes louvered pergola configurations, but the exact product, operation, and accessory package must be confirmed for the project.
A standard open pergola does not include a solid roof, enclosed porch, conditioned room, waterproof ceiling, screens, heating, electrical work, or major patio and planting construction. A louvered system is a separate assembly with its own product instructions, drainage, power, wind, support, and maintenance questions. We do not describe either option as conditioned living space.
How We Build a Pergola
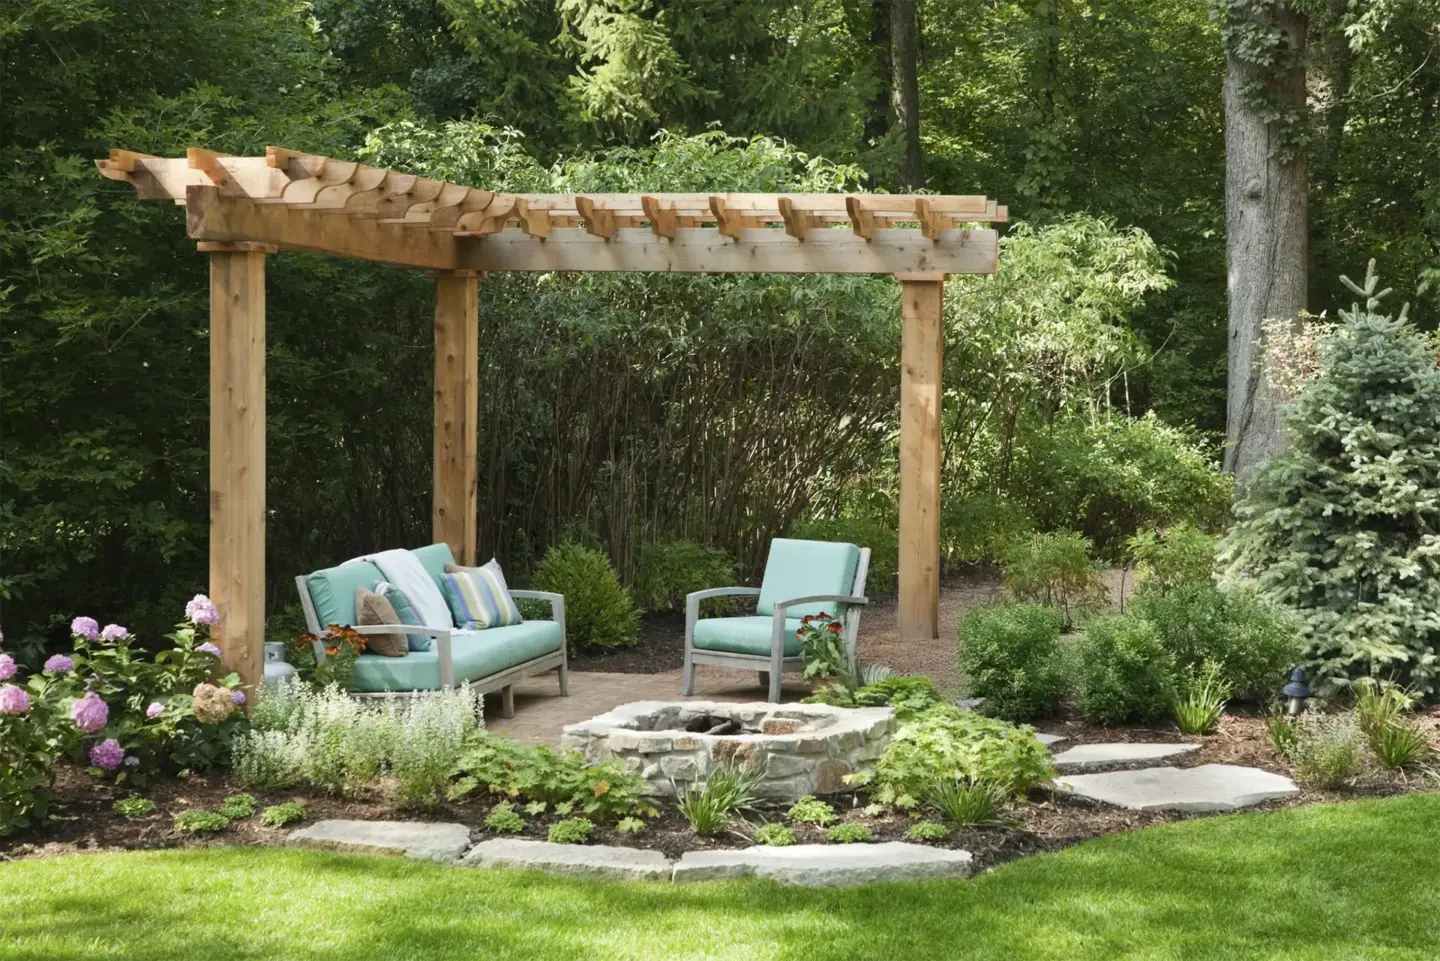
A pergola builder starts with foundations and load transfer before selecting trim or overhead patterns.
Freestanding posts need supports sized and located for the approved design and property conditions. An attached pergola needs a suitable connection and a weather plan where it meets the house, deck, or another structure. On an existing deck, we evaluate accessible joists, beams, blocking, posts, and foundations to determine whether loads can continue safely to the ground.
Posts, beams, braces, rafters or louvers, fasteners, and hardware need to function as one system. We coordinate post locations with stairs, railings, doors, furniture, and walking routes. The design also needs enough clearance for operation, cleaning, drainage, and maintenance where those features apply.
Final member sizes, spans, connections, footing details, and product installation follow the approved design. Crews maintain daily logs and photos during construction.
Pergola Materials, Options, and Shade Choices
Material and coverage type change appearance, upkeep, weight, connections, and how the structure responds to weather.
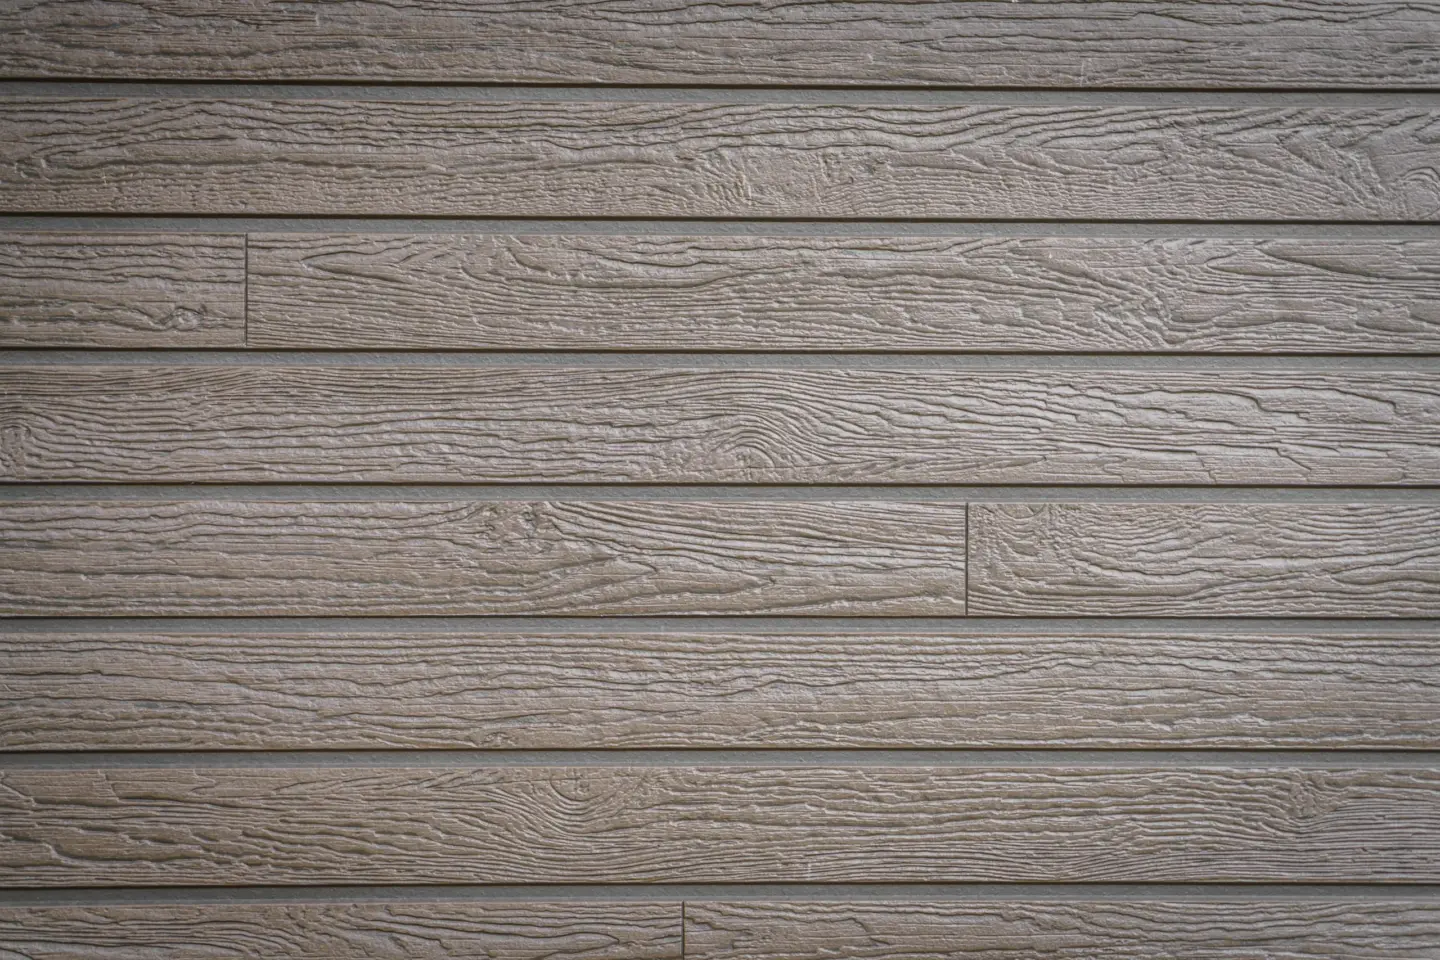
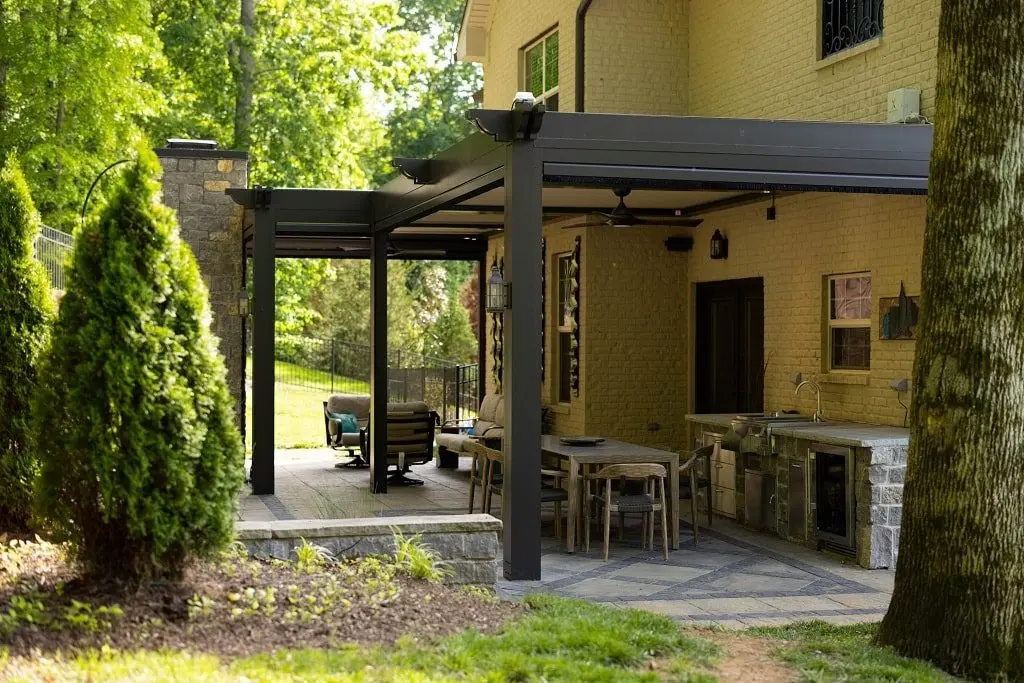
Verified material categories in our pergola offering include cedar or Douglas fir, PVC, fiberglass, composite, steel, and aluminum. Struxure is a verified brand relationship in the service data, while exact product line, finish, controls, accessories, and current availability require confirmation before publication or ordering.
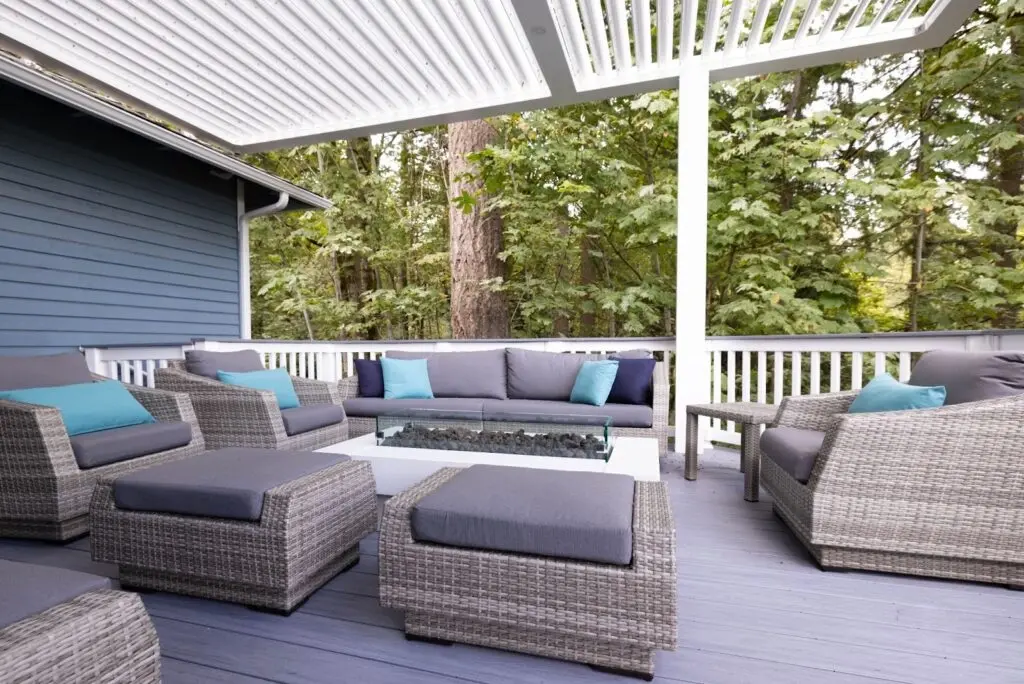
Open rafters offer filtered shade and a lighter visual form. Louvered systems can adjust overhead coverage, but they introduce moving components, drainage details, product requirements, and possible electrical coordination. Height, orientation, color, member spacing, wind exposure, cleaning, and the deck or patio below all belong in the selection decision.
Open Pergolas Versus Louvered Pergolas
Both structures can define an outdoor room, but they answer different expectations.
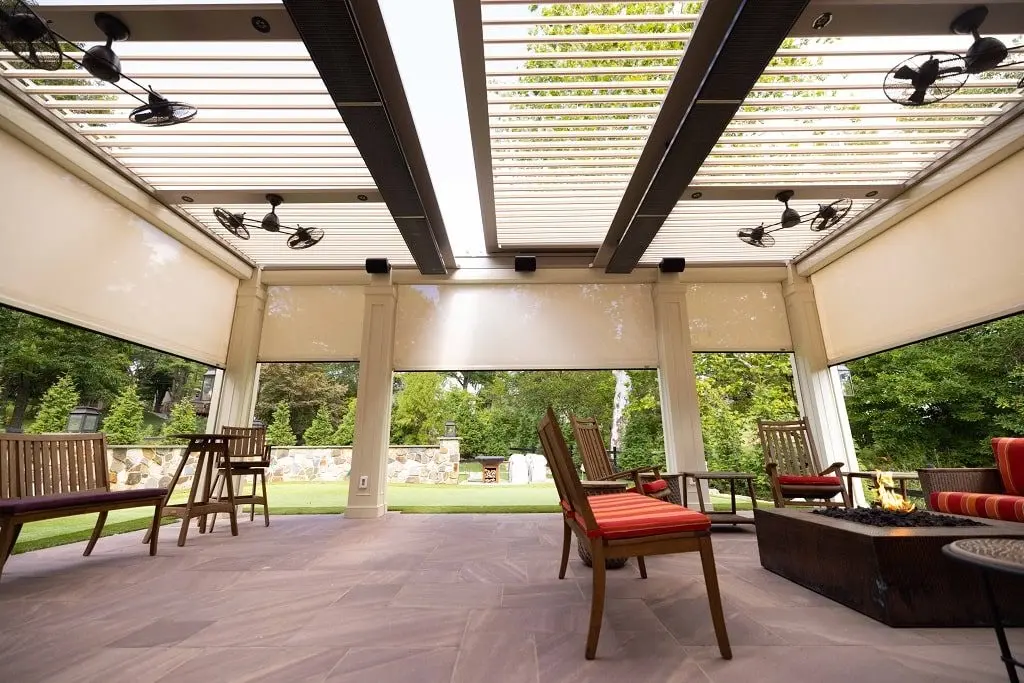
An open pergola is the simpler choice when filtered shade, architectural definition, and airflow are the priorities. Rain and snow pass through the overhead members, so it should never be sold as a waterproof roof. A louvered pergola offers adjustable overhead coverage when the verified system, support, drainage, and control requirements fit the property.
A louvered system is not automatically better. It carries more product-specific detail and may require different professional input, utilities, maintenance, and investment. A pergola builder should help you choose based on use and site fit rather than treating movement as a universal upgrade.
What Affects Pergola Investment
Pergola cost is driven by the support system and design as much as the visible size.
Important factors include width, projection, height, attached or freestanding construction, foundations, existing-deck reinforcement, structural details, material, finish, access, demolition, trim, open or louvered overhead design, controls, drainage, engineering, utilities, and permit requirements. An open structure on an accessible patio differs from a louvered assembly integrated into an elevated deck.
Verified current price ranges are not available. We price the measured design and the support required instead of publishing a figure that leaves out major structural or product decisions.

How Long a Pergola Project Takes
Pergola timing includes design and approval work before materials reach the site.
Property information, existing-deck evaluation, engineering when required, City review, product selection, special-order components, access, utilities, inspections, and weather can affect timing. Planning a new deck and pergola together can avoid later reinforcement, while an existing deck needs evaluation first.
No current service-specific duration evidence supports a fixed public range. Your proposal should separate the decisions and approvals that come first from the anticipated construction period.
Rochester Pergola Permits and Setbacks
Rochester Building and Licensing Services controls the current permit path, while Planning and Development provides zoning resources.
The City’s residential deck handout says an attached pergola follows deck setbacks and a detached pergola follows shed setbacks. That distinction does not establish a universal setback or guarantee approval. Zoning district, lot shape, easements, overlays, wetlands, flood conditions, existing structures, and prior approvals can change what is feasible.
A site plan or survey may be needed to show property lines, existing structures, the proposed location, and applicable setbacks. Structural drawings, foundation information, attachment details, or product documentation may also be required. The signed project documents state who prepares and submits each item, and the City makes the approval decision.
Rochester Conditions That Shape Pergola Design
Frost and seasonal precipitation affect how a pergola connects to the ground and surrounding structures.
the local market’s deck guidance uses a 48-inch minimum base depth for attached decks where frost footings are required. A pergola foundation still needs project-specific review because attachment, loads, height, exposure, and whether the structure stands independently can change the answer.
Cold winters and year-round precipitation make compatible corrosion-resistant fasteners, treated or decay-resistant exposed wood, flashed building connections, drainage, and maintainable details important. Open overhead members also receive snow and weather rather than keeping them off the deck. Exact wind, snow, and structural values must come from the controlling project documents, not generic climate claims.

Why Pergola Construction Needs a Specialist
Open overhead members do not make a pergola free of structural risk.
Weak post anchors, inadequate foundations, missing deck blocking, poor bracing, incompatible hardware, or a bad house connection can lead to movement, leaks, damaged framing, or failed review. Louvered products add system-specific drainage, controls, attachment, and maintenance needs.
A specialist should also recognize when the desired result is not a pergola. Dependable rain protection, a roofed porch, or conditioned space needs a different structure and review path.
Why Homeowners Choose Our Pergola Team
Our advantage is the ability to coordinate a pergola with the deck structure and outdoor area around it.
Premier Deck has design, project-management, and production roles focused on decks and related structures. That helps when posts share foundation, framing, railing, stair, or circulation decisions with a deck. Crews keep daily logs and progress photos as construction proceeds.
The service data confirms pergolas, open and louvered configurations, and several material categories. We do not claim a local project count, product certification, or pergola-specific warranty benefit without the records to support it.
Start With Pergola Planning
The first three steps connect your shade goal to an approvable support plan.
Site and Shade Review
We measure the area and discuss where you want shade, when you use the space, and how people move between doors, stairs, seating, and the yard. We also review the deck or patio and known property constraints.
1Design and Proposal
The team develops the attached or freestanding layout and defines supports, structure, material, overhead configuration, finish, related deck work, exclusions, and known professional or City requirements.
2Approval and Build Planning
The written documents assign responsibility for permit, zoning, engineering, product, utility, and inspection items. Once required decisions are complete, we plan materials, preparation, and construction around the approved design.
3
Product Coverage and Workmanship
Coverage depends on the exact products and signed project documents.
Manufacturer coverage follows the current written terms for the selected material or system. Any workmanship commitment from us is governed by the signed project documents. Manufacturer and contractor responsibilities remain separate, particularly for controls, electrical work, accessories, maintenance, drainage, and third-party services.
Featured Projects
VIEW OUR FULL PROJECT PORTFOLIO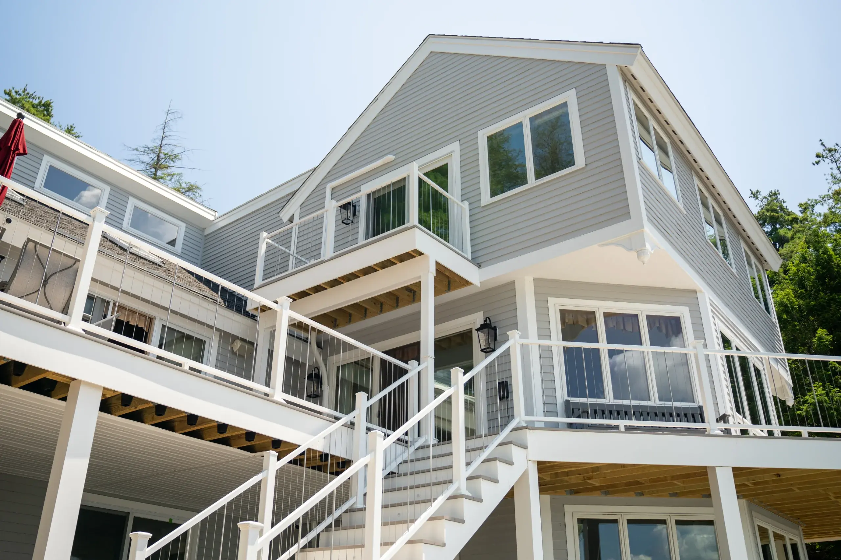
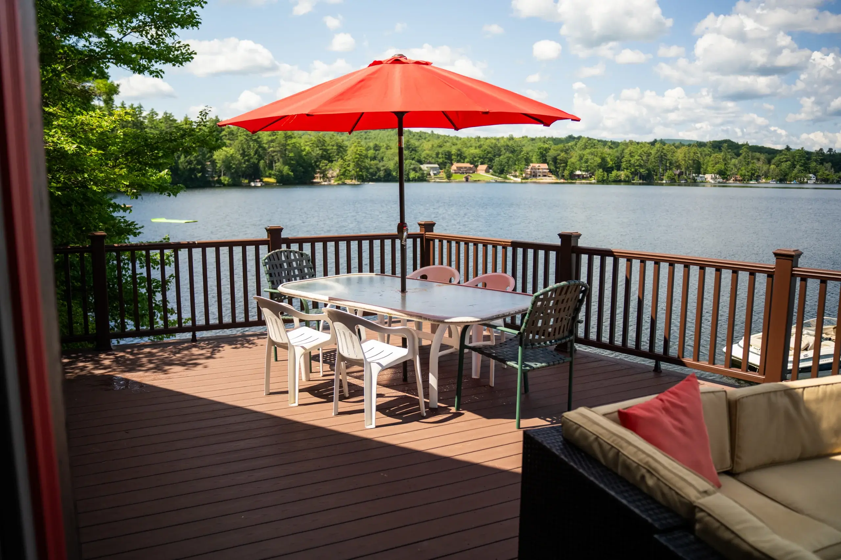
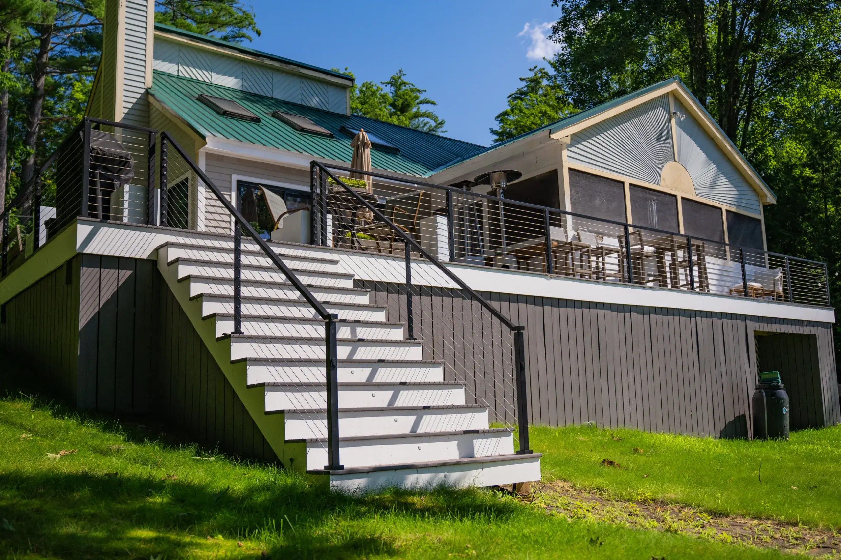
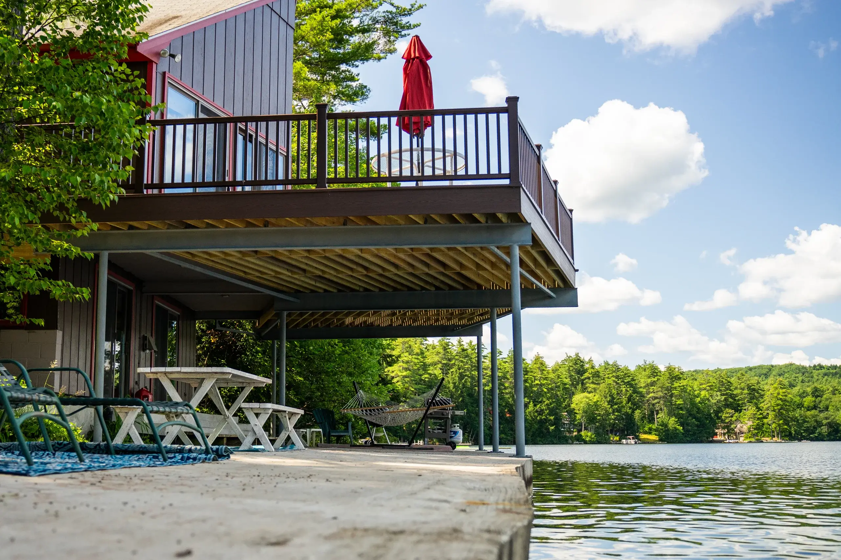
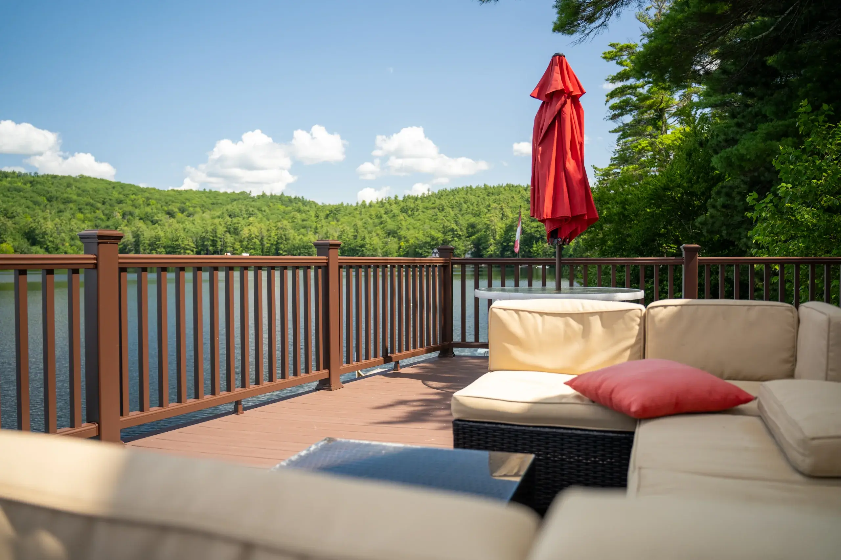
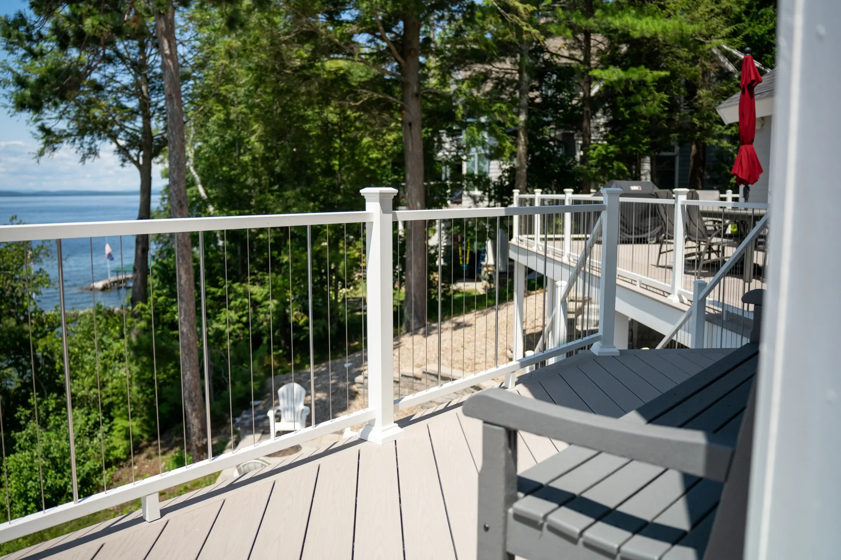
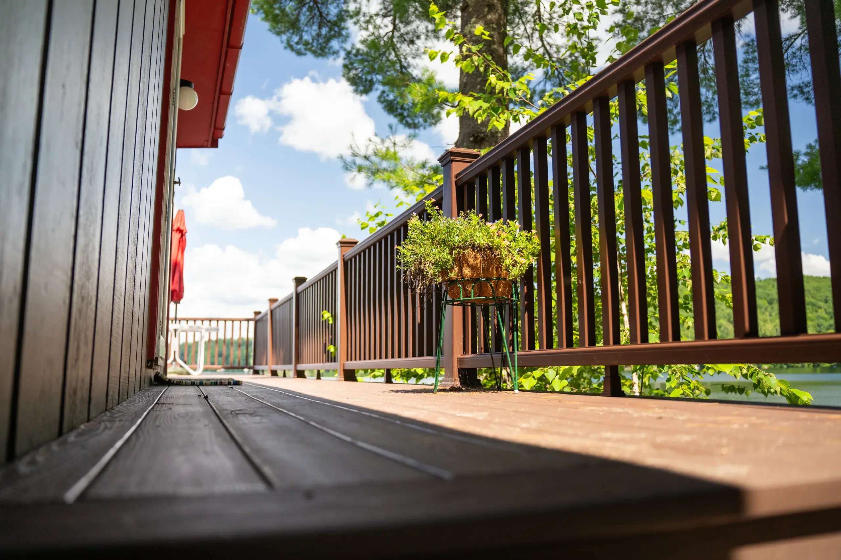
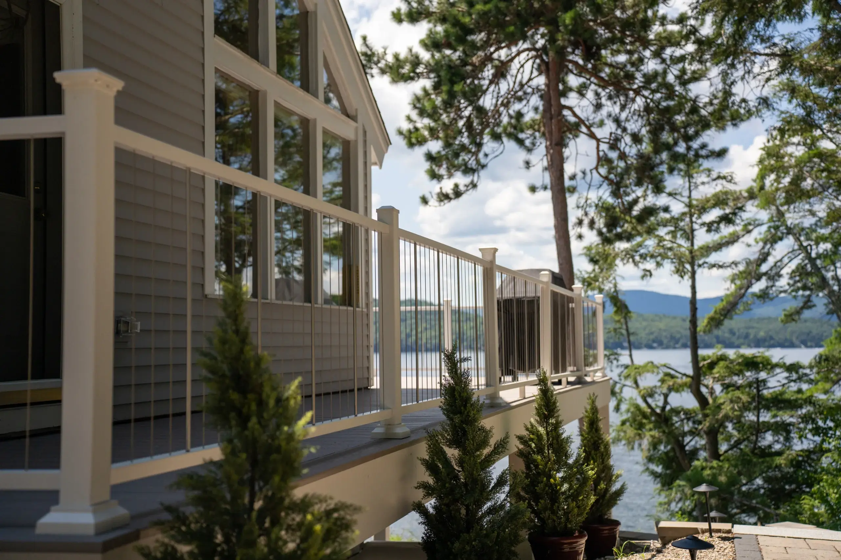
When a Pergola Is Not the Right Answer
The wrong structure cannot be corrected by changing rafter spacing or adding an accessory later.
An open pergola is not right when you need dependable rain protection, a fully roofed porch, or conditioned living space. A pergola may also be wrong when the preferred location conflicts with property limits, an existing deck cannot support the loads, safe foundations cannot be placed, or a louvered product’s utility and drainage requirements cannot be met.
Pergola Builder FAQs
Does a pergola in Rochester require a permit?
The answer depends on attachment, size, location, foundations, product, and related deck work. the local market Building and Licensing Services controls the current permit path for the proposed design.
Does Rochester treat attached and detached pergolas differently?
Yes for setback guidance. The City’s deck handout says an attached pergola follows deck setbacks, while a detached pergola follows shed setbacks. Parcel-specific zoning and site conditions still need confirmation.
Can a pergola builder add one to my existing deck?
Possibly. Joists, beams, blocking, posts, foundations, connection locations, and the continuous load path need evaluation. Reinforcement or independent supports may be required.
Will an open pergola keep the deck dry?
No. Rain and snow pass through open overhead members. A solid roof and an under-deck drainage system are different services with different structural and water-management requirements.
What does a pergola cost?
Cost depends on size, height, support, attachment, material, overhead configuration, deck reinforcement, access, engineering, utilities, and review needs. Verified current ranges are not available, so we price the measured design.
How long does pergola construction take?
Timing depends on design, existing conditions, professional input, City review, product procurement, utilities, inspections, weather, and access. Current evidence does not support one fixed duration.
When should I choose a louvered pergola instead of an open one?
Consider louvers when adjustable overhead coverage is important and the property can support the selected system’s structural, drainage, utility, control, and maintenance requirements. Choose open rafters when filtered shade and simpler construction better match the goal.
What Our Customers Say
Choosing a deck contractor is a significant decision, and hearing from other property owners can give you a better sense of what working with our team is like.
74 property owners have rated Premier Deck 4.8 stars on Google.


Related Services for Pergolas
These services connect naturally to pergola planning when the structure shares use, support, or utilities with the deck.
We coordinate foundations, framing, posts, stairs, and activity areas when the features are planned together.
Learn More
We account for deck movement, finish, maintenance, and pergola support as connected decisions.
Learn More
Lighting locations and electrical responsibilities should be settled before finish work closes access.
Learn More
A new pergola can change deck-foundation loads and whether a pile system deserves consideration.
Learn More

Request a Pergola Estimate in Rochester, NH
Tell us where you want shade, when you use the space, and what the new structure would connect to. A pergola builder from our team can help define the right structure and next step without obligating you to proceed.
Request a pergola estimate in Rochester
Hours: Monday - Friday: 7:00am - 5:00pm
Request An Estimate