
Under-Deck Drainage and Waterproofing in Portland, ME
Premier Deck installs under-deck drainage in Portland, ME to collect water passing through an elevated deck and direct it toward a planned outlet. We evaluate framing, slope, clearance, obstructions, the house connection, and runoff before recommending a system.
5-Year Workmanship Warranty
Water Management Below the Deck
Outlet + Runoff + Coastal Moisture Planning
Portland Project-Fit Review
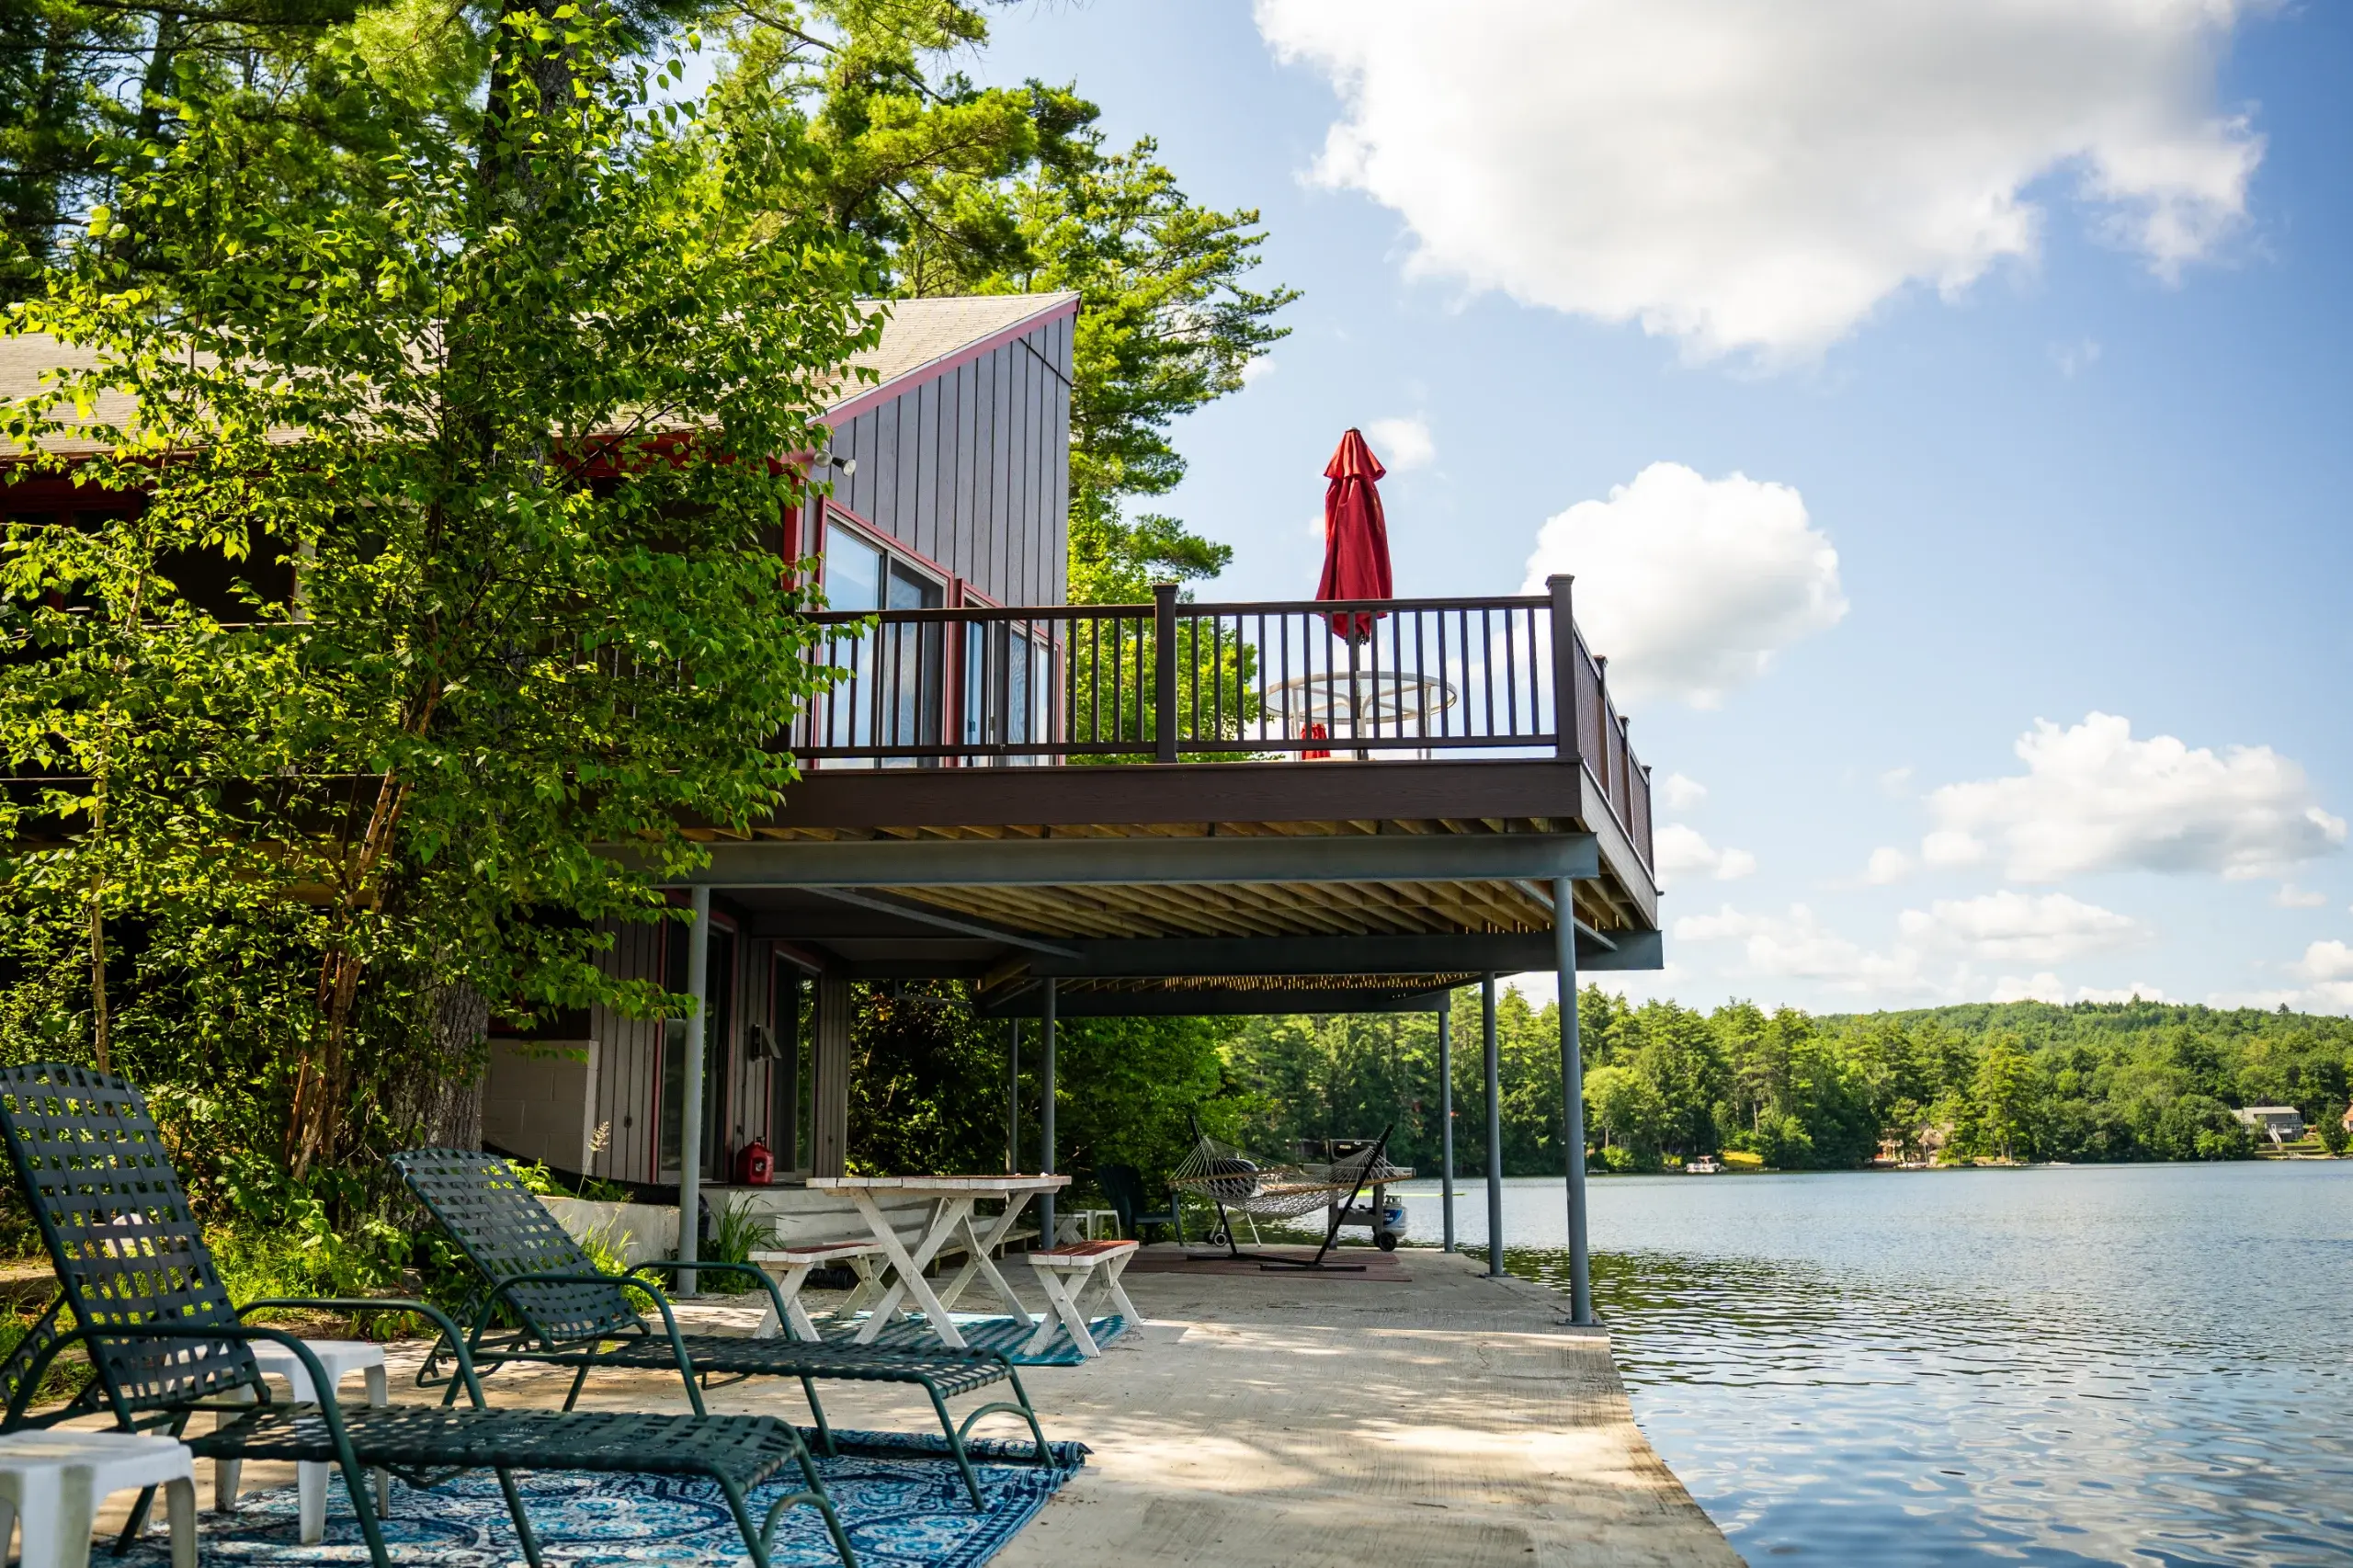
Why the Area Below an Elevated Deck Stays Wet in Portland
The area below an elevated deck remains exposed because rain and snowmelt pass through the gaps between deck boards.

Water Follows Joists and Beams
We often see water drip through board gaps, track along joists, collect at beams, and spill at the deck edge. Without a continuous collection plane, the lower patio or storage area may remain wet after the upper surface dries. We also preserve access for inspection and drying because the framing still experiences repeated wetting.Flat or Interrupted Panels Create Pockets
We give the drainage plane consistent fall toward its collection point. We plan around beams, stairs, blocking, hardware, wiring, and panel cuts that can interrupt the path. We avoid low spots that can hold debris and water, increasing the chance of overflow, leakage, or freezing.A Poor Outlet Moves the Problem
Capturing water is only half the job. We also need a workable discharge point for gutters and downspouts. We do not send runoff beside the building, across a walkway, toward a neighbor, or back into an existing low area where it can create a new problem.
What an Under-Deck Drainage System Includes
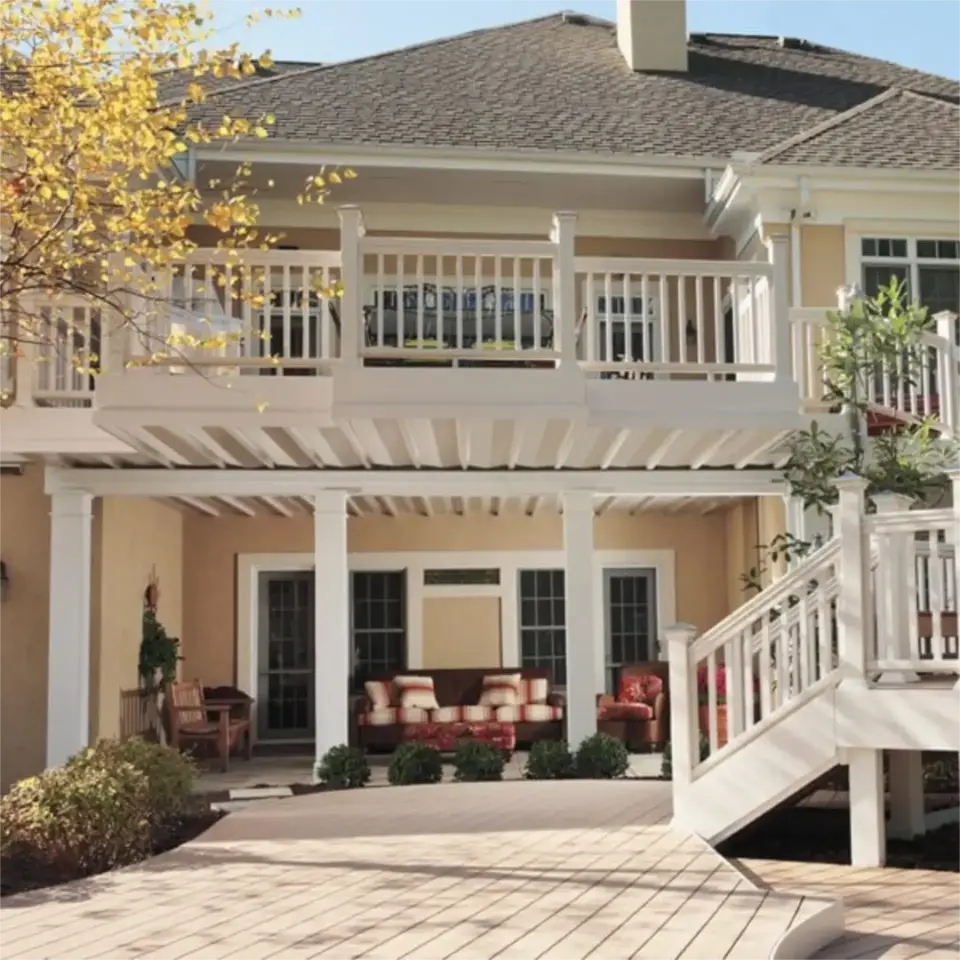
An under-deck drainage system is a water-management assembly fitted within or below an elevated deck to collect water and move it toward gutters, channels, downspouts, or another planned outlet.
We can include evaluation of accessible framing, system selection, component layout, slope, fitting around obstructions, gutter or channel installation, downspout routing, and connection to the agreed discharge point. A new deck gives us the most control because we can plan framing, the drainage plane, and service access together.
This service is not whole-property waterproofing. It does not automatically include grading, foundation drainage, buried drains, roof gutters, plumbing repair, mold work, electrical work, a finished ceiling, enclosure, heating, insulation, or conversion to conditioned space. Those needs require separate planning and qualified trades.
How We Plan and Install the System
Installation begins by tracing where water enters, how it can move across the deck footprint, and where it can leave without creating another drainage problem.
We account for joist direction, beams, ledgers, posts, stairs, clearances, penetrations, utilities, and the building connection in the layout. We give the collection surface steady fall without pockets. We connect seams, edges, transitions, gutters, and downspouts into one continuous route while preserving reasonable access for cleaning and inspection.
On an existing deck, we examine accessible framing and available clearance. Deterioration, movement, unsuitable spacing, blocked bays, or an unworkable outlet can make repair or another project necessary before drainage is added. On a new deck, the system is coordinated with framing and surface decisions early.
Crews keep daily logs and photos during field work. That documentation supports communication about visible conditions without claiming certainty about concealed areas that have not been opened.
Under-Deck Drainage Options and Selection Guidance
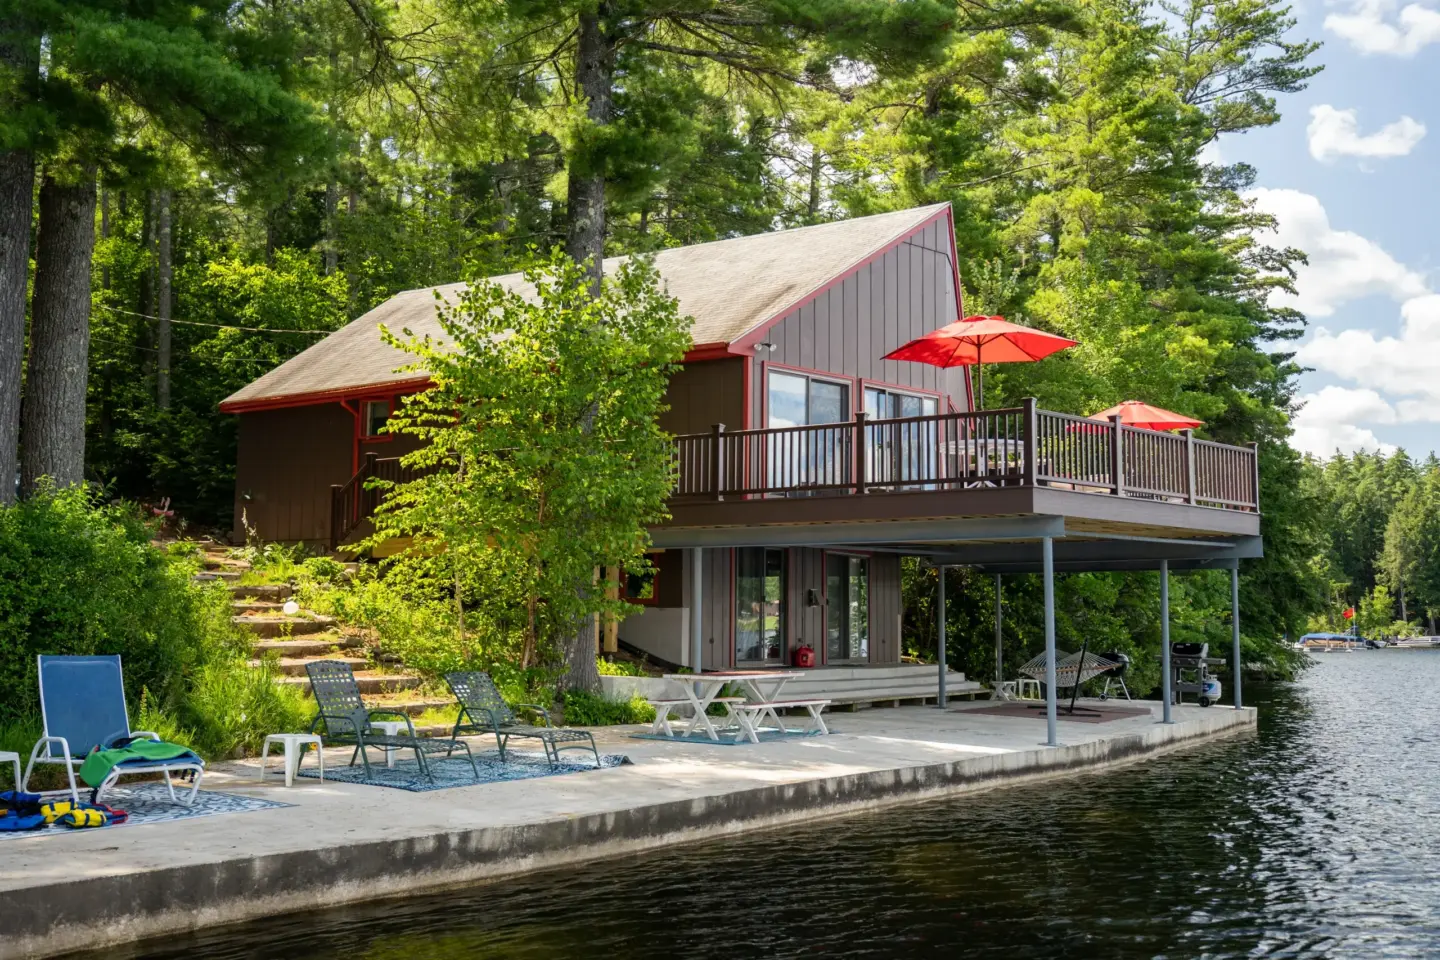
We can discuss panel-based, gutter-and-channel, snap-in, and custom-fabricated systems.
Panel-based assemblies can provide a broad collection plane when framing and clearances allow consistent slope. Gutter-and-channel approaches organize runoff by joist bay and need careful transitions at beams and outlets. Snap-in systems depend on compatible geometry and access. Custom-fabricated work may fit irregular conditions, but every seam, penetration, and service point needs a maintainable detail.
We select an approach based on whether the deck is new or existing, joist direction, beam placement, lower clearance, outlet location, access for care, and the intended use below. We treat a finished ceiling as separate from drainage because it can complicate access, ventilation, lighting, and future service.
Panel Systems Compared With Gutter-and-Channel Systems
Panel and gutter-and-channel systems can both work when the framing, slope, transitions, and outlet support the design.
Broad panels may simplify collection under a regular deck but can be difficult around beams, stairs, or low clearance. Bay-based gutters and channels can adapt to joist organization yet require more transitions and debris access. Neither approach is automatically better. The useful question is which one creates a continuous, serviceable drainage route for this deck.
What Affects Under-Deck Drainage Cost
When we price this work, we look at deck geometry, framing, access, and the complete path to a suitable outlet.
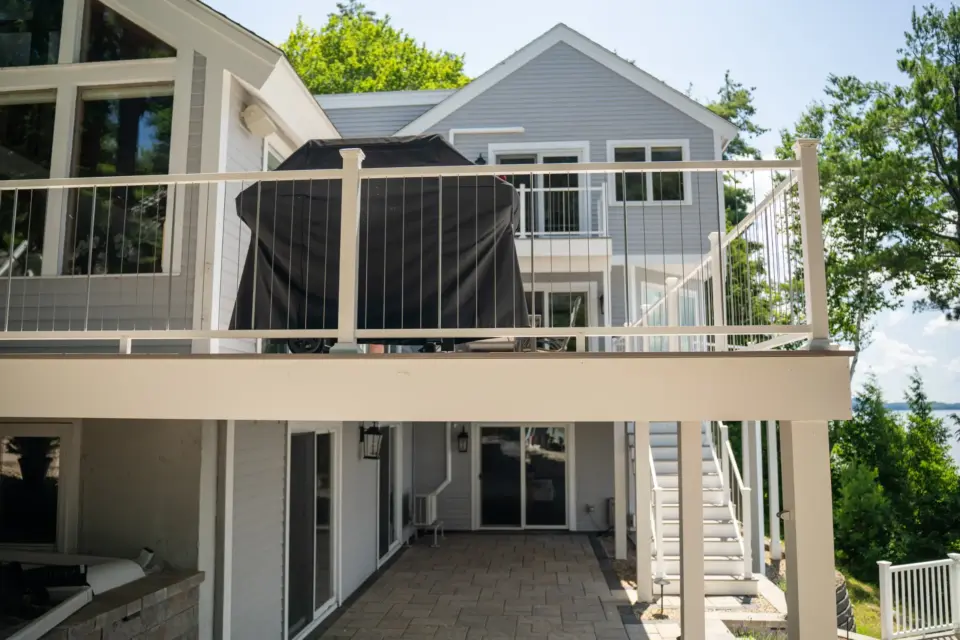
Key drivers include deck size and height, system type, joist bays, beams, stairs, penetrations, gutter length, downspout routing, outlet distance, demolition, existing-deck repairs, access, and custom fitting. An open rectangular deck with generous clearance and a nearby outlet is different from a low irregular structure with several obstructions.
A low proposal may stop at panels and leave the gutter, downspout, discharge, service access, or repairs unresolved. A useful comparison covers the complete drainage route and the same exclusions.

What Affects Under-Deck Installation Timing
We base timing on whether drainage is part of a new deck or a retrofit and on what accessible conditions reveal.
For a new deck, decisions should be made before framing and material orders are final. For a retrofit, evaluation comes first, followed by system selection, ordering, any necessary repair, outlet preparation, installation, and testing. Deck size, height, obstructions, access, product availability, weather, and discoveries can all affect timing. We explain those drivers rather than promise an unsupported duration.
Portland Conditions That Matter for Under-Deck Drainage
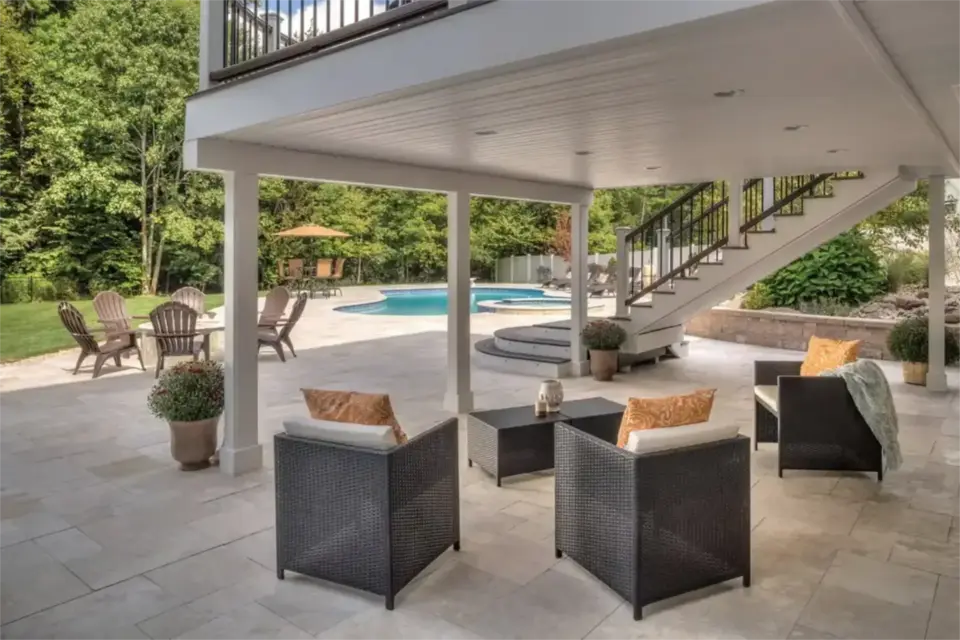
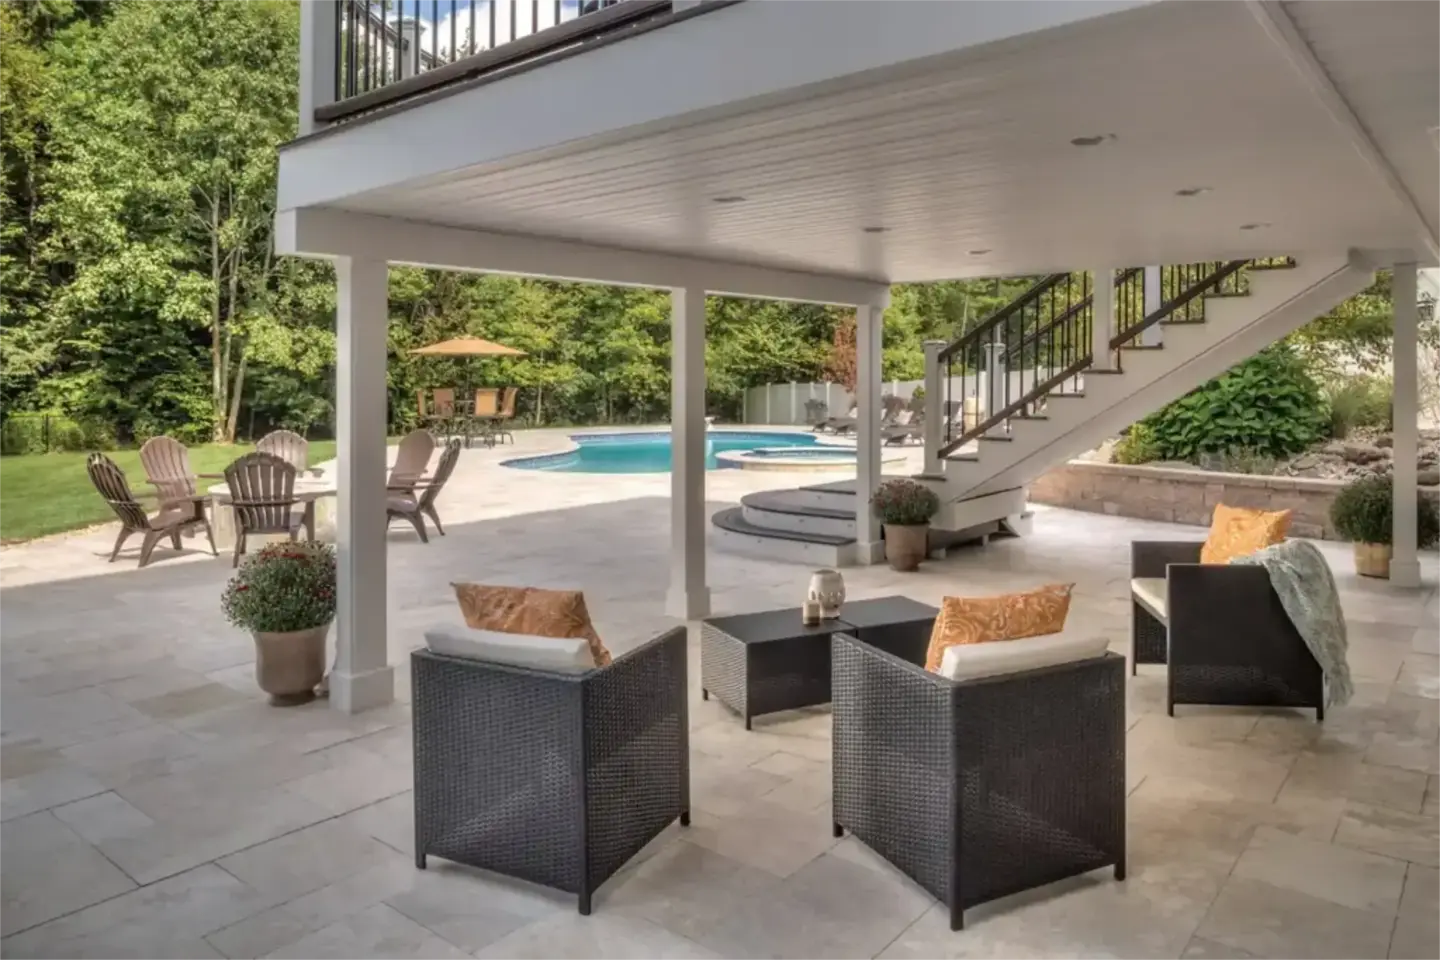
Portland’s rain, snow, freezing conditions, and recurring wetting directly affect the collection path and outlet. At the property, we also check where discharge can go without creating a new walkway, foundation, or neighbor problem.
Snowmelt can enter the system long after a storm, while water held in a low spot or poorly placed discharge can refreeze. The layout should avoid preventable pockets and route runoff away from walking areas and vulnerable building connections. Wind-driven precipitation can still reach the lower area from the sides, so the system should not be sold as a guarantee that every surface below will always remain dry.
Property exposure varies. Marine conditions should be evaluated at the actual site rather than assumed citywide, with compatible fasteners and components selected for the approved system and structure.

Why Under-Deck Drainage Needs a Specialist
Small installation errors can redirect a large amount of water and make a lower area less useful.
Poor slope, open seams, blocked channels, weak transitions, inaccessible debris points, and a bad outlet can cause dripping, overflow, or ponding. The installer also must work around framing, fasteners, ledgers, beams, posts, stairs, and utilities without treating structural parts as obstacles to cut away.
What Water Management Below the Deck Needs to Solve
We evaluate the drainage system as part of the deck rather than as a cosmetic ceiling product.
Our design, project-management, and production roles keep the work centered on decks and related structures. Our crews keep daily logs and photos. We work with panels, gutters and channels, snap-in components, and custom fabrication, then choose the final approach from the actual framing and outlet.
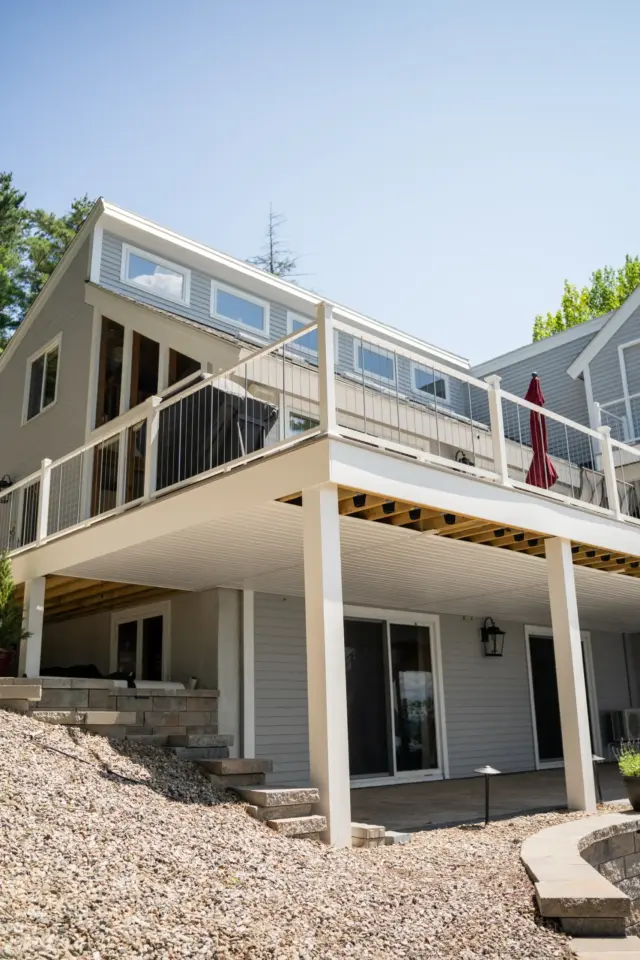
Start With Under-Deck Water Management Planning
The first three steps show whether the deck can support a continuous water path and where the collected runoff can go.
Deck and Site Review
We review accessible framing, clearances, joist direction, beams, stairs, lower-area use, existing water patterns, and possible outlets.
1System and Proposal
We define the collection plane, slope, transitions, gutter or channel layout, discharge point, access for care, exclusions, and any repair that must come first.
2Installation Planning
We coordinate ordering and installation with deck access, weather, other trades, and any new-deck construction. The project documents separate drainage from electrical work, finishes, enclosure, and broader site work.
3
Product and Workmanship Coverage
We keep product coverage and our workmanship coverage separate because they are different commitments.
Manufacturers provide coverage under the current written terms for the selected components or system. Registration, maintenance, exclusions, finishes, and labor treatment can differ. Any Premier Deck workmanship coverage must be stated in the signed project documents. No coverage should be assumed for groundwater, flooding, plumbing leaks, roof runoff, grading problems, outside alterations, or moisture sources unrelated to the installed water path.
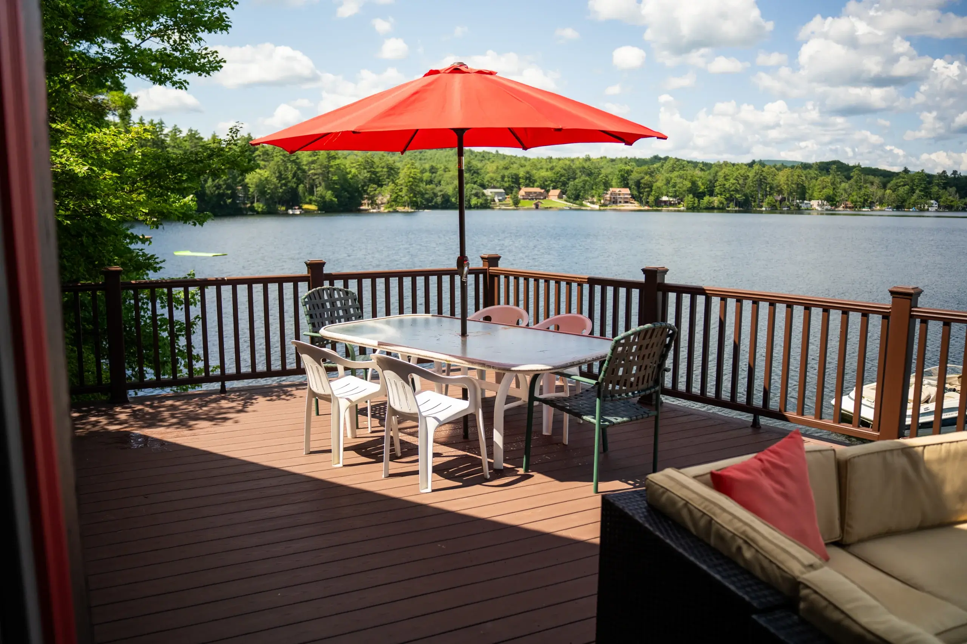
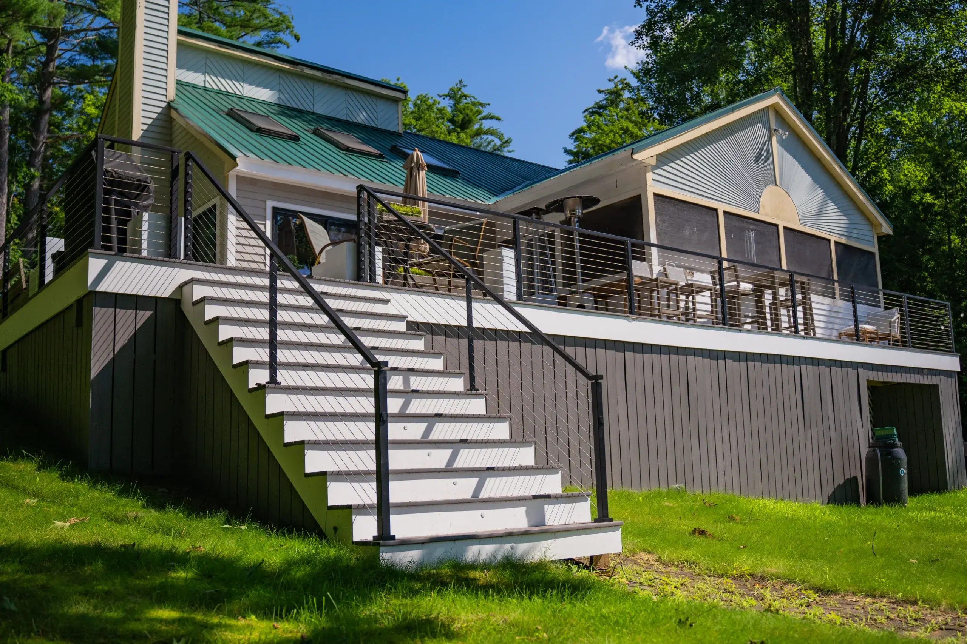
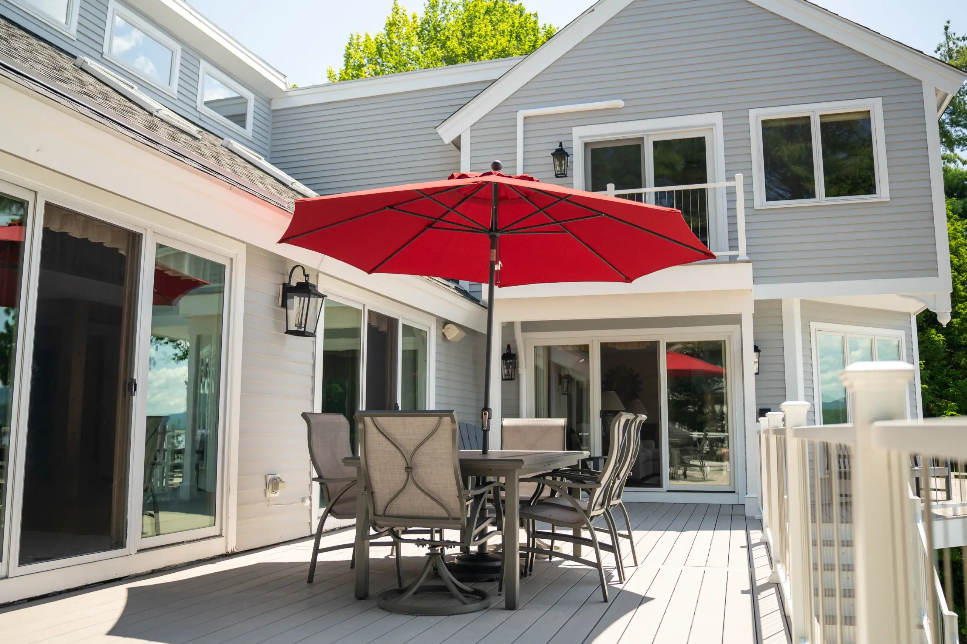
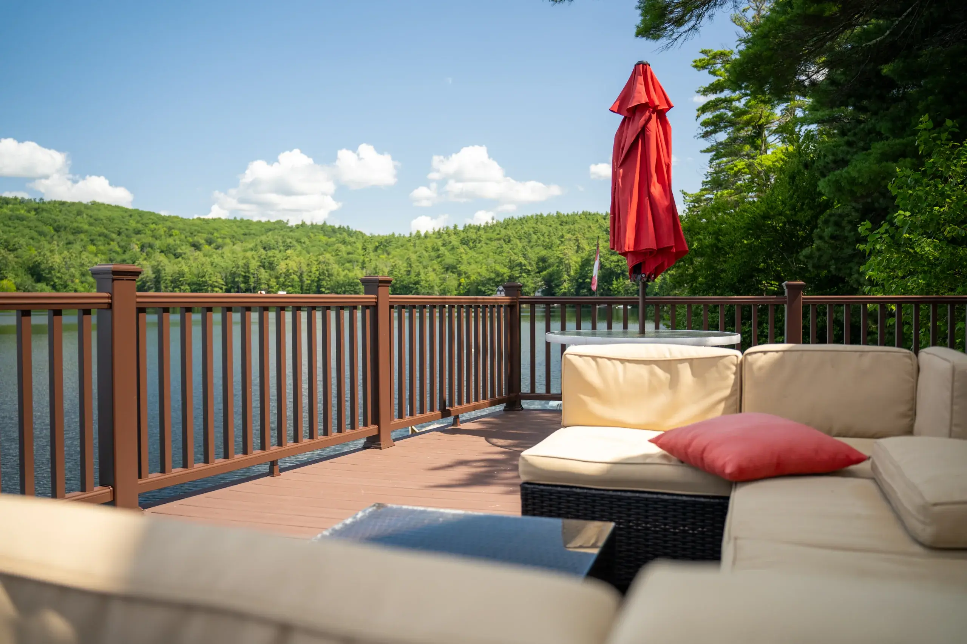
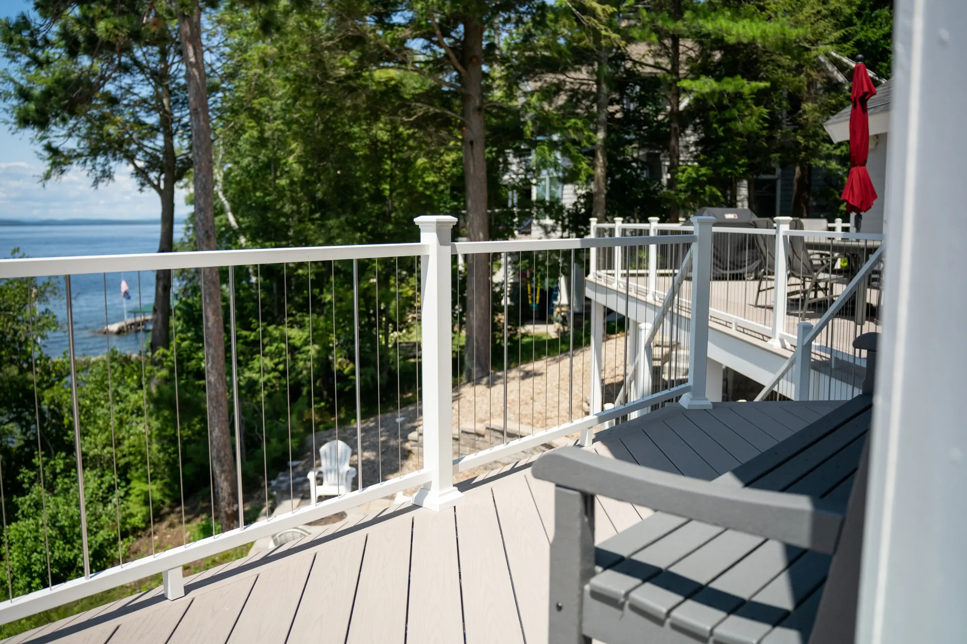
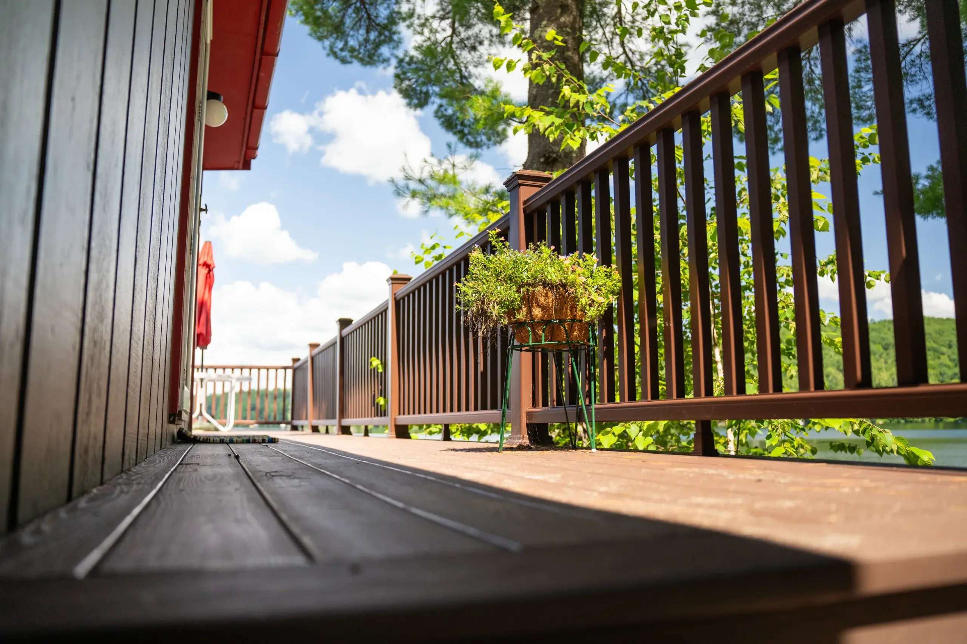
Featured Projects
VIEW OUR FULL PROJECT PORTFOLIO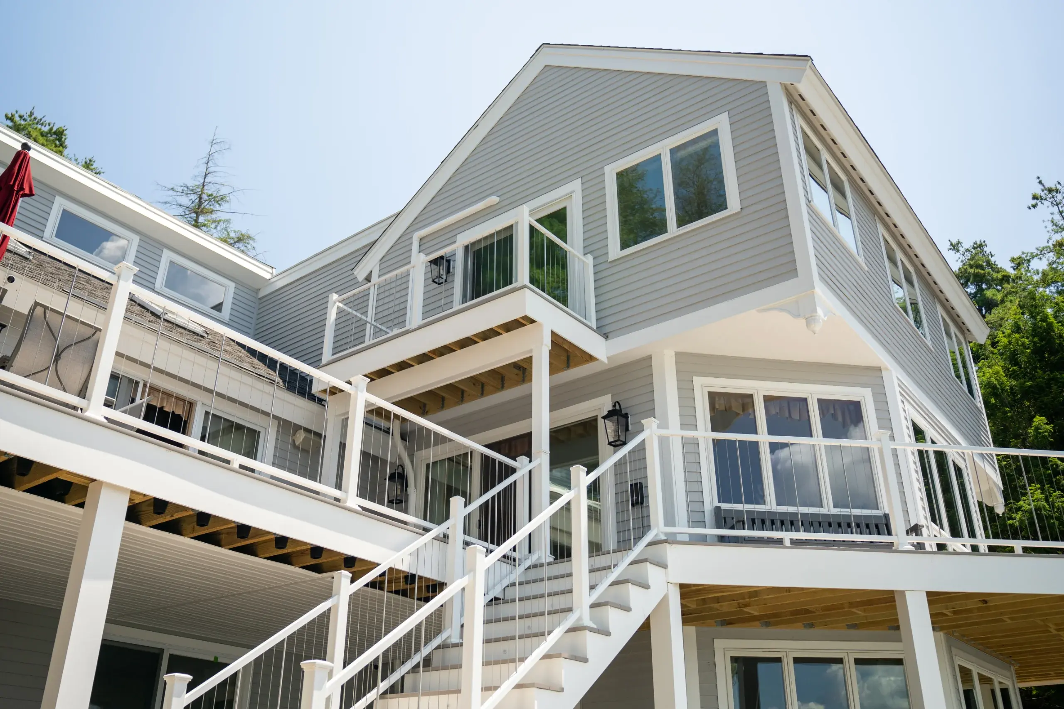
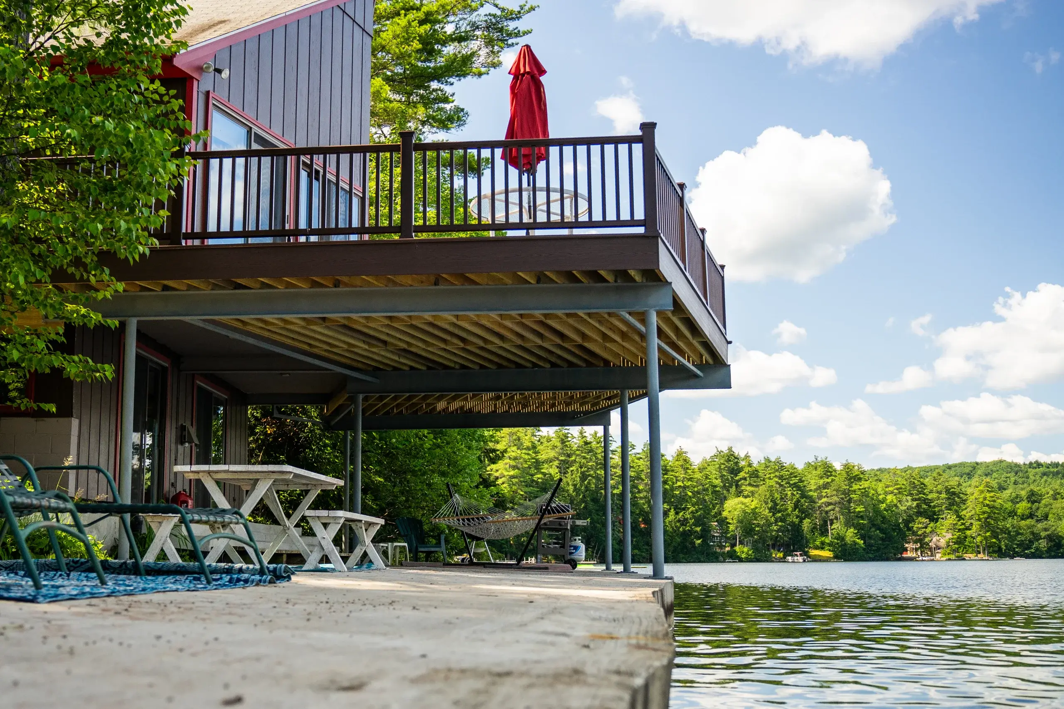
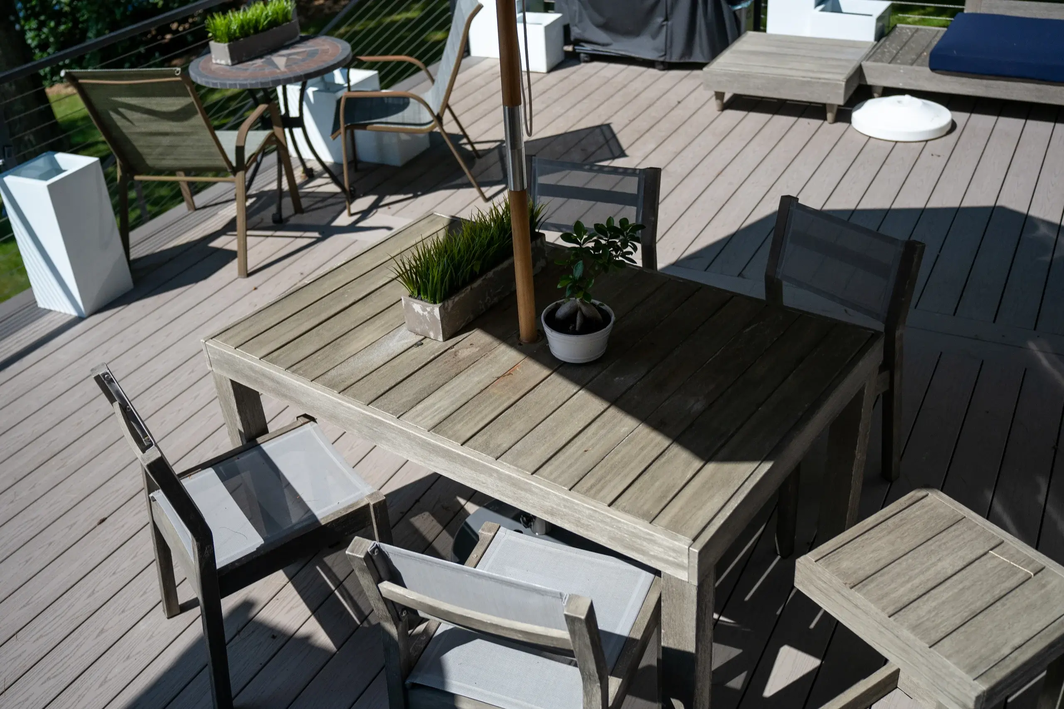
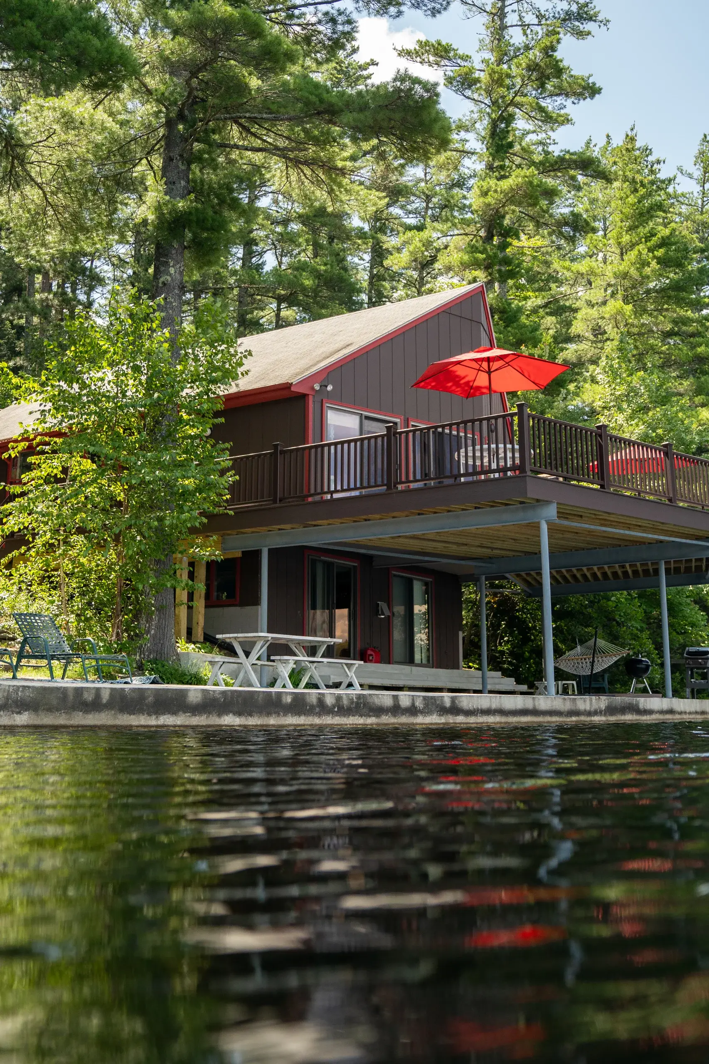
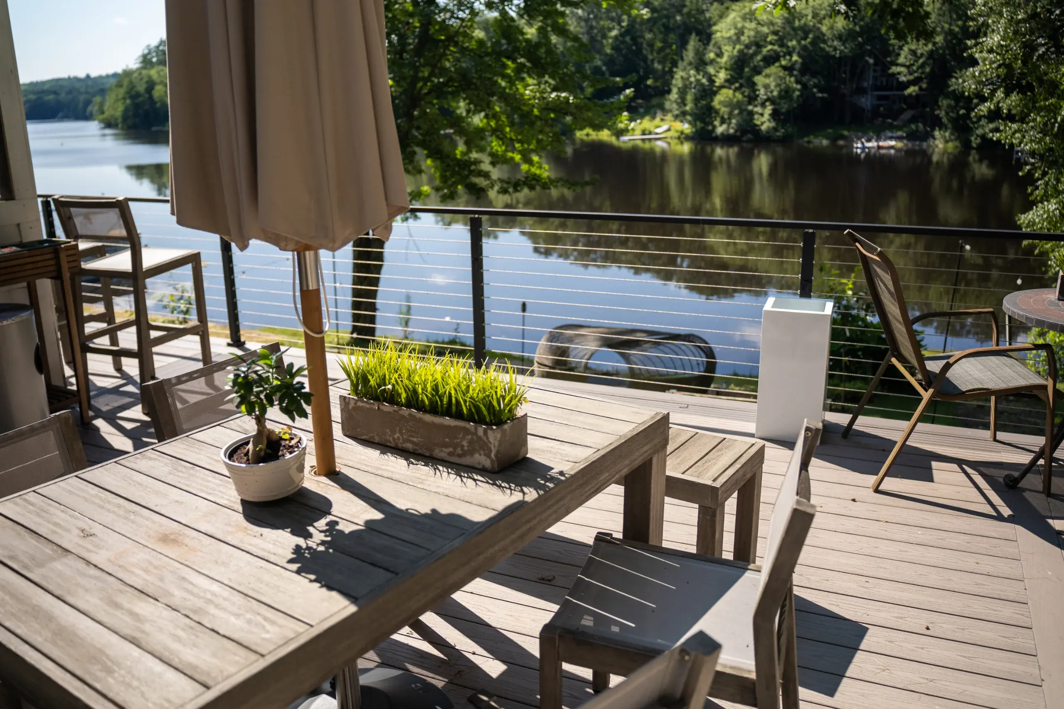
When a Drainage Retrofit Is Not the Right Answer
A drainage retrofit is not the right answer when the deck cannot support a continuous, maintainable route to a suitable outlet.
The project should pause when accessible framing is deteriorated, clearance is too low, beams or utilities block the needed fall, no responsible discharge point exists, or repair must come first. It is also wrong when the main moisture source is grading, groundwater, foundation leakage, roof runoff, plumbing, flooding, or wind-driven precipitation entering from the sides.
Under-Deck Waterproofing and Drainage FAQ
What does an under-deck waterproofing system do?
It collects rain and snowmelt passing through an elevated deck and directs that water through sloped panels, channels, gutters, and downspouts toward an agreed outlet.
Can every existing deck accept a system?
No. The deck needs suitable accessible framing, clearance, slope potential, transition space, service access, and a workable discharge point.
How much does under-deck waterproofing cost?
Cost depends on size, height, framing, system type, joist bays, beams, stairs, penetrations, gutters, downspouts, outlet distance, access, demolition, custom fitting, and repairs. Those conditions must be evaluated before pricing.
How long does installation take?
Timing depends on whether the work is part of a new deck or a retrofit, plus evaluation, repairs, system availability, size, height, obstructions, access, outlet preparation, installation, testing, and weather.
Where does the collected water go?
The system carries it toward gutters, downspouts, and an agreed discharge point selected around grade, buildings, walkways, neighboring areas, and existing drainage conditions.
Will the area below an elevated deck stay completely dry?
No. A properly planned system manages water passing through the deck, but wind-driven precipitation, flooding, groundwater, plumbing leaks, outside runoff, or maintenance issues can still introduce moisture.
Does the system create conditioned living space?
No. A drier outdoor area is not a habitable room. Enclosure, insulation, heating, wiring, ventilation, and living use require separate design and review.
When is a retrofit the wrong choice?
It is wrong when the deck is unsuitable, no continuous slope or outlet exists, service access is inadequate, or the water comes from a source the system cannot manage.
What Our Customers Say
Choosing a deck contractor is a significant decision, and hearing from other property owners can give you a better sense of what working with our team is like.
74 property owners have rated Premier Deck 4.8 stars on Google.


Related Portland Deck Services
These related services connect with the deck framing and the space below it.
These related services connect with the deck framing and the space below it.
Learn More
These related services connect with the deck framing and the space below it.
Learn More
These related services connect with the deck framing and the space below it.
Learn More
These related services connect with the deck framing and the space below it.
Learn More

Plan Under-Deck Waterproofing in Portland, ME
Tell us about the deck, the lower area, where water collects, and how you hope to use the space.
Request an Under-Deck System Estimate in Portland, ME
Hours: Monday - Friday: 7:00am - 5:00pm
Request An Estimate