
Helical Piles for Decks in Portland, ME
Premier Deck evaluates helical piles for decks in Portland, ME only as a foundation option for decks the company plans and builds. The right foundation depends on deck loads, layout, ground response, equipment access, connections, and project-specific review.
5-Year Workmanship Warranty
Foundation Options
Access + Ground-Condition Review
Project-Fit Review
Portland Deck Foundation Problems That Need Early Planning
We make foundation decisions around frost guidance, hidden ground conditions, and the actual route available to installation equipment.

Frost Requirements Affect the Whole Support Plan
The City's residential deck submission guide calls for foundation drawings and states a minimum four-foot depth below grade for the pier systems it describes. We treat that figure as submission guidance, not proof that every deck needs one concrete detail. A proposed pile system still needs a documented capacity, layout, bracket, and connection accepted for the project.Surface Appearance Does Not Prove Ground Conditions
A level lawn can conceal fill, ledge, groundwater, buried construction, old footings, or private utilities. We do not make a foundation recommendation from the city name or a quick surface impression. We use the installation results and required design records to confirm whether the selected support is performing as intended.Equipment Access Can Eliminate an Otherwise Useful Option
We need a safe equipment route and enough working room at every support location. Gates, slopes, landscaping, overhead lines, existing decks, stairs, neighboring structures, and utilities can affect the plan. If the equipment cannot reach the work safely, we may recommend another footing method.

What Deck Foundation Piles Include
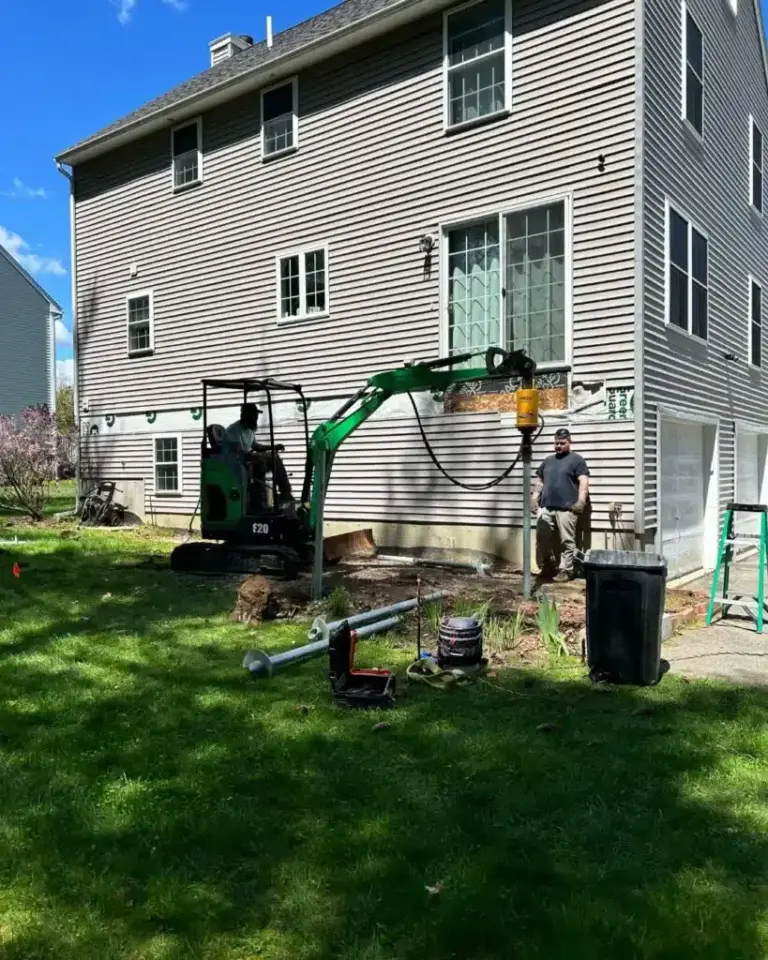
A helical pile is a steel foundation element with one or more plates that turn into the ground and support a planned structural connection above.
Within a deck project, our work can include foundation-option review, pile layout, equipment-access planning, installation coordination, brackets, connection details, and preparation for the deck framing. We also review posts, beams, stairs, and overhead structures because they affect support locations and loads.
This is not a stand-alone pile service for houses, commercial buildings, retaining walls, unrelated additions, or structural stabilization. Geotechnical investigation, private-utility location, utility relocation, building repair, broad excavation, and site-drainage correction require separately qualified providers when needed.
How We Integrate Helical Piles With the Deck
The pile plan begins with the deck above it, because support locations only make sense within the complete load path.
We establish deck size, height, beam lines, post locations, stair loads, guard connections, and any pergola or other supported feature. We then review grade, drainage, known utilities, overhead conflicts, obstructions, and the equipment route. The selected system and any required engineering determine the pile type, layout, installation criteria, brackets, and connections.
We check installation records against the requirements established for the project. We move into framing only after the supports are ready under the approved design and review requirements. We treat piles, brackets, posts, beams, and framing as one connected system rather than separate products.
Crews keep daily logs and photos during field work. Those records support communication, but they do not replace product documentation, required professional certification, or authority inspections.
Deck Foundation Options and Selection Guidance
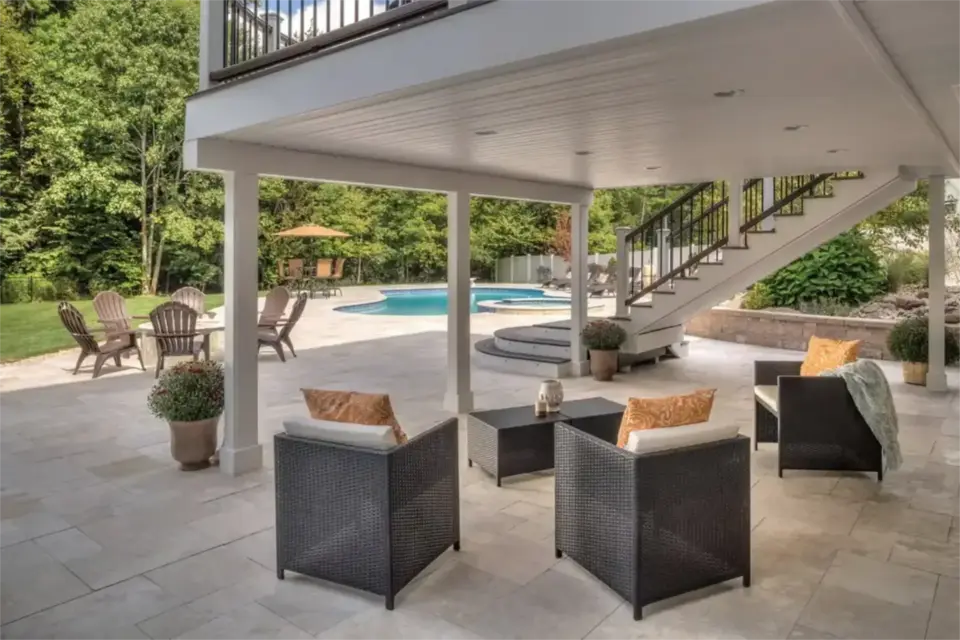
We can consider helical piles, Diamond Piers, and traditional concrete footings within our deck work.
Piles may fit when the loads, access, ground response, installation documentation, and review path align. Traditional concrete footings may be simpler where excavation and concrete placement are practical. Diamond Piers offer another system to evaluate when the product requirements, project design, site, and reviewing authority support them.
We consider support count, deck height, access, disturbance, known obstructions, engineering needs, bracket details, installation records, and the transition into framing. No system removes all uncertainty below grade, so we do not choose one only because it sounds faster or cleaner.
Helical Piles Compared With Concrete Footings for Decks
Helical piles and concrete footings create different installation and documentation needs, but either can support a deck when properly designed and accepted.
Helical piles for decks use rotational installation and system-specific criteria rather than an excavated concrete placement. They may reduce soil removal, but they still need equipment access and can encounter ledge, buried material, or unsuitable response. Concrete footings require excavation, placement, and curing conditions, yet they may be more straightforward on an open site. We choose the option that fits the deck loads, property, access, ground response, and review path.
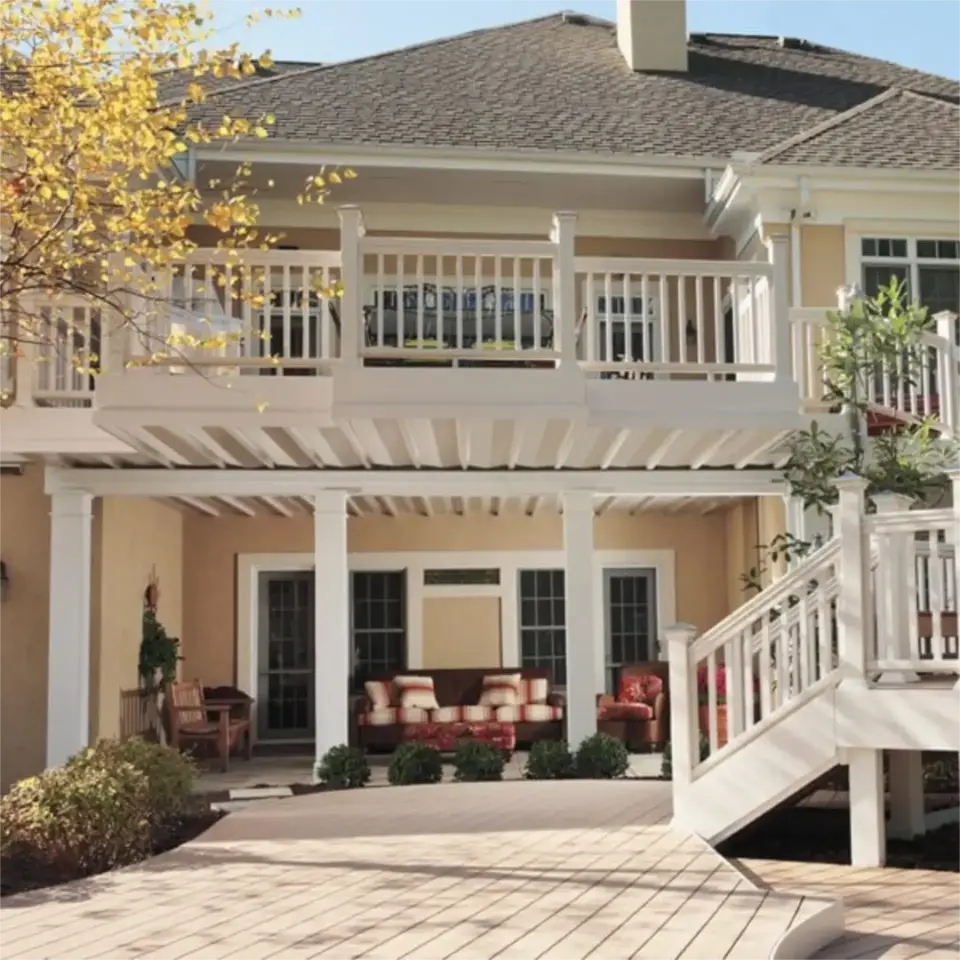
What Affects Helical Pile Cost for Decks
The cost of helical piles for decks depends on more than a per-pile price.
Support count, pile type and length, deck loads, engineering, brackets, connections, equipment access, slope, obstructions, mobilization, documentation, inspections, and the framing above all affect the total. A small open site with direct access is different from a raised deck behind a narrow gate with utility and ledge concerns.
A low per-pile quote may exclude engineering, brackets, access work, installation records, or the framing connections needed above. We compare proposals only when they cover the same deck design and responsibilities.

What Affects the Deck Foundation Timeline
Foundation timing is tied to deck design, review, site readiness, and installation response.
Design decisions, engineering when required, City review, utility marking, private-utility information, material availability, equipment access, field installation, records, and inspections can all affect our timing. Ground response or an unexpected obstruction may require another decision before framing. We explain the dependencies for the actual deck rather than promise a fixed installation duration.
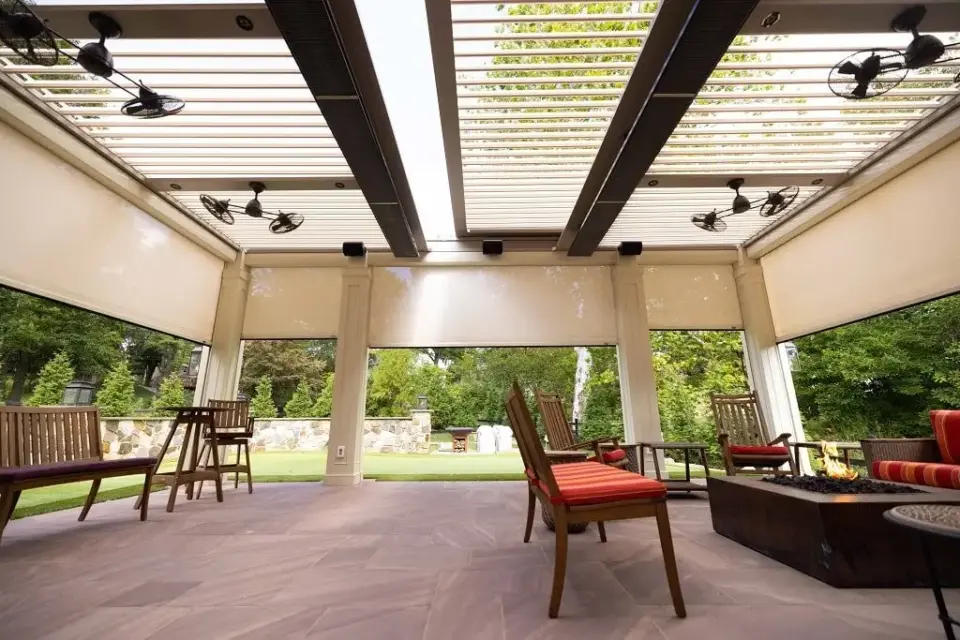
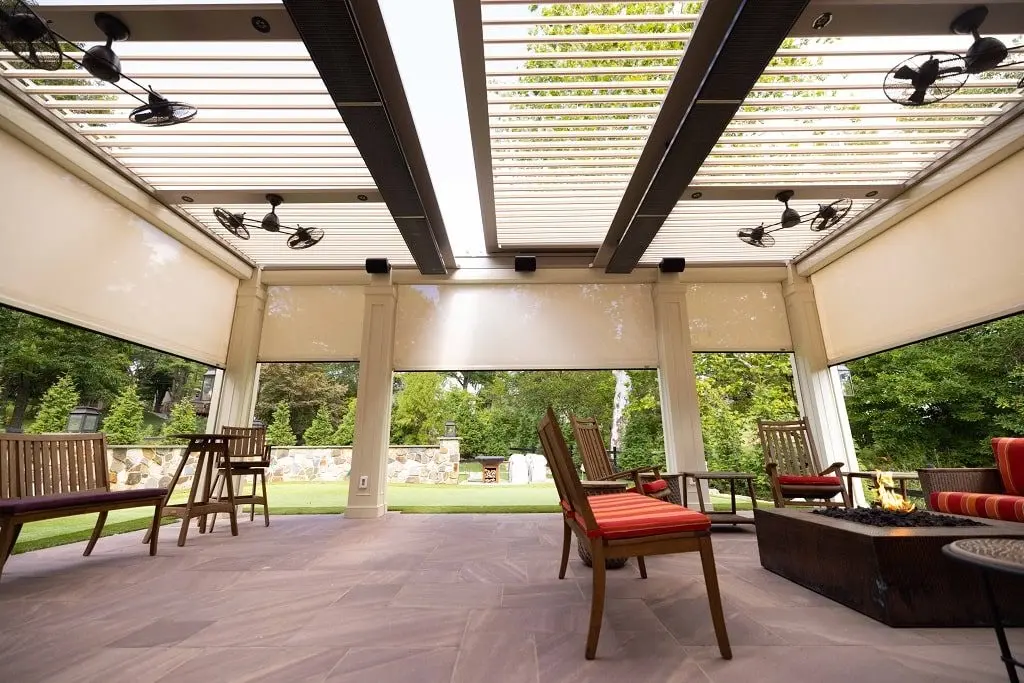
Portland Permits and Foundation Review for Decks
The City reviews helical piles as part of the overall deck project, not as a separate product decision.
Portland classifies a deck expanding a one-family or two-family home’s footprint as a Residential Construction Addition submitted through Citizen Self Service. The City’s deck guide calls for a plot plan and detailed foundation, post, ledger, connection, framing, decking, guard, handrail, and stair information.
A proposed pile system may also require product information, structural calculations, installation criteria, bracket details, or professional design based on the project. The written agreement must identify responsibility for drawings, engineering, submissions, utility work, fees, records, and inspections. City of Portland Permitting and Inspections decides what is required and whether the proposed design is acceptable.
Portland Conditions That Change the Deck Foundation Decision
We use the City of Portland’s foundation guidance and the actual parcel conditions instead of relying on a citywide footing rule. The four-foot guidance in the City’s deck materials is bounded to the pier systems it describes, not transferred to helical piles as a universal depth.
The City’s published four-foot statement applies to the pier systems described in its residential deck guide and should not be applied automatically to every foundation type. Zoning, property limits, existing approvals, shoreland or flood review, and designated historic status can affect deck placement before a foundation method is selected.
Recurring rain, snow, and freezing also make grade, runoff, connection durability, and access for inspection relevant. Climate context supports careful planning, but it does not establish pile capacity, soil conditions, or a structural design value for an individual property.

Why Helical Pile Deck Foundations Need a Specialist
A steel element in the ground is not a complete foundation until its capacity, bracket, connection, and framing relationship work together.
Misaligned supports can force beam changes, awkward cantilevers, stair conflicts, or redesign. Incorrect assumptions about access or ground response can stop installation after materials and equipment arrive. Deck-focused planning keeps the foundation decision connected to the structure it supports.
What We Evaluate Before Recommending a Deck Foundation
We evaluate helical piles for decks inside a complete deck-design and construction process.
We focus on decks and related structures. Our design, project-management, and production roles carry decisions from layout through framing, and our crews keep daily logs and photos. We do not recommend one foundation system for every site, and we do not offer piles for unrelated building-foundation repairs.
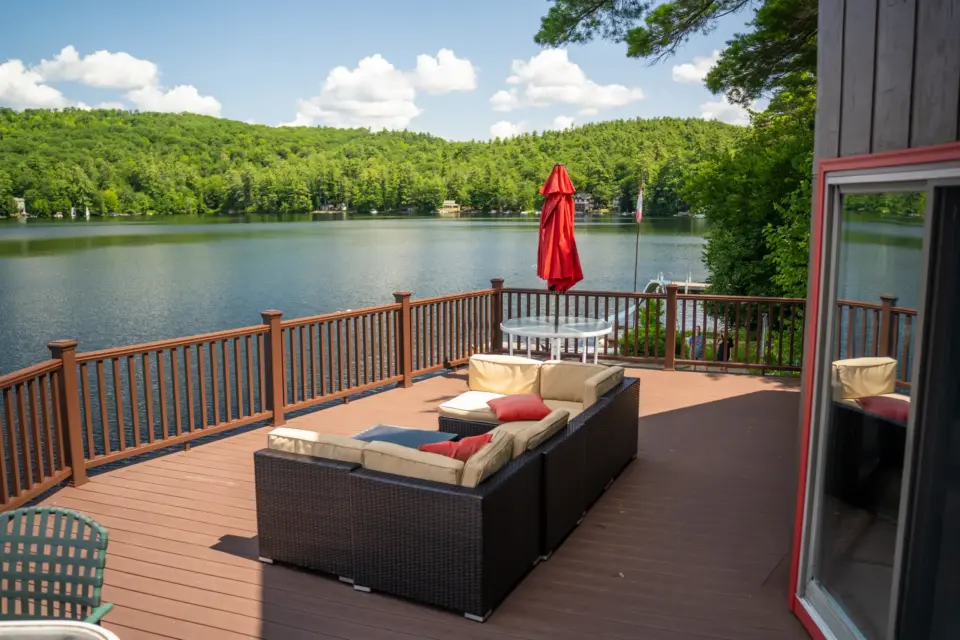
Start With a Deck Foundation Review
We use the first three steps to decide whether a pile system deserves further evaluation and what information the project needs.
Deck and Site Review
We review the proposed deck, grade, visible conditions, equipment access, known utilities, overhead constraints, drainage, and nearby structures.
1Foundation Design and Proposal
We coordinate support locations with beams, posts, stairs, and added structures. The proposal identifies the intended foundation method, connections, known exclusions, and expected documentation or professional needs.
2Permit and Installation Planning
We align the foundation plan with City of Portland review and any required engineering. The project documents explain who handles utility marking, access preparation, installation records, inspections, and the transition to framing.
3
Product and Workmanship Coverage
Pile-system coverage and contractor workmanship coverage must be evaluated separately.
Manufacturer coverage follows the current written terms for the exact system selected, including any product, installation, documentation, and registration requirements. Any Premier Deck workmanship coverage must be stated in the signed project documents. It should not be assumed to cover unknown ground conditions, concealed obstructions, utility conflicts, building movement, drainage problems, or work outside the agreed deck project.
Featured Projects
VIEW OUR FULL PROJECT PORTFOLIO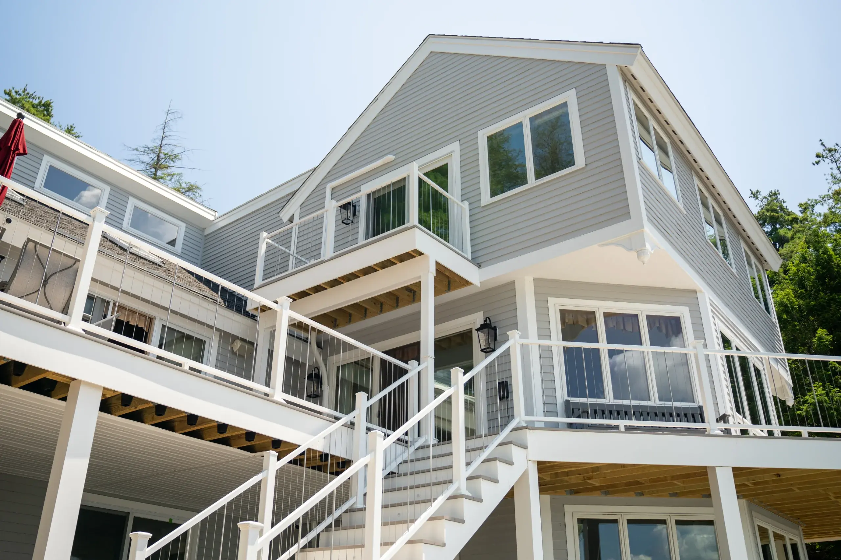
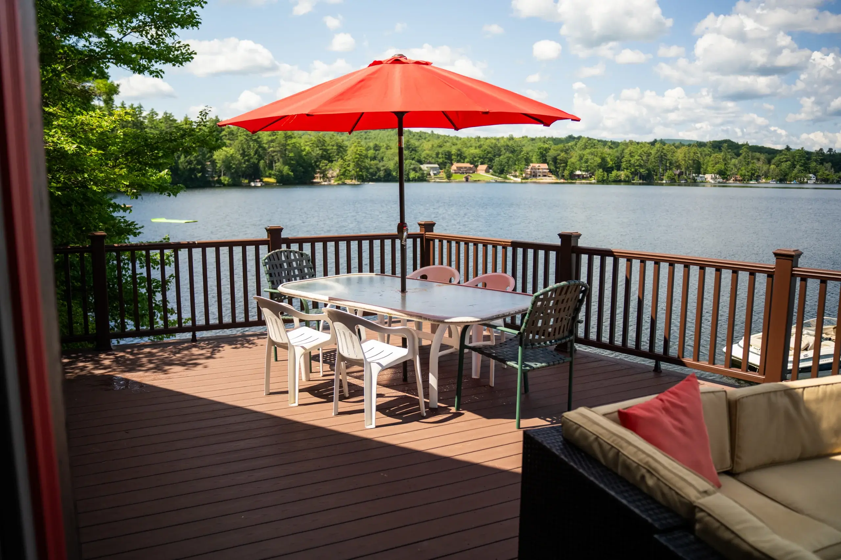
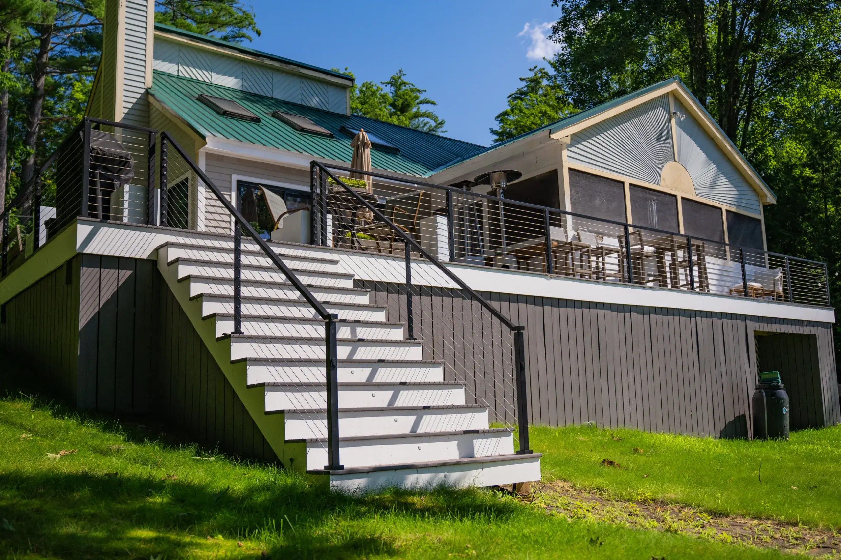
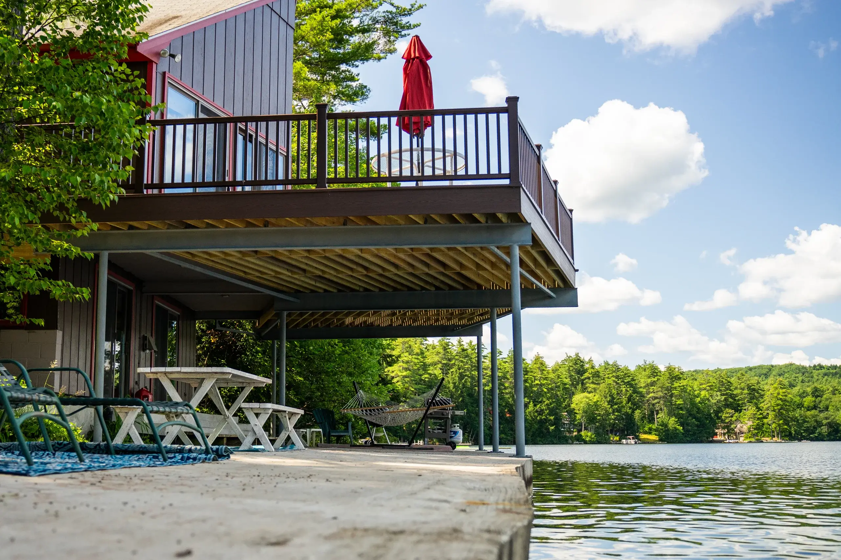
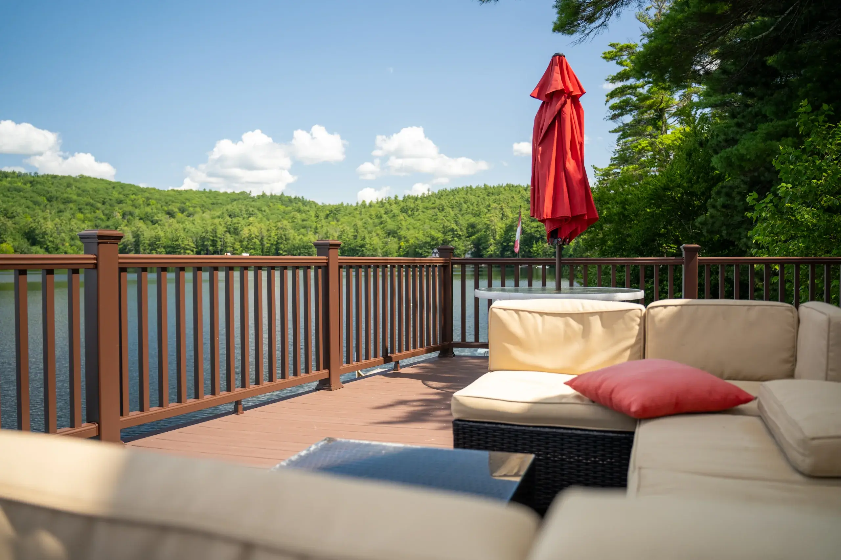
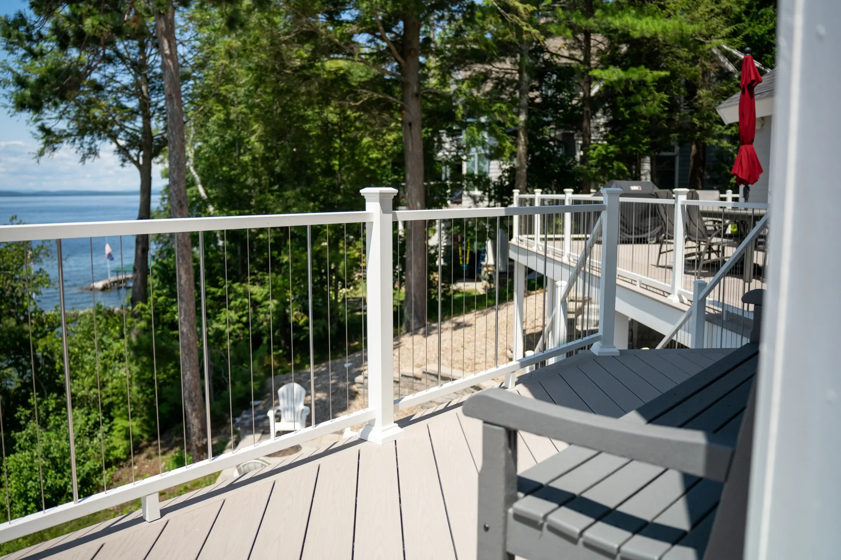
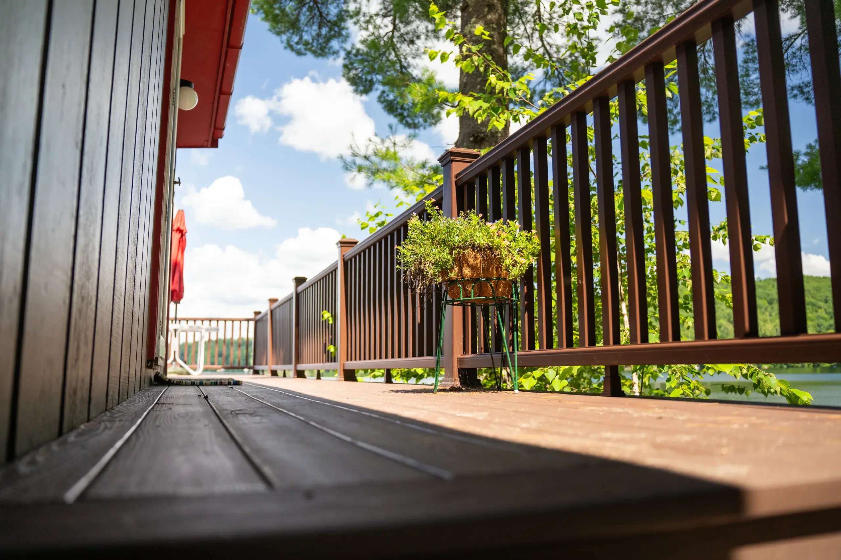
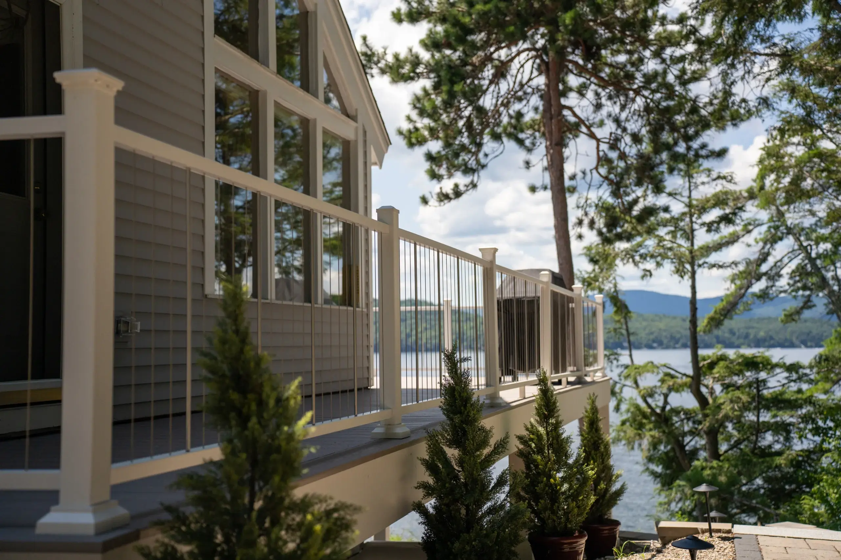
When Helical Piles Are Not the Right Answer
Helical piles are not the right answer when the site, system, or project cannot support a responsible installation.
Another method may be better when equipment cannot reach the support locations, utilities or overhead conflicts remain unresolved, ground response does not meet the system criteria, the approved design requires another foundation, or concrete placement is simpler. This service is also wrong when the real concern is a settling house, retaining wall, commercial building, or unrelated structural repair.
Helical Piles for Decks FAQ
Are helical piles available as a stand-alone service?
No. Premier Deck evaluates them only as a foundation option for decks the company plans and builds, not for houses, unrelated additions, retaining walls, or general structural stabilization.
Does every deck need helical piles?
No. The choice depends on the deck loads, layout, access, ground response, connections, documentation, and review. Concrete footings or Diamond Piers may be more suitable.
Who reviews a helical-pile deck in Portland?
City of Portland Permitting and Inspections reviews the deck submission. A structural engineer or other qualified professional may also be required based on the design and system.
How much do helical piles for decks cost?
Cost depends on support count, pile type and length, loads, engineering, brackets, access, obstructions, installation records, inspections, and framing connections. Those factors must be defined before a responsible price can be prepared.
How long does pile installation take?
Timing depends on design, engineering when required, permit review, utility marking, equipment access, support count, field response, records, and inspections. An exact duration cannot be set responsibly before those dependencies are known.
Do helical piles avoid every frost or ground problem?
No. The foundation still must meet the approved design and system criteria. Ledge, fill, buried material, groundwater, utilities, or unsuitable response can require a different decision.
What access does installation equipment need?
It needs a safe route and a workable position at each support. Gates, slopes, landscaping, stairs, structures, overhead lines, and utilities can all affect access.
When are helical piles the wrong choice?
They are wrong when access is unsafe, conflicts remain unresolved, field response cannot meet the criteria, review does not support the proposal, or another foundation is more practical.
What Our Customers Say
Choosing a deck contractor is a significant decision, and hearing from other property owners can give you a better sense of what working with our team is like.
74 property owners have rated Premier Deck 4.8 stars on Google.


Related Deck Services
Foundation planning connects naturally to the deck type and any loads added above it.
Foundation planning connects naturally to the deck type and any loads added above it.
Learn More
Foundation planning connects naturally to the deck type and any loads added above it.
Learn More
Foundation planning connects naturally to the deck type and any loads added above it.
Learn More
Foundation planning connects naturally to the deck type and any loads added above it.
Learn More

Plan a Deck Foundation in Portland, ME
Start with the deck design, property access, and known ground or utility concerns so the foundation options can be evaluated together.
Request a Deck Foundation Estimate in Portland, ME
Hours: Monday - Friday: 7:00am - 5:00pm
Request An Estimate