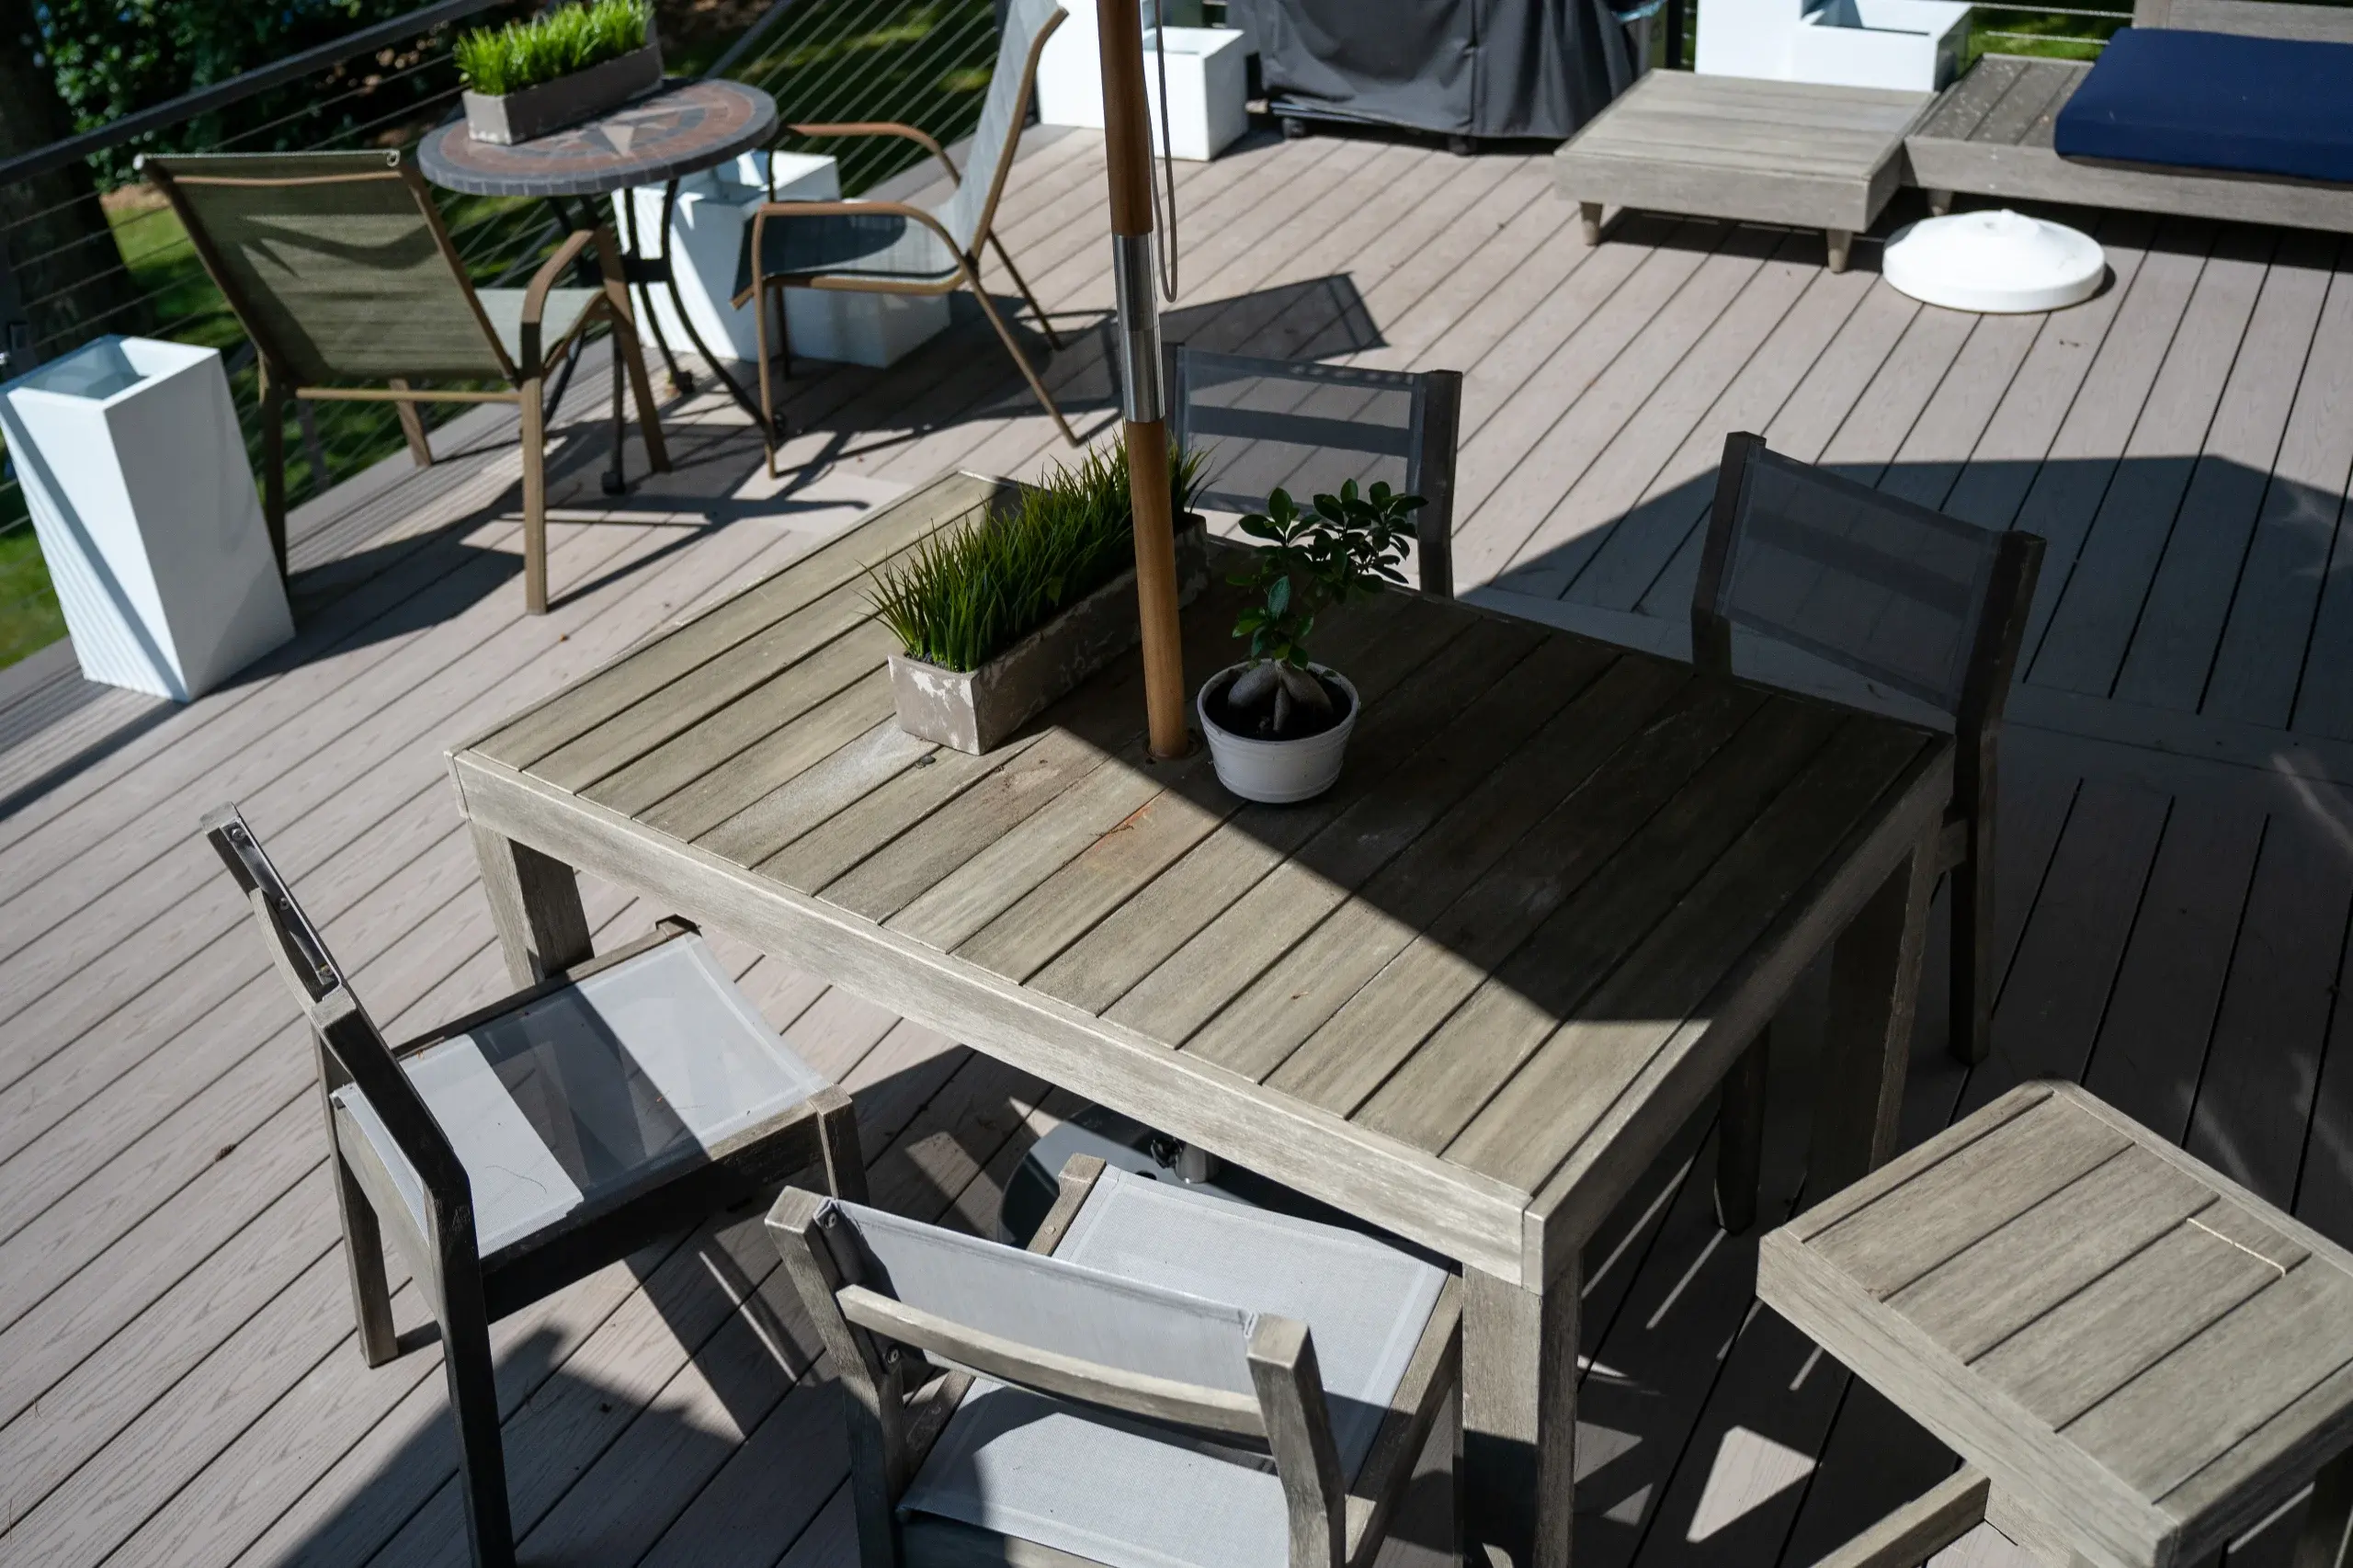
Commercial Deck Contractor in Portland, ME
Premier Deck plans and builds commercial decking in Portland, ME around the property’s approved use, occupants, access, and structural requirements. We connect foundations, framing, stairs, guards, materials, drainage, and review needs before construction begins.
5-Year Workmanship Warranty
Commercial Deck Work
Portland Permit + Review Planning
Occupied-Property Coordination
Commercial Deck Problems That Need Early Planning
We plan commercial decks around an occupied property, a defined use, and a review path that may involve local and state authorities.

Occupancy Changes Access and Construction Planning
A restaurant platform, shared multifamily deck, lodging amenity, and business entrance serve different users. We account for occupant load, exit travel, accessible routes, doors, landings, stairs, guards, and fire protection when they affect the design. We do not treat the work as a larger residential deck that can be laid out without regard for the building's approved use.Active Properties Need Safe Access During Construction
Residents, guests, employees, deliveries, and emergency access do not disappear during construction. We fit staging, temporary barriers, material storage, demolition, and inspection access to the operating property. If a required entrance or exit cannot remain available, we work with the owner and design team on a different plan.Commercial Review Can Extend Beyond a Building Permit
The City classifies applicable decks added to commercial, mixed-use, and buildings with three or more homes as Commercial Construction Additions. We also check whether zoning, fire and life safety, accessibility, historic, site-plan, flood, shoreland, or state review may apply. Missing one required review can delay procurement or force a redesign.
What Our Commercial Decking Service Includes
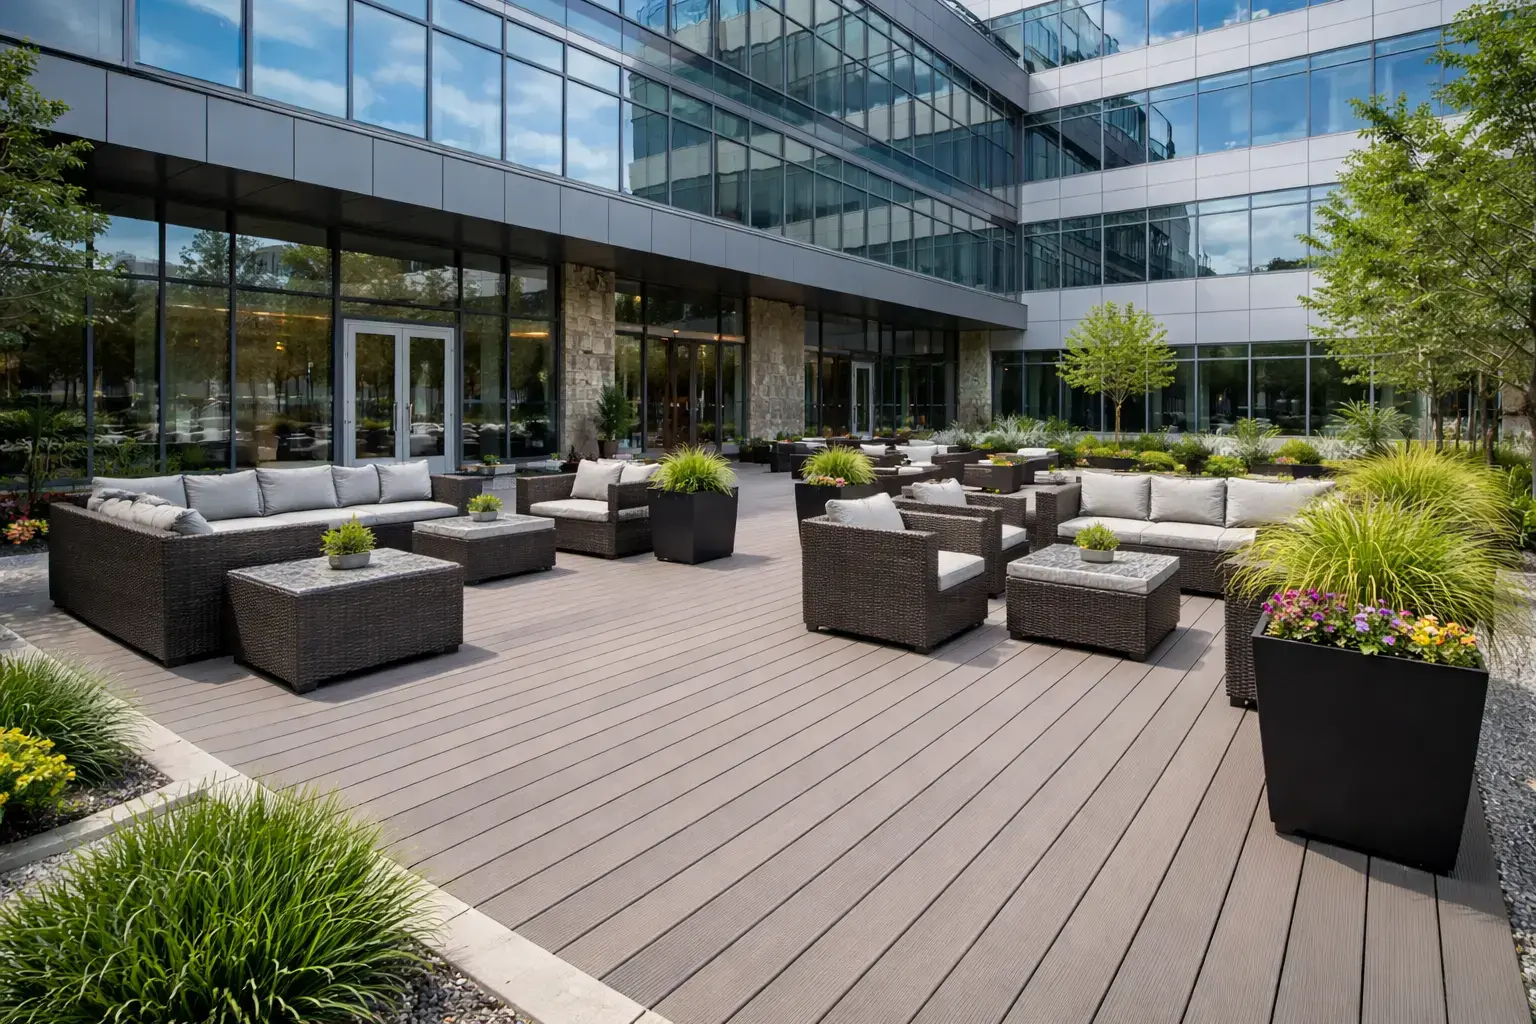
Commercial decking is the design and construction of an exterior deck serving a business, multifamily property, association, or other nonresidential use.
We can include deck layout, demolition, foundation and framing construction, decking, stairs, guards, flashing, and drainage details. We coordinate these parts with the approved documents and the deck’s intended use. Our proposal identifies the deck work, known exclusions, and information that must come from the owner or another professional.
Architecture, structural engineering, accessibility certification, fire protection, electrical work, utility relocation, paving, landscaping, interior renovation, and broad site work are not automatically included. A change of use, unresolved site-plan condition, or whole-building accessibility problem needs the appropriate professional and authority review.
How We Build Commercial Decks
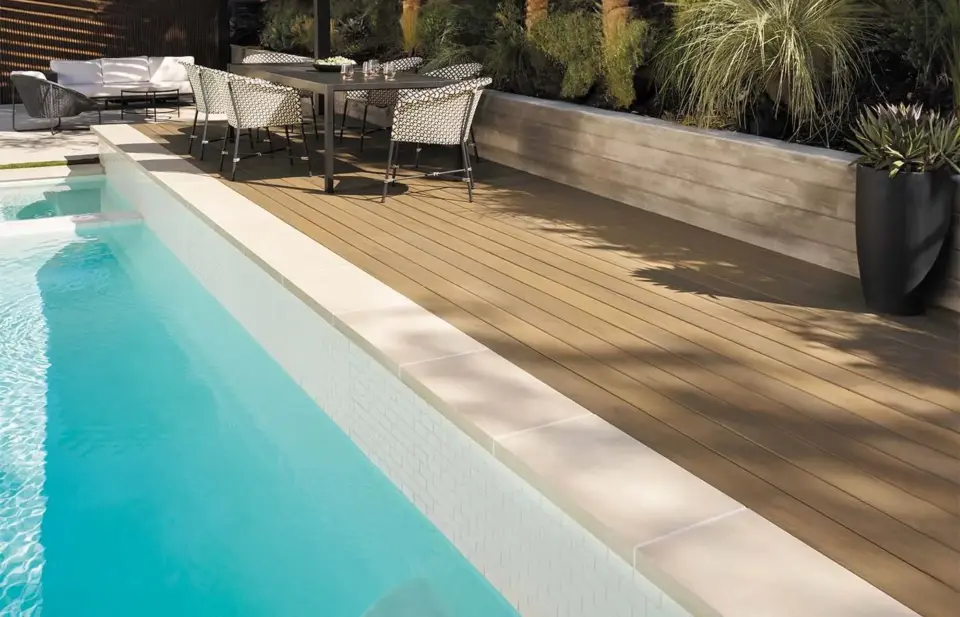
Commercial deck construction starts with use and load path rather than surface color.
We use the design to establish where loads move from decking and joists into beams, posts, foundations, and the supporting building where an attachment is planned. We match framing spacing, blocking, ledgers, lateral connections, guards, stairs, and hardware to the approved design. We use flashing and drainage details to protect vulnerable connections and give runoff a planned route.
On a replacement project, we begin with the conditions we can access before demolition. Concealed deterioration, undocumented alterations, or framing that differs from available records can change what is suitable to retain. Our project documents explain how we will evaluate newly exposed conditions before work advances.
On an occupied property, deliveries, storage, barriers, inspection access, and reopening points are planned around the site’s real constraints. Crews maintain daily logs and photos, creating a consistent field record for project communication.
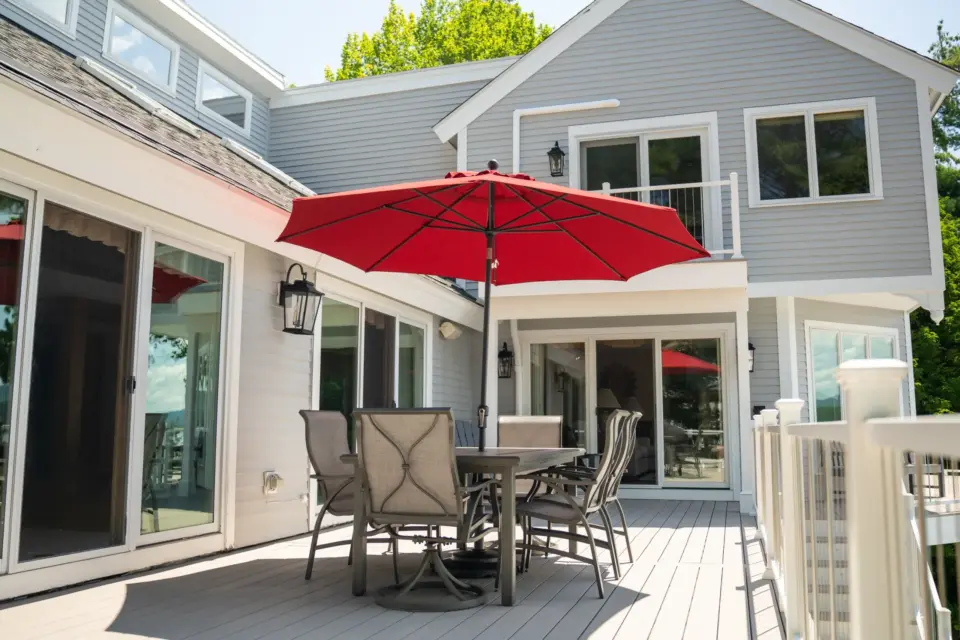
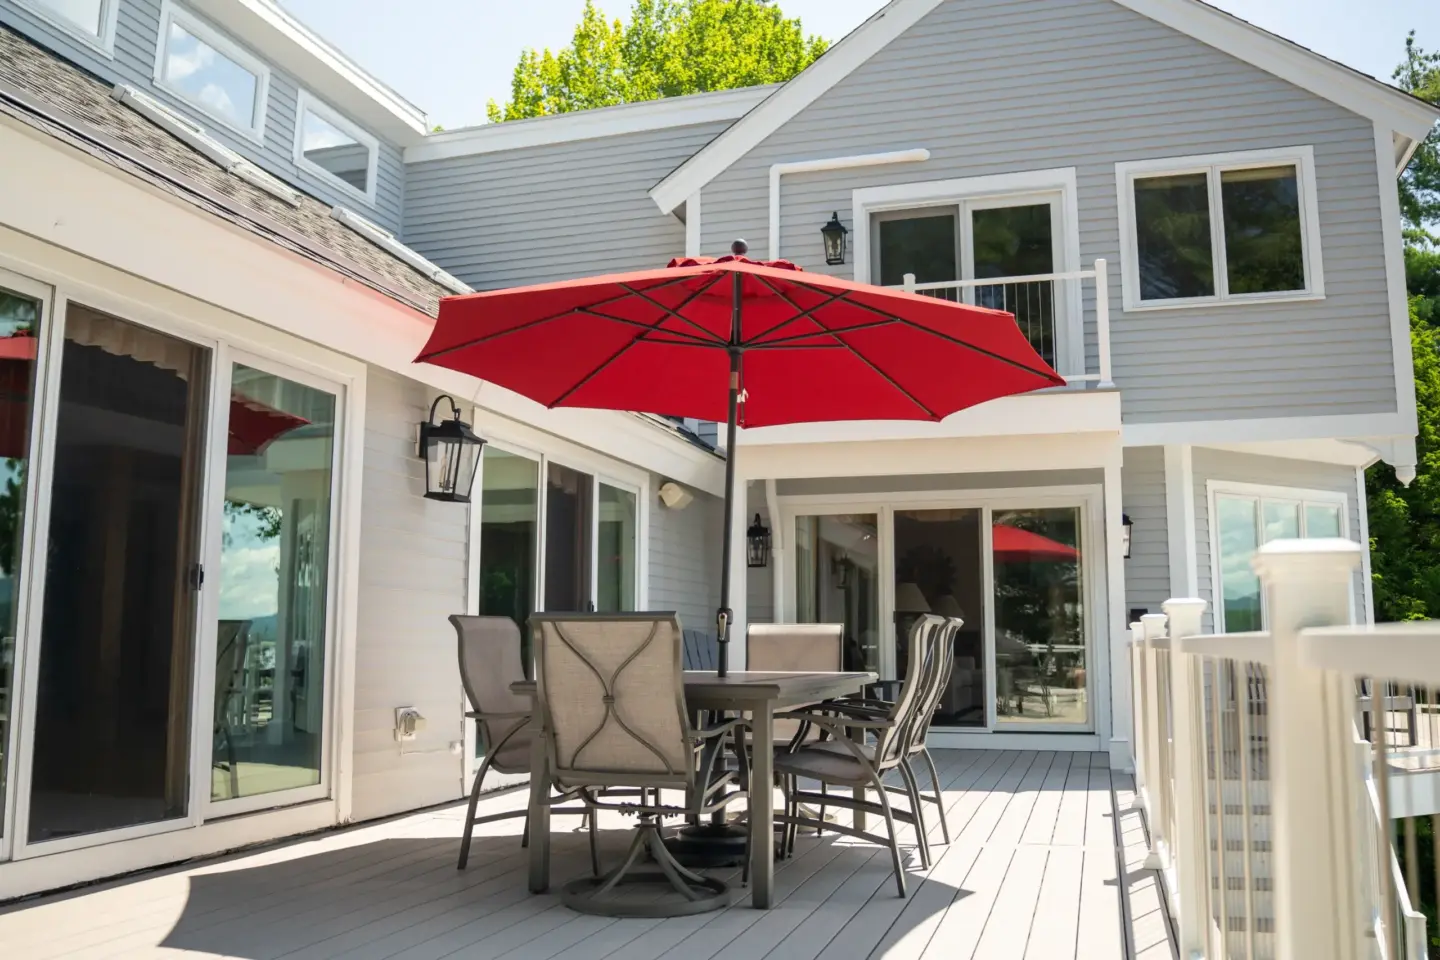
Commercial Decking Materials and Selection Guidance
We select materials around traffic, cleaning, appearance, exposure, maintenance capacity, and the approved design.
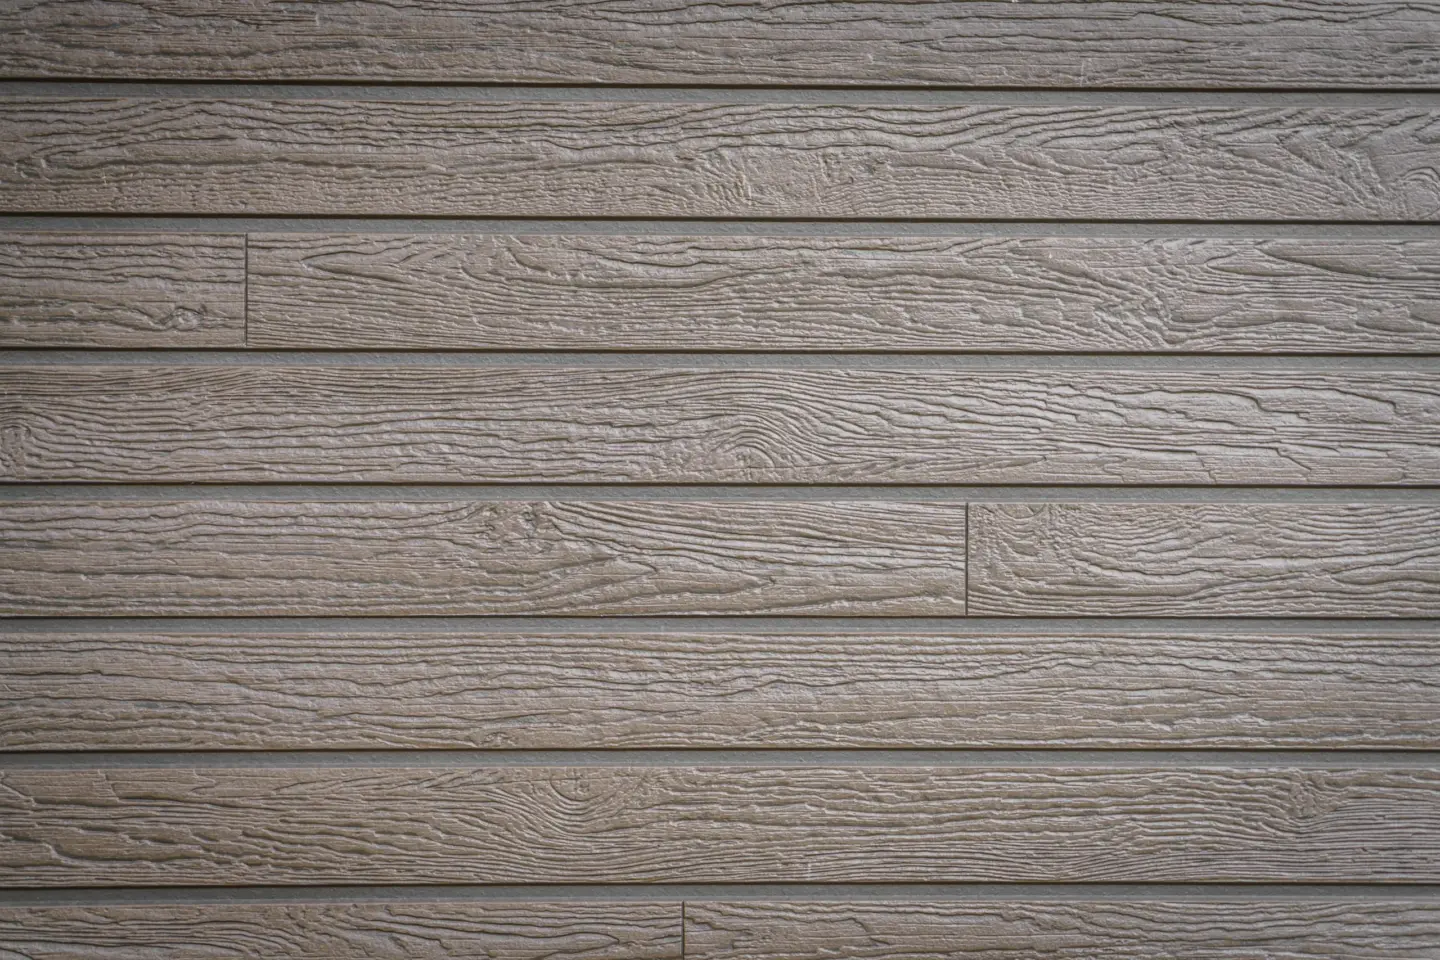
Wood provides a natural surface and can fit properties prepared for recurring cleaning, finishing, and board-level care. Composite and Advanced PVC avoid the regular staining and sealing associated with wood, but they still require cleaning, inspection, snow management, and repair when damage occurs. TimberTech and AZEK are supported deck-board options, with exact products selected during design.
Color and texture affect more than appearance. Darker surfaces may feel warmer in direct sun, pronounced texture can change cleaning needs, and board construction influences fastening and movement details. Hardware and fasteners must be compatible with the selected materials and the property’s actual exposure.
Wood Compared With Composite Commercial Decking
Wood and composite are both available, but they create different ownership plans for a high-use property.
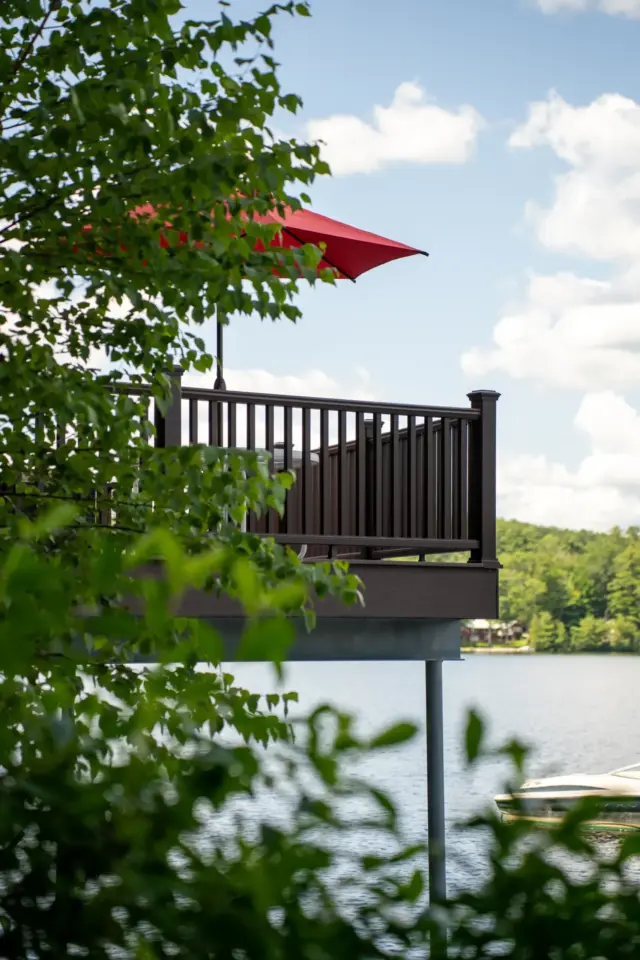
Wood can be appropriate when natural appearance, repairability, and an active maintenance plan align. Composite can reduce recurring surface finishing and provide a consistent appearance, though it does not remove cleaning, snow, inspection, or structural maintenance. The better choice depends on use, traffic, cleaning practices, design details, and the owner's long-term operating plan rather than a universal claim about one material.
What Affects Commercial Decking Cost
When we price the work, we look at the building, use, structure, site, and responsibility split.
Key drivers include deck size and height, demolition, foundations, structural design, decking, guards, stairs, equipment access, staging, temporary controls, professional services, approvals, procurement, and work around occupants. A simple platform on an open site is different from a shared deck tied to an occupied building and an accessible route.
Lower-cost proposals may omit necessary design coordination, operating controls, or responsibility for related work. A useful comparison checks the same drawings, materials, exclusions, approvals, and site conditions instead of comparing totals alone.
What Affects a Commercial Deck Project Timeline
The timeline depends on decisions and approvals that occur before field construction as well as conditions encountered during the build.
Owner decisions, drawings, professional review, City review, possible state review, procurement, tenant or business coordination, demolition, inspections, weather, and concealed conditions all affect timing. Custom guards, uncommon materials, restricted delivery hours, or phased access can add dependencies. We discuss these drivers after the property use and proposed work are defined rather than publishing an unsupported duration.
Portland Commercial Deck Permits and Code Review
We begin permit planning with the correct property and permit classification.
City of Portland Permitting and Inspections routes building and fire applications through Citizen Self Service. Applicable commercial, mixed-use, and three-plus-unit additions follow the commercial path. Submissions can require drawings, code analysis, structural information, accessibility information, and supporting documents based on the building and project.
Maine’s current MUBEC package includes the 2021 International Building Code and International Existing Building Code with state amendments. Covered public buildings may also require State Fire Marshal construction or Barrier-Free review in addition to local approval. The proposal must identify who is responsible for drawings, professional services, submissions, fees, and inspection coordination. A submitted application is not an issued permit, and approval cannot be promised.
Portland Property Conditions That Change Commercial Deck Planning
We check for parcel and building conditions that can change the design and review path. In Portland, occupancy, egress, accessibility, fire-safety conditions, and the building’s classification can determine which municipal or state review questions belong in the project record.
Designated historic properties may require approval for visible exterior work such as decks, stairs, and railings. Shoreland or flood conditions can add site information and separate land-use review. A commercial deck serving a common space may also connect to fire-alarm or suppression requirements under Portland’s local rules. These questions need address-specific review rather than citywide assumptions.
Weather affects the physical design as well. Recurring rain, snow, wetting, and freezing make drainage, flashing, drying, compatible connectors, and access for inspection important. Climate context does not replace the approved structural criteria for the actual property.

Why Commercial Deck Projects Need a Specialist
Commercial deck work connects exterior construction with occupancy, egress, accessibility, fire and life safety, and property operations.
Errors in use assumptions, load paths, guard connections, stair layout, accessible routes, drainage, or approval planning can trigger redesign and disruption. A specialist understands how the visible surface relates to foundations, framing, building connections, and the documentation used by the broader project team.
What a Commercial Deck Contractor Needs to Handle
We bring a deck-focused team and a documented field process to this work.
Our design, project-management, and production roles give each phase a clear job, and our crews keep daily logs and photos. We also hold current TimberTech Platinum PRO status, which is relevant when a project selects supported TimberTech products. Credentials do not replace project-specific design or authority review, so we keep each claim tied to the work it supports.
Start With Commercial Deck Planning
The first three steps define the property use, the proposed deck work, and the approval responsibilities before construction planning advances.
Property and Use Review
We discuss the building, approved use, occupants, access, operating limits, existing conditions, and the people or professionals already involved.
1Design and Proposal
We develop the deck concept, structural assumptions, materials, stairs, guards, drainage details, exclusions, and known coordination needs. The proposal identifies the commercial deck work and related responsibilities.
2Approval and Build Planning
We align the proposed work with City review and any required state or professional review. We base procurement, site logistics, inspection access, and construction planning on the approved documents.
3
Product and Workmanship Coverage
Warranty responsibilities must remain clear because product coverage and contractor workmanship coverage are not the same.
Manufacturers provide coverage under the current written terms for the exact products selected. Eligibility, registration, exclusions, remedies, and labor treatment can differ by product. Any workmanship coverage from Premier Deck must be stated in the signed project documents. Damage from building movement, misuse, neglected maintenance, outside work, or conditions beyond the agreed deck work should not be assumed covered.
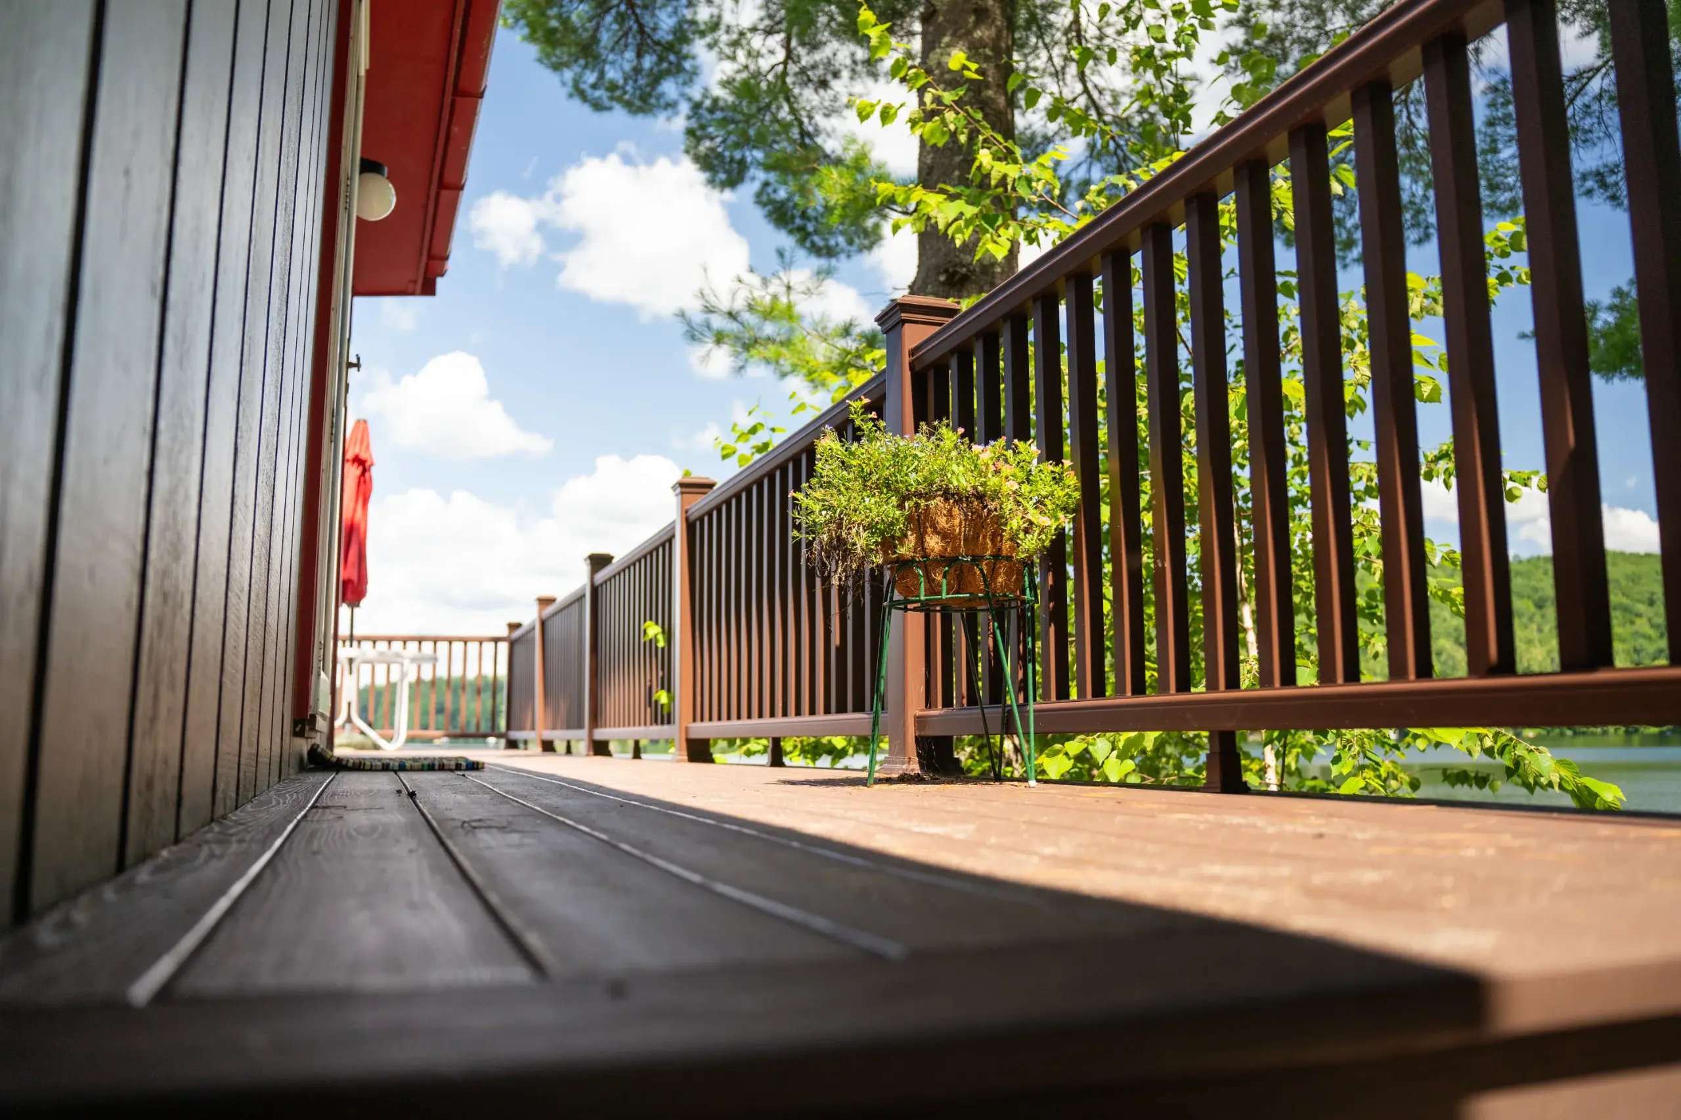
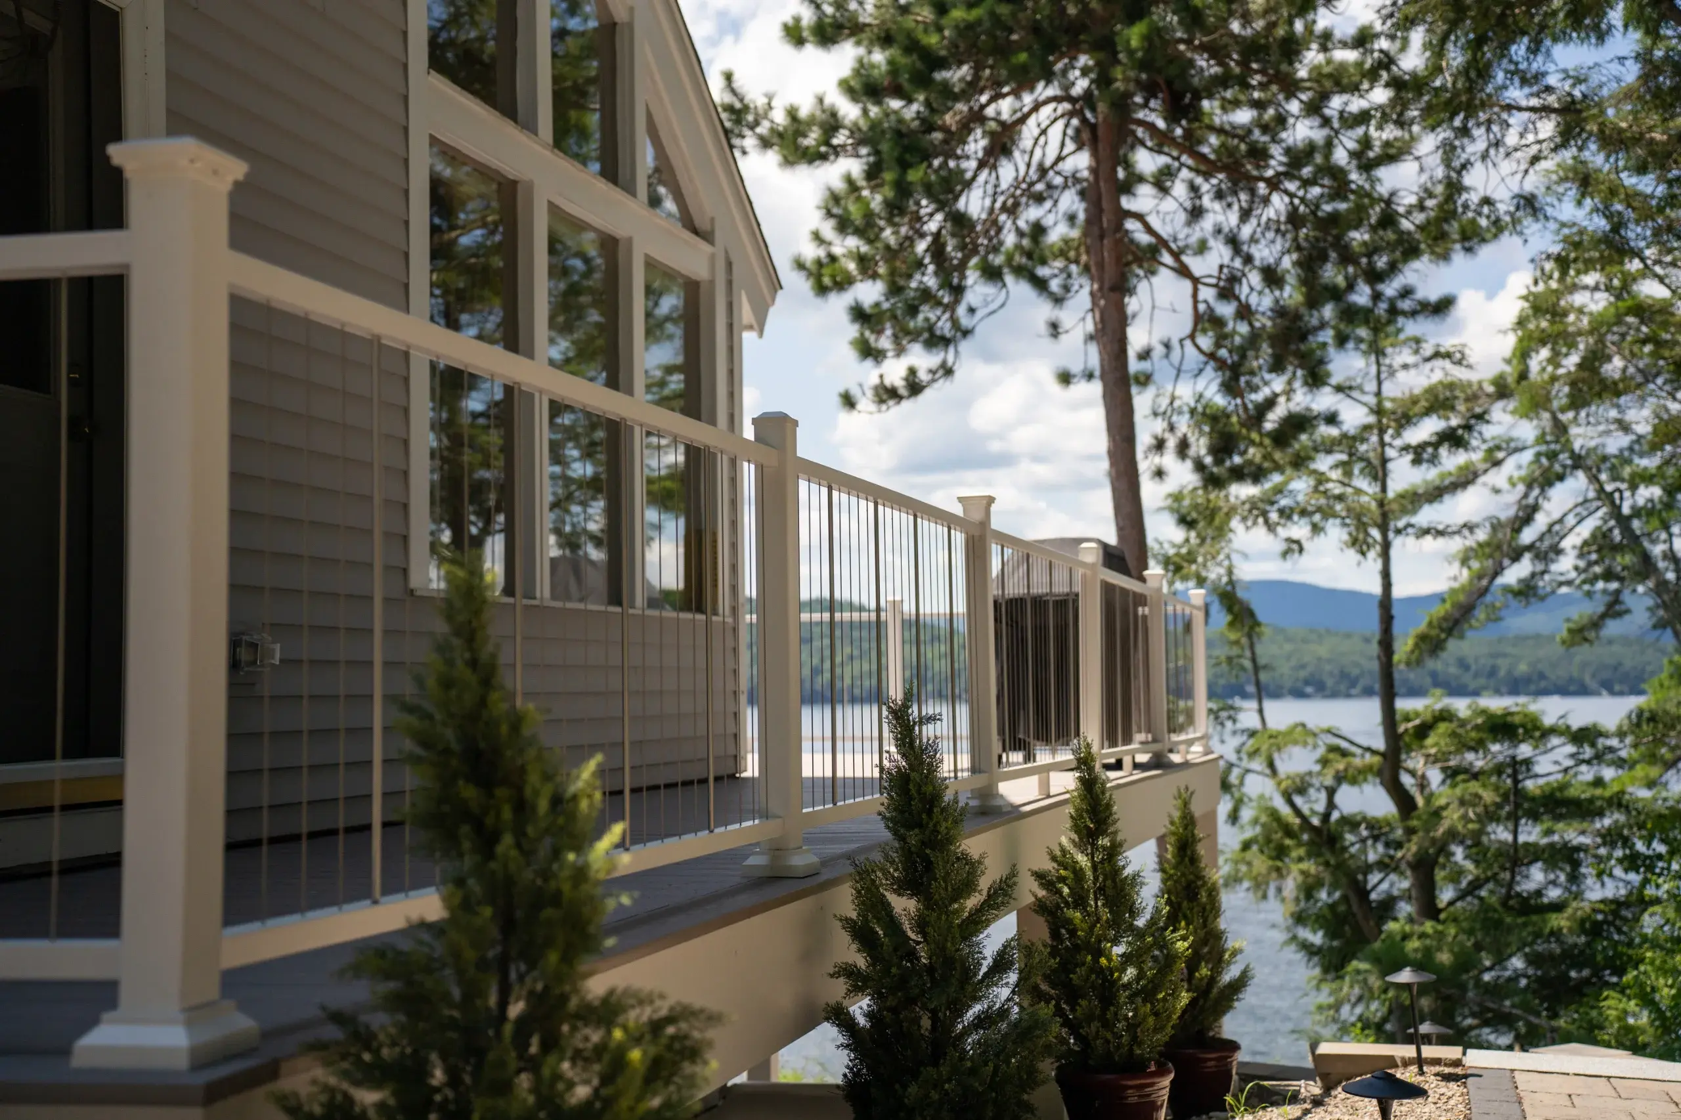
Featured Projects
VIEW OUR FULL PROJECT PORTFOLIO
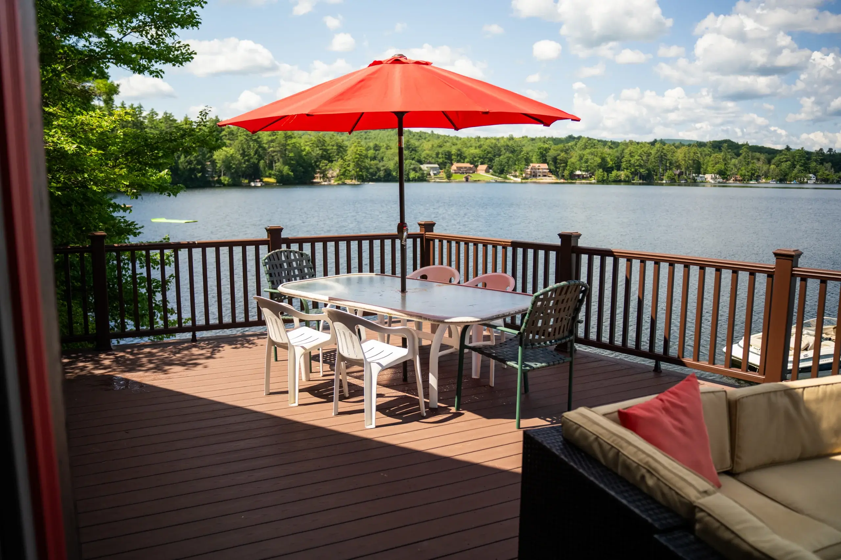
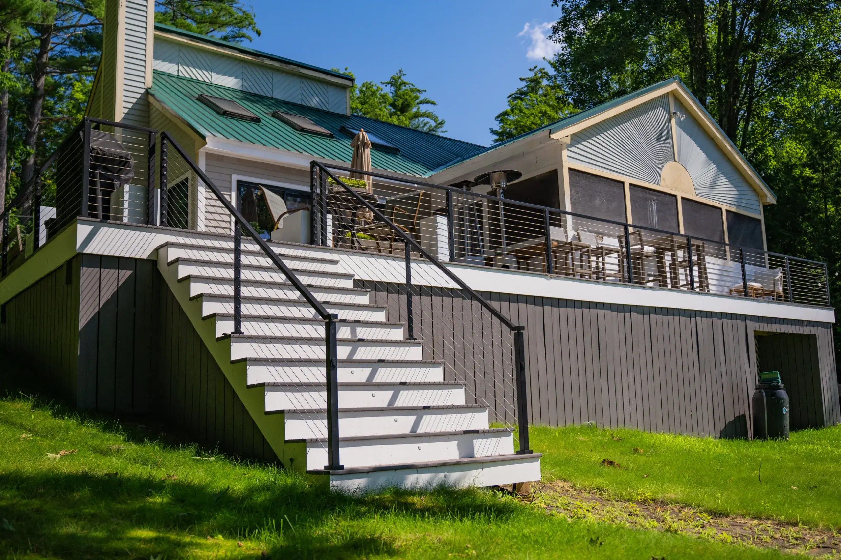
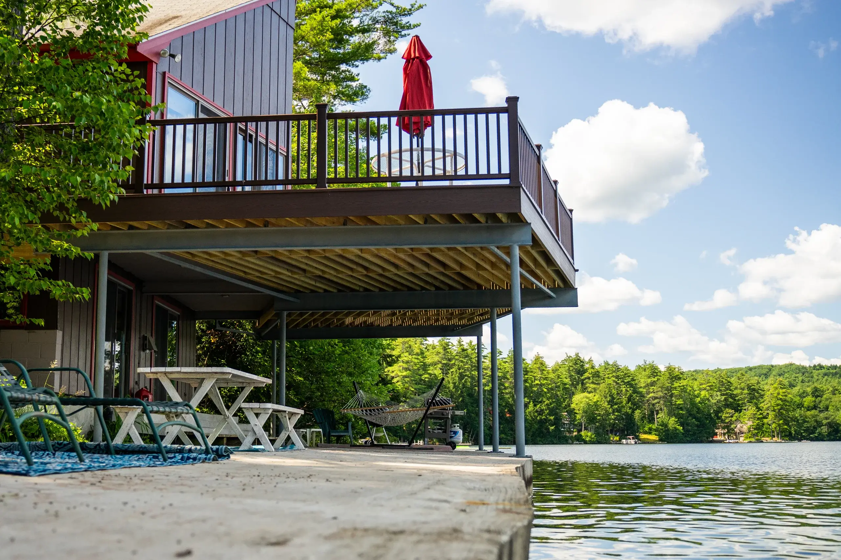
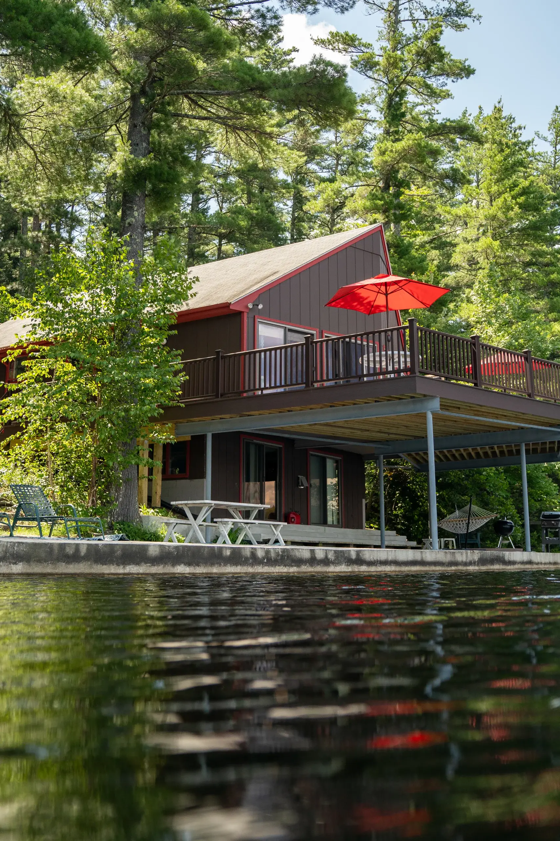
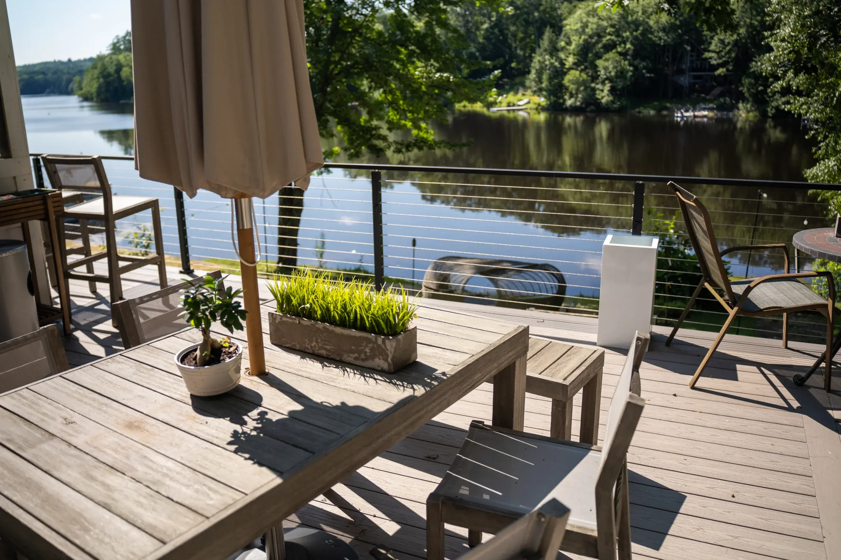
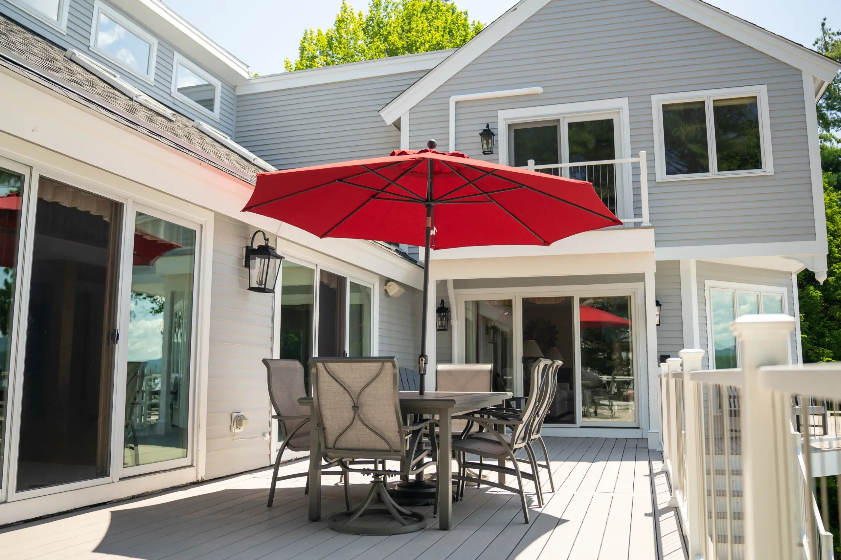
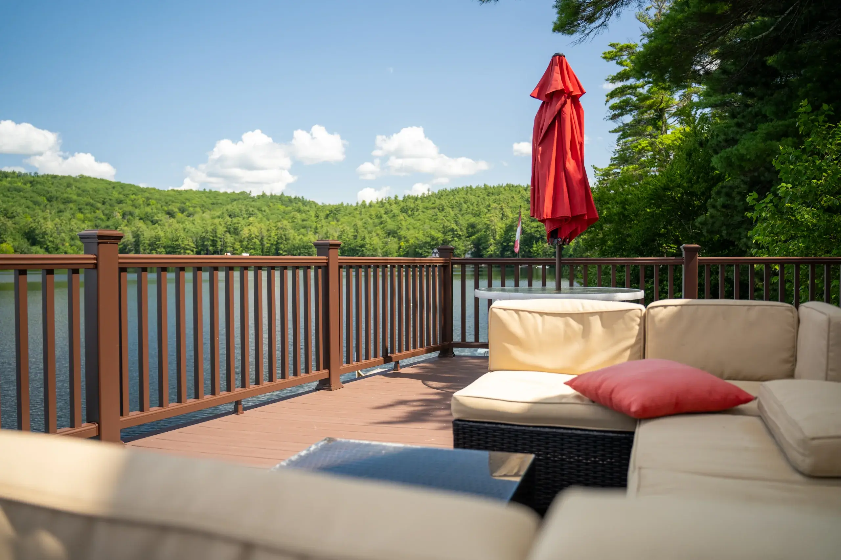
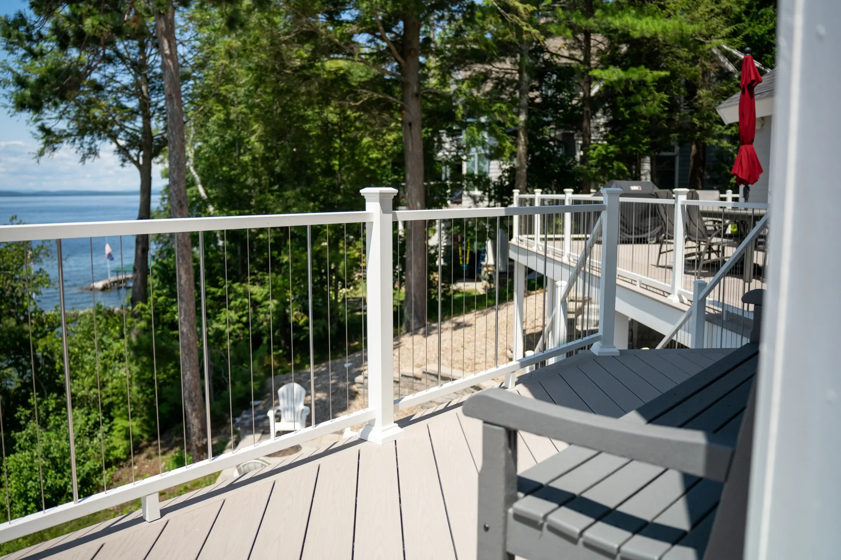
When a Commercial Deck Is Not the Right Answer
A deck-only project is not the right answer when the primary problem belongs to the building, site, or approved use rather than the deck.
A change of use, broad structural rehabilitation, unresolved accessibility route, major foundation problem, site-plan revision, or whole-building fire-protection issue may need another lead professional first. It is also better to pause when ownership has not agreed on intended use, operating limits, maintenance, or responsibility for required design and approvals.
Commercial Deck FAQ
Who reviews a commercial deck project in Portland?
City of Portland Permitting and Inspections handles local building, zoning, fire, and inspection functions. Depending on the building and use, the Maine State Fire Marshal, design professionals, planning reviewers, or accessibility reviewers may also be involved.
How much does a commercial deck cost?
Cost depends on size, height, demolition, foundations, structure, materials, guards, stairs, site access, staging, professional services, approvals, and occupied-property controls. Those drivers must be defined before a responsible project price can be prepared.
How long does a commercial deck project take?
Timing depends on owner decisions, design, professional and authority review, procurement, site logistics, construction, inspections, weather, and concealed conditions. A fixed duration would be misleading before those dependencies are known.
Can a business or multifamily property remain open during construction?
Sometimes, but only when required exits, safe access, barriers, deliveries, demolition, and inspection needs allow it. The approved documents and operating plan determine what can remain available.
Can you guarantee accessibility compliance?
No. Accessibility depends on occupancy, routes, entrances, landings, changes in level, existing conditions, the work being performed, and review by the appropriate professionals and authorities.
Does a City permit cover State Fire Marshal review?
Not necessarily. Covered public buildings may need state construction or Barrier-Free permits in addition to local approvals.
When is a commercial deck-only project the wrong choice?
It is wrong when the main need is a change of use, whole-building accessibility redesign, major structural rehabilitation, site-plan resolution, or another condition that should be led by a different qualified professional.
What Our Customers Say
Choosing a deck contractor is a significant decision, and hearing from other property owners can give you a better sense of what working with our team is like.
74 property owners have rated Premier Deck 4.8 stars on Google.


Related Services for Commercial Properties
Related deck services can be coordinated when they genuinely support the building use and approved design.
Related deck services can be coordinated when they genuinely support the building use and approved design.
Learn More
Related deck services can be coordinated when they genuinely support the building use and approved design.
Learn More
Related deck services can be coordinated when they genuinely support the building use and approved design.
Learn More
Related deck services can be coordinated when they genuinely support the building use and approved design.
Learn More

Plan Commercial Decking in Portland, ME
Tell us about the property use, building conditions, operating constraints, and review questions already known.
Request a Commercial Deck Estimate in Portland, ME
Hours: Monday - Friday: 7:00am - 5:00pm
Request An Estimate