
Custom Condo Decking in Rochester, NH
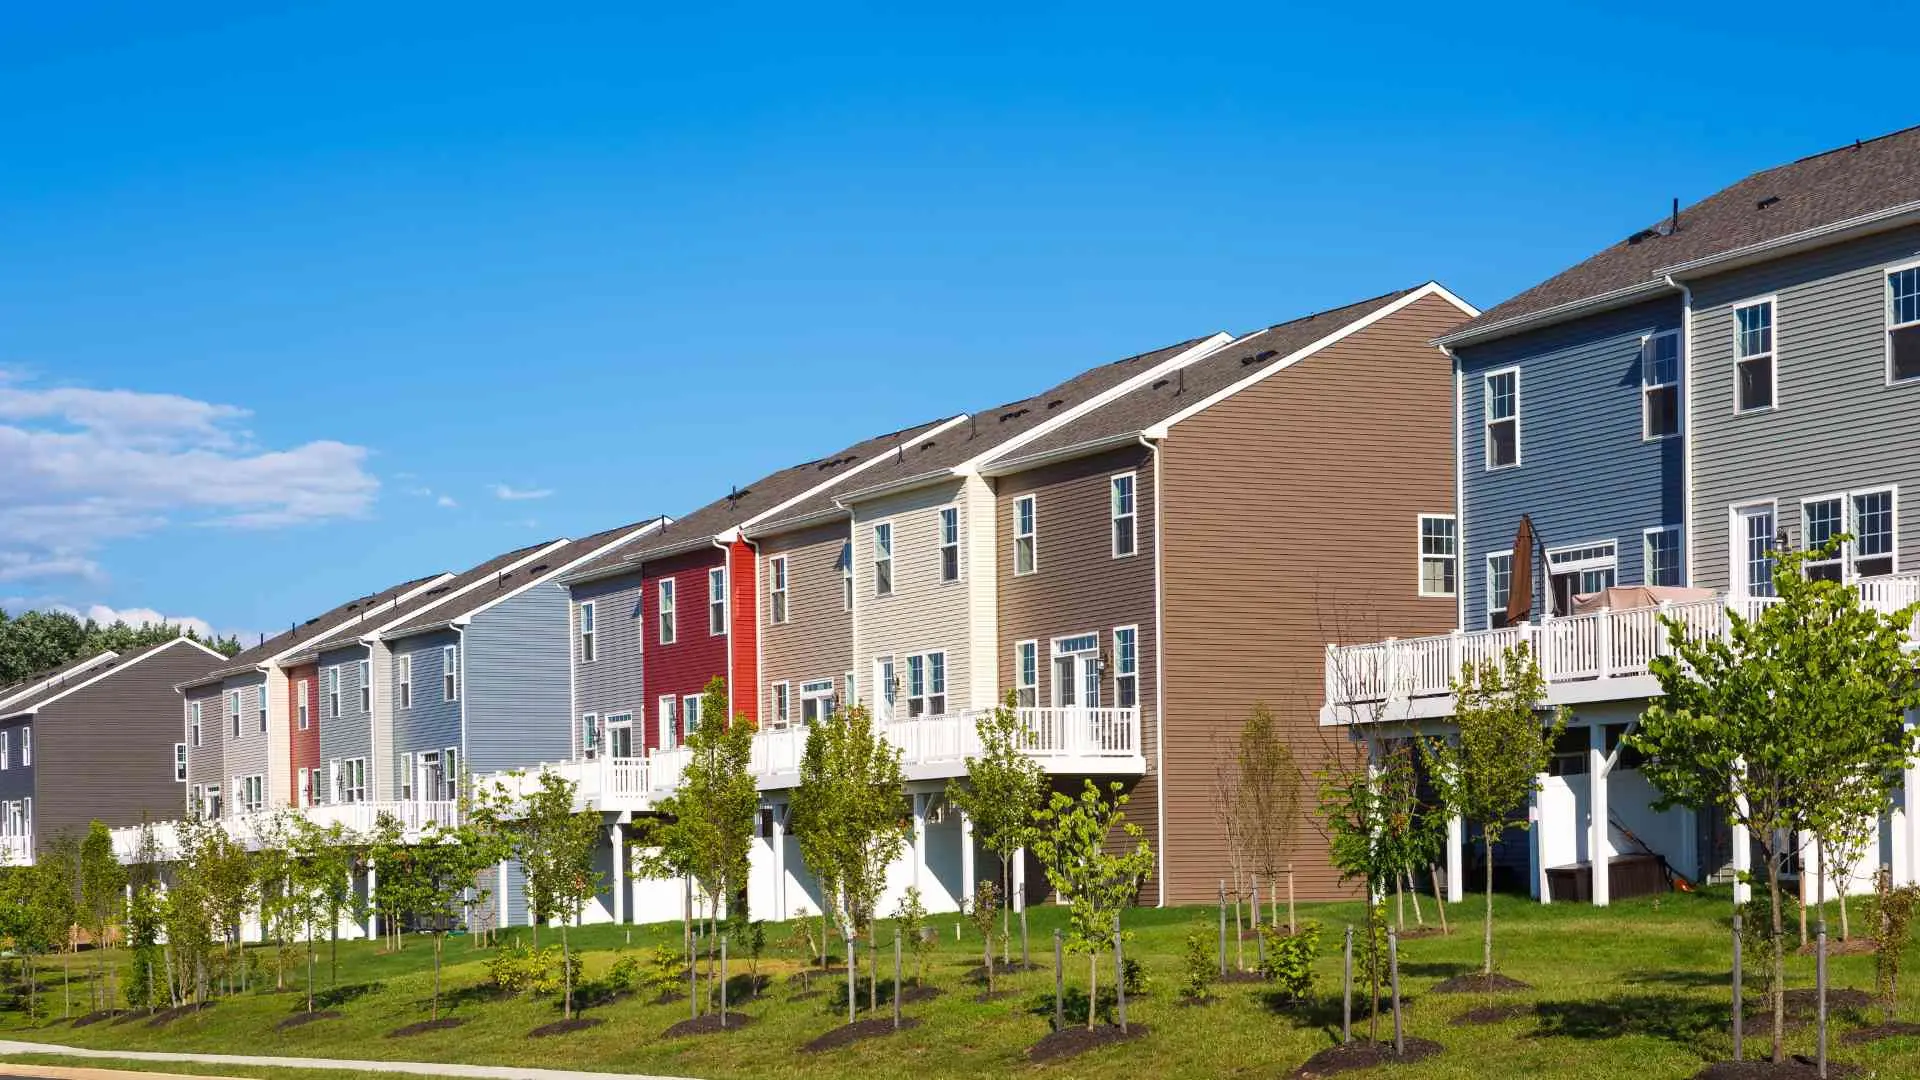
Premier Deck provides custom condo decking in Rochester, NH for properties where shared structures, occupied buildings, association decisions, and municipal review all shape the job. We bring direct condo and multi-unit experience to the ownership questions, access, phasing, materials, and building relationships that need to be settled before work begins.
5-Year Workmanship Warranty
Condo + Multi-Unit Decking
Association Approval + Shared-Structure Planning
Rochester Review Coordination
Condo Deck Problems That Need Early Answers
Condo deck work can stall quickly when ownership, shared conditions, and resident access come up too late.
A deck, exterior wall, support, or area below the structure may be a common or limited common element rather than property one unit owner can alter alone. New Hampshire condominium law and the property’s recorded documents can restrict exterior changes. Starting design before the association identifies the decision-maker can produce work the owner lacks authority to approve.
One deck can also affect neighboring units. Stacked or closely spaced structures may share water paths, sightlines, access, or occupied areas above and below. Demolition, temporary closures, debris control, and protection must account for residents who are not commissioning the work directly.
Local weather adds consequences to these relationships. Water from an upper deck can reach another unit or shared wall, while freezing conditions can affect foundations and exposed details. Poorly planned phasing can leave required access closed longer than the property is prepared to manage.

What Custom Condo Decking Includes
We combine structural deck work with property-specific planning for multiple decision-makers and occupied spaces.
We can review existing conditions, access, building relationships, and available plans; develop a deck layout; and build foundations, framing, decking, stairs, and railing when included. Composite, Advanced PVC, and suitable exposed wood are verified material choices. Multiple decks can be organized into phases based on structural relationships, inspection access, staging, and resident needs.
In our proposal, we identify delivery routes, storage areas, protection, daily cleanup, and the information needed for association or City review. Our crews keep daily logs and take photos every day, which can help track details when several units or repeated conditions are involved.
Standard work does not automatically include legal interpretation of condominium documents, surveying, architecture, engineering, reserve studies, hazardous-material testing or removal, accessibility certification, utility relocation, interior repairs, or correction of unrelated building deficiencies. Those needs require the appropriate professional and separate authorization.
How We Build Condo Decks
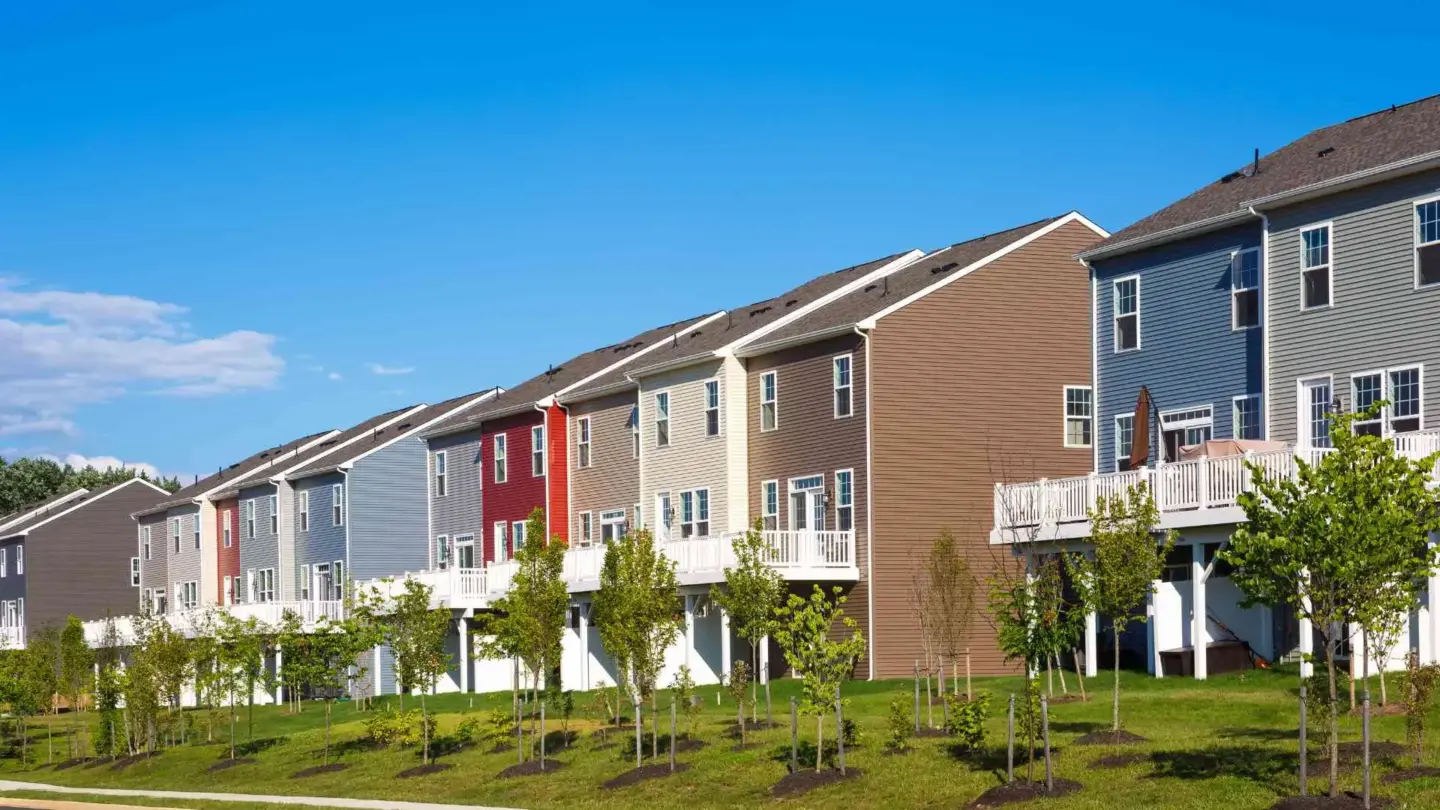
We start the construction plan by identifying the building type, number of decks, shared conditions, and areas that must remain in use.
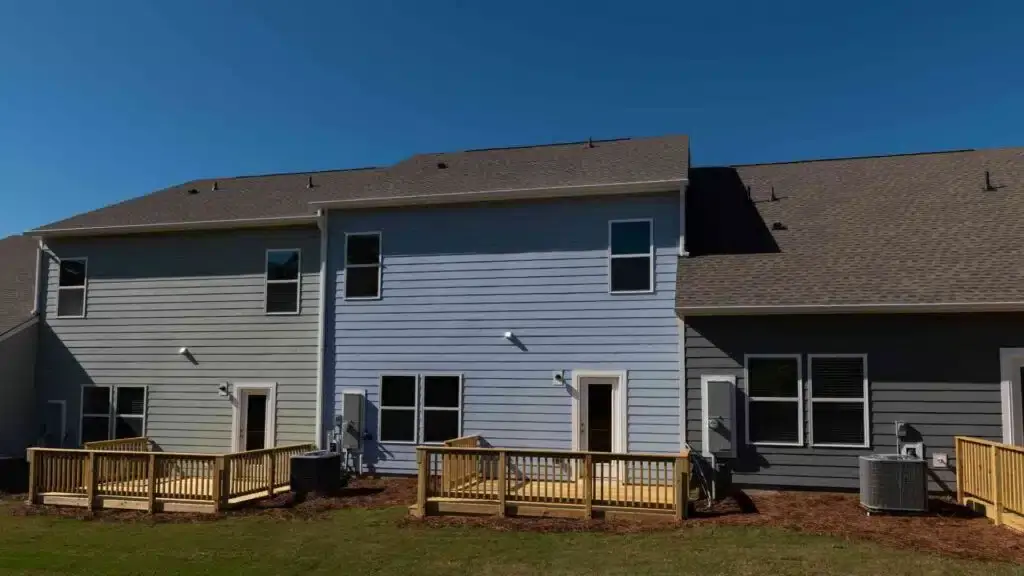
Existing plans, prior approvals, association standards, and field measurements can all affect the design. Footings, posts, beams, ledgers, joists, lateral connections, stairs, and railing supports are coordinated before finish boards cover the frame. Attached decks need a weatherproof connection and flashing at the building envelope.
Stacked conditions require a clear water path and a protection plan for the area below. The deck frame cannot be treated as an isolated backyard structure when demolition or drainage affects another unit. Materials are staged around approved access, parking, and delivery rules.
Required connections remain exposed for inspection. Phasing may limit how many decks are unavailable at once, but that decision must account for shared stairs, egress, structural relationships, and the approved construction plan.
Condo Deck Materials, Options, and System Choices
We help the association compare appearance standards, maintenance responsibility, building exposure, and repeated use across units before selecting materials.
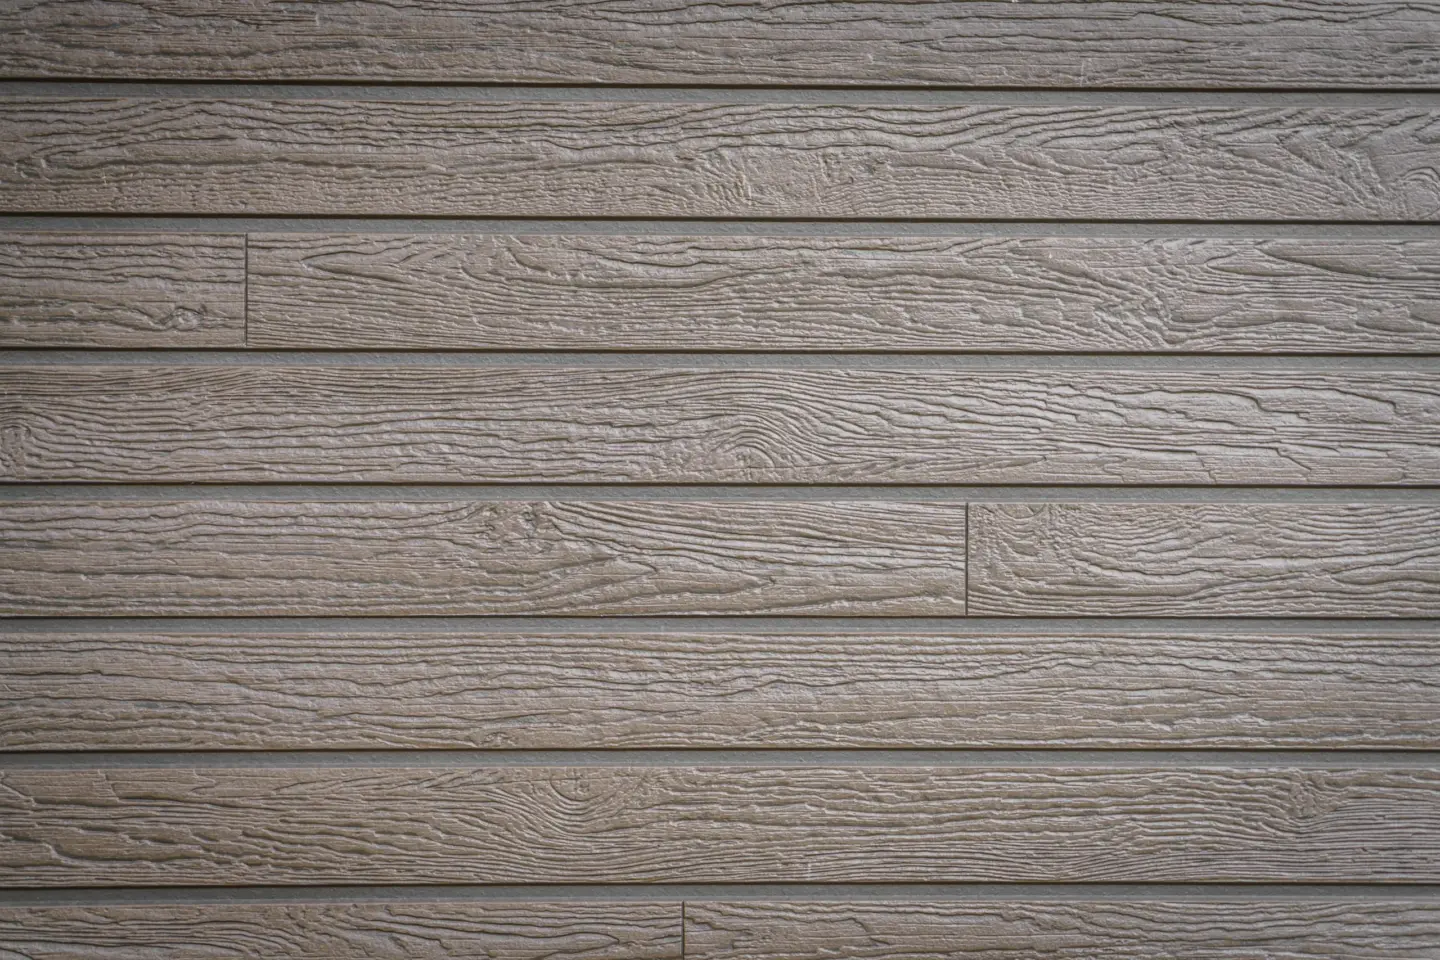
TimberTech composite and Advanced PVC can reduce recurring deck-surface staining and provide consistent manufactured profiles. Product line, color, profile, fastening, support, surface temperature, cleaning, and availability still require project-specific review. One approved color can simplify exterior consistency, but the association controls its design standard.
Treated or naturally decay-resistant wood can suit a property that wants natural material and accepts its maintenance. Rochester guidance calls for suitable exposed wood and compatible corrosion-resistant fasteners. We do not provide staining, so the association must settle who is responsible for protective finishes and future care.
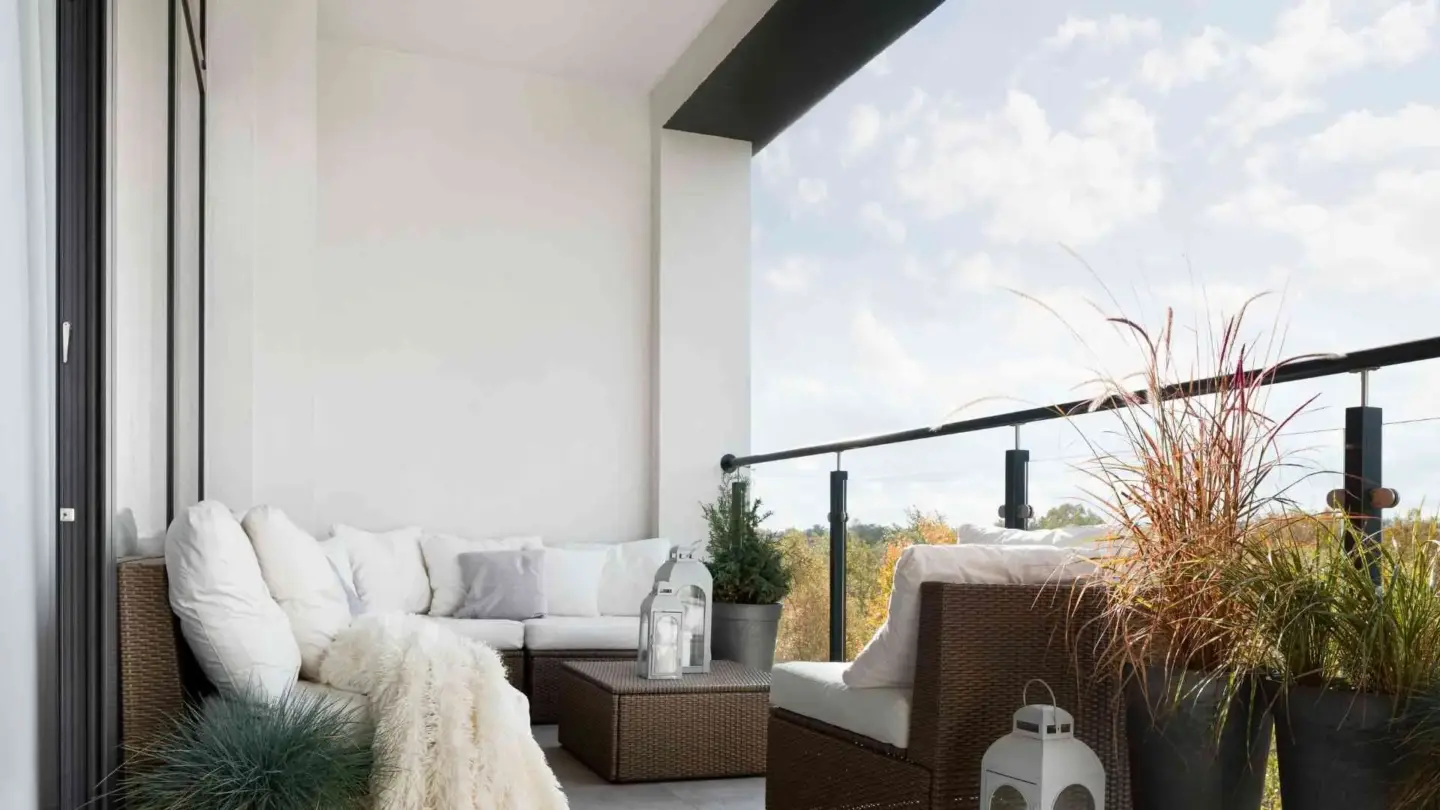
Railing affects structure, sightlines, exterior consistency, and resident use. Post locations and blocking belong in the framing plan, not as a later cosmetic selection. Repeated deck types can share design logic, but field conditions still need verification at each location.
Manufactured Decking Compared With Wood for Condos
We install both alternatives and help the association compare long-term responsibilities along with the initial material cost.
Composite and Advanced PVC avoid regular staining of the walking surface and can support a consistent exterior standard across units. They require product-specific support, gaps, fastening, ventilation, cleaning, and heat consideration. A damaged board or discontinued selection may also affect future matching.
Wood offers natural grain and refinishing options but brings recurring maintenance and more visible weathering differences between exposures. Responsibility for cleaning, coatings, access, and replacement should be clear across owners and common areas. The right answer depends on the governing documents, reserve planning, appearance goals, and willingness to maintain the surface.
What Affects Custom Condo Decking Cost
We price condo work around the number of structures, building relationships, access, protection, materials, and approval needs.
Major drivers include deck count, height, shared framing, demolition, foundations, decking, railing, stairs, and phasing. A single ground-level deck and a stacked multi-unit replacement do not require the same mobilization, access equipment, temporary protection, or inspection planning.
Engineering, design revisions, lifts or scaffolding, restricted delivery hours, occupied-space protection, concealed deterioration, hazardous-material procedures, site-plan review, special-order products, and association submittal requirements can add cost. We base our estimate on the actual building and approved work instead of publishing a broad range that may omit important requirements.
A low proposal can become expensive when it ignores resident protection, access equipment, shared damage, or the professional review that the property requires.
What Affects the Condo Deck Timeline
The schedule has to account for association decisions and municipal review before we can organize materials and field work.
Document collection, association review, design, City review, procurement, resident communication, site setup, construction, and inspections all affect the calendar. Board meeting cycles or owner votes may add time, but their timing belongs to the association and should not be guessed.
Multi-unit phasing can extend the overall calendar while limiting disruption. Weather, inspection availability, special-order products, concealed deterioration, access restrictions, and work by engineers or other providers also affect progress. We cannot give every property one honest build range, lead time, or booking window.
City Permits for Condo and Multi-Unit Decks
We determine the City permit path from the building classification and proposed work, not from the word condo alone.
Rochester Building and Licensing Services handles ordinary local permitting and inspections. Residential alterations, including decks, use the Minor Building Permit process, while work treated as a commercial building project uses the Major Building Permit process. Multifamily properties can raise additional questions involving occupancy, egress, guards, accessibility, fire and life safety, and prior site plans.
The submission may require structural information, elevations, foundation and framing plans, and site information. Project documents must assign responsibility for drawings, professional services, submission, fees, revisions, inspections, and closeout. The City controls review and approval, so no fixed review window can be promised.
Association Approval for Condo Decks
We treat association approval as a separate private step because it does not replace City review.
The declaration, plats or plans, bylaws, rules, amendments, architectural standards, budgets, and common-element authority determine who can approve an exterior alteration. A useful association package may include footprint, elevations, structural information, materials, colors, railing, access, phasing, contractor information, and restoration plans, but the actual requirements come from that property’s documents.
The owner, board, property manager, and contractor should identify who submits information, who answers revision requests, and who can authorize changes. Skipping this step can result in rejected work, owner disputes, restoration demands, or unresolved questions during a future sale.
Local Conditions That Change Condo Deck Work
We account for frost, precipitation, zoning, and site-plan history where shared deck structures connect to occupied buildings.
Rochester’s residential deck guidance uses a 48-inch minimum footing depth for attached decks where frost footings are required. That conditional figure does not determine every multifamily foundation. Building classification, loads, design, approved plans, and current review control.
The City also calls for decay-resistant or treated exposed wood, corrosion-resistant compatible fasteners, weatherproof flashed house connections, and manufacturer-compliant composite installation within the residential guidance. Stacked decks make water paths and building-envelope details especially important because an upper deck can affect the space below.
Setbacks and approvals vary by zoning district, building type, prior site plan, deck height, enclosure, lot geometry, easements, and overlays. A development within the local market’s Site Plan Regulations may need site review before a building permit.

Why Condo Decking Needs a Specialist
Condo work joins structural construction with shared-property authority, resident protection, and building-wide consequences.
A contractor can build a sound platform and still create a project problem if the wrong party authorized it, common elements were overlooked, resident access was not planned, or the exterior design was rejected. Stacked decks can direct water toward another unit, and temporary closures can affect shared stairs or egress.
We connect deck details to building relationships, inspections, phasing, and documented responsibilities. That does not replace legal counsel, architects, engineers, accessibility professionals, or municipal officials when their review is required.
What Condo Deck Planning Needs to Coordinate
Our multi-unit experience and daily field records give us a practical base for work at occupied condo properties.
We have completed condo and multi-unit work, including large and stacked-deck projects. We do not convert that experience into an unsupported the local market project claim, but it provides a practical base for discussing access, phasing, shared areas, and repeated conditions.
Our company has sales, design, project management, and production roles. Our crews keep daily logs and photos, and we hold current TimberTech Platinum PRO status for composite and Advanced PVC material context. Those systems support organized decisions without assuming every association operates the same way.
Start With Condo Deck Approval Planning
We use the early process to identify authority, building relationships, design needs, and review responsibilities before anyone treats construction as ready.
1. Stakeholder and Property Call
We begin with a 15-minute qualification call to identify who owns or controls the deck area, how many units are involved, which documents exist, and who participates in the decision. Access, occupancy, existing damage, timing, and investment fit are also discussed.
12. Site Review, Design, and Proposal
The design responds to building conditions, exterior standards, structural relationships, access, and phasing. The proposal identifies the deck work, materials, logistics, exclusions, and professional services that require separate authorization.
23. Association and Municipal Planning
The responsible owner or association follows its governing documents for private approval, while the applicable City submission goes to Building and Licensing Services. Project documents state what information we provide and who handles each submission or revision.
3
Product and Workmanship Coverage
We keep product coverage and our workmanship responsibility separate across every unit and phase.
Manufacturer coverage belongs to the maker of the selected decking or railing product and follows its current written terms. Any workmanship commitment from us is controlled by signed project documents. Association rules, building-envelope conditions, hidden deterioration, maintenance, and work by other providers are not automatically product warranty issues.
The association should confirm the selected line, registration needs, recordkeeping, maintenance responsibility, and the documents retained for future boards or managers. No manufacturer duration or broad labor promise should be inferred from installer status.
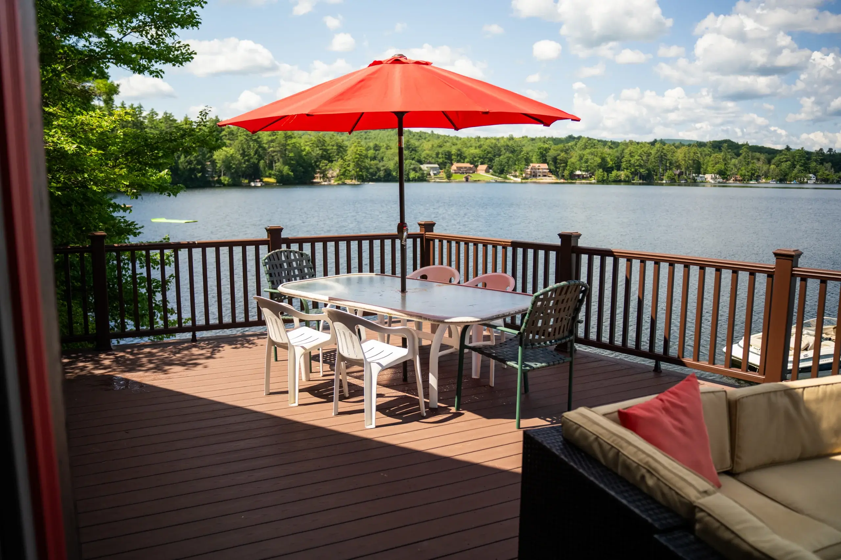
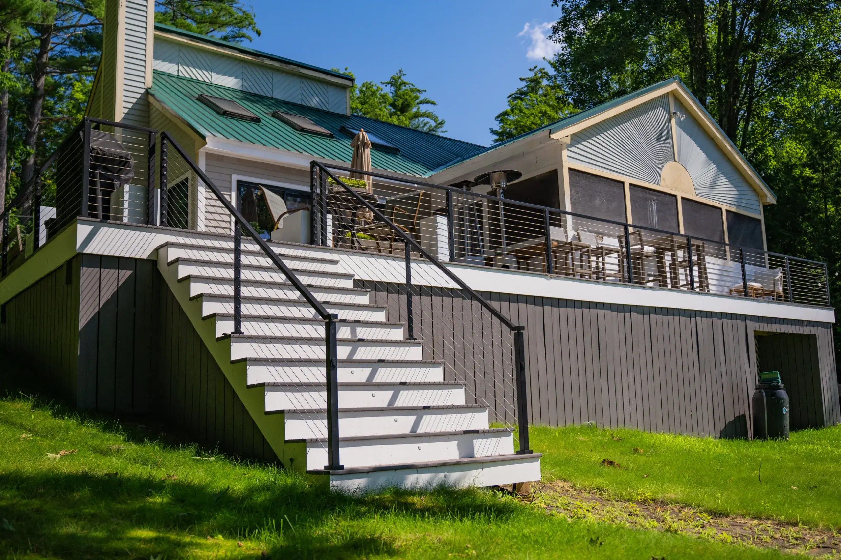
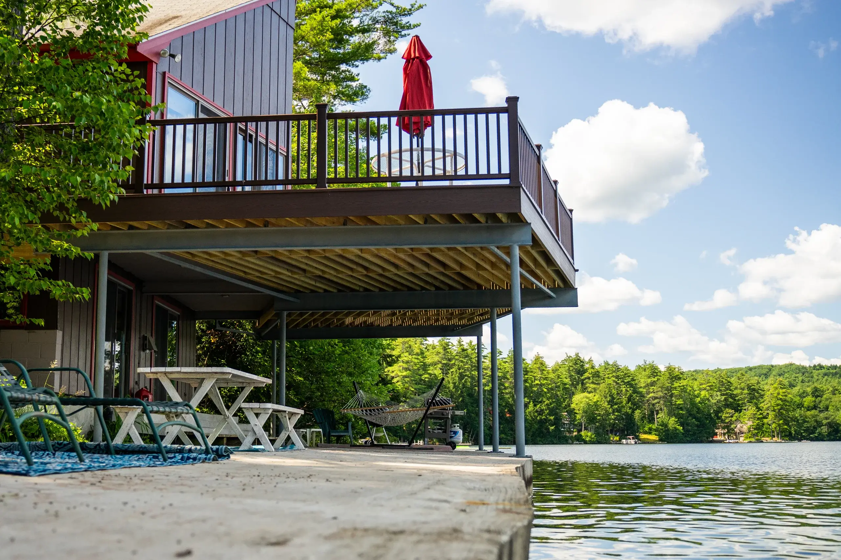
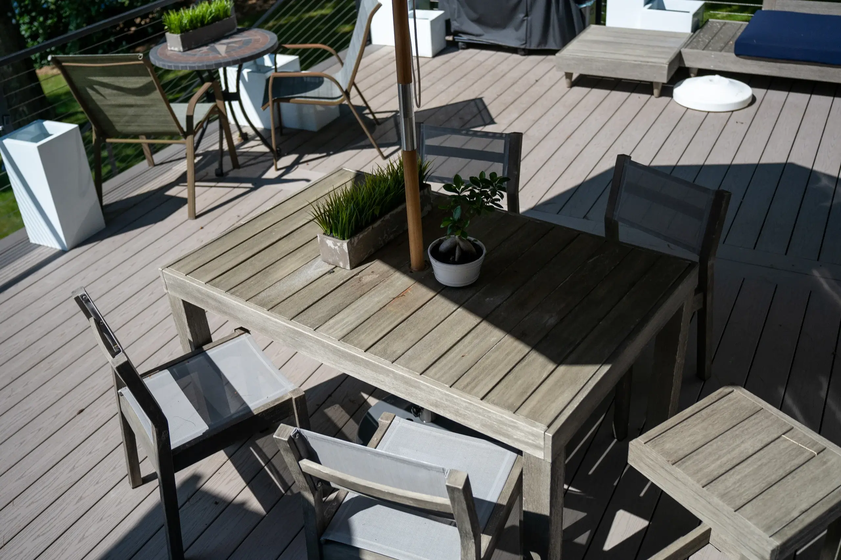
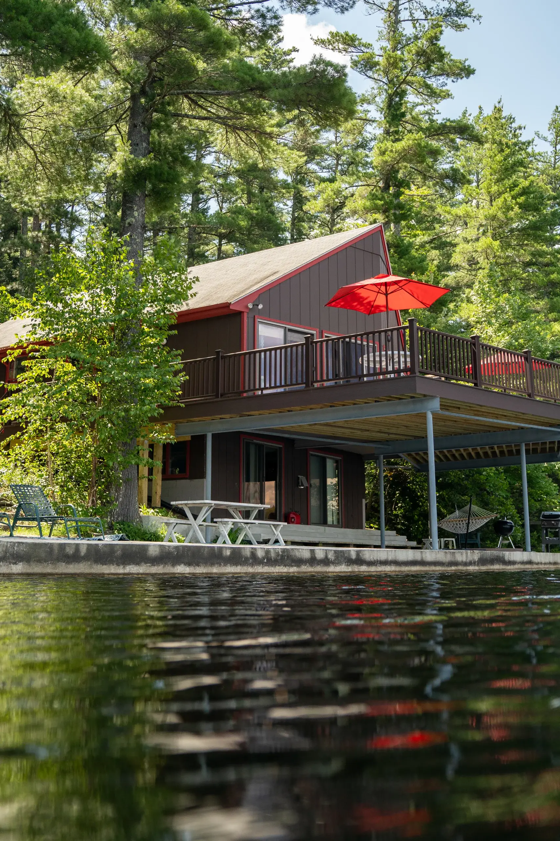
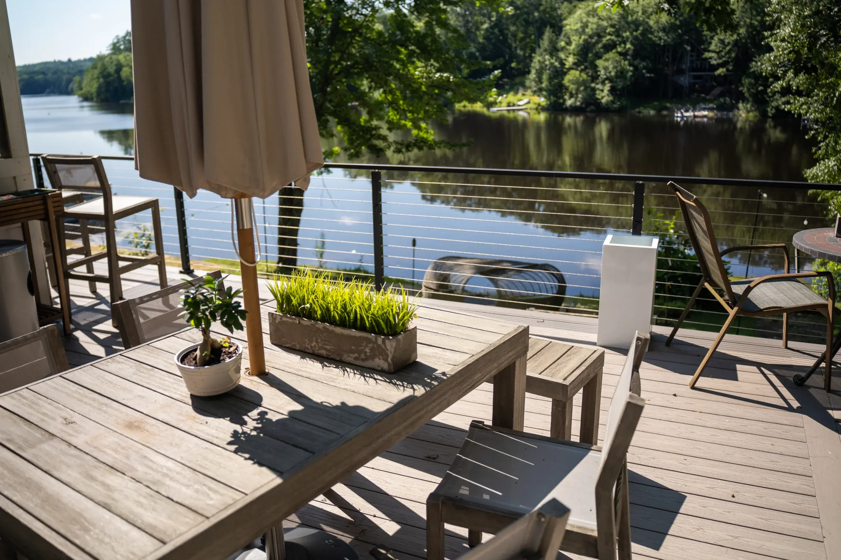
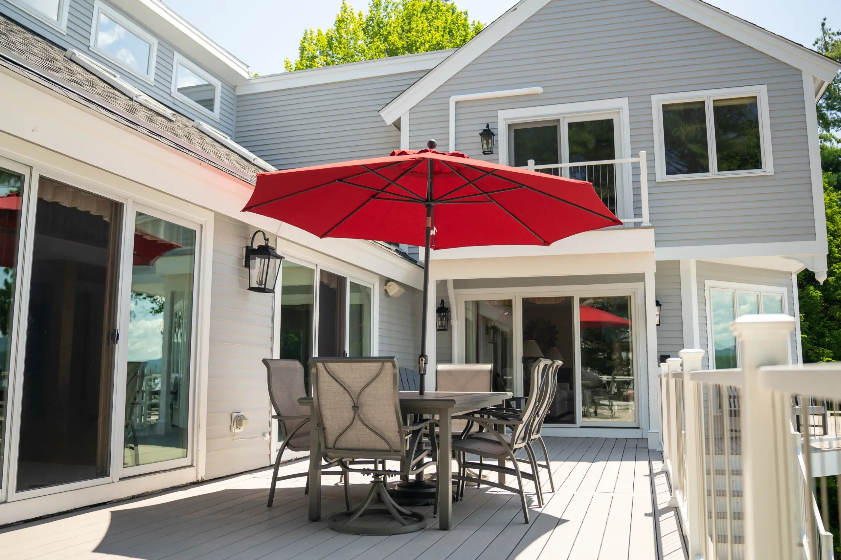
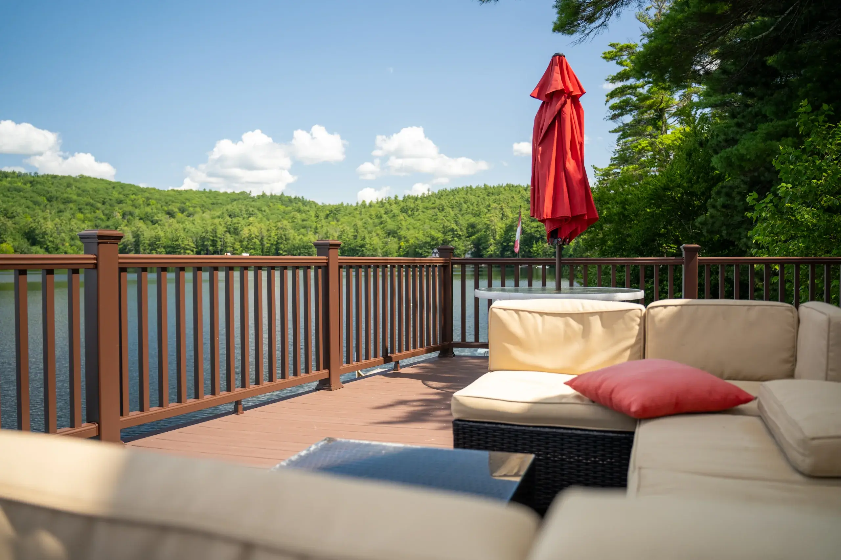
Featured Projects
VIEW OUR FULL PROJECT PORTFOLIO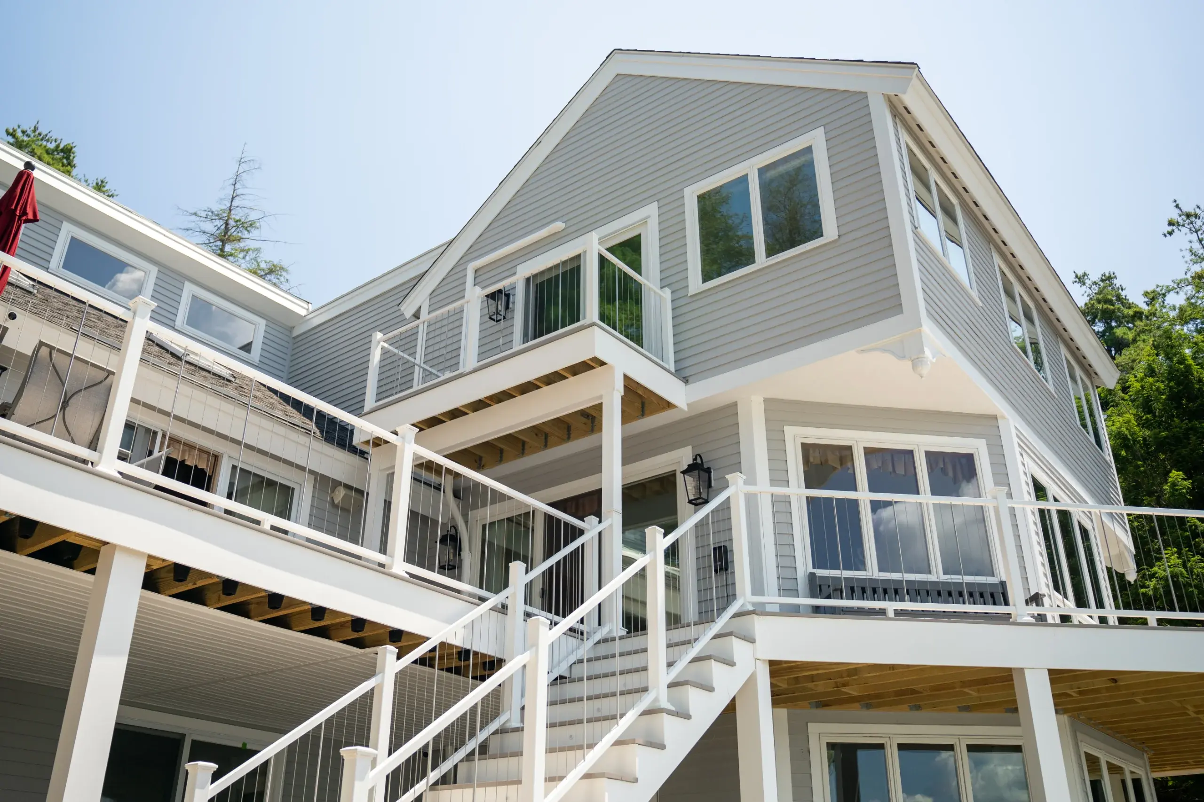
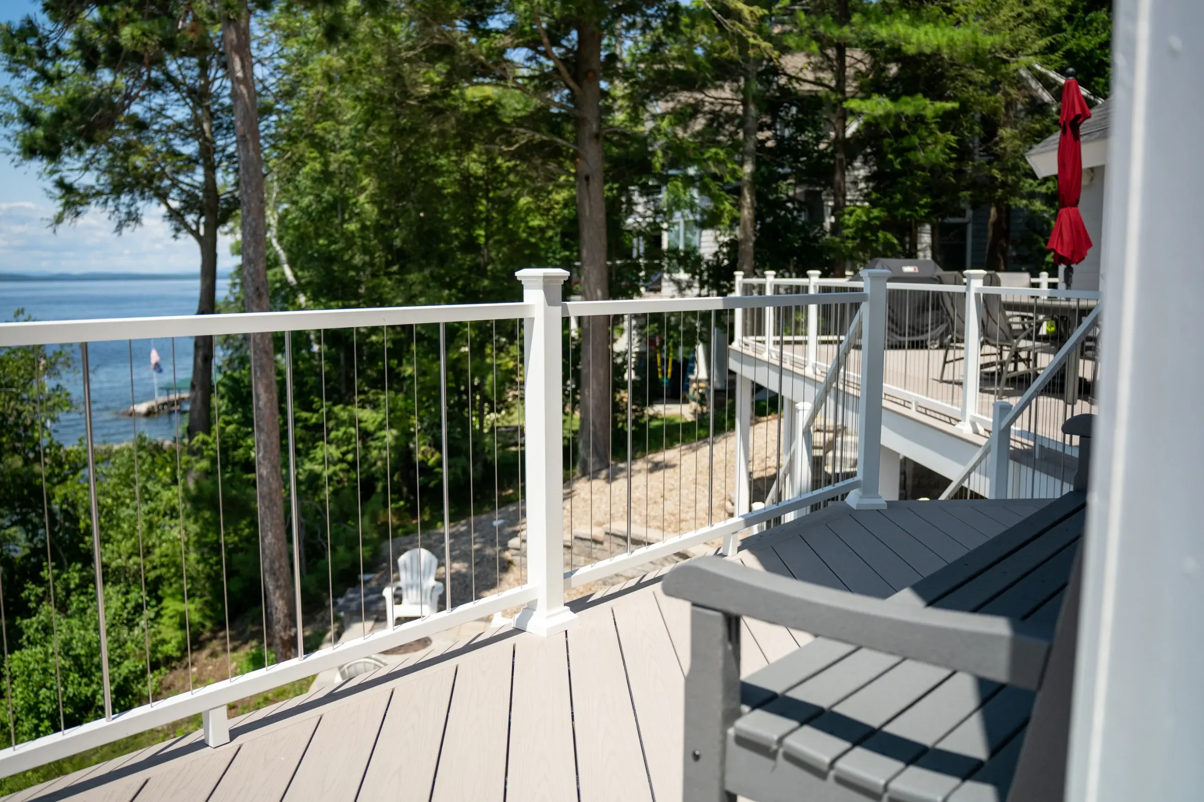
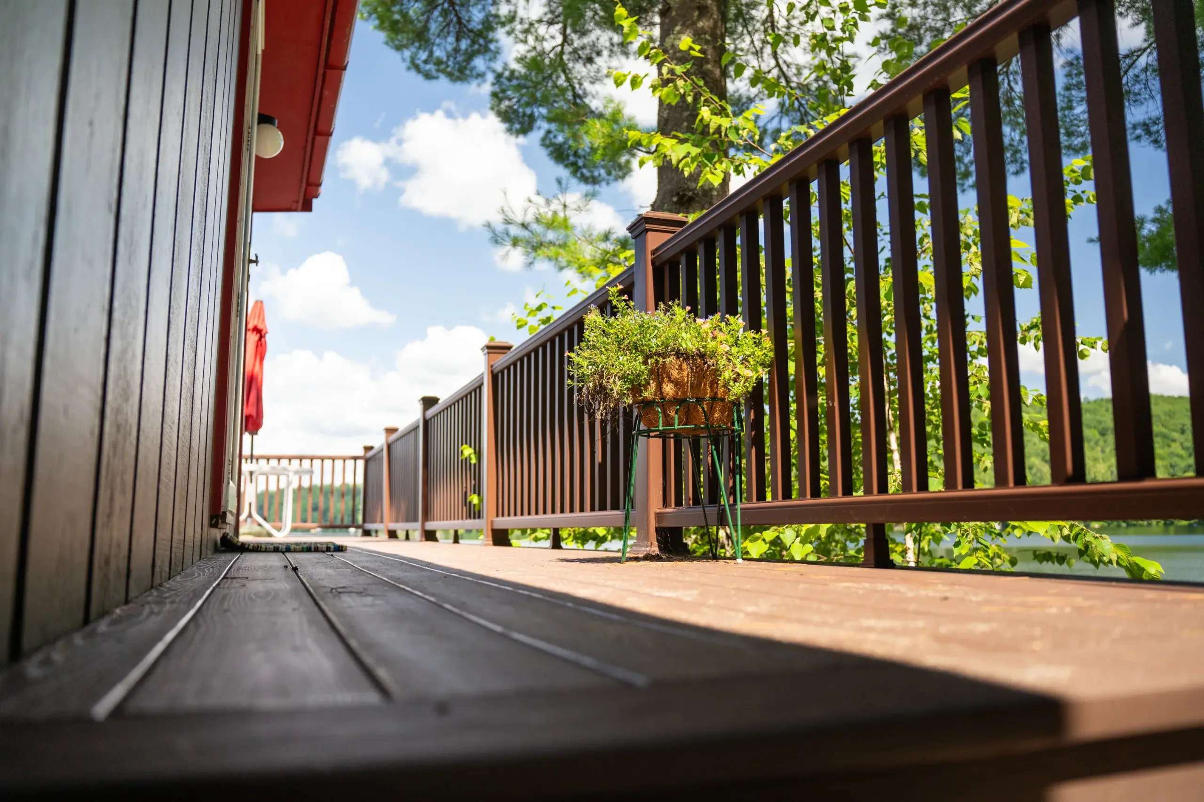
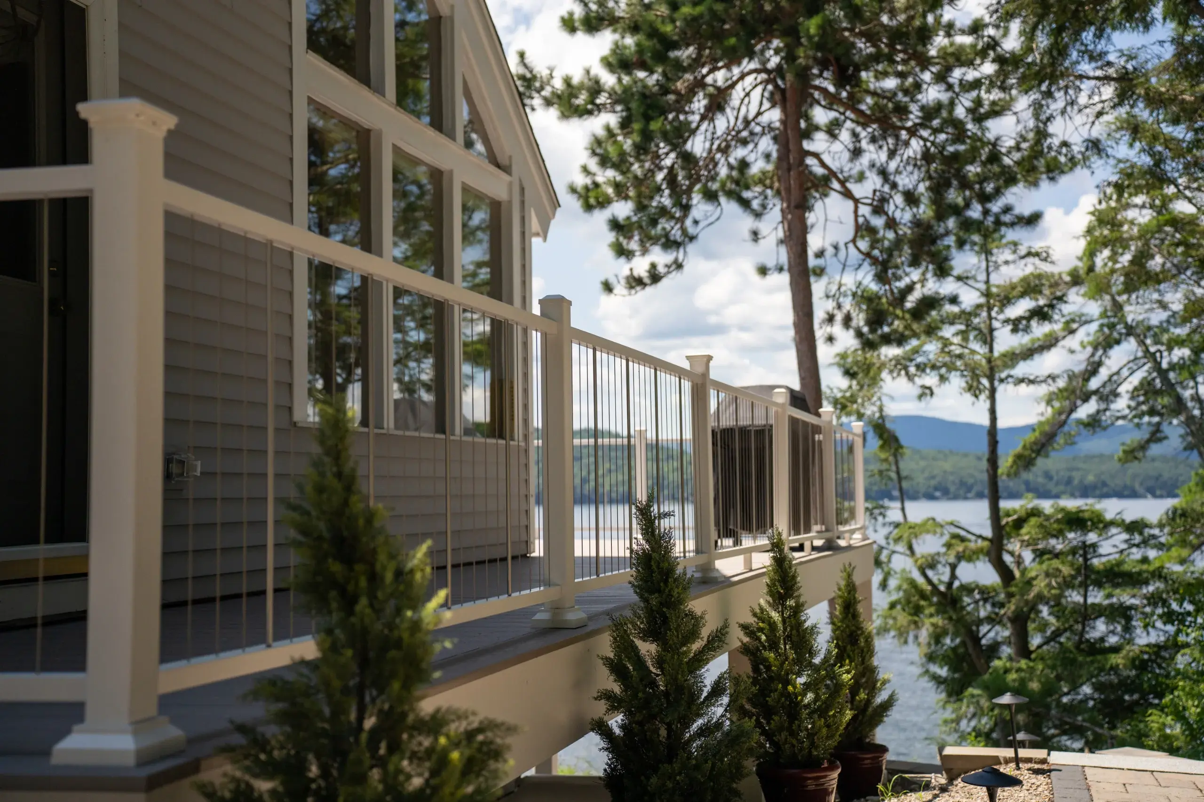
When a Condo Deck Project Is Not Ready
We recommend waiting when authority, approvals, structural conditions, or resident access remain unresolved.
Do not begin when ownership of the deck or common element is unclear, the association has not completed its required review, or the the local market permit path has not been established. Surface replacement is wrong when shared framing, supports, ledger connections, or the building interface needs a broader engineered correction.
The project may also need redesign when safe egress, equipment access, staging, or resident protection cannot be maintained. Resolving those conditions before ordering material protects the association and the people living near the work.
Custom Condo Decking FAQs
Does association approval replace a Rochester building permit?
No. Association approval is a private decision under the condominium documents. the local market Building and Licensing Services separately determines municipal permit and inspection requirements, and a project may need both.
How do we know whether a deck is a unit element or common element?
Review the recorded declaration, plats or plans, bylaws, rules, and amendments. The association or legal counsel should resolve uncertainty because a contractor should not guess ownership from who uses the deck.
Does every condo deck use Rochester's Minor Building Permit process?
Not necessarily. Residential alterations use the Minor Building Permit process, while work classified as commercial building work uses the Major Building Permit process. Building classification and project details control.
How much does a condo deck project cost?
No verified public range applies. Deck count, height, shared framing, demolition, materials, railing, access, phasing, protection, professional services, and approval requirements determine the estimate.
How long does custom condo decking take?
No verified duration or booking window applies to every property. Document collection, association decisions, design, City review, procurement, resident communication, construction, and inspections all affect timing.
Can several decks be phased so residents retain access?
Often phasing can be evaluated, but the safe plan depends on shared stairs, egress, structural relationships, staging space, inspections, and the approved design. Access cannot be promised without reviewing those conditions.
Can an existing condo deck be resurfaced instead of rebuilt?
Only when the foundation, framing, ledger, hardware, railing support, and building interface are suitable for reuse. Shared and stacked conditions make that evaluation especially important.
What Our Customers Say
Choosing a deck contractor is a significant decision, and hearing from other property owners can give you a better sense of what working with our team is like.
74 property owners have rated Premier Deck 4.8 stars on Google.


Related Services for Condo Properties
Adjacent services can support a coordinated multi-unit exterior plan.
Composite decking can provide a consistent manufactured surface with lower recurring staining needs.
Learn More
Wood decking offers natural material with maintenance and coating responsibilities that must be assigned.
Learn More
Deck railing installation coordinates post attachment, blocking, sightlines, and exterior consistency.
Learn More
Re-railing addresses replacement railing when the existing deck structure can responsibly remain.
Learn More

Request a Custom Condo Decking Estimate in Rochester
Bring the available property documents, association standards, plans, and decision-maker list to the first discussion. Request a custom condo decking estimate in Rochester.
Hours: Monday - Friday: 7:00am - 5:00pm
Request An Estimate