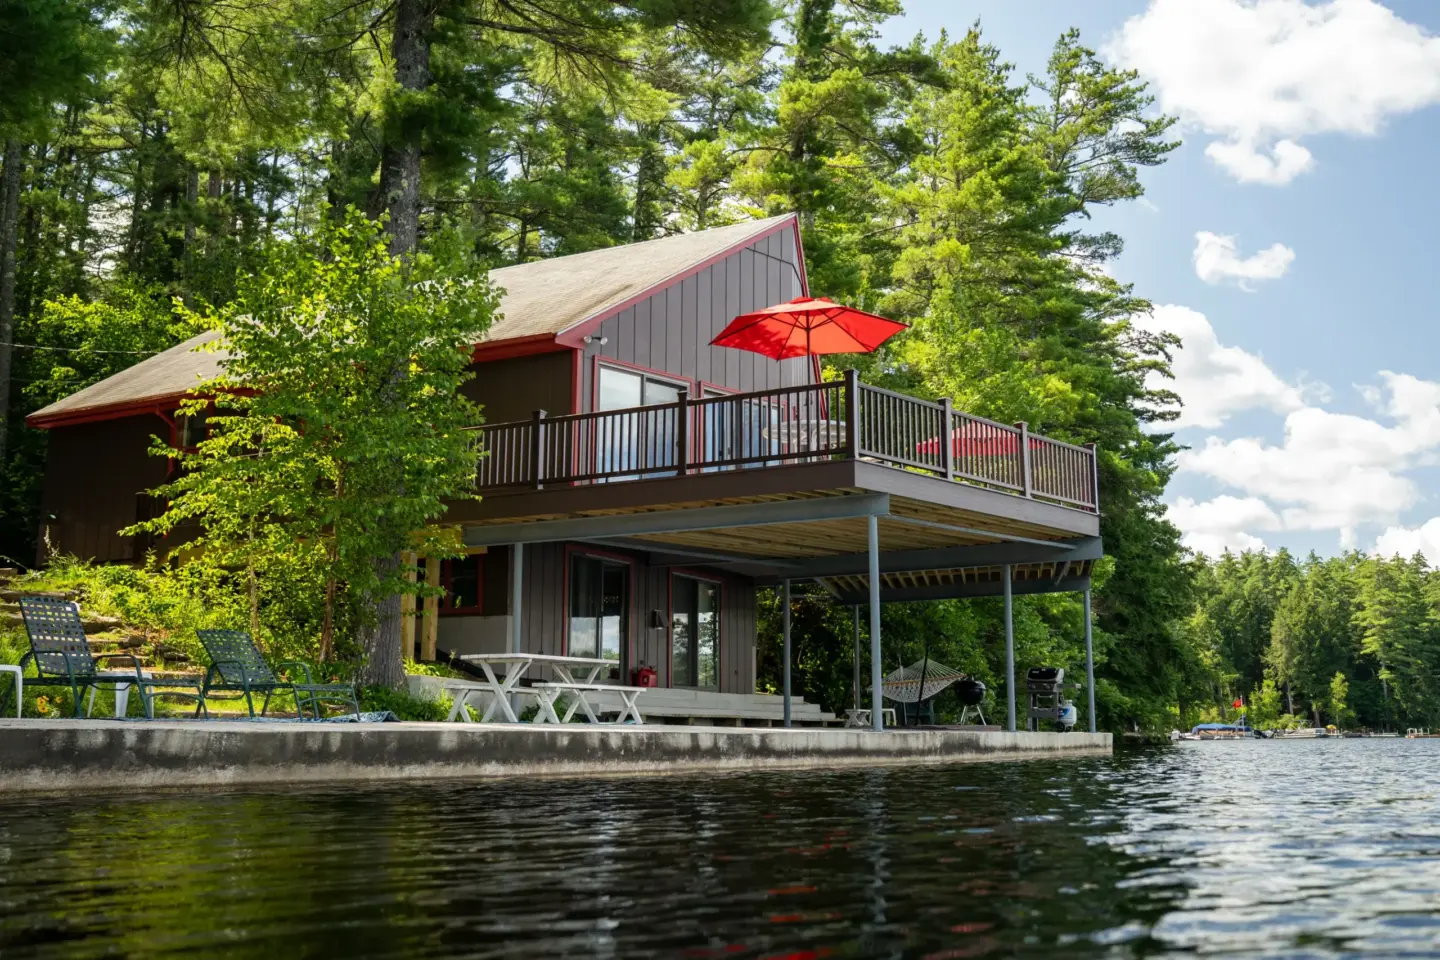
Under Deck Drainage in Rochester, NH
Premier Deck installs under deck drainage in Rochester, NH that catches water passing through an elevated deck and sends it toward a planned outlet. We check the framing, slope, clearance, obstructions, house connection, and site runoff before recommending a system for a new deck or a suitable retrofit.
5-Year Workmanship Warranty
Water Management Below the Deck
Outlet + Runoff + Seasonal Planning
Rochester Project-Fit Review
Why the Space Below an Elevated Deck Stays Wet
The area below stays wet because an ordinary deck surface needs open gaps between the boards.

Rain and Snowmelt Pass Through the Surface
Rochester receives precipitation throughout the year and has cold winters. Rain, melting snow, dripping board edges, and refreezing runoff can repeatedly wet a patio or storage area when there is no controlled collection path below the deck.Flat or Interrupted Panels Hold Water
A drainage plane needs continuous fall toward its outlet. Beams, hardware, irregular joists, stairs, or improvised panels can interrupt that path and leave pockets where water ponds, spills at seams, or freezes.A Poor Outlet Moves the Problem
Collecting water is only half the job. Gutters, channels, and downspouts need a workable discharge point so runoff is not concentrated beside the house, across a walking area, or in the same low spot the project was meant to improve.
What an Under-Deck System Includes
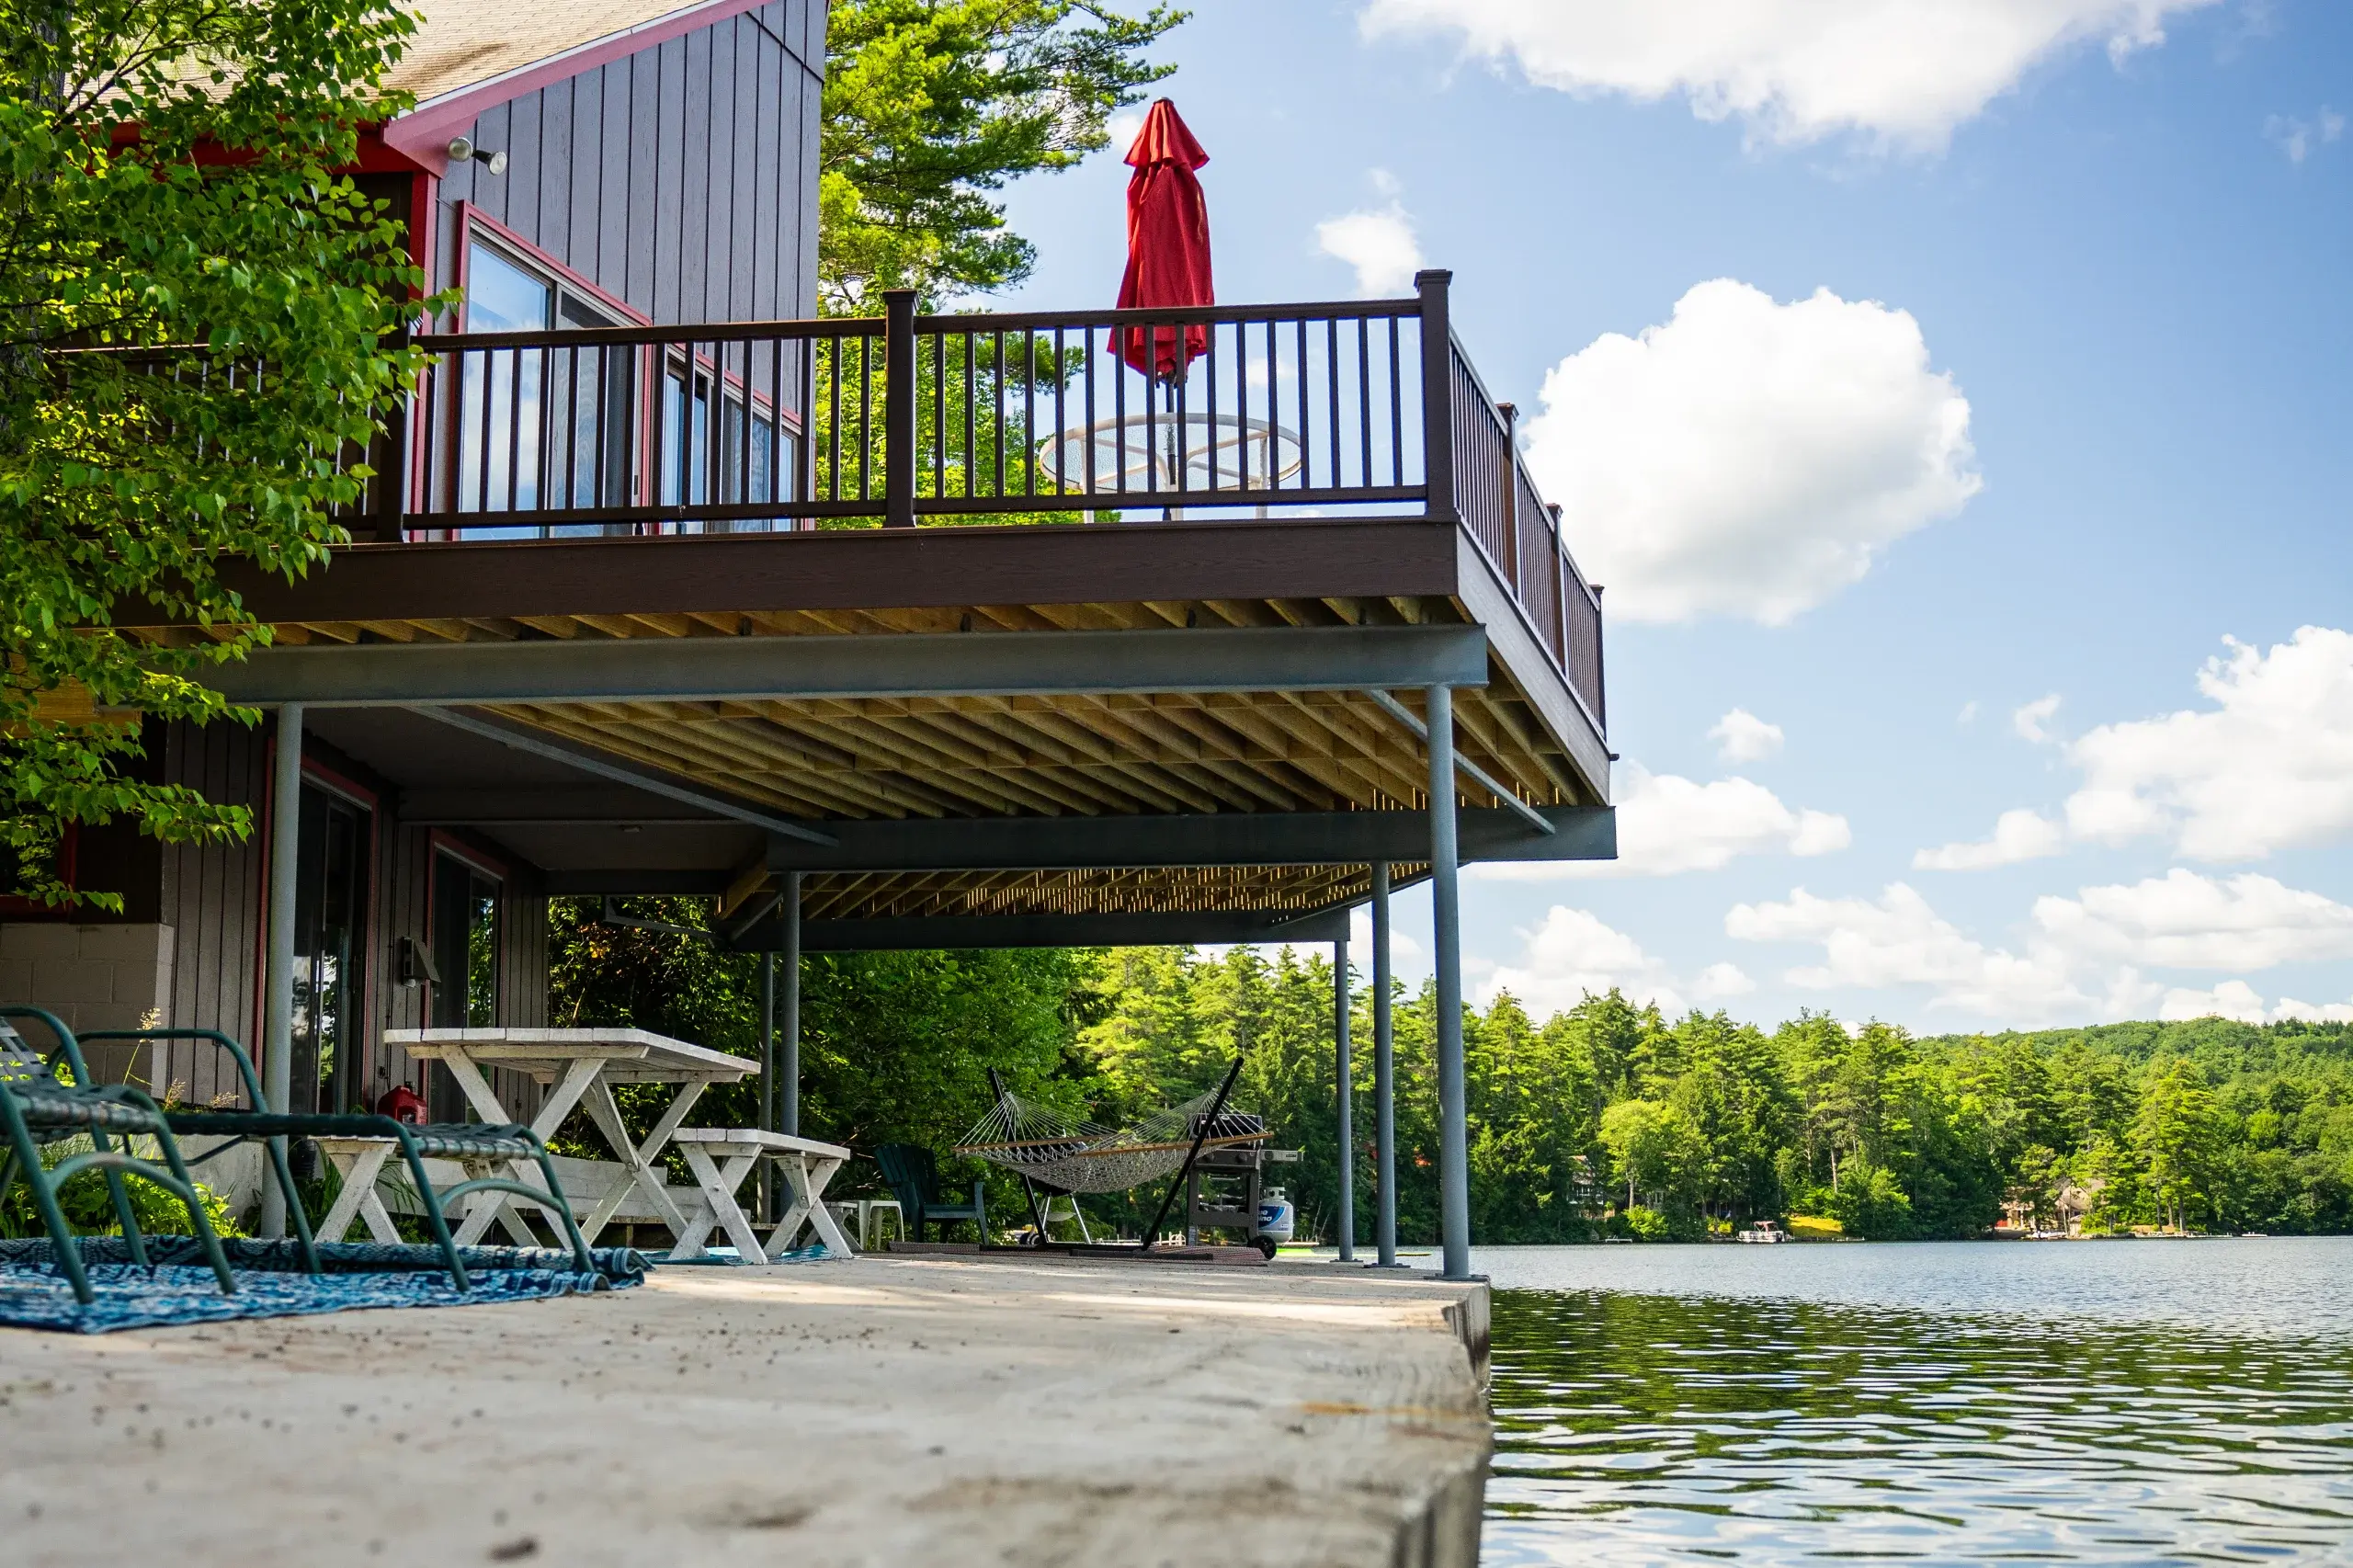
We use an under-deck system to manage runoff from the deck above, not to waterproof the whole property.
The system uses panels, channels, gutters, or a combination of components to catch water that passes through the elevated deck. It establishes a sloped path and directs runoff toward an agreed outlet. The work may include evaluating the accessible deck structure, selecting the installation approach, fitting components around framing, creating fall, sealing specified transitions, installing collection components, and routing discharge as listed in the proposal.
Foundation drainage, grading, buried drains, sump systems, roof drainage, plumbing repair, mold remediation, electrical work, and interior finishing are separate. The system does not turn the lower area into conditioned or habitable space, and it does not control groundwater, flooding, wind-driven precipitation, or every source of moisture on the property.
How We Install Under-Deck Drainage
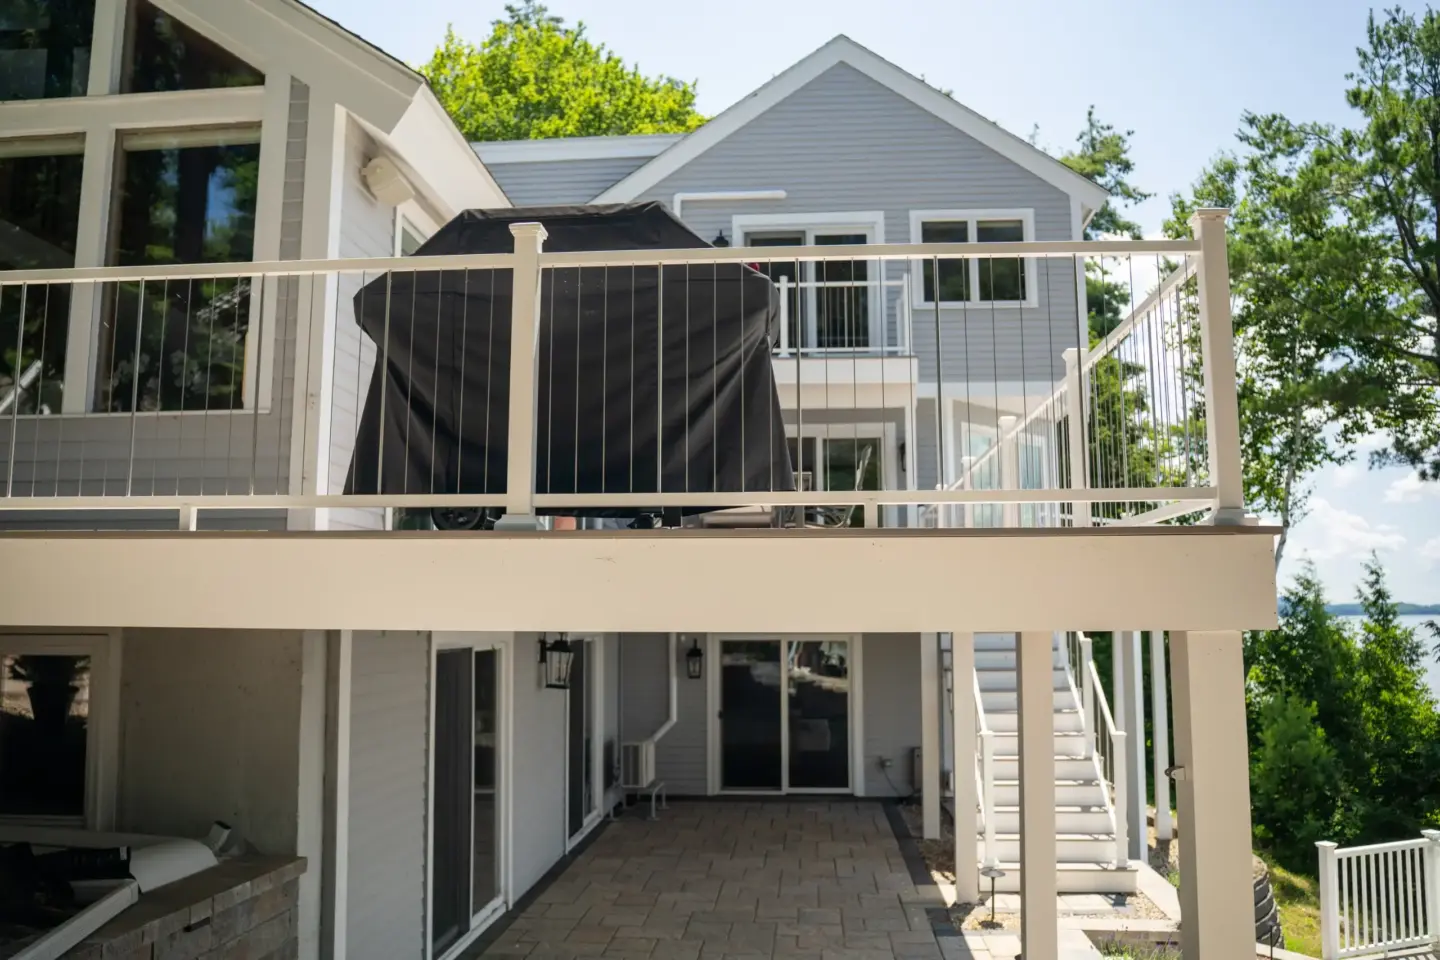
We choose the installation method around how the components mount to the deck and where the collected water can go.
We first trace where water enters and where it can discharge. The team measures joist layout, beam locations, deck height, clearances, stairs, posts, hardware, deck-to-house conditions, and obstructions. On an existing deck, accessible framing also needs to be suitable for the proposed attachments.
The collection plane must keep its fall across each bay without creating pockets. Seams, penetrations, edges, gutter transitions, and downspout connections have to move water in one continuous direction. Access remains important because debris points, gutters, outlets, and surrounding deck components need future cleaning and inspection.
For a new deck, drainage should be coordinated before framing and finish decisions close off choices. For a retrofit, deterioration, irregular framing, or limited clearance may need correction before an installation can proceed.
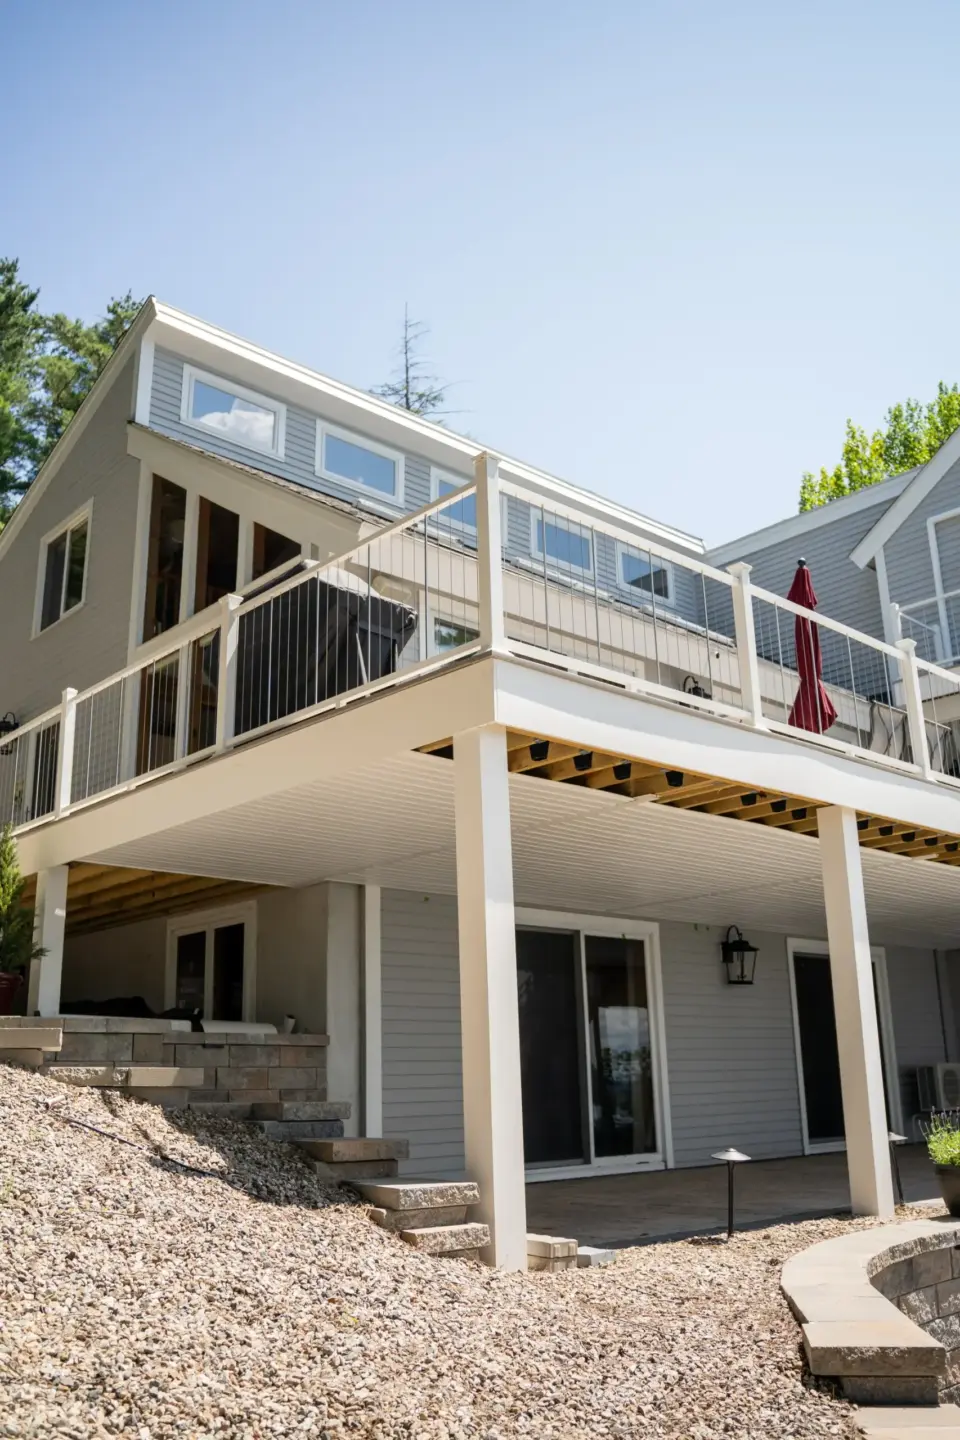
Under Deck Drainage Options and Finishes
We can work with panel-based, gutter-and-channel, snap-in, and custom-fabricated approaches.
The right choice depends on whether the deck is new or existing, joist layout, beam position, available fall, clearance, outlet distance, and the intended lower use. Exact products, materials, fasteners, sealants, and outlet components must be identified for the actual project rather than assumed from a category name.
A finished ceiling below the drainage plane is a separate decision. It can limit service access and may involve lighting, electrical work, ventilation, or finish materials not included with water management. We keep those layers distinct so the drainage path is not concealed without a maintenance plan.
Panel Systems Versus Gutter-and-Channel Systems
Both main system types can work when the deck and outlet conditions fit the design.
Panel-based systems create a sloped collection surface beneath deck bays. Gutter-and-channel systems collect and direct water through formed paths and outlets. Snap-in or custom-fabricated details may solve particular framing conditions, but more customization does not correct an unsuitable deck or missing discharge route.
The useful comparison is based on available fall, beam and stair conflicts, service access, edge control, outlet placement, and compatibility with the parent deck. We recommend the approach that can maintain a clear water path and remain accessible for care.
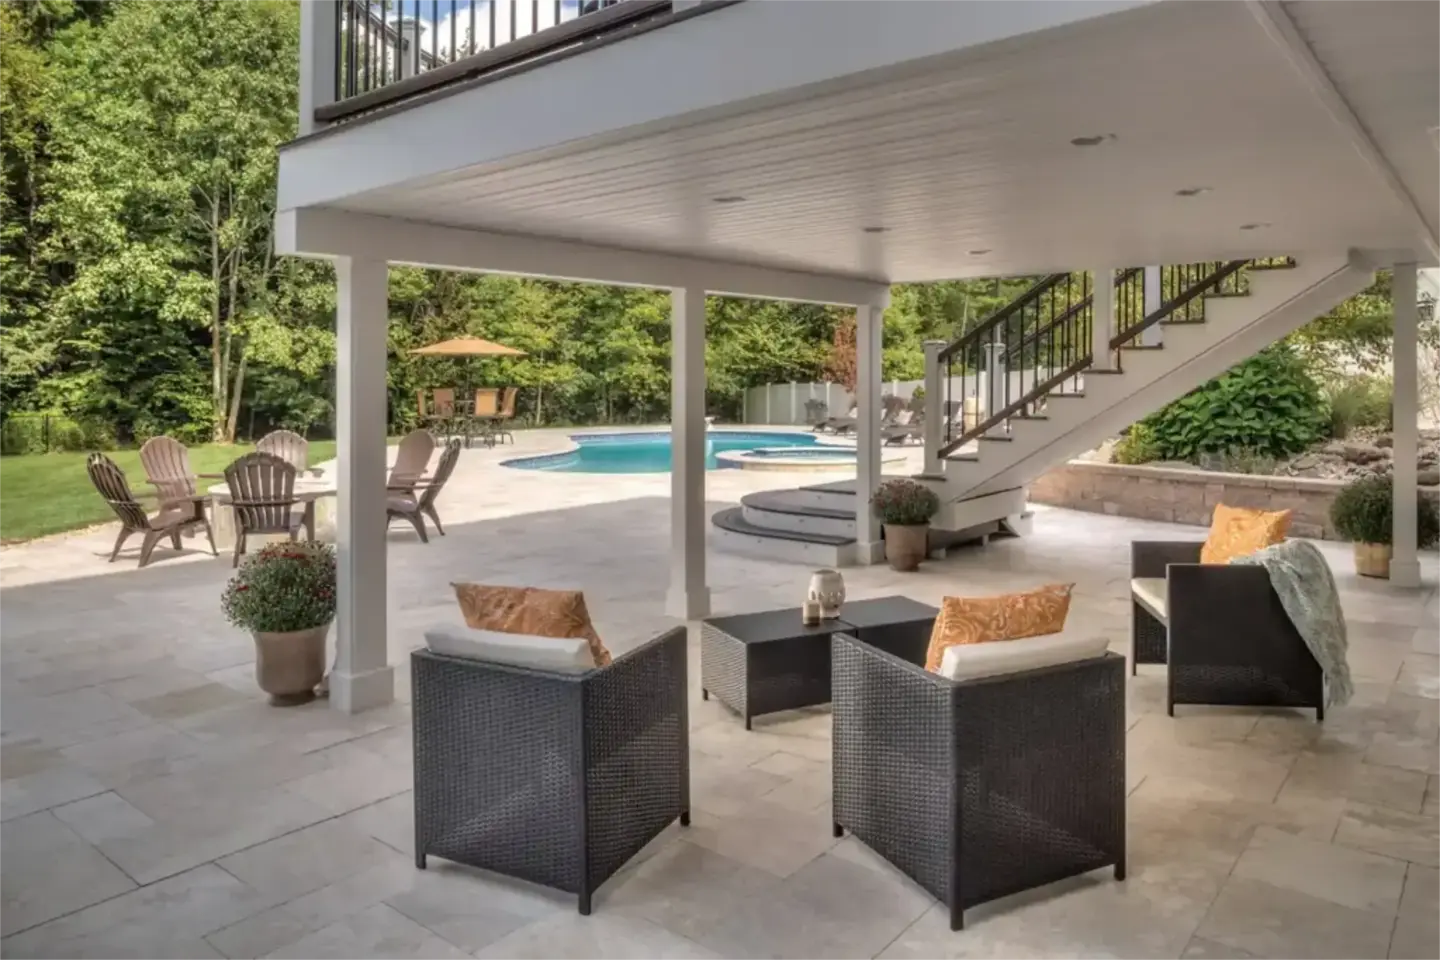
What Affects Under-Deck System Investment
We price the system around the existing structure and the work needed to create a complete drainage route.
Key drivers include deck area and height, number of framing bays, system type, beam and stair obstructions, outlet distance, gutter and downspout layout, demolition, access, irregular framing, edge details, and any repair needed before the deck can accept the system. A tall rectangular deck with an accessible outlet differs from a low structure with multiple beam interruptions and no practical discharge point.
We evaluate the actual deck before pricing instead of relying on a square-foot number that can miss fit, repair, and outlet issues.

How Long Drainage Installation Takes
We build the schedule around evaluation, product selection, deck readiness, and field access.
For a new deck, the system should be coordinated with framing, stairs, the house connection, and the lower-area plan. For a retrofit, the accessible structure and outlet path need evaluation first. Material availability, deck size, height, obstructions, repair needs, weather, and lower-area access all affect installation timing.
We cannot give every installation one honest duration. We provide project-specific expectations after confirming system fit and any work that must happen first.
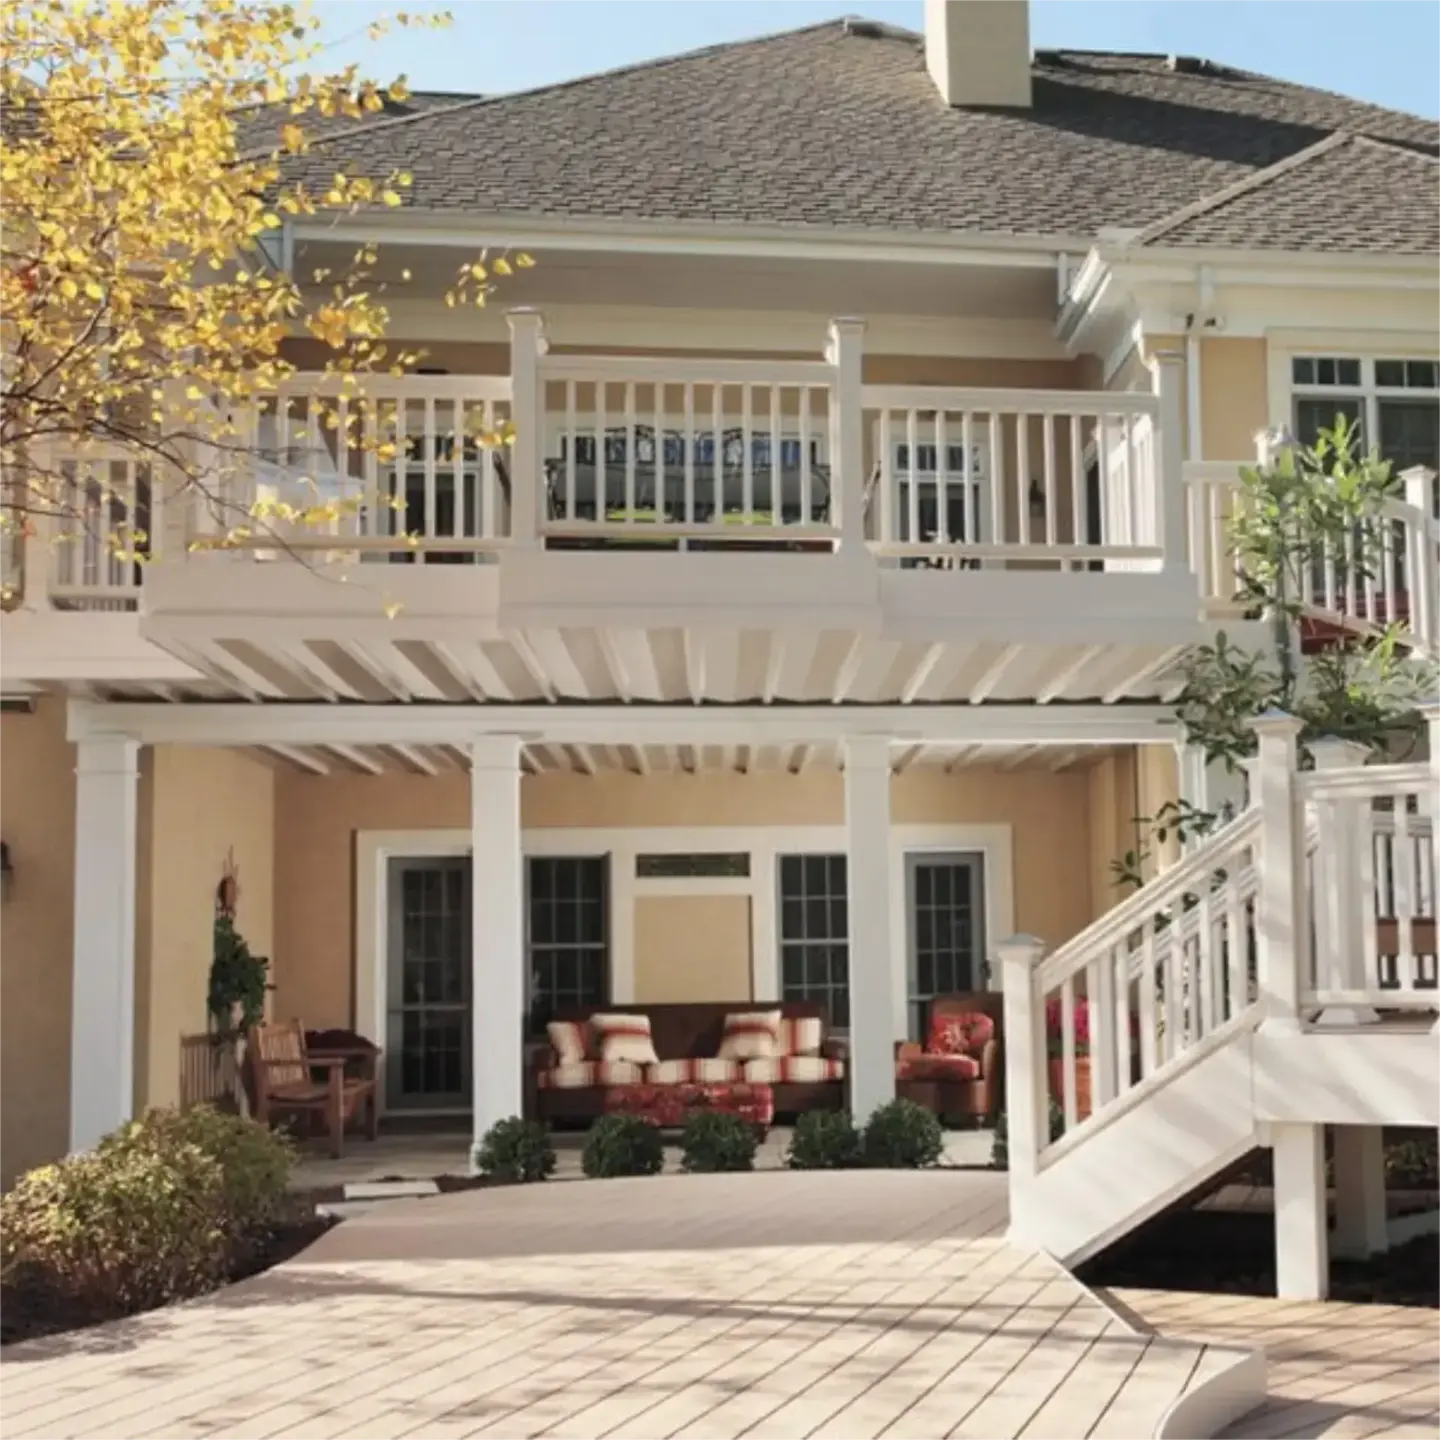
Why Under-Deck Drainage Needs a Specialist
Small installation errors can redirect a large amount of water toward the wrong place.
Poor fall, open seams, blocked channels, weak edge details, inaccessible debris points, or an unsuitable outlet can leave the lower area wet and hide problems. The system also has to coexist with the deck rather than treating joists, beams, ledgers, posts, stairs, fasteners, and utilities as obstacles to cut around without a plan.
A deck-focused installer evaluates how the drainage components attach, what the parent structure can support, and what should be coordinated before finish work closes access.
Why Homeowners Choose Our Drainage Team
We look at water management as part of the complete deck, not as a decorative ceiling product.
Premier Deck has design, project-management, and production roles focused on decks and related features. Crews keep daily logs and progress photos, which provides a field record of drainage details before they are harder to see.
We work with several system categories, but we do not claim one current brand or a local project count without supporting records. We would rather reject a poor retrofit than tell you every elevated deck can accept the same assembly.
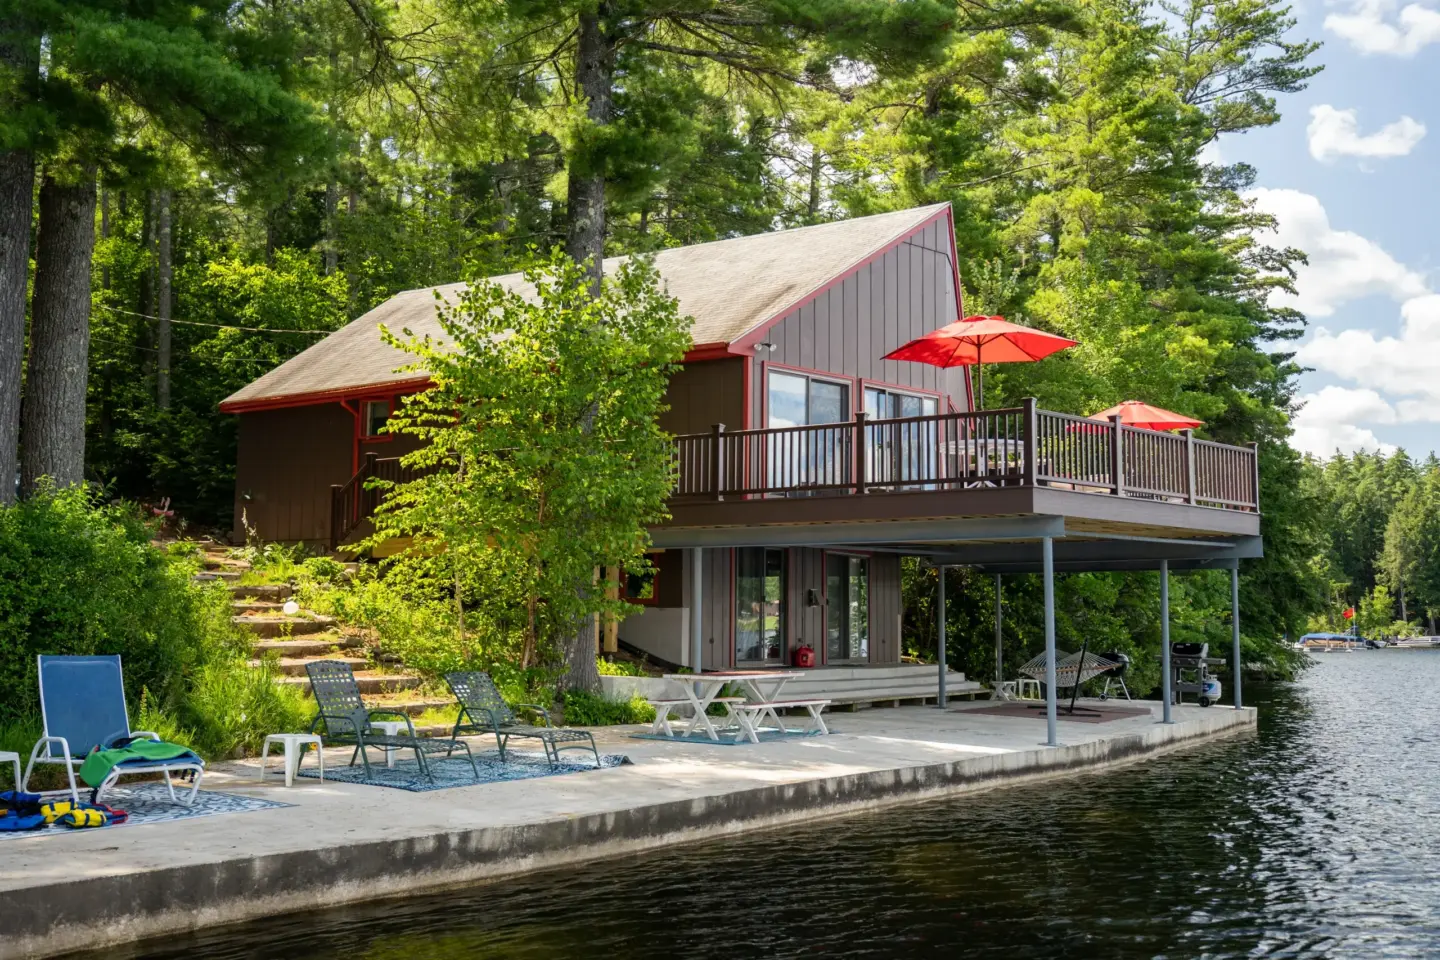
Start With Under-Deck Water Management Planning
Our first three steps determine system fit, water direction, and work boundaries.
Deck and Outlet Evaluation
We review the elevated deck, accessible framing, clearances, lower area, existing runoff, and possible discharge locations. We also ask how you plan to use the area once runoff is better controlled.
1System and Proposal
We select an approach that fits the framing and map the collection plane, fall, gutter or channel layout, and outlet. The proposal separates drainage work from structural repair, site drainage, ceilings, electrical work, and lower-area improvements.
2Product and Installation Planning
Once the system and responsibilities are clear, we plan ordering and installation around deck access and weather. New-deck work is coordinated with the parent build, while retrofit work begins only after the existing structure is accepted for the listed installation.
3
Product Coverage and Workmanship
We keep coverage tied to the exact system and the documents supplied with your project.
Any product coverage comes from the selected manufacturer under its current written terms. Any workmanship commitment from us is governed by the signed project documents. Manufacturer coverage and contractor responsibilities remain separate, and neither makes the installation a promise against every source of water.
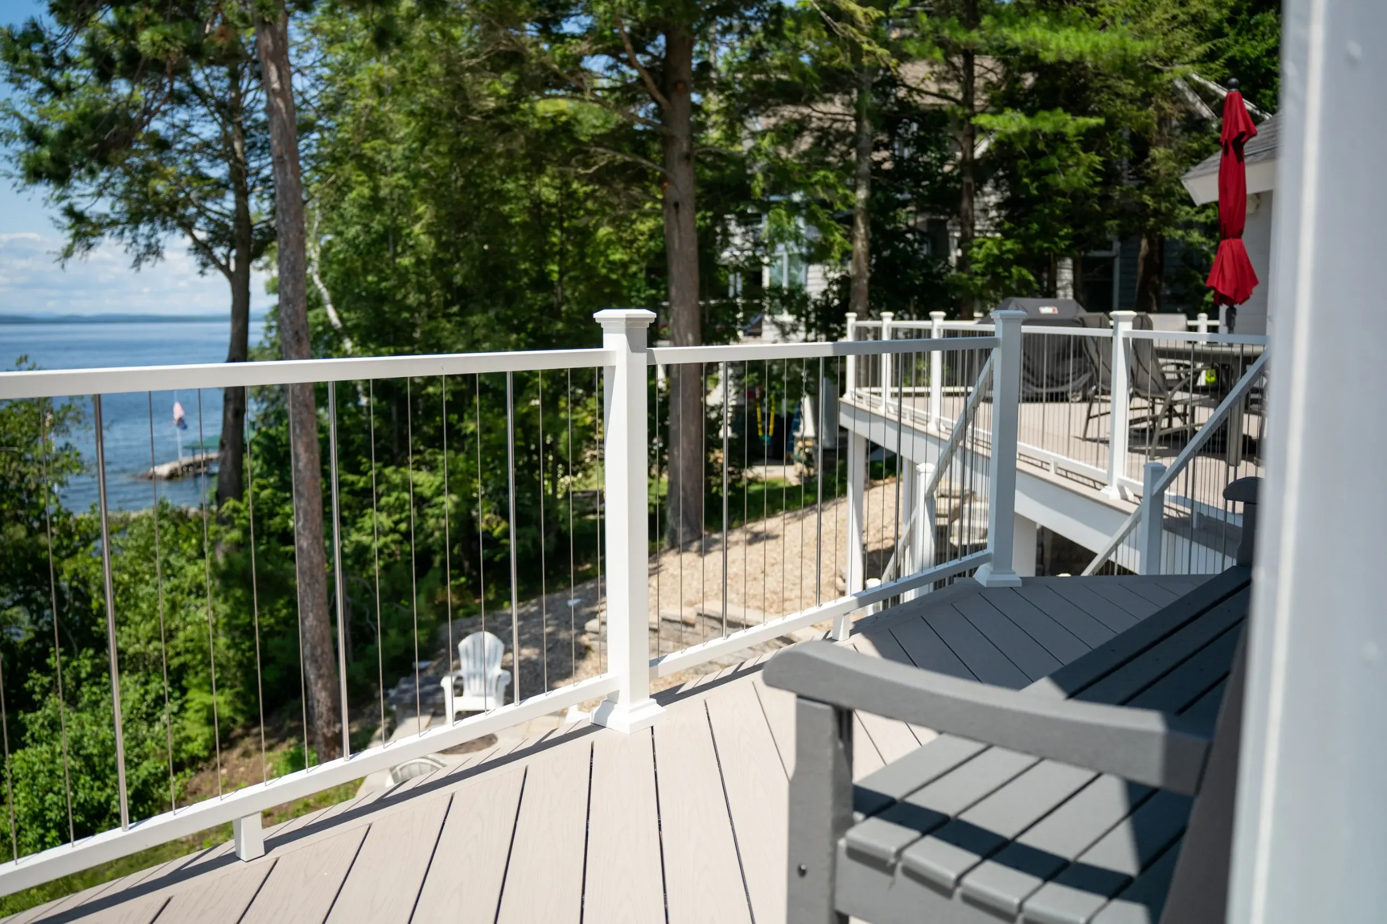
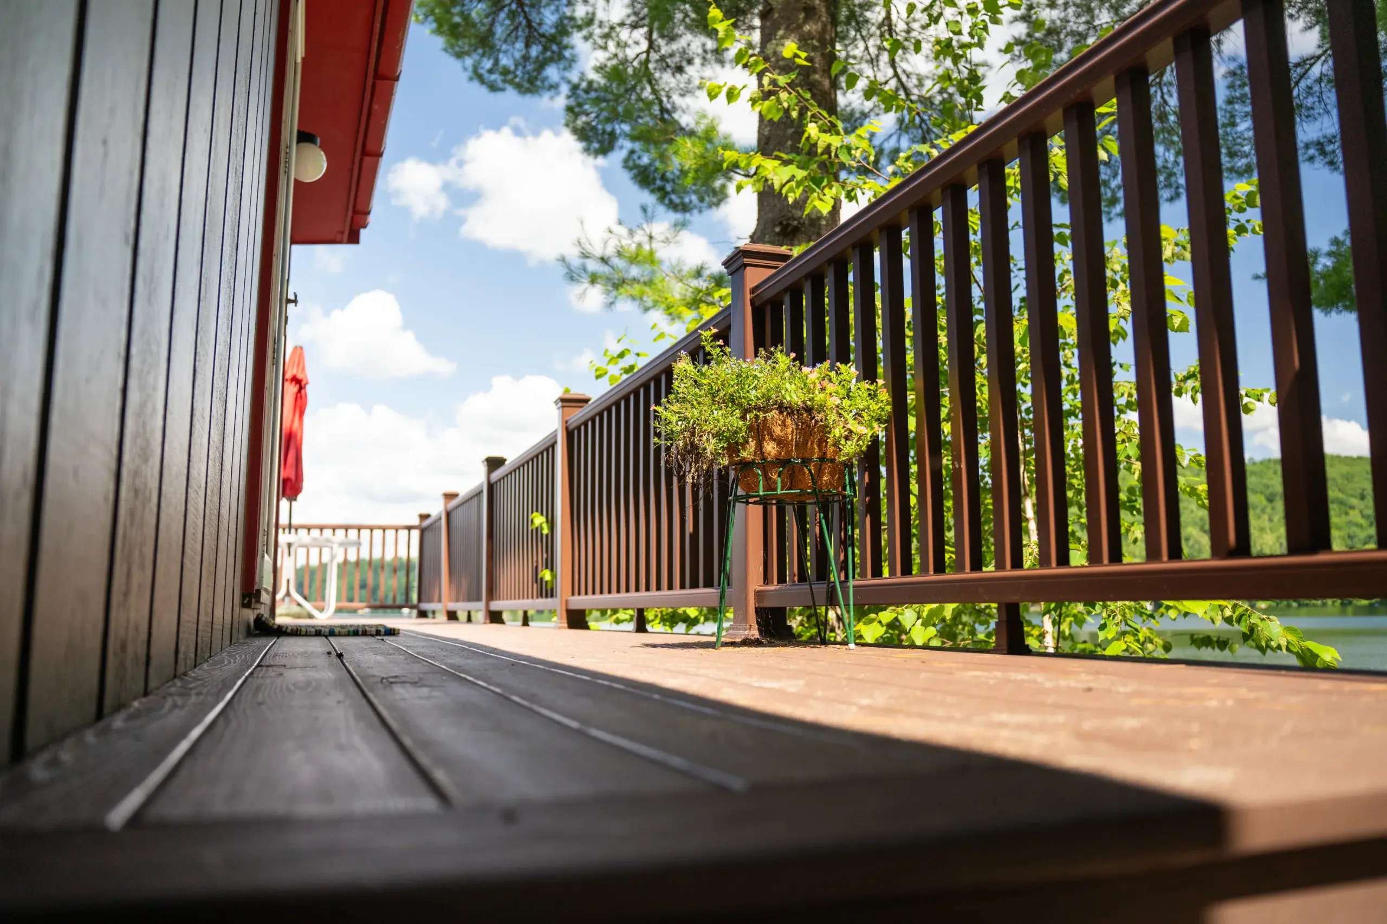
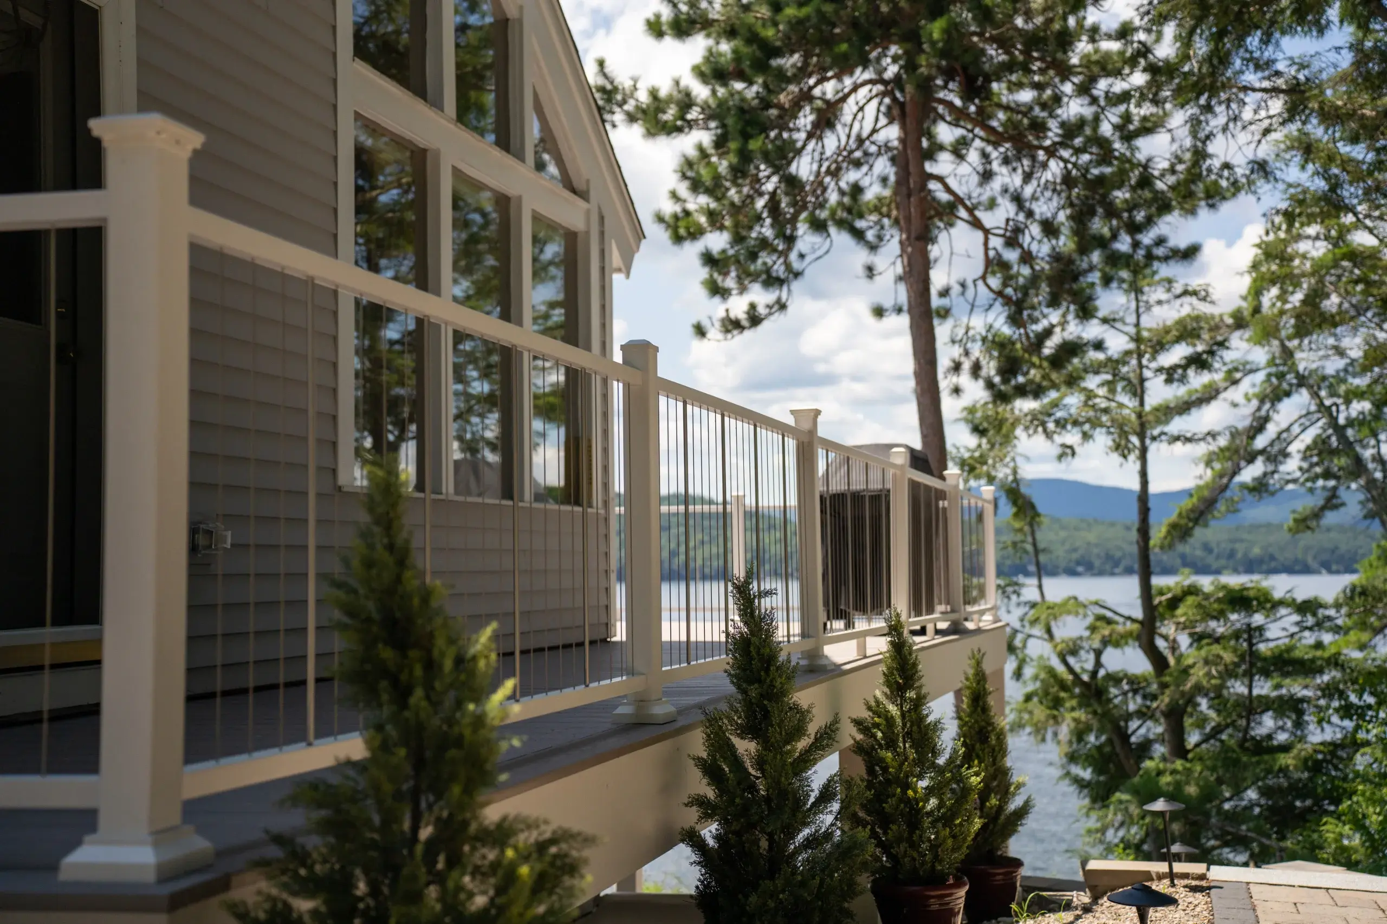
Featured Projects
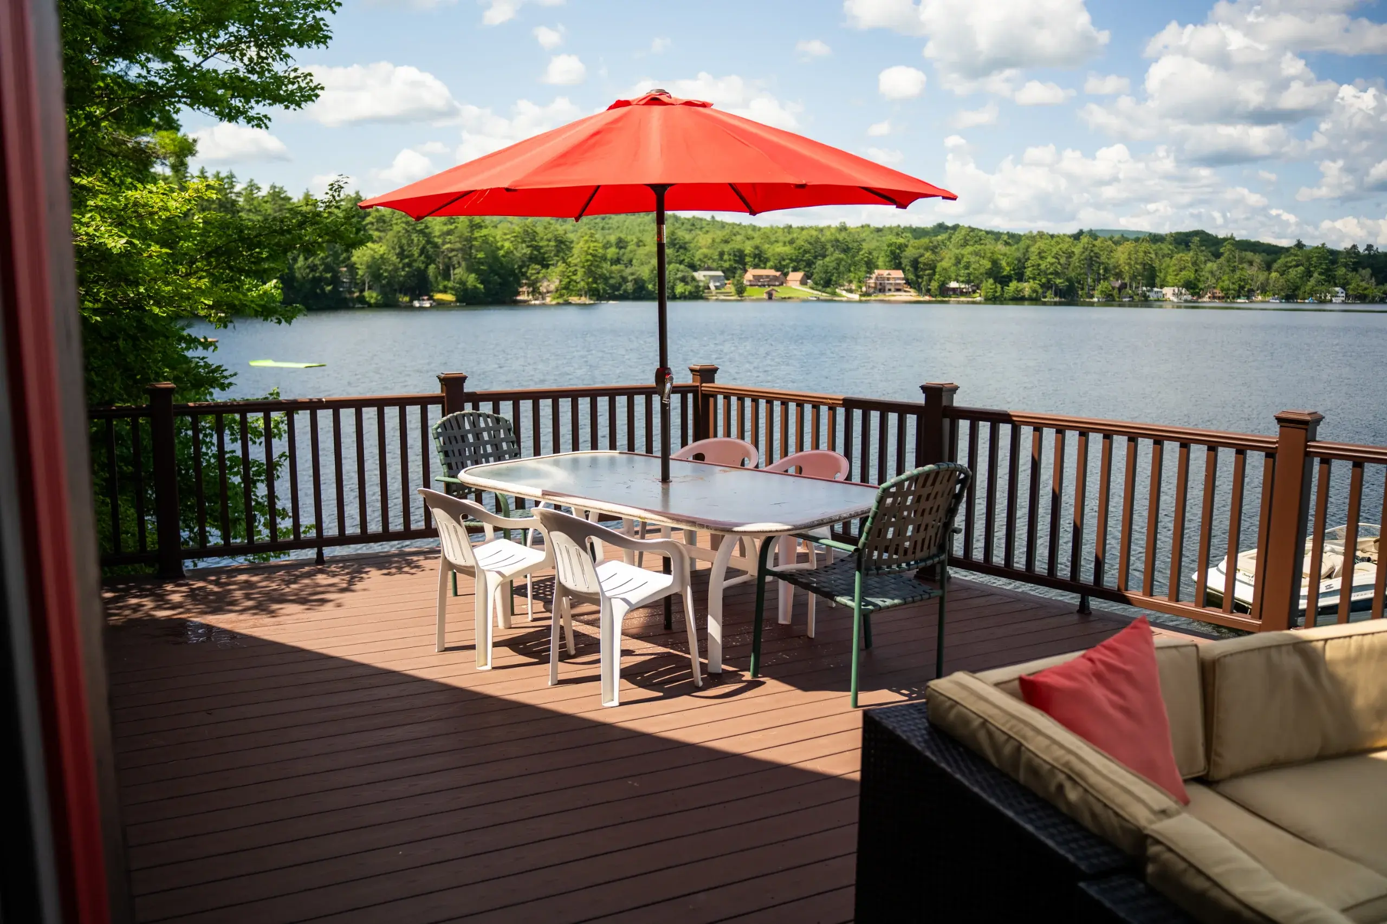
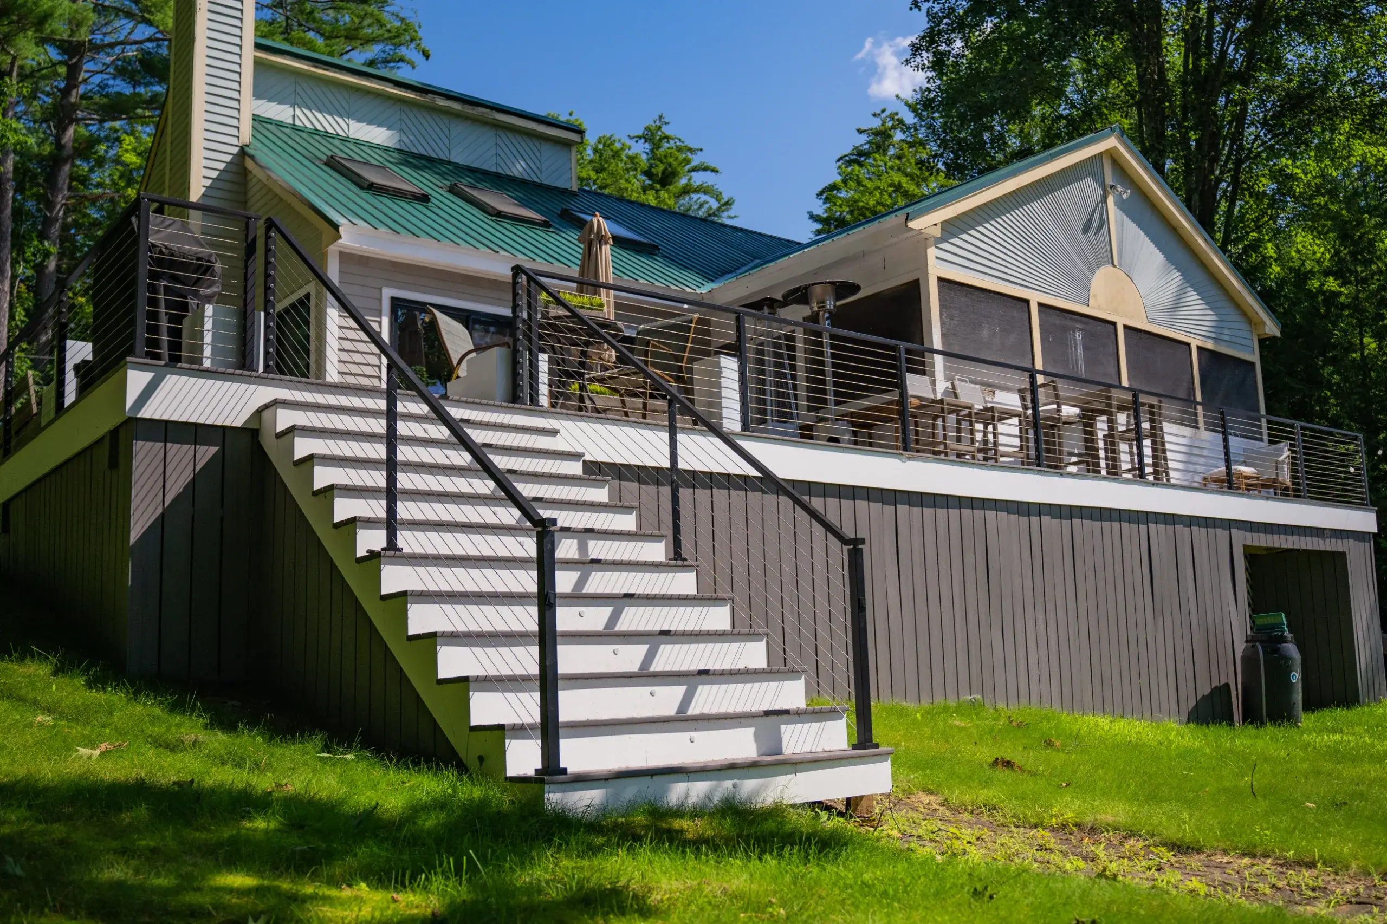
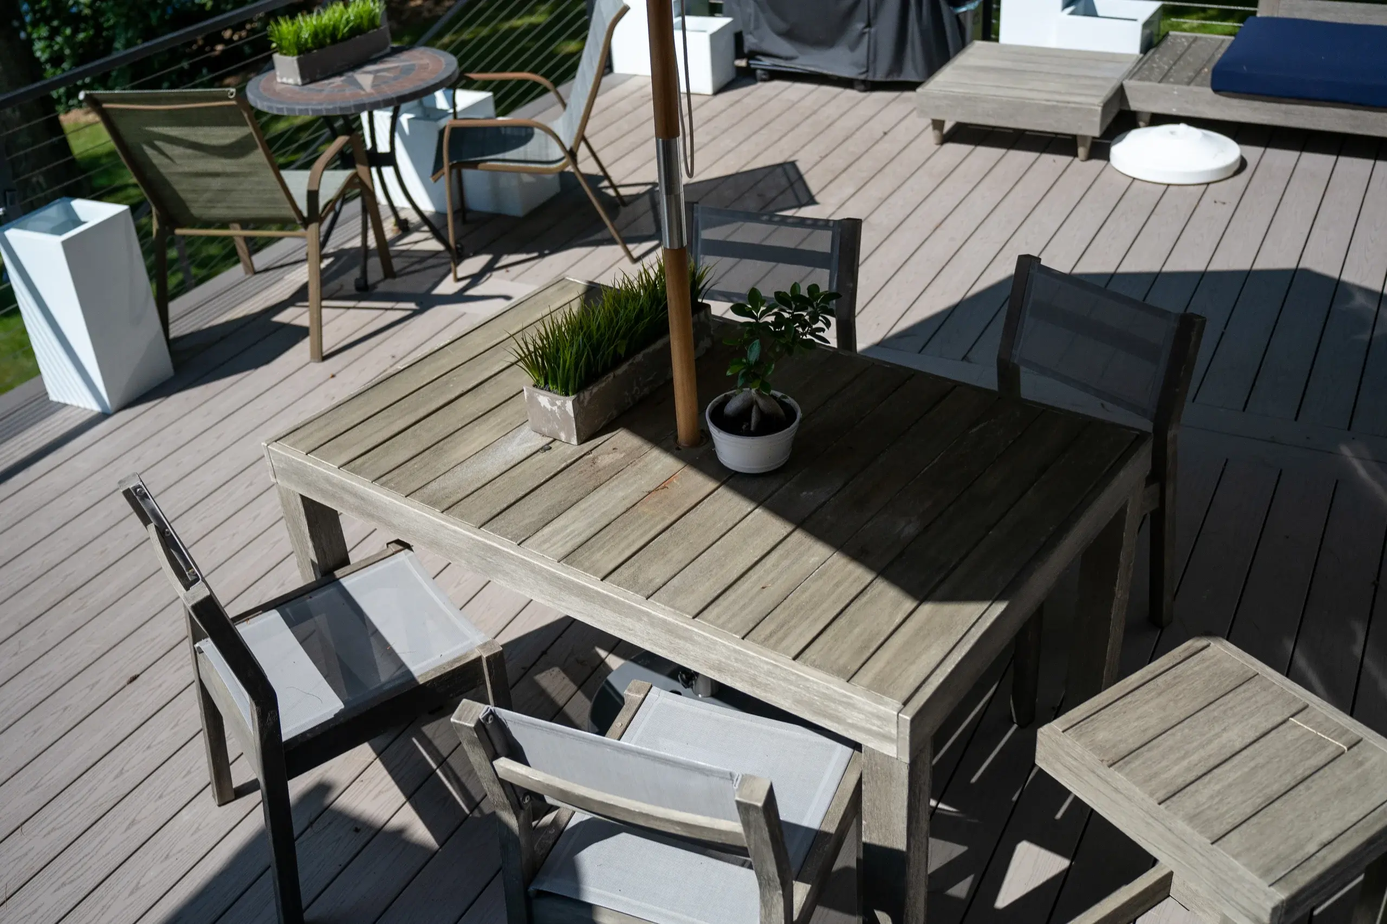
VIEW OUR FULL PROJECT PORTFOLIO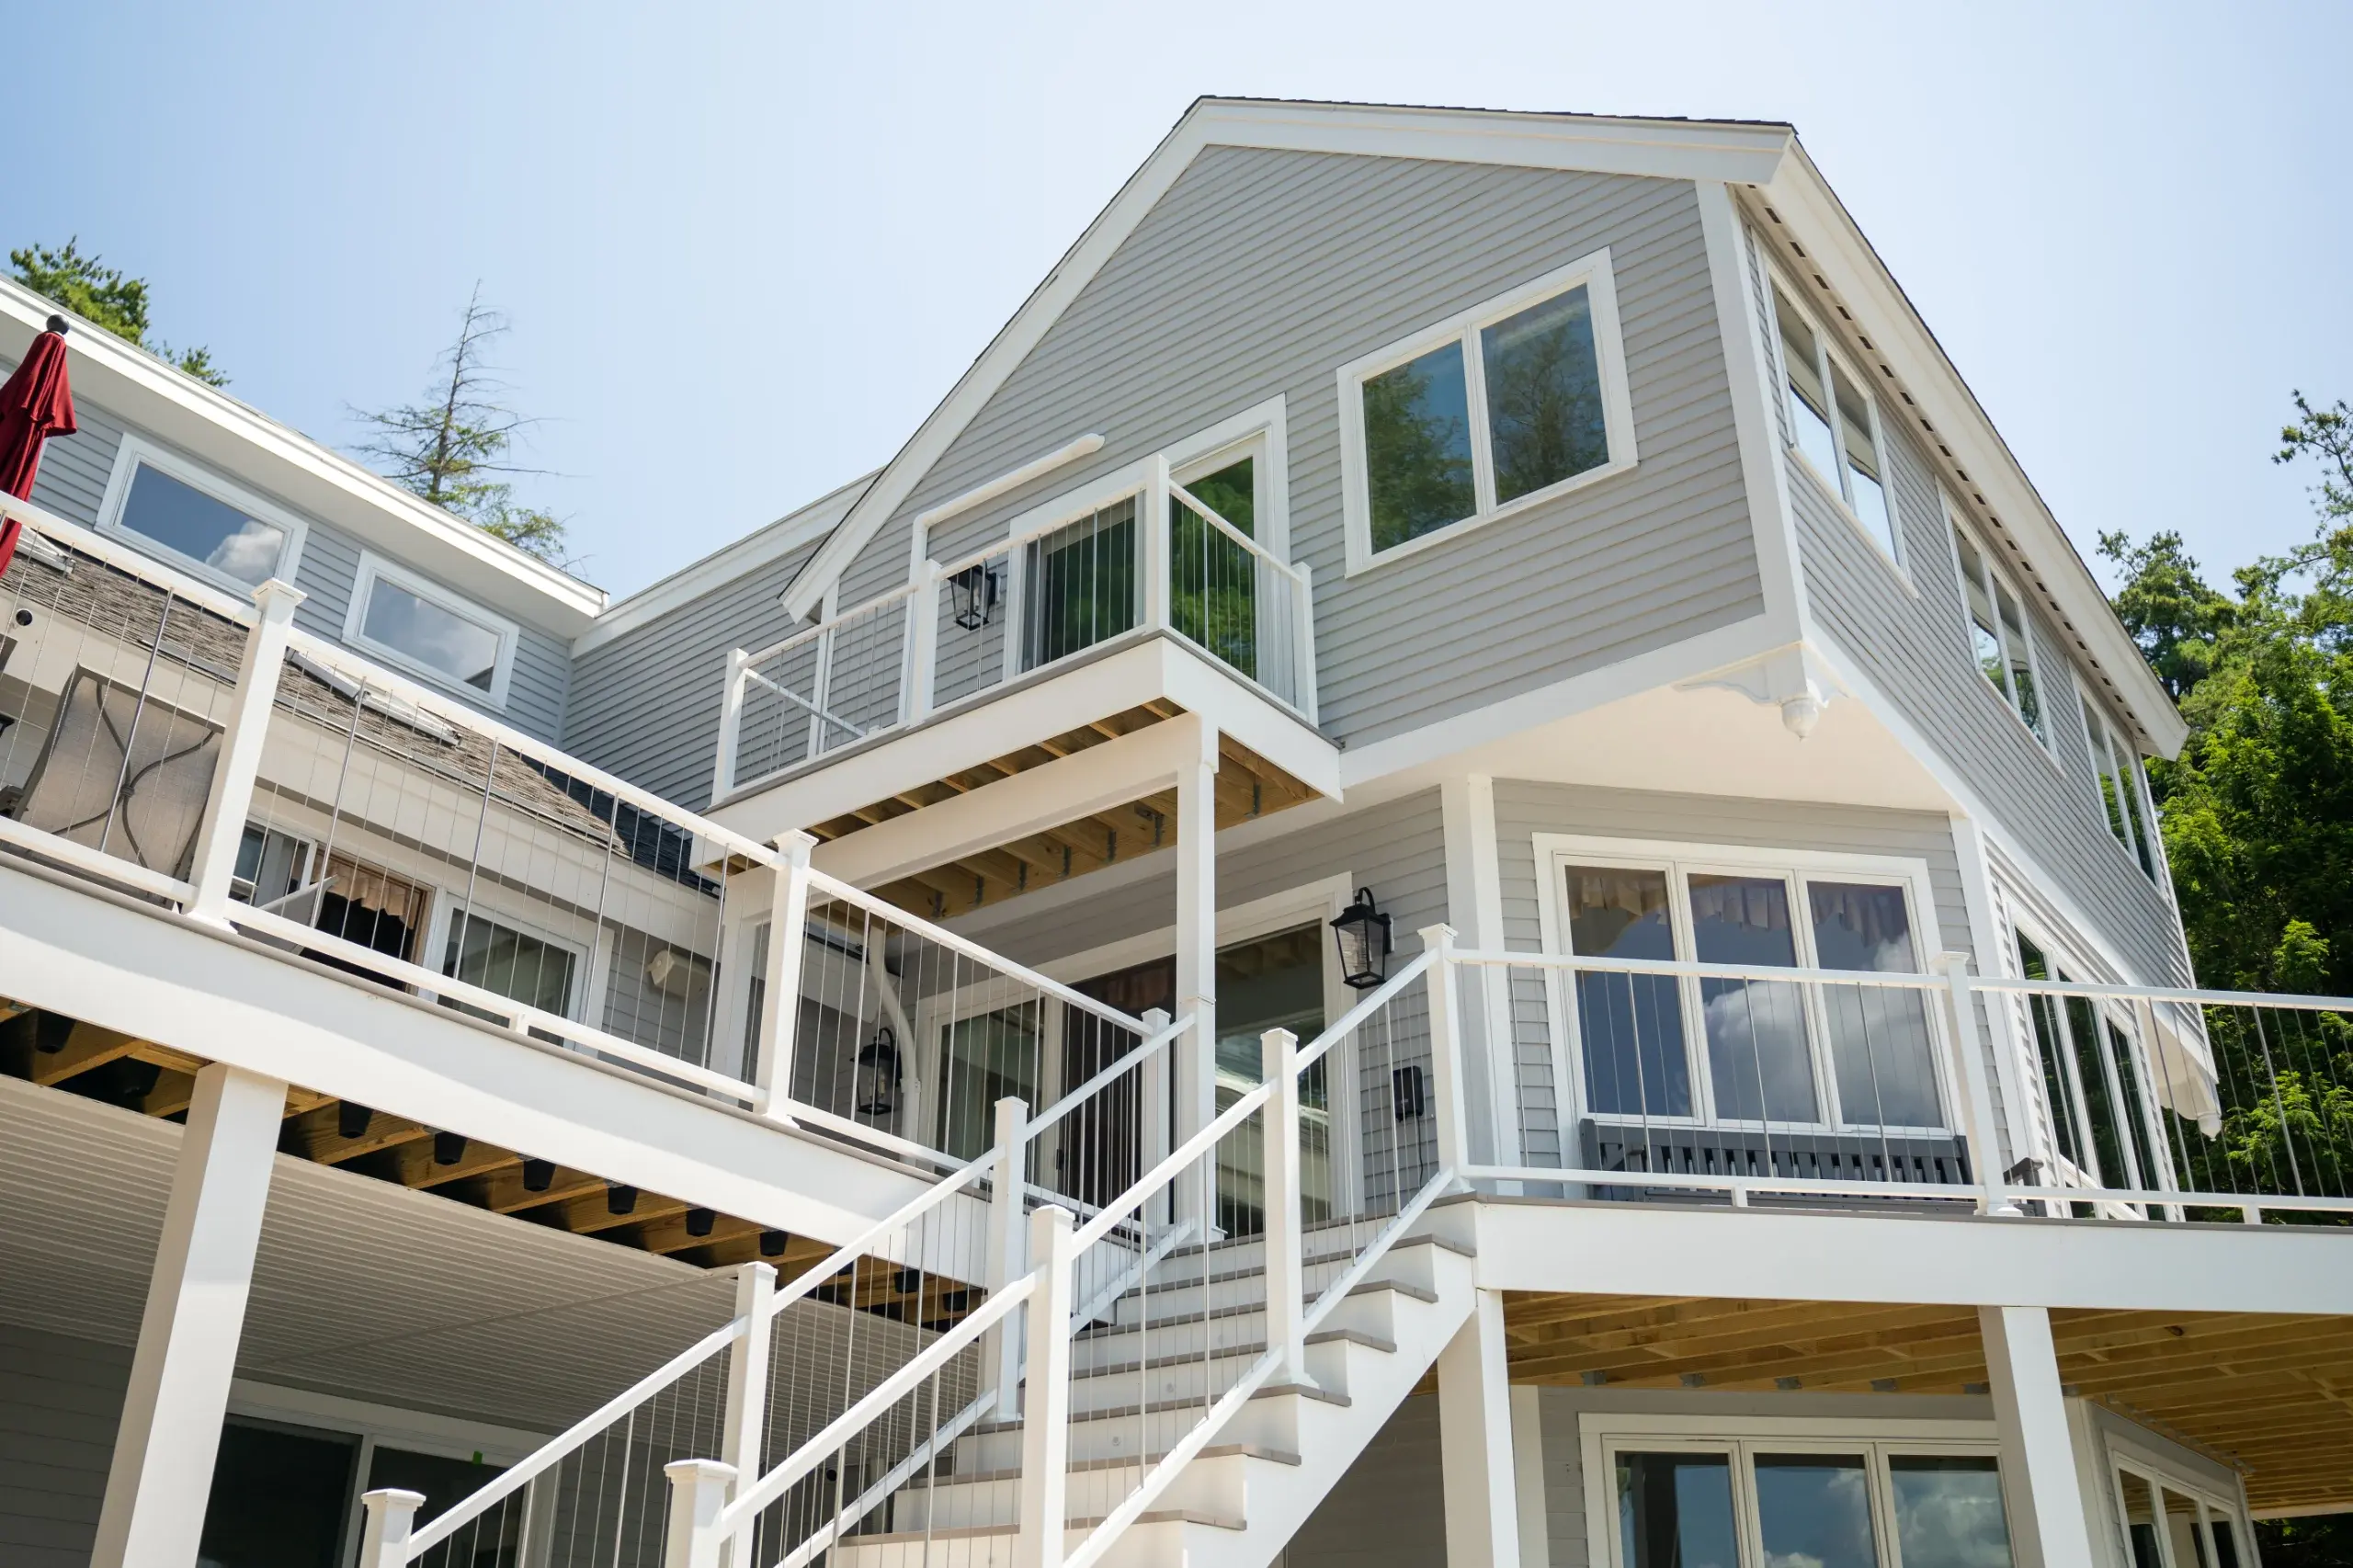
When a Drainage Retrofit Is Not the Right Fit
Sometimes we need another deck or site problem solved before we can manage runoff below the boards.
A retrofit is a poor fit when the deck is deteriorated, framing prevents continuous fall, clearance is too limited, no suitable outlet exists, or critical components cannot remain accessible. It is also the wrong answer when the main moisture source is grading, groundwater, flooding, roof runoff, plumbing, or a building leak.
Under-Deck Drainage FAQs
What does an under-deck system do?
It catches rain and snowmelt that passes through an elevated deck, carries it across sloped panels or channels, and directs it toward a gutter or planned outlet. It manages deck runoff rather than waterproofing the whole property.
Can every existing deck accept a retrofit?
No. The deck needs suitable framing, clearance, fall, access, and an outlet path. Deterioration, low clearance, irregular obstructions, or poor site drainage can make repair or another approach the better first step.
Will the lower area be completely waterproof?
No. Wind-driven precipitation, groundwater, flooding, plumbing leaks, building leaks, and runoff from other sources can still reach the area. The system manages water passing through the deck above.
What does under deck drainage cost in Rochester?
Cost depends on deck size, height, framing bays, obstructions, system type, outlet route, access, demolition, and deck readiness. Verified current ranges are not available, so we price the actual installation conditions.
How long does installation take?
Timing depends on evaluation, product availability, deck size, height, access, obstructions, repairs, weather, and outlet complexity. Current evidence does not support one fixed duration.
Can I add a finished ceiling below the system?
Possibly, but it is a separate layer that can affect service access, lighting, electrical work, ventilation, and maintenance. Those decisions should be coordinated without hiding the water path or debris points.
When is under deck drainage the wrong choice?
It is wrong when the deck is structurally unsuitable, no workable fall or outlet exists, access is too limited, or the main water problem comes from the ground, roof, plumbing, or building envelope.
What Our Customers Say
Choosing a deck contractor is a significant decision, and hearing from other property owners can give you a better sense of what working with our team is like.
74 property owners have rated Premier Deck 4.8 stars on Google.


Related Services for Under-Deck Drainage
These adjacent services connect the drainage component to its parent deck and lower-area plan.
Planning water management with a new deck lets framing, boards, and the lower path work together.
Learn More
The deck surface and framing still need proper drainage, ventilation, and maintenance above the collection system.
Learn More
Lighting below an elevated deck requires separate electrical planning and access around drainage components.
Learn More
Skirting can screen the lower area while preserving ventilation, outlets, and maintenance access.
Learn More

Request an Under Deck Drainage Estimate in Rochester, NH
Tell us about the deck, where water collects, the lower area, and the result you want. We will evaluate whether the system fits the structure and explain the next step without obligating you to proceed.
Request an under deck drainage estimate in Rochester
Hours: Monday - Friday: 7:00am - 5:00pm
Request An Estimate