
Custom Condo Decking in Portland, ME
Premier Deck provides custom condo decking in Portland, ME for associations and authorized property representatives who need deck construction coordinated with shared property, occupied units, and municipal review. We begin by identifying who controls the deck, which building conditions are affected, and which decisions must be made before design and phasing can proceed.
5-Year Workmanship Warranty
Condo + Multi-Unit Decking
Association Approval + Occupied-Property Planning
Portland Review Coordination
Portland Condo Deck Problems That Need Early Answers
We know a condo deck can serve one unit while still involving association property, shared structure, exterior standards, and several decision-makers.
The declaration, plats, bylaws, rules, and association records may classify a deck, exterior wall, railing, or supporting structure as part of a unit, a common element, or a limited common element. An owner should not assume control because only one household uses the deck. Unclear ownership can stop contracting, design, or approval later.
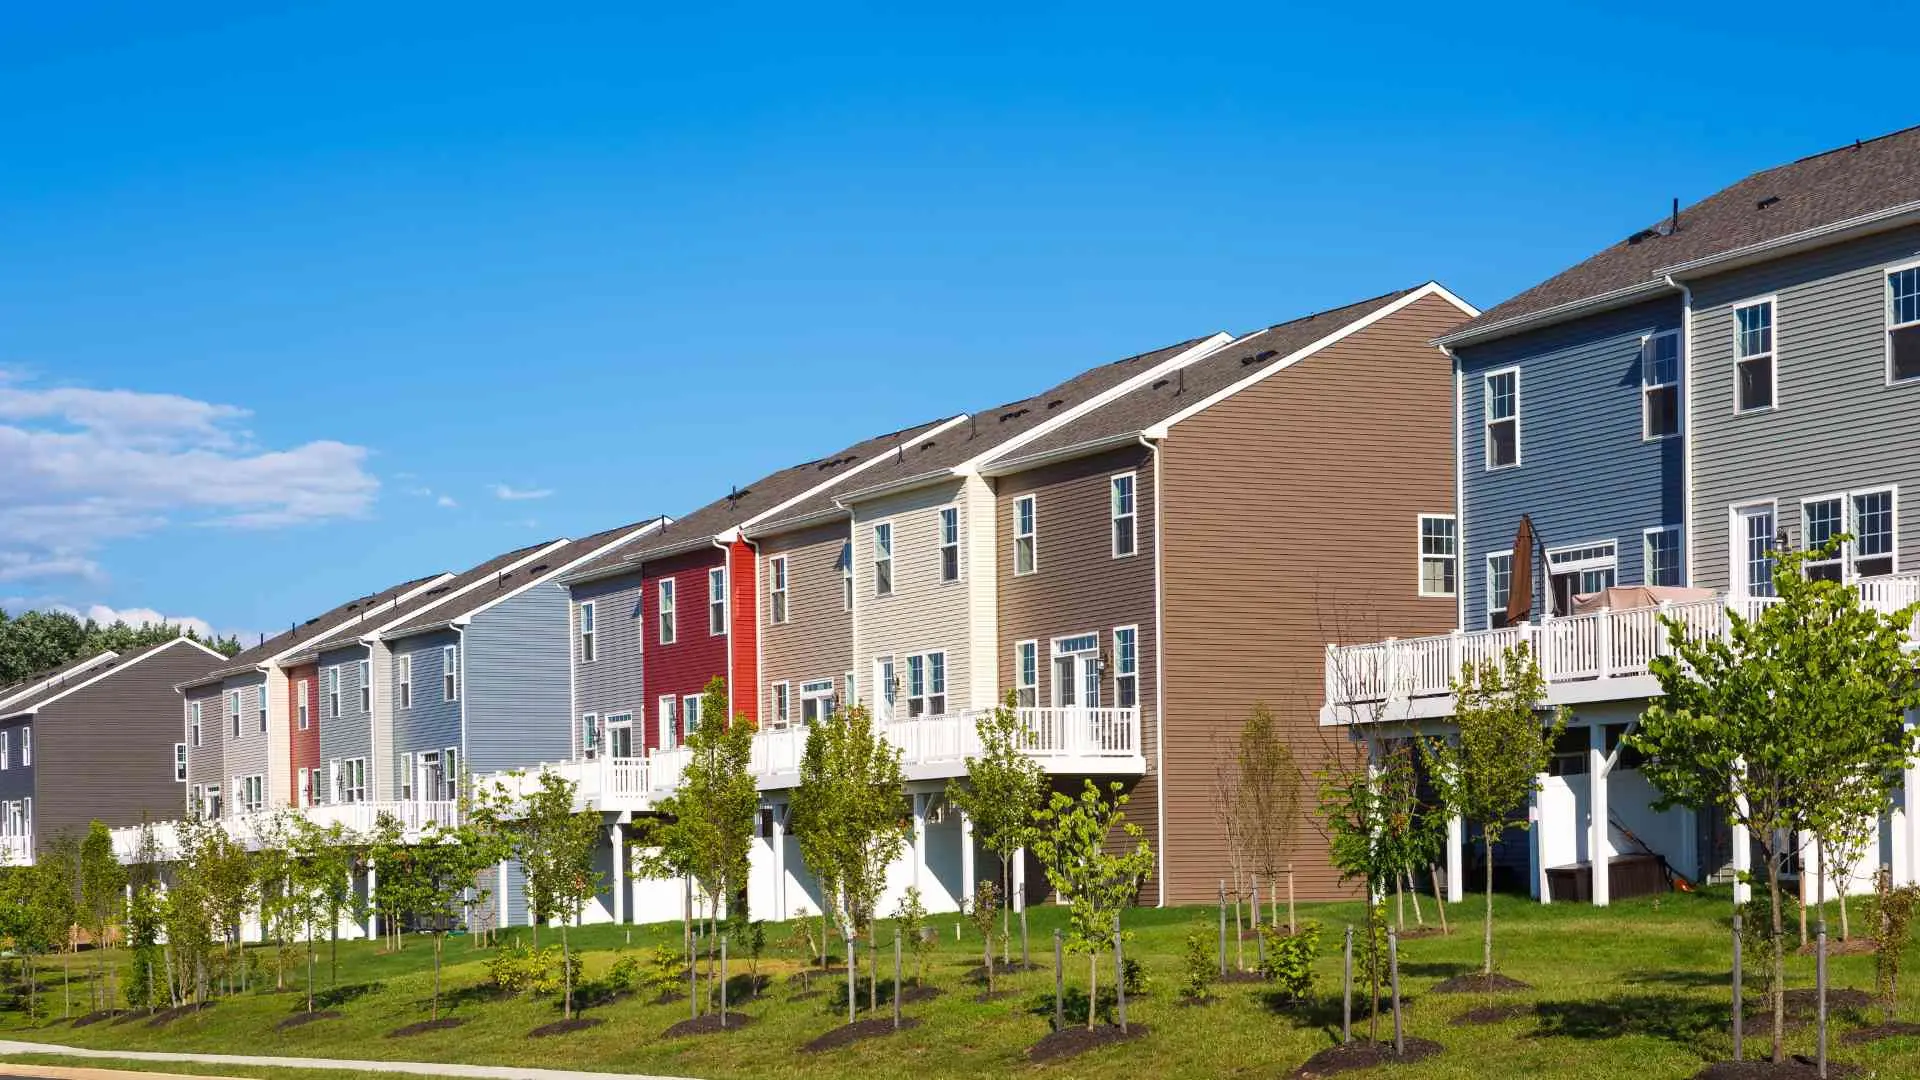
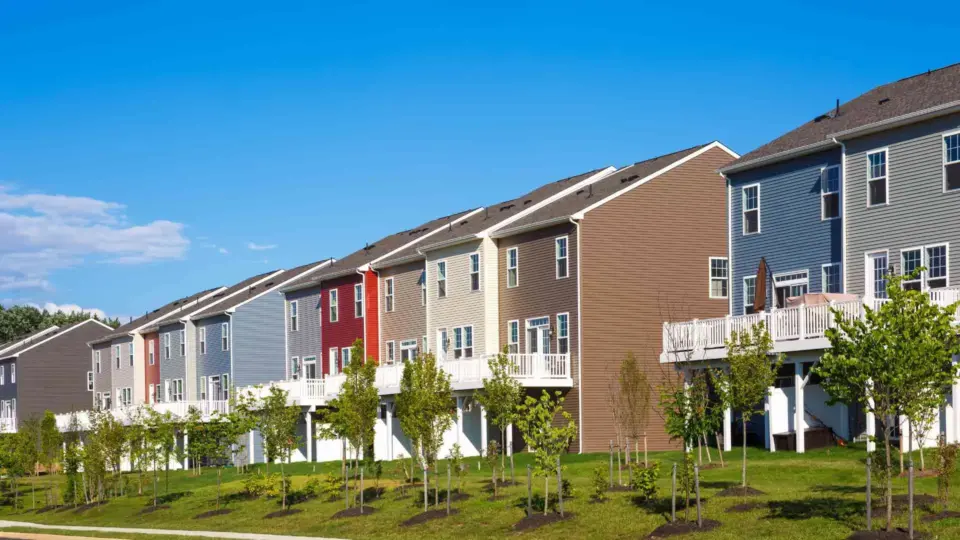
Stacked decks, repeated elevations, shared framing, exterior walls, and decks over occupied areas raise water-management, support, access, and resident-coordination questions. Portland’s dense properties can add restricted parking, narrow delivery paths, limited staging, shared entrances, and close neighbors. Those conditions affect demolition, debris handling, noise, temporary restrictions, and work order.

What Condo Deck Construction Includes
Condo deck work organizes the building, authorized decision-maker, affected units, and agreed construction work into one project plan.
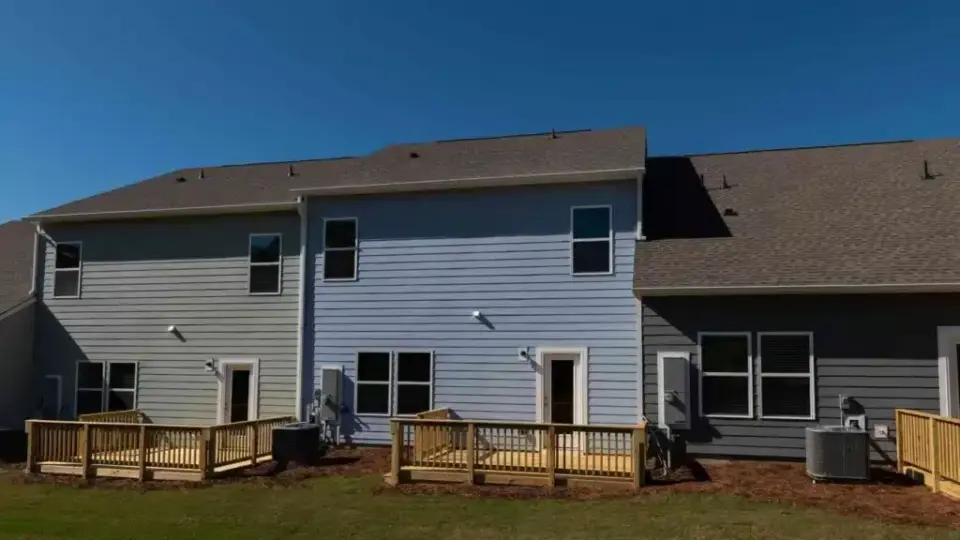
Our proposal can include existing-condition review, custom design, structural planning where applicable, demolition, framing, decking, stairs, railing coordination, flashing, occupied-area protection, and final inspection. We can plan one deck or a repeated group when the association has identified the affected units and approval process.
Legal interpretation of condominium documents, ownership decisions, reserve planning, engineering, surveys, hazardous-material testing, resident moving, electrical work, and concealed building repairs are separate unless expressly included. Municipal and association decisions remain with their reviewers. Resident notices, access coordination, applications, fees, and inspections must be assigned in the signed project documents.
How We Plan and Build Condo Decks
Condo construction begins with the building relationships that a single backyard deck does not have.
We review available drawings, deck locations, attachment conditions, shared framing, exterior walls, egress relationships, occupied rooms, access, and association standards before selecting repeated details. We use the approved design to guide foundations where needed, framing, building connections, flashing, guards, stairs, fasteners, and surface installation.
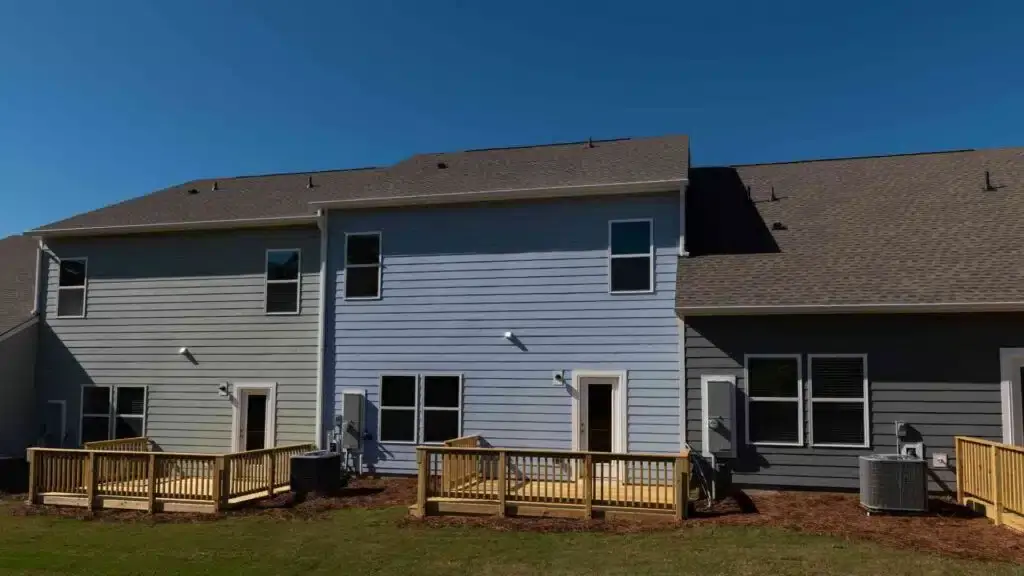
On stacked or repeated decks, we plan the work order around access and protection at neighboring units. We settle delivery, staging, demolition, debris removal, temporary restrictions, and communication points before mobilization. Our crews keep daily logs and take photos every day, helping document production without replacing the association’s records or municipal inspections.
Condo Deck Materials and Repeated Property Details
We help associations compare maintenance, appearance, exposure, availability, installation, and replacement before setting a material standard for more than one deck.
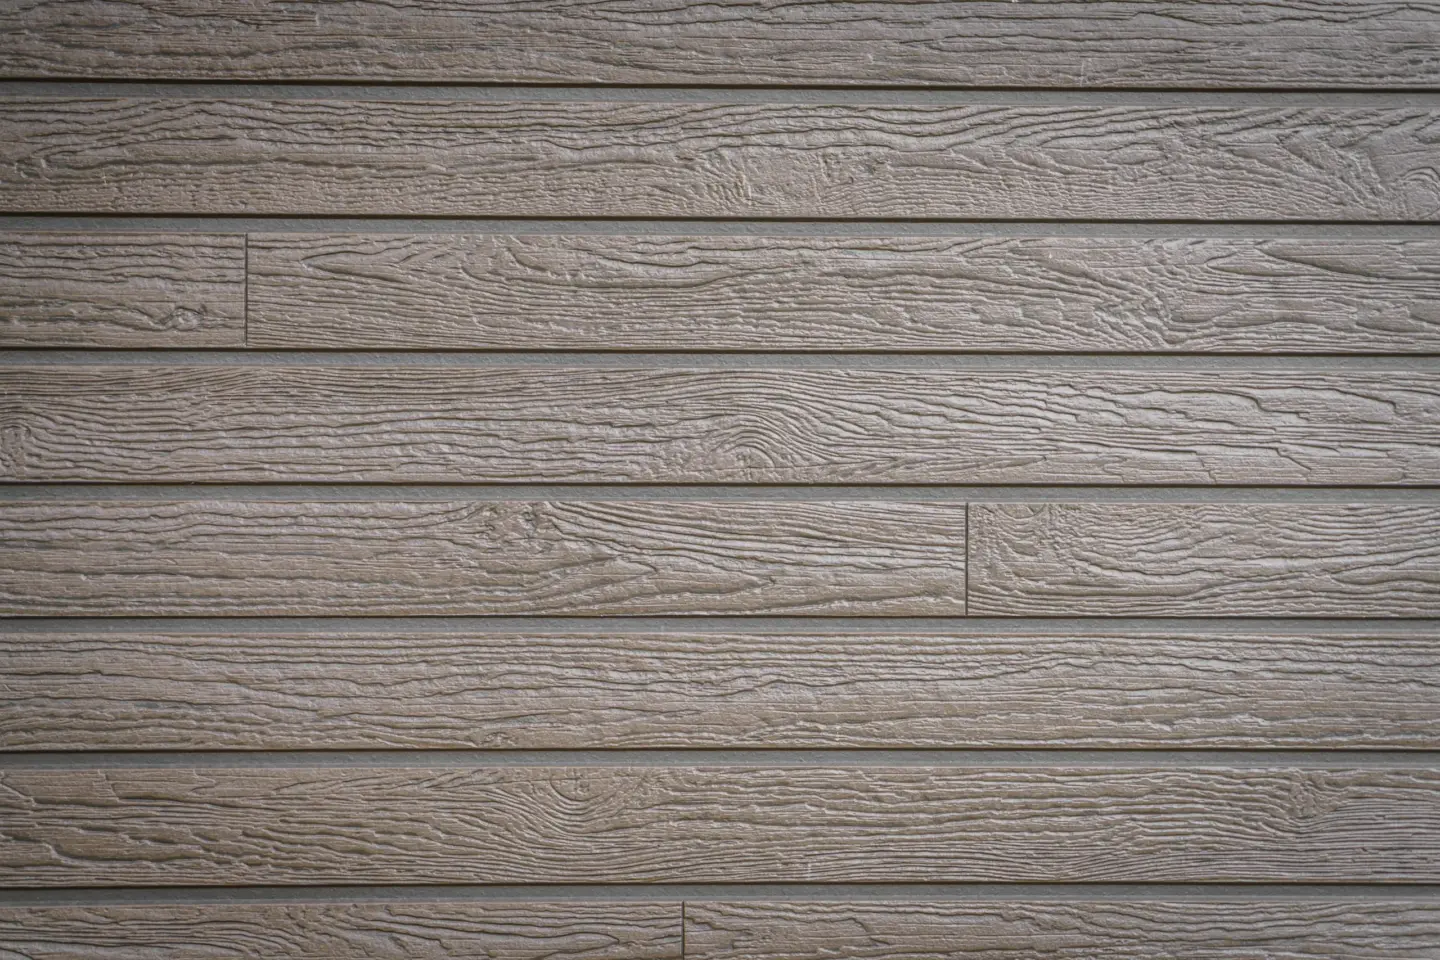
TimberTech composite and Advanced PVC reduce recurring staining and sealing across repeated surfaces. They still need cleaning, and exact collections and colors require confirmation because availability, construction, heat response, texture, fastening, and written product terms differ.
Wood may preserve a natural or existing appearance, but it moves, weathers, and needs recurring cleaning and protective finishing. We do not provide deck staining. Railing decisions also affect structure, sightlines, privacy, exterior consistency, and access. Post locations, blocking, geometry, and connections should be reviewed before one repeated detail is approved for several units.
Composite Condo Decking Compared With Wood Decking
Composite and wood create different maintenance and consistency decisions at an association scale.
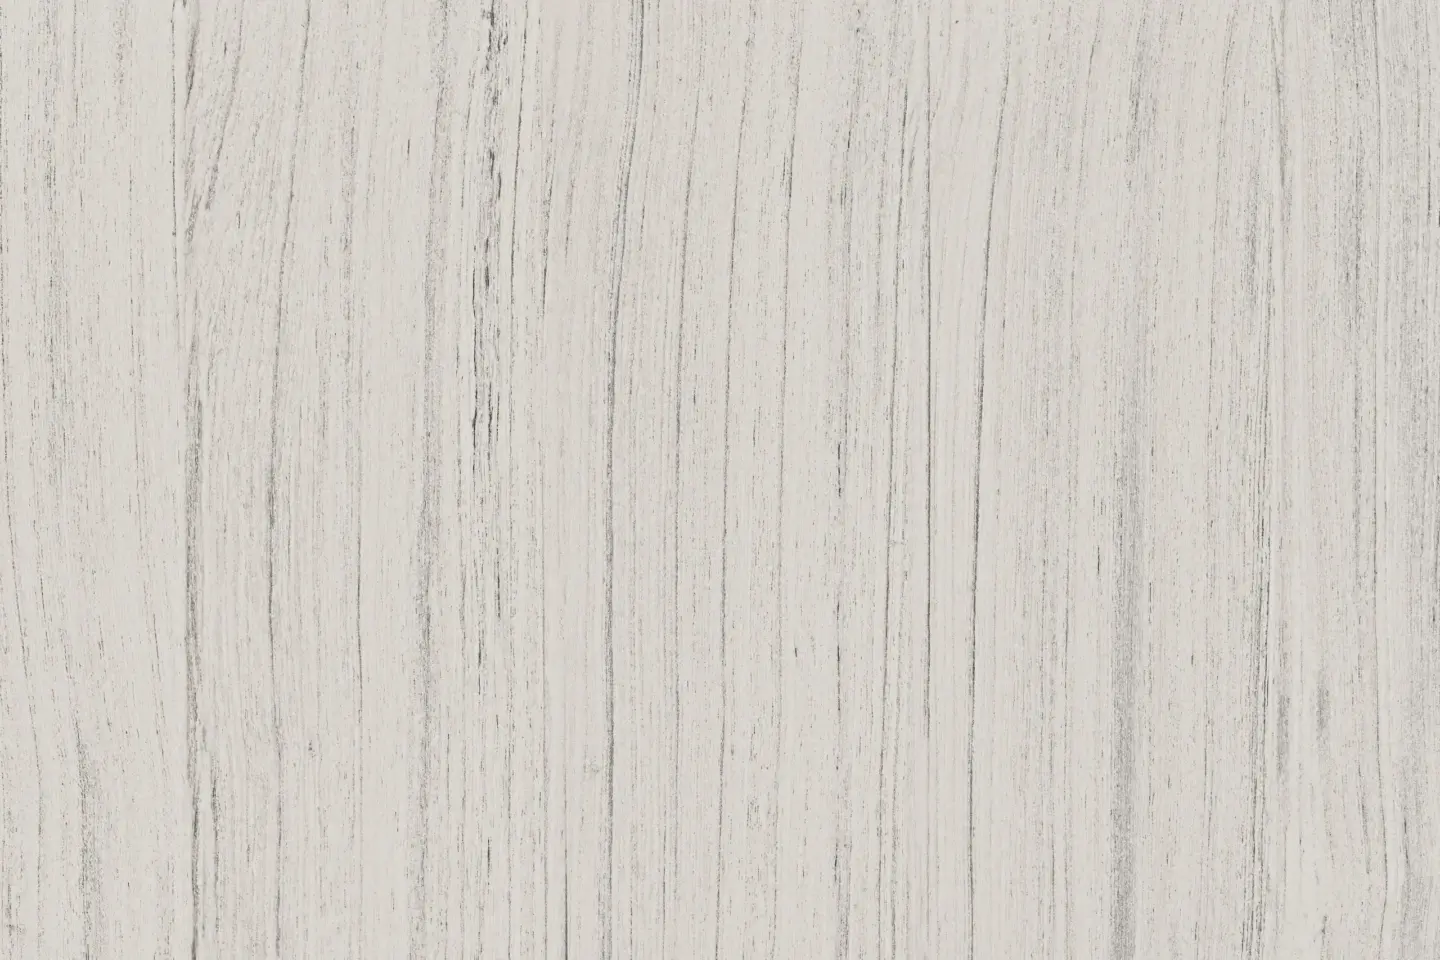
Composite and Advanced PVC can reduce repeated finishing work and support a consistent visual standard, while still requiring cleaning and product-specific installation. Wood provides natural grain and may align with an existing exterior, but the association needs a realistic finishing and replacement plan across all affected units.
We expect the answer to vary by exposure, historic restrictions, existing details, available products, maintenance capacity, and budget. Custom condo decking should not force a new material standard before the association has reviewed appearance, care, procurement, and how future repairs will match.
What Affects Condo Decking Cost
When we price condo work, deck count and building logistics matter as much as materials and dimensions.
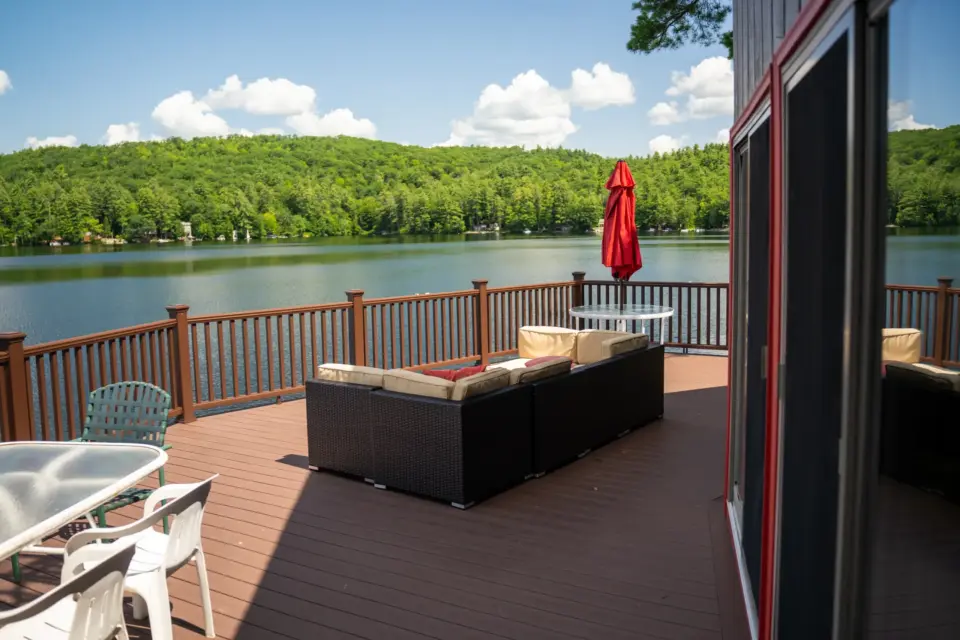
Height, structural condition, demolition, foundations or attachments, decking, railing, stairs, occupied-area protection, staging, parking, delivery, lifts, scaffolding, and repeated mobilization all affect the investment. Repetition may create efficiencies, but concealed damage or different conditions from one stack to another can limit them.
Condo deck prices vary with the number of decks, shared framing, access rules, resident protection, materials, water management, and required approvals. We define those details before pricing the work so the proposal shows what is included. A low number can become expensive when protection, shared repairs, or approval work was left out.
What Affects Condo Decking Timing
We build condo timing around governance, municipal review, resident coordination, procurement, and construction rather than on-site labor alone.
Association decisions, owner votes or board action, design, City review, Historic Preservation review when applicable, material selection, procurement, notices, access windows, inspections, and production may move on different calendars. Work can be organized by elevation, stack, entrance, or unit group depending on structure and access.
Weather, storage, resident conflicts, custom components, and concealed conditions can change the plan. No fixed duration should be promised before authorization, responsibilities, approvals, deck count, phasing, materials, and the current production calendar are known.
Portland Permits and Building Classification for Condo Decks
The municipal review path depends on building type, occupancy, and proposed work rather than the word condominium alone.
City of Portland Permitting and Inspections classifies a deck or porch addition to a multifamily building with three or more units, or to a mixed-use building, as a Commercial Construction Addition. Other condominium work can follow a different path based on the building and work proposed. Applications go through Citizen Self Service.
Maine’s adopted code package includes the 2021 International Building Code, International Existing Building Code, and International Residential Code with state amendments. The applicable code and reviews must be identified for the property. Required inspections follow the issued permit, approved plans, and City instructions rather than one universal schedule.
Condo Association Approval and Decision Authority
Association permission and a municipal permit are separate decisions, and one does not replace the other.
Maine condominium law restricts changes to common elements and exterior appearance without association permission. The governing documents and association decision process should establish who controls the deck, who may contract, what exterior standards apply, what documents are required, and how revisions are handled.
We use the signed project documents to name the authorized contact and assign responsibility for board materials, owner notices, municipal applications, fees, comment responses, access, and inspections. We do not assume legal authority or association approval merely because a construction proposal exists.
Portland Conditions That Change Condo Deck Planning
Historic status, shoreland or flood context, accessibility, occupancy, and dense-site logistics apply only when the property and work trigger them. For a Portland condominium, municipal review and private association authority remain separate decisions.
Visible exterior work on a designated historic property can require Historic Preservation approval for decks, railings, stairs, and material changes. Shoreland and mapped flood-hazard parcels can add separate review. These conditions should be checked for the address instead of generalized to every condominium.
Commercial or multifamily work can raise occupancy, egress, fire-protection, and accessibility questions beyond residential deck guidance. State Fire Marshal construction or Barrier-Free review may apply to covered public buildings or places of public accommodation or employment. No generic residential detail should be presented as proof of accessibility compliance.

Why Condo Decking Needs a Specialist
Condo work magnifies the cost of an incorrect assumption because one detail can repeat across several units.
A surface-only plan may miss shared framing, building-envelope damage, occupied areas, egress, or access limitations. A railing detail accepted at one location may not fit another without field verification. Unclear authorization can produce a dispute even when the construction itself is sound.
A specialist should coordinate technical decisions with property governance and phasing while preserving clear limits. Legal interpretation, engineering, municipal approval, and association decisions stay with the appropriate parties.
Why Condo Associations Consider Premier Deck
We have direct client-supported experience with condo, multi-unit, and stacked-deck work.
That experience supports planning around repeated units, shared conditions, occupied spaces, access, and phasing without inventing local project history. Deck construction is the company's central trade, and the official TimberTech directory lists Premier Deck as a TimberTech Platinum PRO.
For custom condo decking, the company combines deck-focused construction with daily logs and photos. Those practices support organized production records while the signed agreement defines what is shared with the association and who controls project documentation.
Well-planned custom condo decking also keeps board decisions, resident communication, municipal review, and construction authority from becoming one undefined responsibility.
Start With Condo Deck Approval Planning
The opening steps establish authority, building conditions, and the decision path before design work advances.
1. Authorized Contact and Property Review
A 15-minute qualification call identifies the authorized representative, property type, affected decks, known conditions, timing goals, and whether the opportunity fits the services offered.
12. Design and Proposal Development
We develop the proposed deck, materials, railing, structural approach, access plan, phasing, exclusions, and information needed from the association or other professionals.
23. Approval Planning
The association completes its decision process, and the responsible applicant confirms City and any parcel-specific requirements. The signed agreement assigns submissions, fees, communication, access, and inspection tasks.
3
Product and Workmanship Coverage
We keep product coverage and our workmanship obligations separate for each approved material and installed item.
Manufacturer coverage follows current written terms for the exact products selected. Our workmanship obligations are controlled by the signed project documents. The association should not assume registration, transfer rules, exclusions, remedies, or treatment of repeated units from a credential or short marketing statement.
Existing building conditions, work by others, owner or resident damage, maintenance, and concealed issues may be treated differently by the controlling documents. Those terms should be reviewed before approval, especially when the association is selecting one standard for several decks.
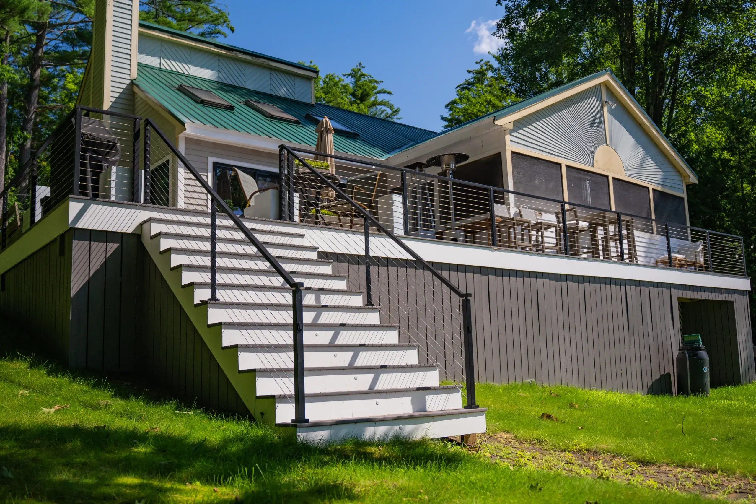
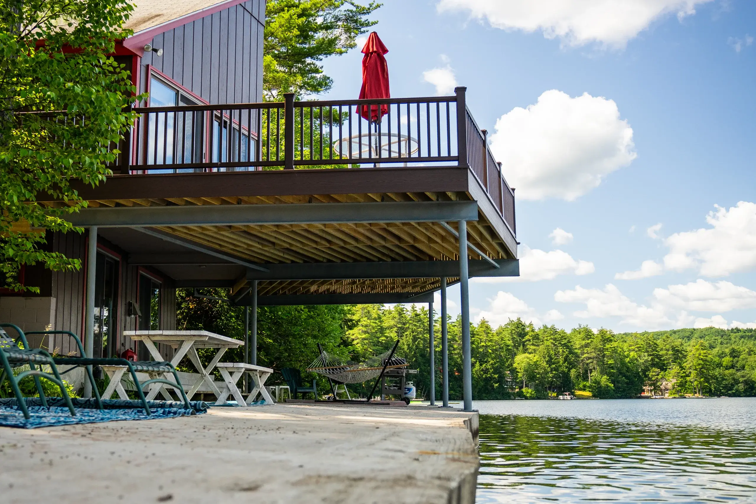
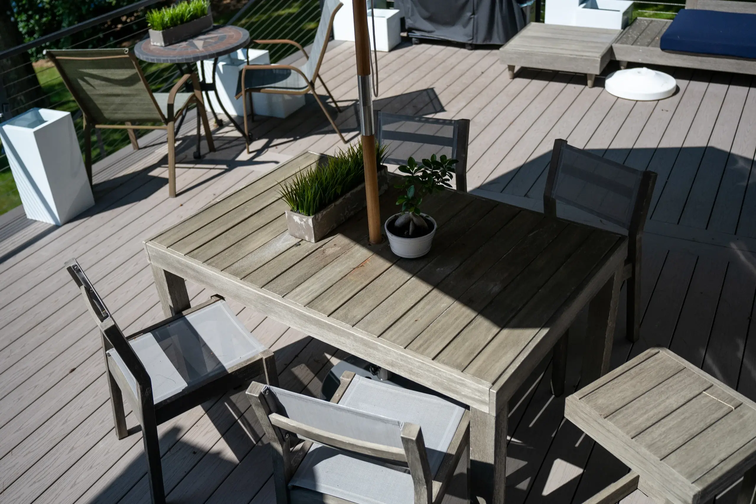
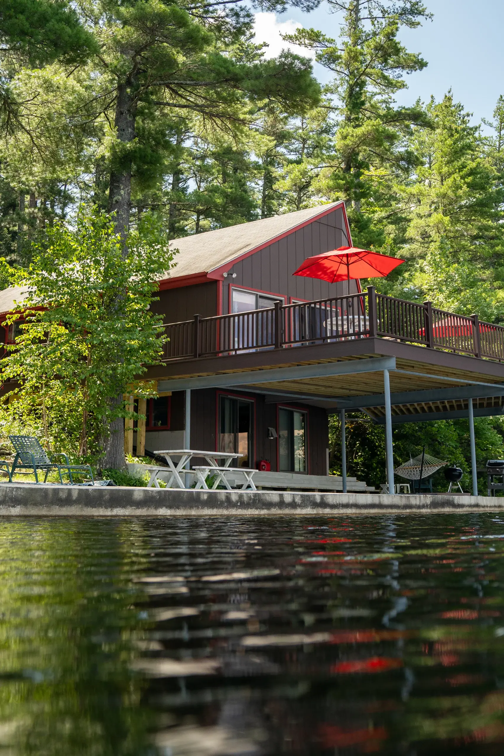
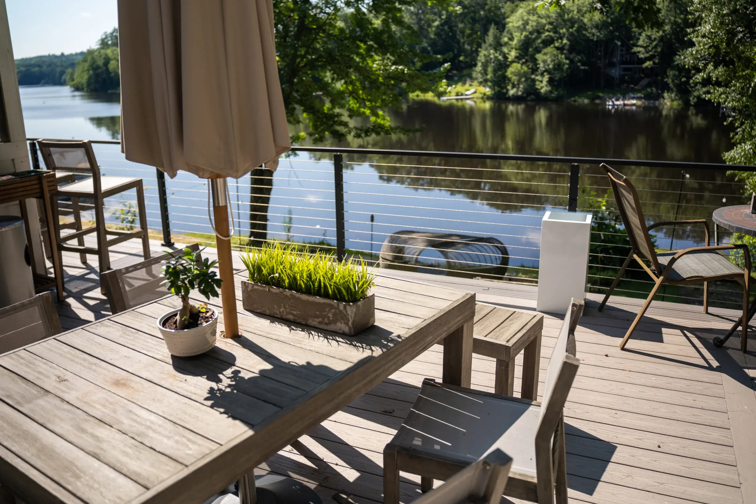
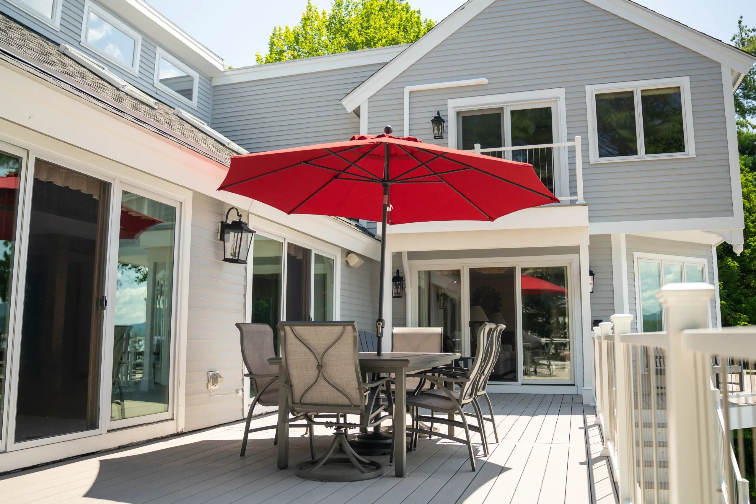
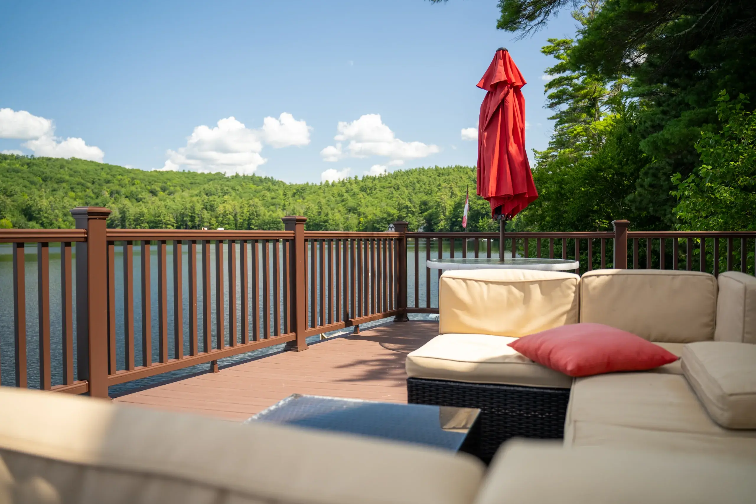
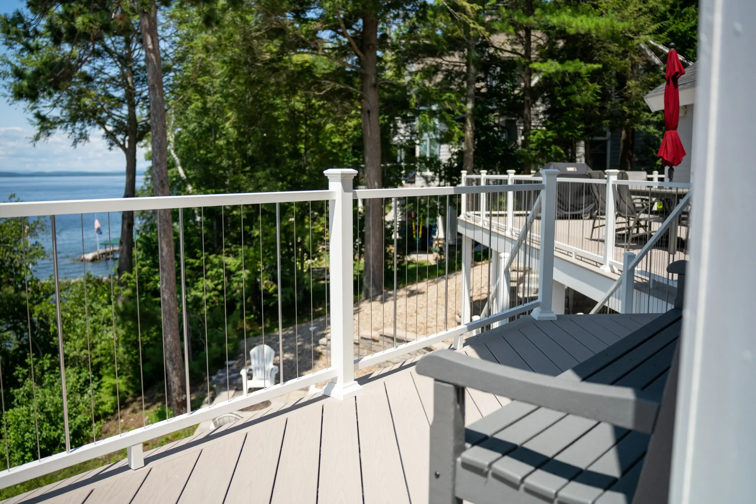
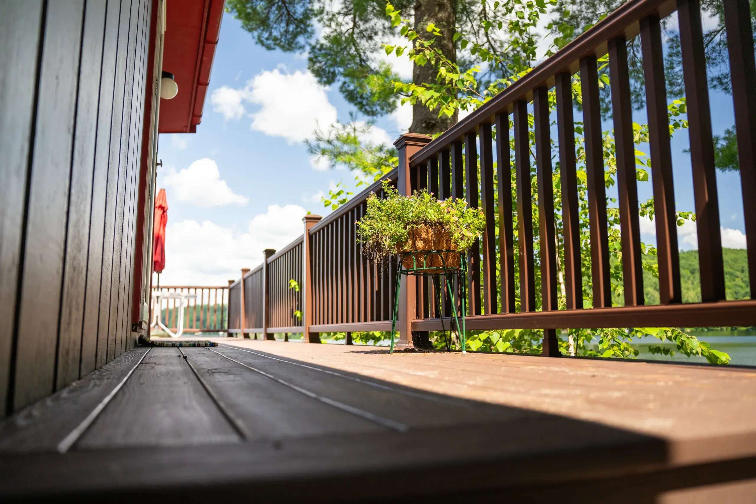
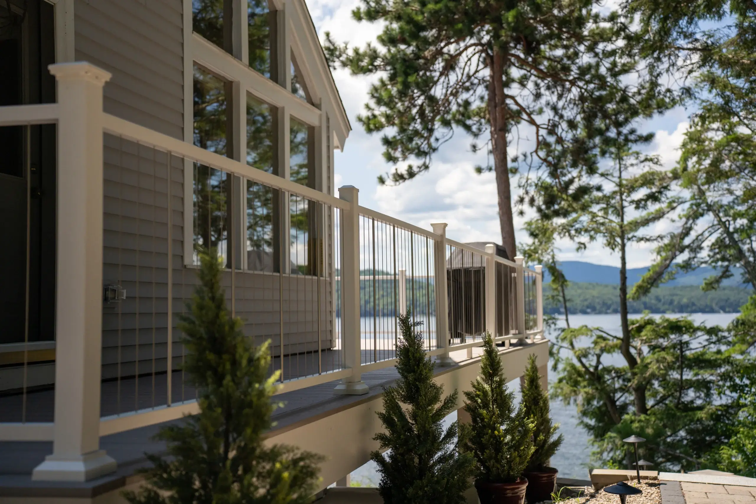
Featured Projects
VIEW OUR FULL PROJECT PORTFOLIO
When Condo Decking Should Wait
Construction should pause when ownership, authorization, structural questions, or access remain unresolved.
The association or its counsel should clarify who controls the deck and who may sign before a contractor proceeds. Shared framing, suspected water damage, occupied-room protection, egress questions, or building-envelope conditions may require professional evaluation before the design is complete.
A phased plan can also be wrong when partial work would leave unsafe access, expose adjacent areas, or create mismatched details that cannot be procured later. Custom condo decking works best when decision authority, affected property, responsibilities, and phasing are clear.
Custom Condo Decking FAQs
Does association approval replace a building permit?
No. Association approval is a private property decision, while City of Portland Permitting and Inspections separately reviews the municipal application. The project may need both before work begins.
Who decides whether a condo deck can be changed?
The governing documents and association decisions establish control. The association or its counsel should resolve whether the deck, railing, exterior wall, and support are unit, common, or limited-common property before contracting.
Which municipal permit path applies to a condo deck?
The City classifies additions to multifamily buildings with three or more units and mixed-use buildings as Commercial Construction Additions. Another condominium can follow a different path, so the City should confirm the classification for the property and proposed work.
Can condo decks be replaced in phases?
Often they can, but shared structure, access, resident safety, weather protection, inspections, material availability, and association priorities determine whether a phased plan is practical.
Are composite boards a good association standard?
They can reduce recurring staining and sealing, but the board should compare appearance, cost, heat exposure, cleaning, availability, fastening, product terms, and future matching before approving a standard.
How much does condo deck work cost?
A reliable proposal requires the deck count, dimensions, height, structural condition, demolition, attachments, materials, railing, access, occupied-area protection, staging, phasing, and approvals. We do not publish a local range that ignores those project differences.
How long does a condo deck project take?
Association action, design, municipal and parcel-specific review, procurement, resident coordination, inspections, weather, and production all affect timing. A project calendar follows authorization and an agreed plan.
Can accessibility or State Fire Marshal review apply?
It can apply to certain occupancies and work, but not as a universal condominium rule. Building use, public access, project value, route, existing conditions, and agency review determine the requirements.
What Our Customers Say
Choosing a deck contractor is a significant decision, and hearing from other property owners can give you a better sense of what working with our team is like.
74 property owners have rated Premier Deck 4.8 stars on Google.


Related Deck Services
Adjacent services can support a condo project when the association has authorized them and they fit the building plan.
Adjacent services can support a condo project when the association has authorized them and they fit the building plan.
Learn More
Adjacent services can support a condo project when the association has authorized them and they fit the building plan.
Learn More
Adjacent services can support a condo project when the association has authorized them and they fit the building plan.
Learn More
Adjacent services can support a condo project when the association has authorized them and they fit the building plan.
Learn More

Plan Condo Decking in Portland, ME
Talk with the team about custom condo decking, decision authority, affected units, access, phasing, materials, and approval questions without an obligation to proceed.
Request a Portland Condo Deck Estimate
Hours: Monday - Friday: 7:00am - 5:00pm
Request An Estimate