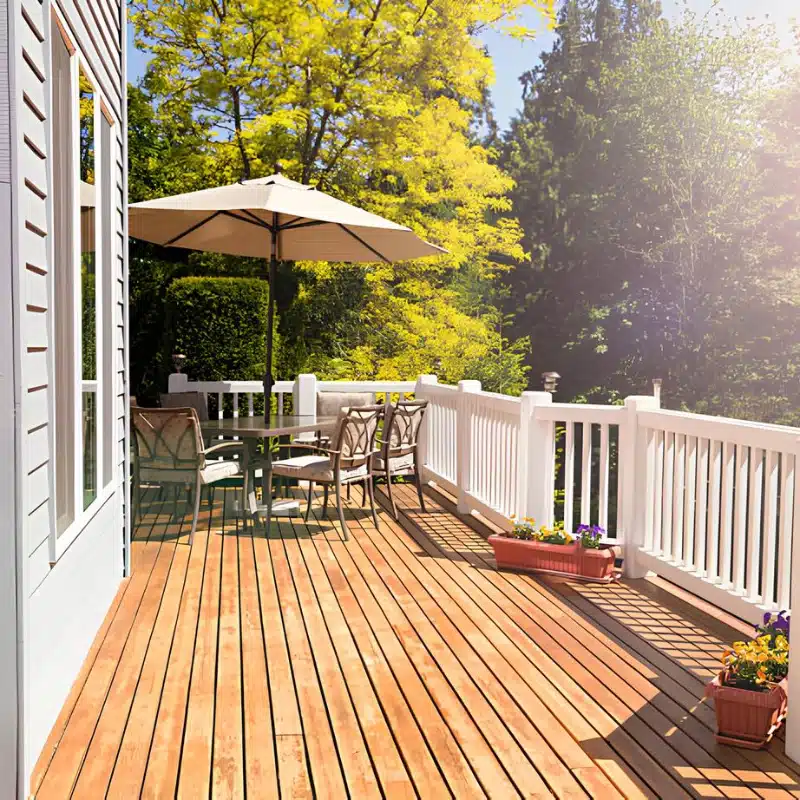
Wood Deck Builder in Portland, ME
Premier Deck is a wood deck builder serving Portland, ME with natural-wood construction that accounts for moisture, movement, hardware compatibility, and long-term care. We plan the foundation, framing, water management, surface, stairs, and railing as one outdoor structure rather than treating lumber as a finish alone.
5-Year Workmanship Warranty
Wood Deck Construction
Moisture + Maintenance Planning
15-Minute Qualification Call
What Portland Weather Requires From a Wood Deck
Wood changes as it gets wet, dries, freezes, warms, and carries daily use, so Portland exposure belongs in the material choice from the start.
Portland International Jetport climate normals record 48.12 inches of annual precipitation and 68.7 inches of annual snowfall. Repeated wetting does not guarantee decay, but water held at end grain, fastener holes, debris pockets, and poorly ventilated framing can slow drying and increase wear. Drainage and airflow matter as much as the board appearance.
Natural boards also expand, contract, check, and change color. Correct spacing and fastening help manage those changes, but cannot stop weathering. Pressure-treated lumber and outdoor exposure require compatible connectors and fasteners because unsuitable metals can corrode, stain the wood, or weaken important connections.

What Wood Deck Construction Includes
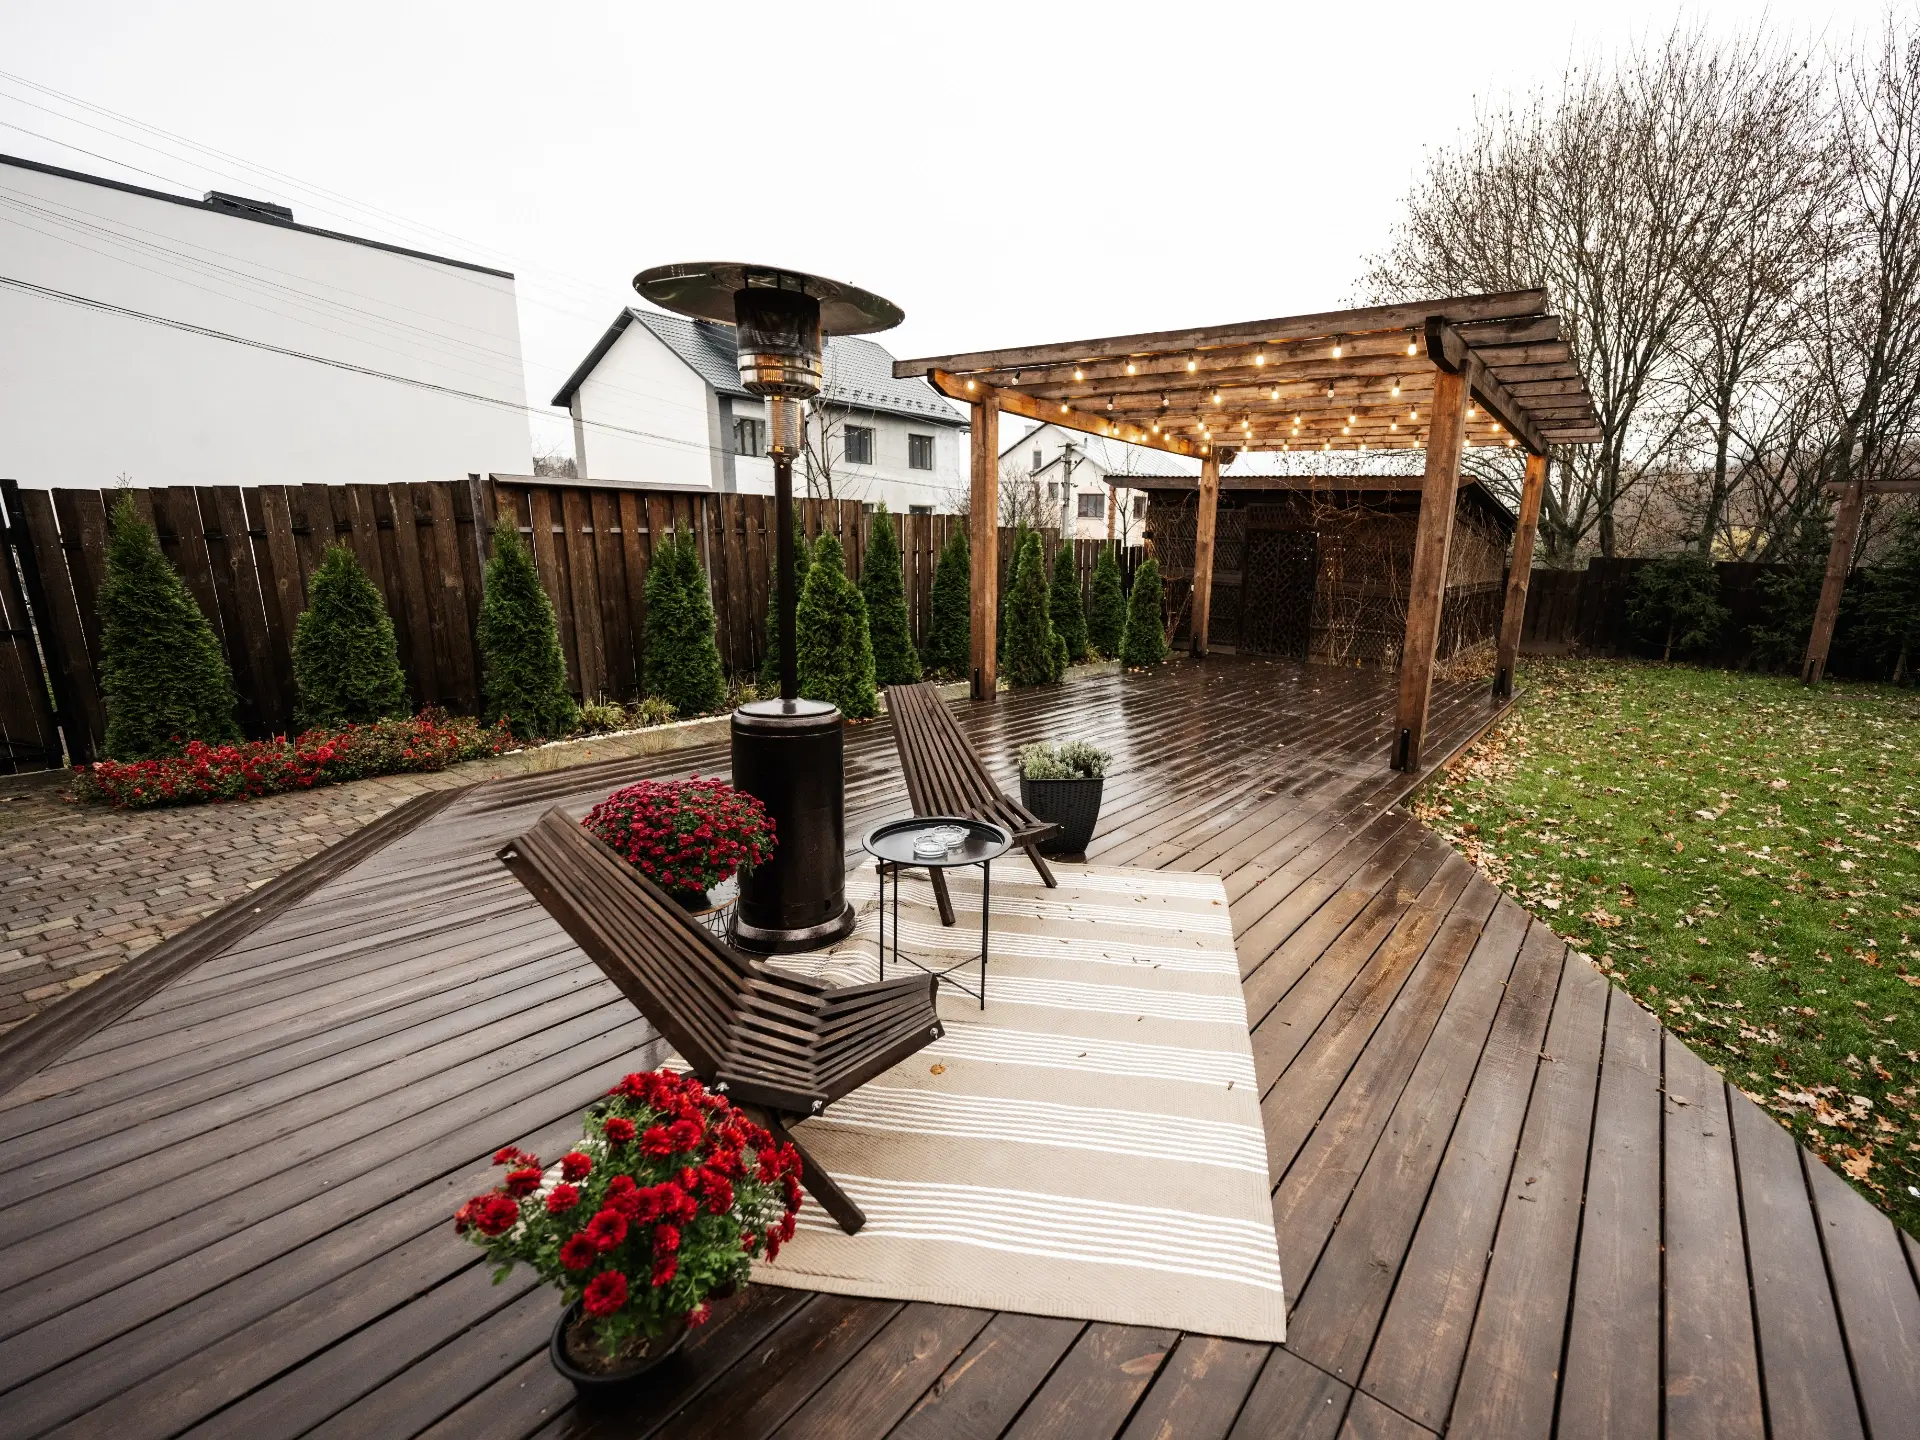
Wood deck construction combines the chosen surface with the structural, drainage, access, and finish details identified in the proposal.
We can include layout, foundation planning, framing, wood decking, stairs, railing coordination, flashing, demolition, and final inspection. In our proposal, we identify the visible decking separately from structural lumber because the two can have different treatments, grades, exposure, and care needs.
We do not provide deck staining. Cleaning, protective finishing, and refinishing need an owner plan or another qualified provider. Landscaping, broad drainage correction, surveys, electrical work, engineering, and concealed repairs to the building are separate unless expressly included. Your agreement should explain who handles permits, association approval, and Historic Preservation review when those requirements apply.
How We Build a Wood Deck
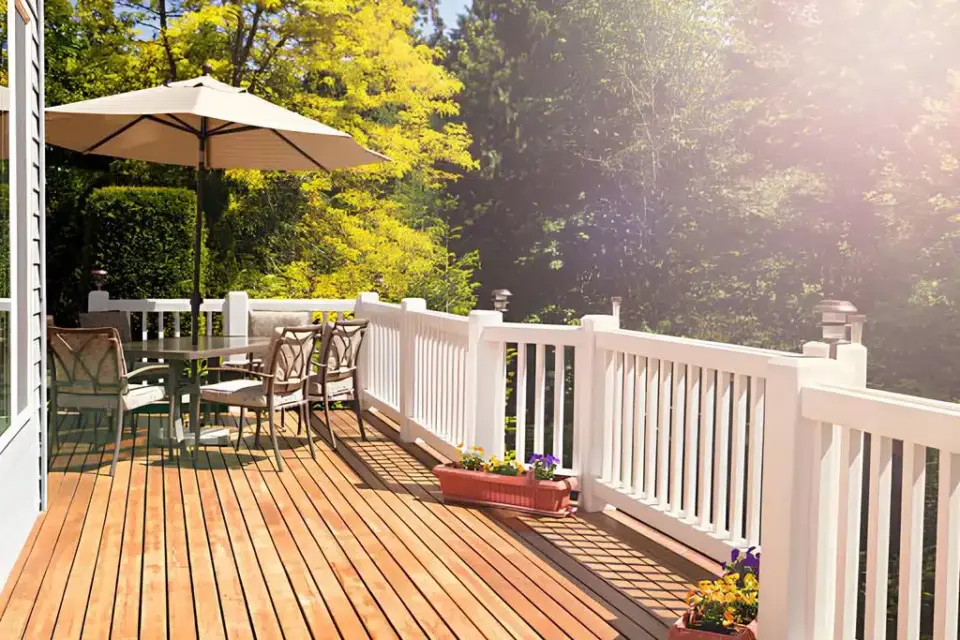
A durable result begins with support, connections, water movement, and the expected behavior of the selected lumber.
We use the approved design to set the foundation system, posts, beams, joists, blocking, attachment, and railing support. On an attached deck, we coordinate the ledger and flashing details. On a freestanding deck, we plan an independent load path. We select exterior-rated connectors and fasteners that suit the lumber treatment and exposure.
We use board moisture, width, grade, species or treatment, and fastening method to guide spacing and layout. We give cut ends, stairs, railing posts, and transitions extra attention because they concentrate stress or collect water. We plan for water to leave the surface, move away from the house, and avoid unnecessary collection points. We keep daily logs and take photos throughout construction.
Wood Decking Choices and How to Decide
The right wood depends on appearance, availability, installation needs, budget, and the owner’s willingness to maintain it.
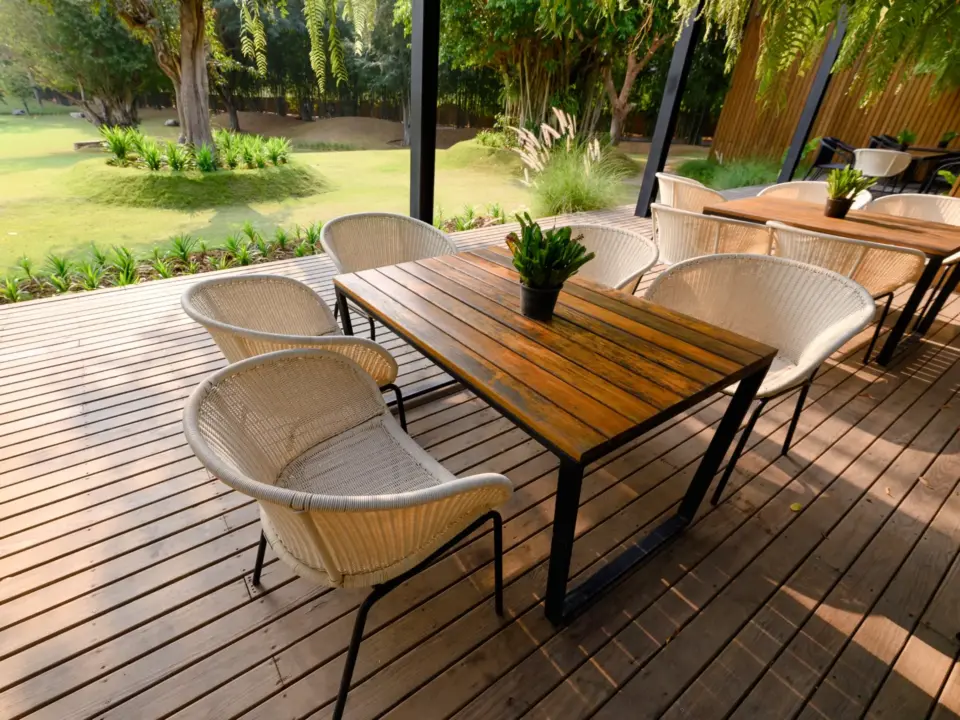
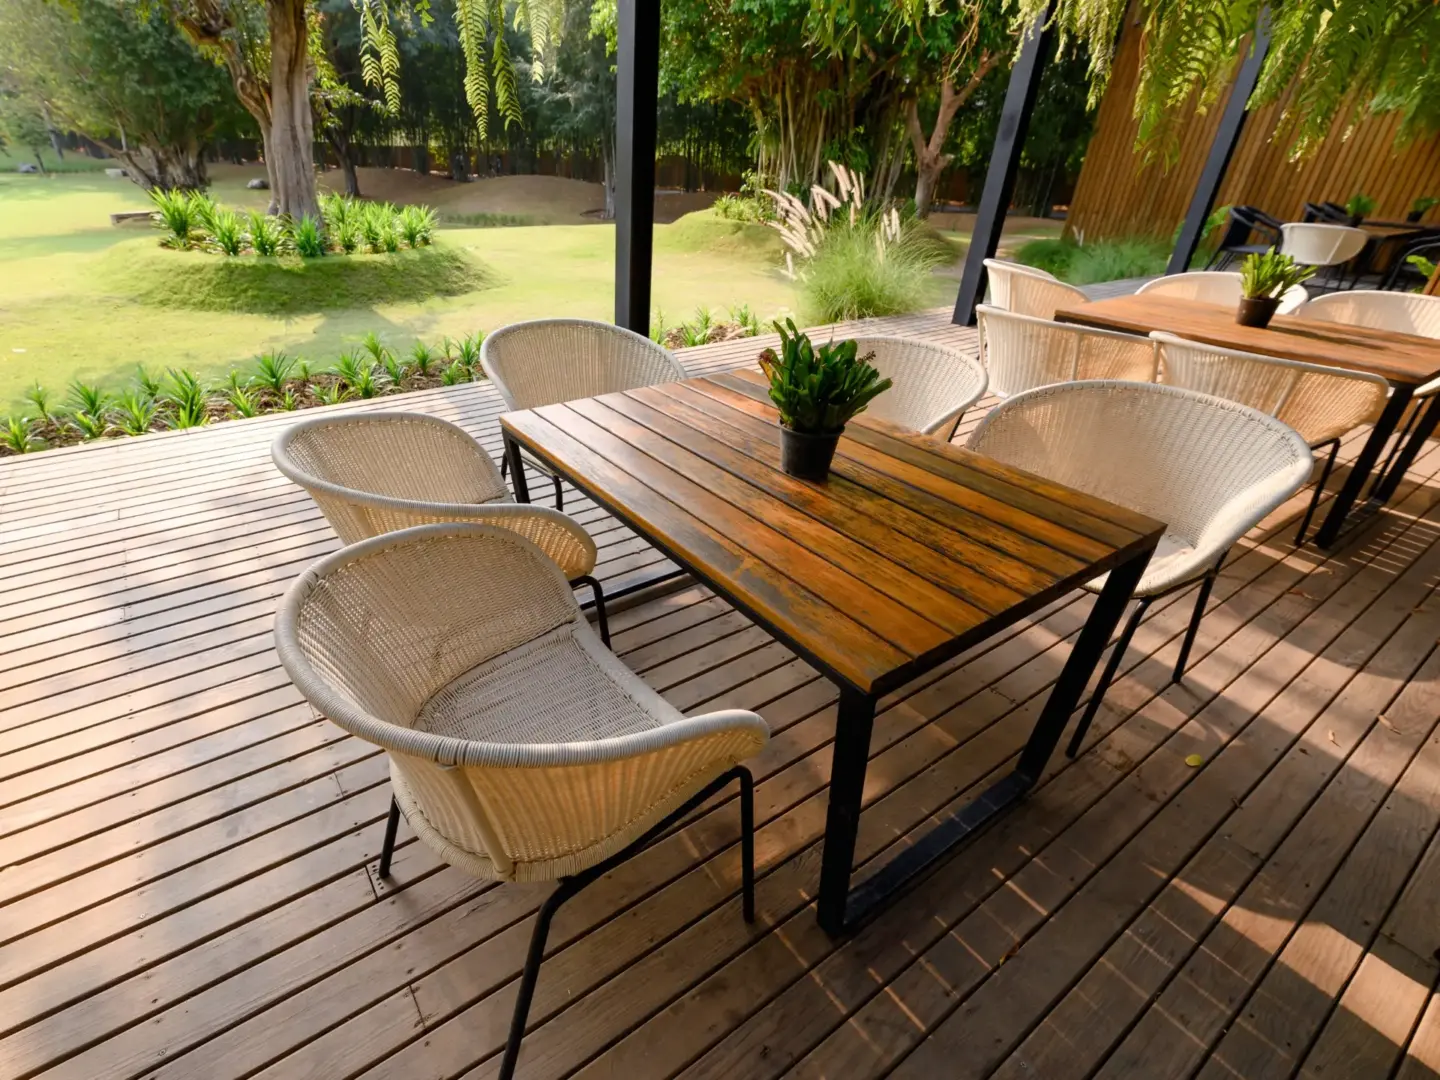
Pressure-treated lumber is commonly used outdoors and can offer a different initial material cost from composite or dense hardwood. We make clear that it still dries, moves, checks, weathers, and needs care. Cedar provides natural color and grain, but we also account for grade, availability, and the need for a finishing plan.
Dense hardwood can deliver a distinct appearance while adding weight, material cost, handling, predrilling, and specialized fastening considerations. Species availability and current product information must be confirmed before it belongs in a proposal. A wood deck builder should also discuss whether the owner wants to preserve the original color or accept natural weathering.
Wood Decking Compared With Composite Decking
Wood and composite divide the maintenance decision differently, and neither removes the need for a sound structure.
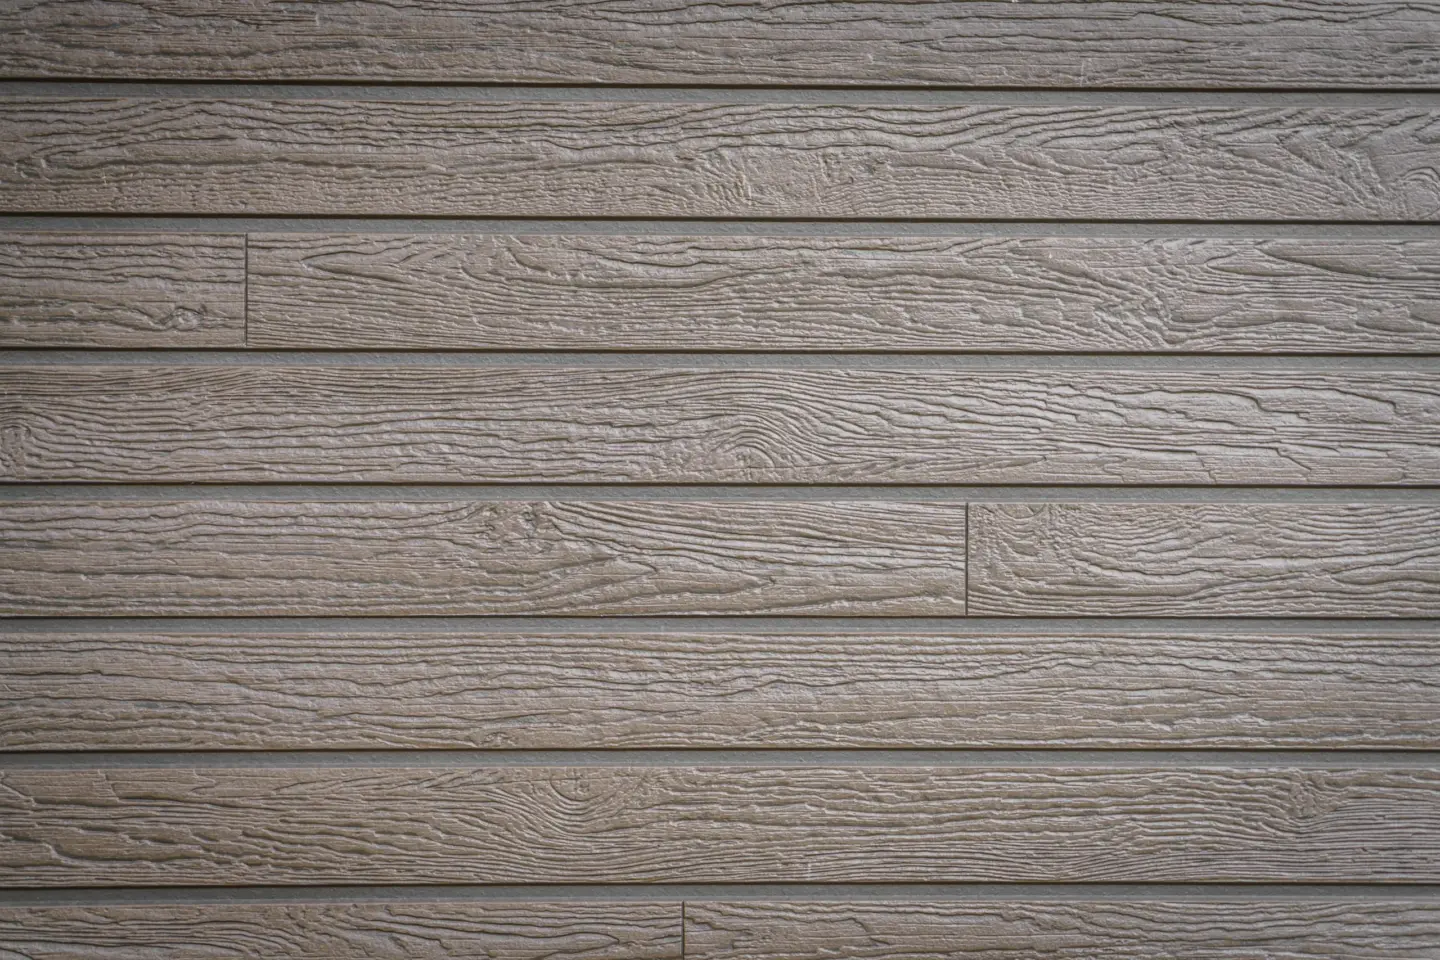
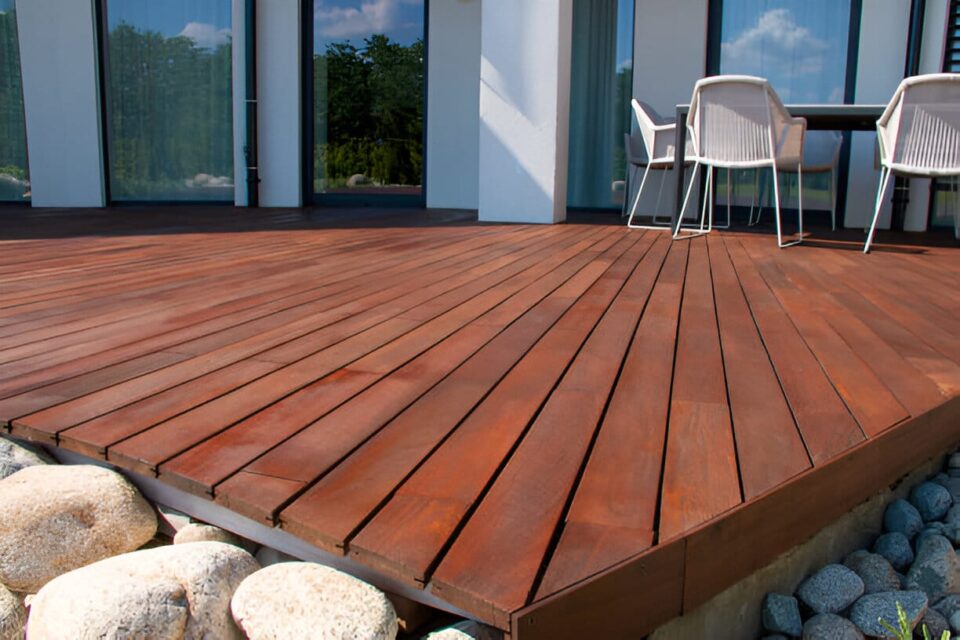
Wood offers natural grain and variation. It also needs recurring cleaning and protective finishing, and its appearance changes as it ages. Composite and Advanced PVC avoid the regular staining and sealing associated with wood, but they still require cleaning and can feel warmer depending on color and exposure.
Choose wood when natural character is worth the upkeep and a finishing plan is realistic. Choose composite when lower surface maintenance and a more consistent appearance matter more. The better answer is the material whose care, look, installation requirements, and total project cost fit the property.
What Affects Wood Deck Cost in Portland
When we price a wood deck, we look at the complete structure and selected lumber, not a generic cost per square foot.
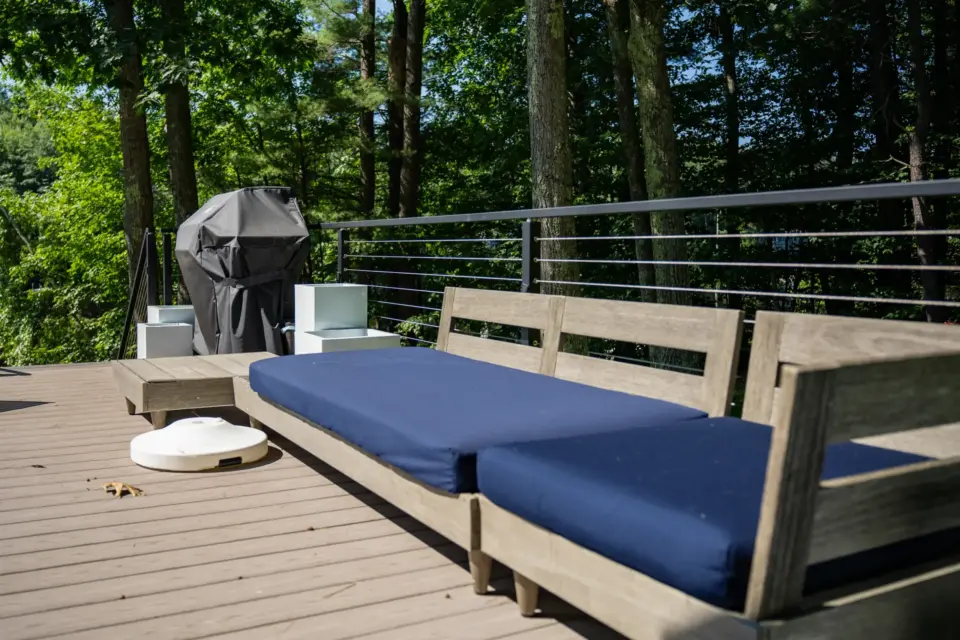
Dimensions, height, demolition, foundation design, framing, lumber type and grade, railing, stairs, access, and approval requirements all affect the investment. Dense hardwood, diagonal layouts, multiple levels, picture frames, detailed stairs, and difficult handling can add labor. Redecking can also require framing, flashing, or alignment corrections after the old boards are removed.
We also discuss the cleaning, finishing, refinishing, and possible replacement of weathered boards that come with long-term ownership. Those services are not part of our construction work, but they belong in the long-term cost comparison. Wood deck prices vary with the dimensions, height, foundation, framing, wood type, stairs, railings, access, and finish details.

What Affects Wood Deck Construction Timing
We build the project calendar around decisions and reviews that occur before lumber reaches the site.
Design, lumber selection, drawings, private approval when applicable, City review, Historic Preservation review when applicable, procurement, site preparation, inspections, and construction each affect timing. Specialty species or grades can require added sourcing time. Weather also affects foundation work, lumber handling, and safe production.
We work year-round when weather permits, but the schedule depends on the design, approvals, material availability, site conditions, and our current schedule.
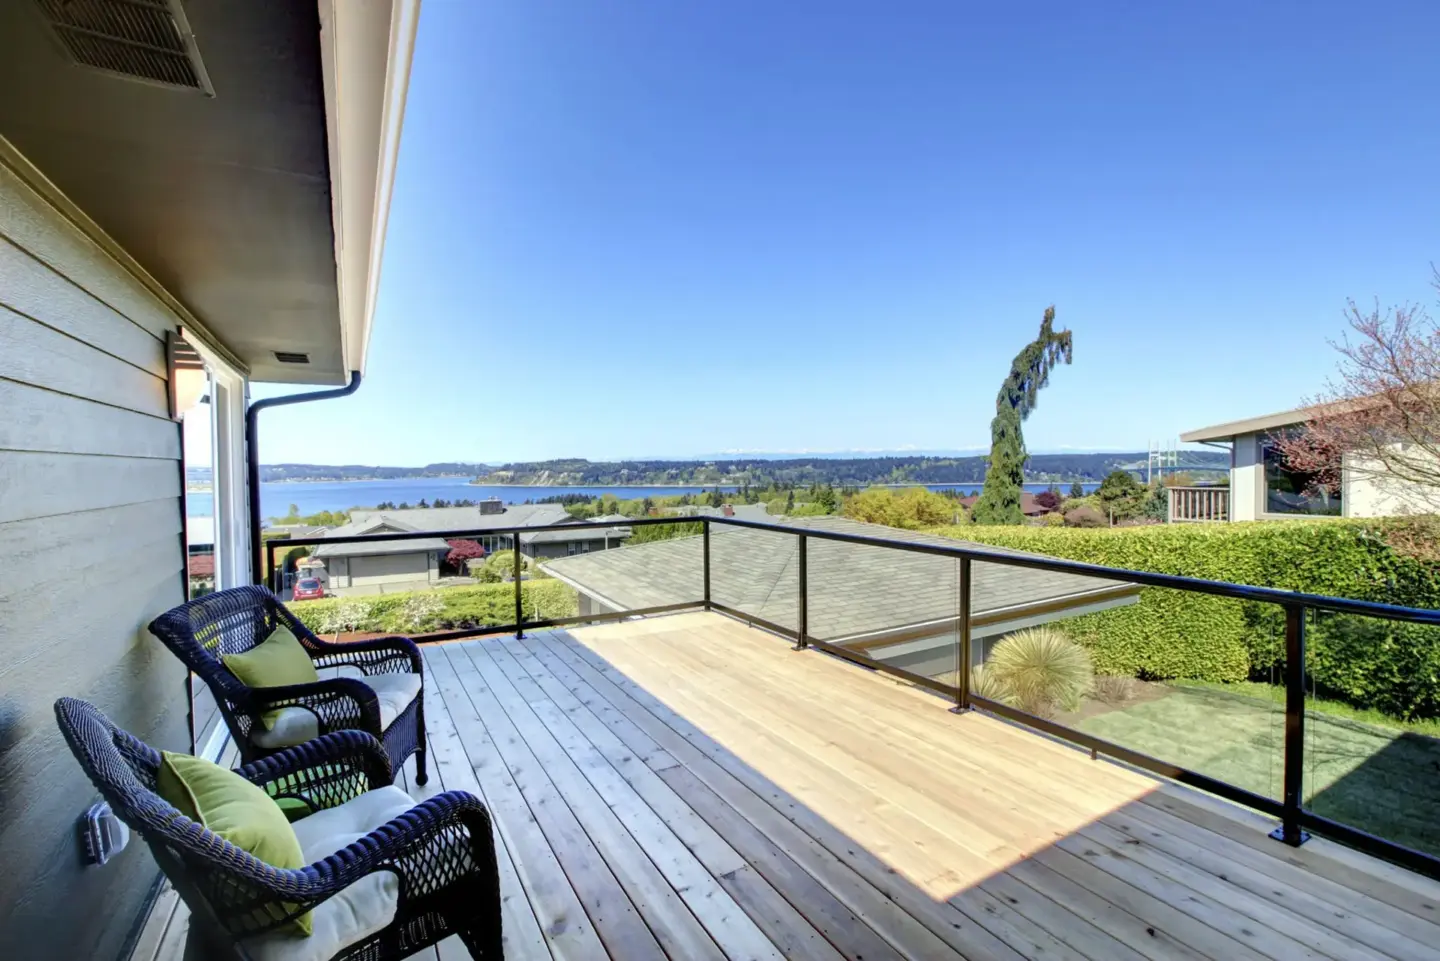
Portland Permits and Code for Wood Decks
We treat City review as a property and project question, not merely a choice between wood and composite.
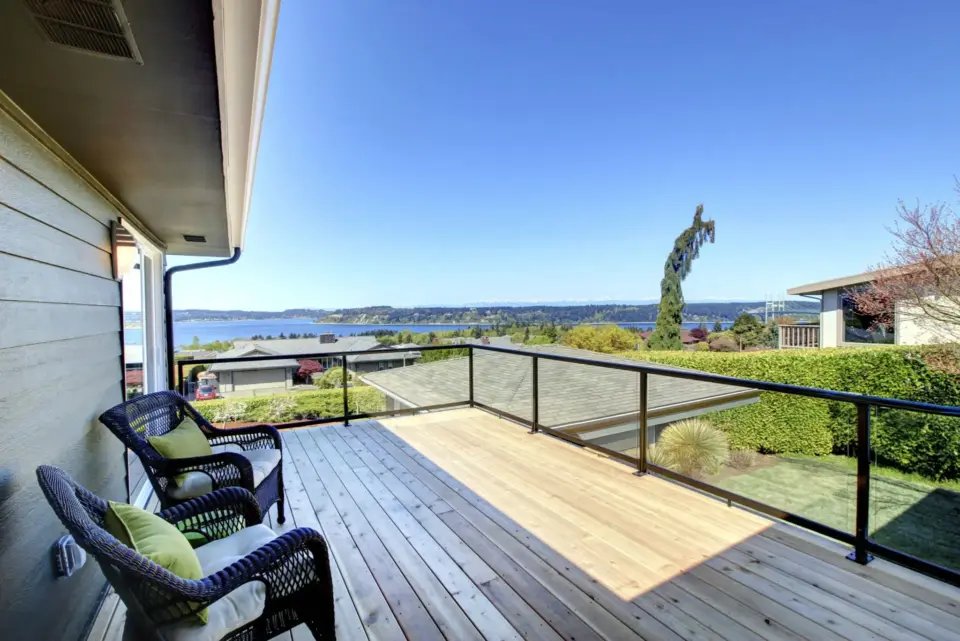
City of Portland Permitting and Inspections classifies a deck that expands a one-family or two-family home’s footprint or volume as a Residential Construction Addition. The application goes through Citizen Self Service. Portland’s deck-submission guidance asks for a plot plan and detailed foundation, post, ledger, flashing, framing, decking, guard, handrail, and stair information.
An application is not an issued permit. Required inspections should be confirmed from the permit, approved plans, and City instructions. Your agreement should explain who handles drawings, submissions, responses, fees, and inspection coordination.
Portland Conditions That Affect Wood Decking
We plan carefully for local moisture while checking zoning and overlays for the actual address.
Portland’s official deck guide states a minimum 4-foot depth below grade for the pier systems it describes. That is submission guidance for those systems, not a universal statement that every wood deck requires 48-inch concrete piers. The approved foundation depends on the design, attachment, loads, site, and accepted alternatives.
A designated historic property may require Historic Preservation approval for visible exterior work, including decks, railings, stairs, and material changes. Shoreland and mapped flood-hazard conditions can add other reviews. These issues belong to the affected parcel only. They should never be generalized to every property or used to promise approval.

Why Wood Deck Construction Needs a Specialist
Familiar material can conceal demanding structural and moisture-management decisions.
Poor board spacing can trap debris or create movement problems. Incompatible fasteners can corrode or stain. Weak flashing can move water toward the building. Missing blocking can leave inadequate railing support. As a wood deck builder, we consider what will be hidden after boards are installed, not just what the surface looks like on completion day.
Redecking adds another risk. Existing framing must be exposed and evaluated for condition, alignment, spacing, connections, flashing, and suitability before it becomes the base for new boards.
What We Plan Before Building a Wood Deck
We approach wood as a complete deck system and speak plainly about the upkeep it requires.
Deck construction is the company's central trade. The team coordinates foundations, framing, drainage, fastening, stairs, railing, and surface details instead of separating the visible lumber from what supports it. Daily logs and photos give you a record of the work as construction progresses.
A wood deck builder should also be honest about service boundaries. We do not provide staining, so owners know before choosing wood that finishing and future refinishing require a separate plan.
The right wood deck builder makes that maintenance decision visible before lumber is ordered, not after the surface begins to weather.
Start With Wood Deck Planning
The early steps clarify project fit, material expectations, and approval responsibility before the design is finalized.
Qualification and Property Discussion
A 15-minute qualification call covers the property, intended use, general project type, maintenance expectations, timing goals, and whether the opportunity fits the services offered.
1Design and Proposal
We develop the layout and proposal around foundations, framing, wood selection, railing, stairs, drainage, access, finish details, and stated exclusions.
2Approval Planning
The project documents identify the likely City path, parcel-specific or private review questions, and the party responsible for each submission, fee, response, and inspection task.
3
Wood Product and Workmanship Coverage
We keep coverage for lumber, fasteners, connectors, finishes, and workmanship tied to the separate documents and responsible parties that control it.
Manufacturer coverage follows the current written terms for the exact product selected. Our workmanship obligations are controlled by the signed project documents. No marketing summary should invent registration duties, exclusions, remedies, transfer rules, maintenance conditions, or coverage for owner-applied finishes.
Wood maintenance affects appearance and performance, but a general service page cannot establish a universal cleaning or refinishing interval. Follow the selected wood and finish instructions and address drainage or damage rather than covering an unresolved moisture problem.
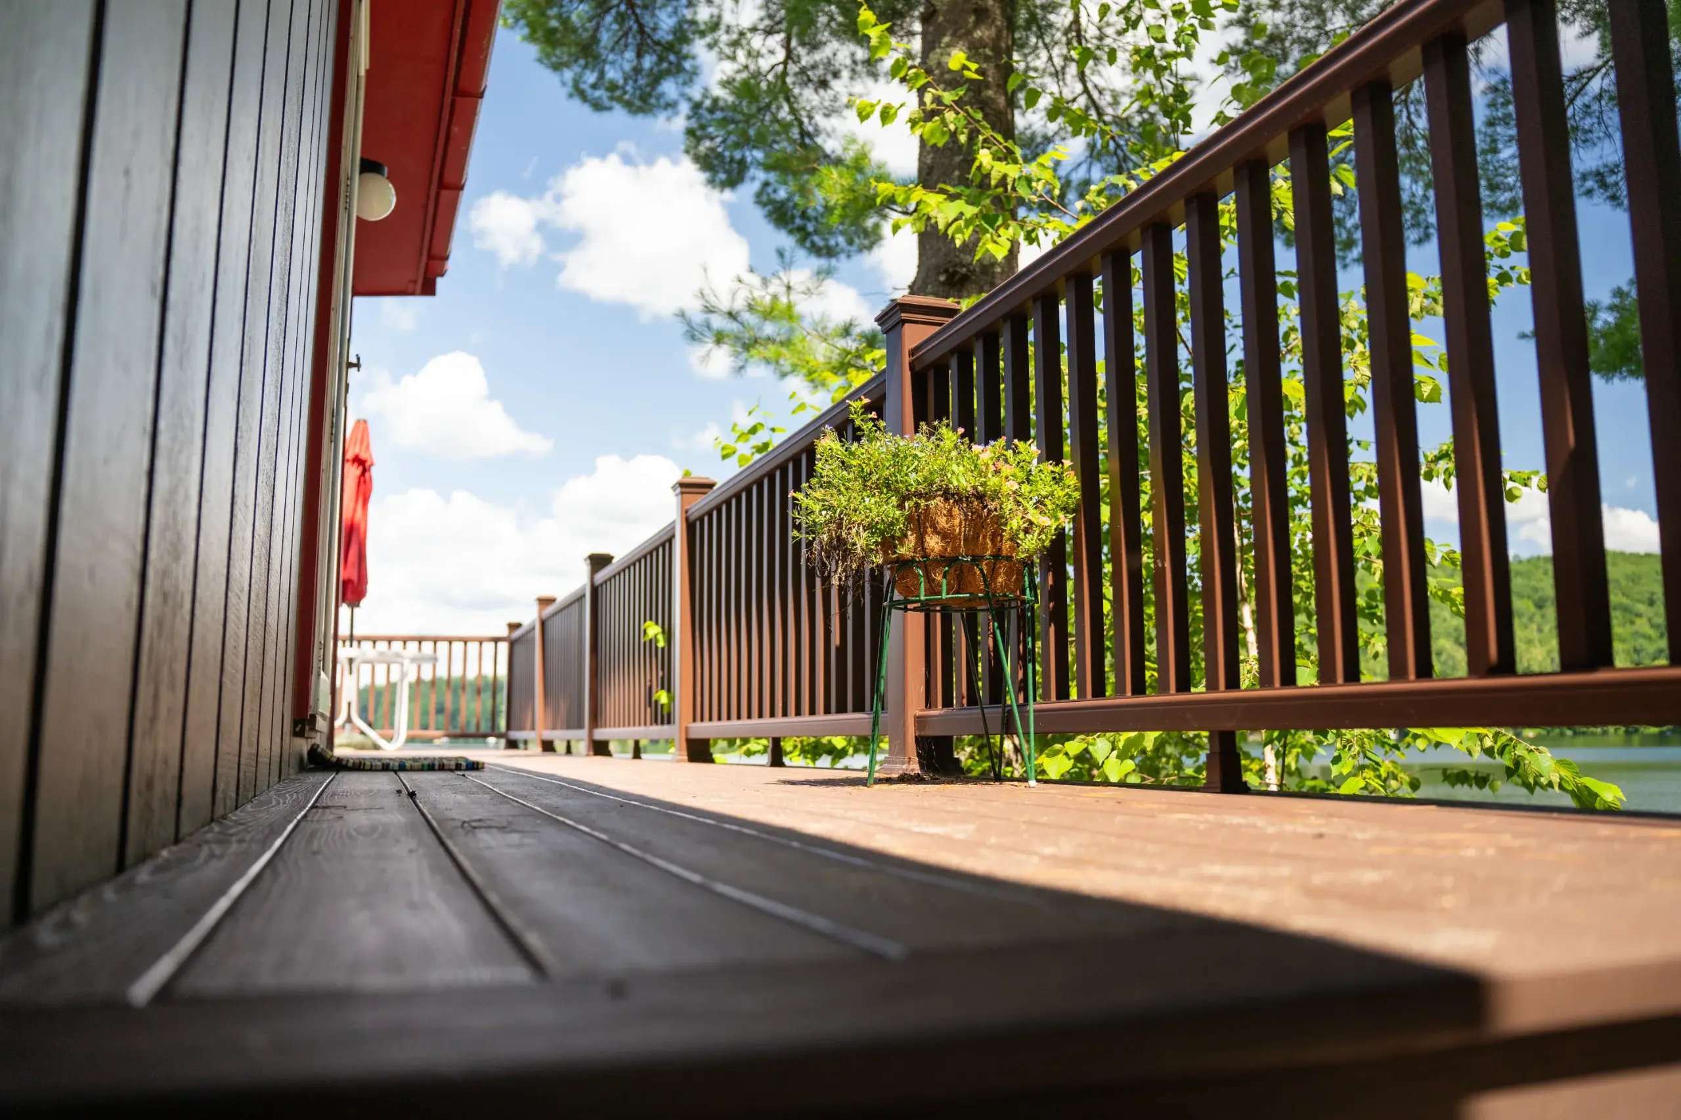
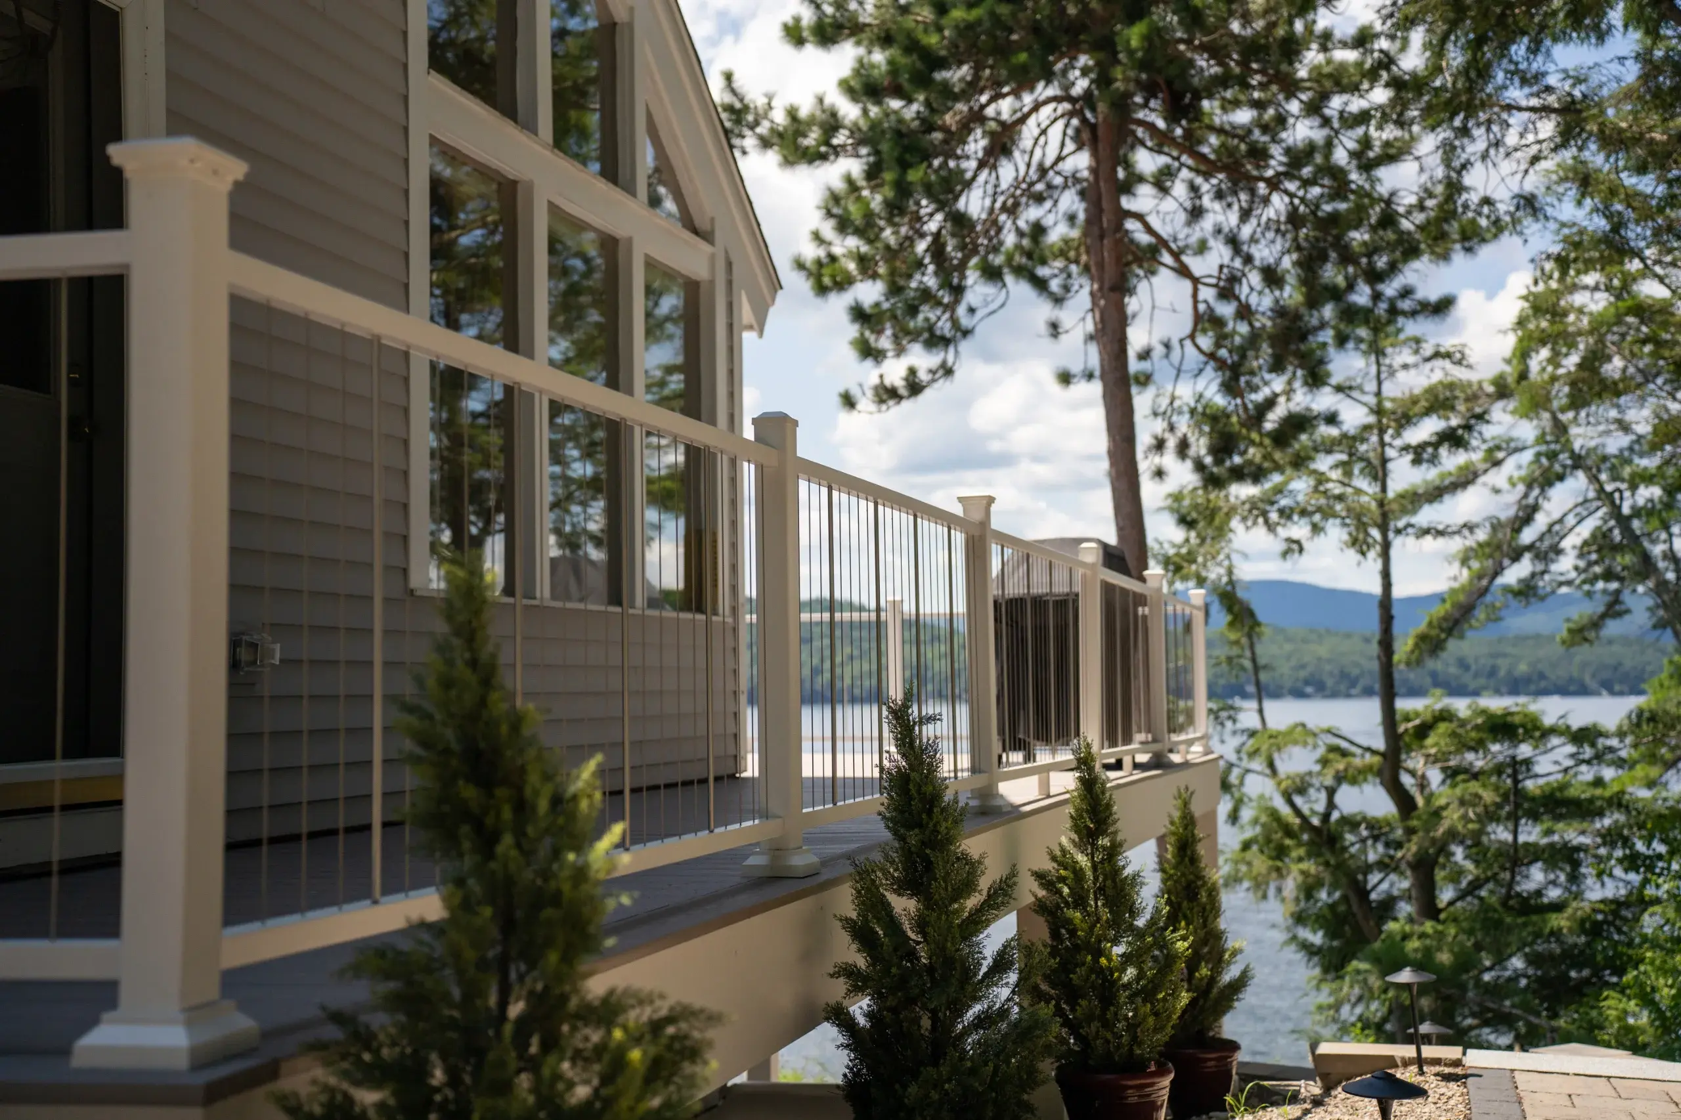
Featured Projects
VIEW OUR FULL PROJECT PORTFOLIO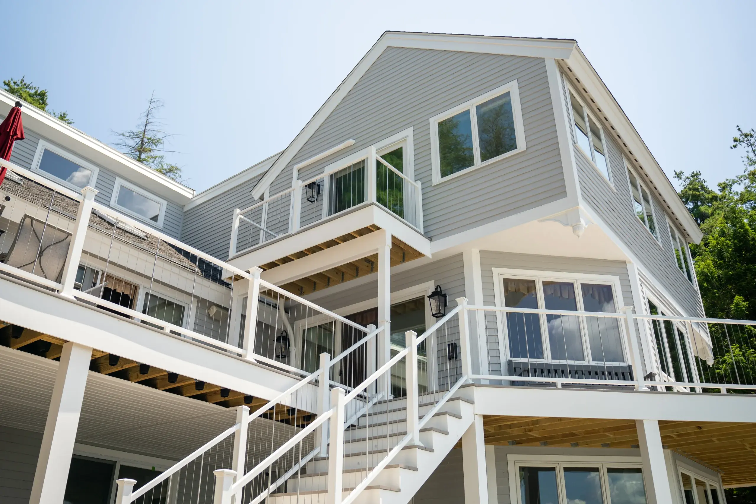
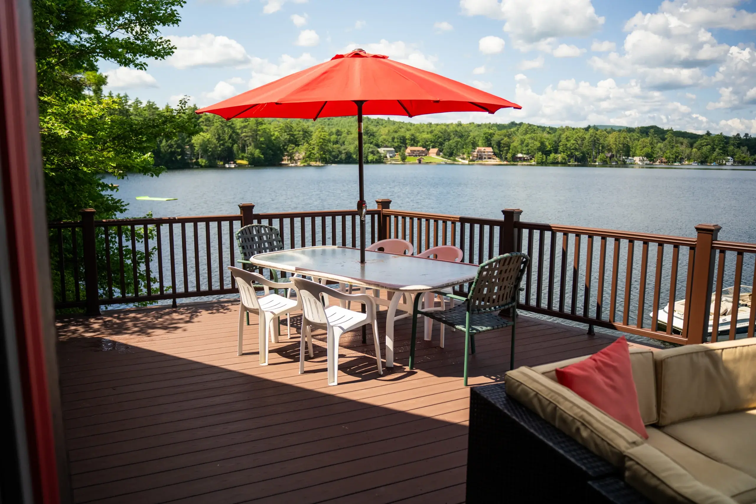
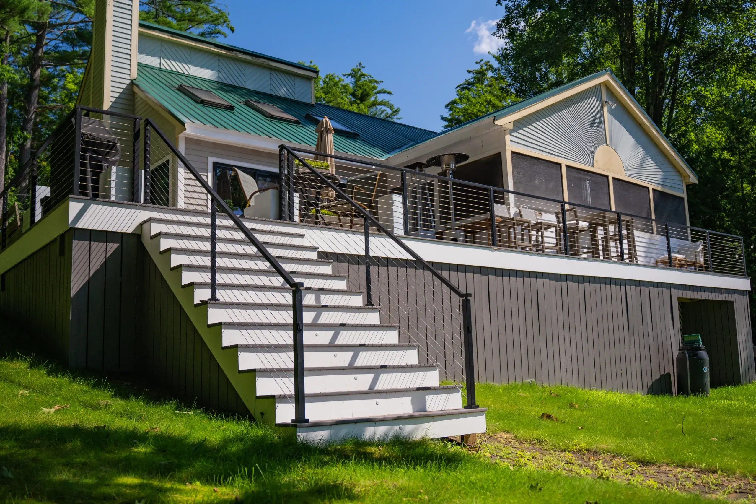
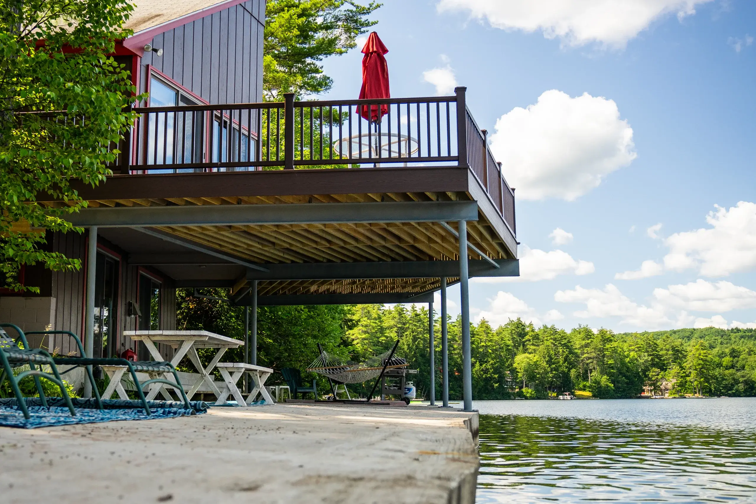
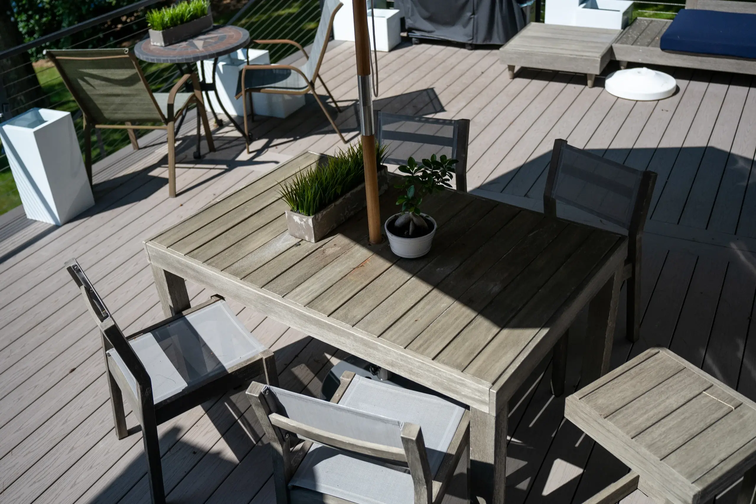
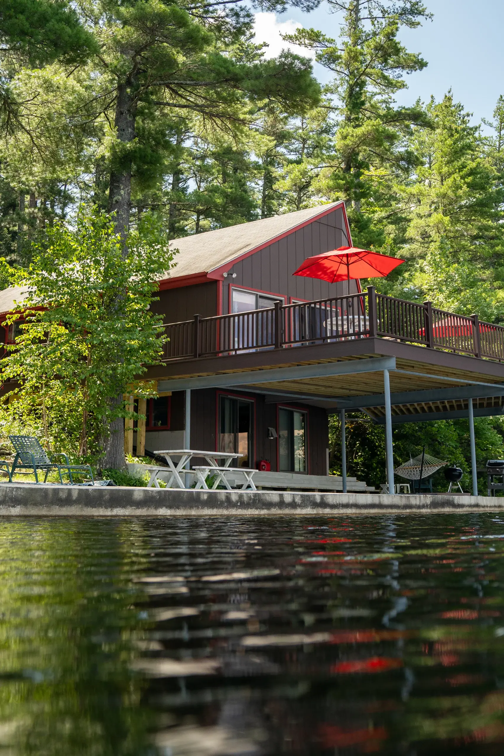
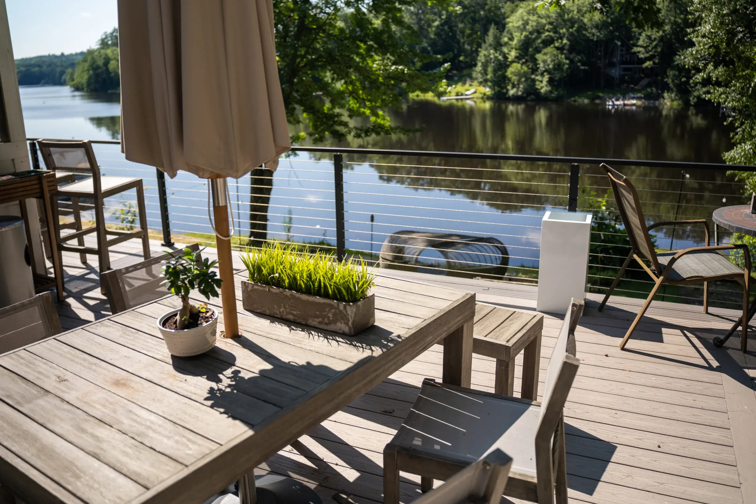
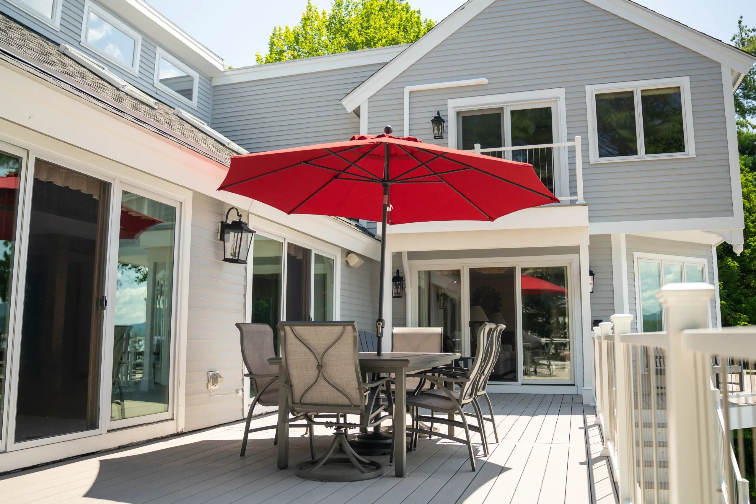
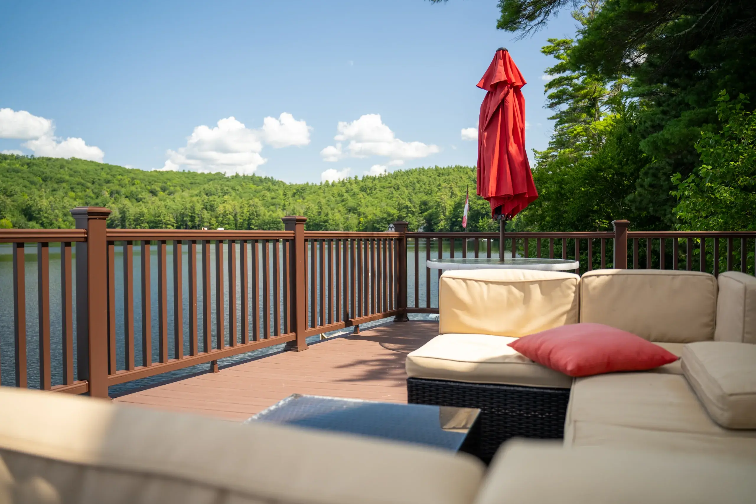
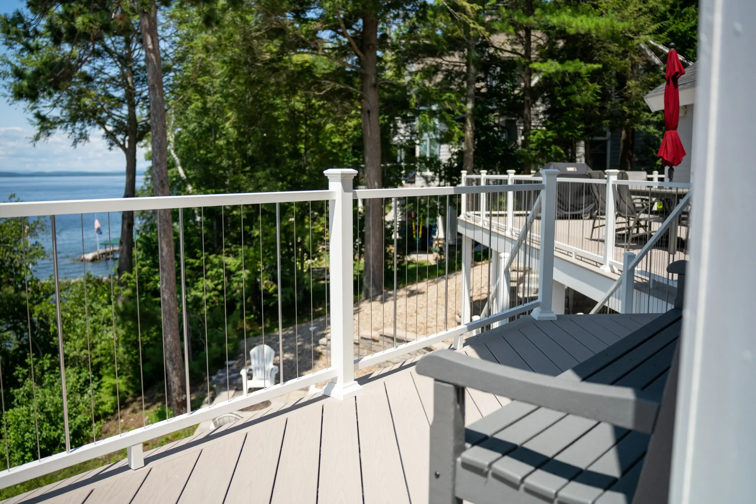
When Wood Is Not the Right Answer
Wood is a poor fit when the owner wants minimal upkeep or expects a permanently uniform appearance.
Composite or Advanced PVC may suit a household that does not want recurring staining and sealing. A project should also pause when the owner has no finishing plan, the existing frame has unresolved damage, the layout conflicts with parcel requirements, or drainage and approvals remain unsettled.
Choosing wood only for a lower initial material price can be misleading if long-term care is ignored. A wood deck builder should help compare the full ownership decision rather than steering every property toward the same surface.
Wood Deck FAQs
Does a new wood deck need a Portland building permit?
City of Portland Permitting and Inspections says new decks require building permits. A deck addition to a one-family or two-family home uses the Residential Construction Addition path, but the City should confirm requirements for the address and design.
How much maintenance does a wood deck need?
The answer depends on the wood, finish, exposure, drainage, shade, use, and product instructions. Plan for regular cleaning and periodic protective finishing through another provider or as owner maintenance because we do not offer staining.
Why do fasteners and connectors matter with treated lumber?
Treatment chemicals and exterior exposure can be hard on unsuitable metals. Compatible exterior hardware helps limit premature corrosion, staining, and weakened connections.
Does every wood deck need foundations 4 feet deep?
No universal statement is appropriate. The City’s deck guide gives a minimum 4-foot depth for the pier systems it describes, while the actual approved foundation depends on the project.
Can new wood boards go over an old frame?
Only after the framing is exposed and found suitable. Joist condition, spacing, alignment, connections, flashing, drainage, and compatibility with the selected boards all matter.
How much does a wood deck cost?
A reliable estimate requires the dimensions, height, demolition needs, foundations, framing, wood type and grade, railing, stairs, access, finish details, and approvals. Local prices vary with those project details, so a useful estimate requires a property-specific review.
How long does wood deck construction take?
Design, approvals, lumber procurement, access, weather, inspections, complexity, and the current production calendar all affect timing. A project-specific calendar follows those decisions.
What Our Customers Say
Choosing a deck contractor is a significant decision, and hearing from other property owners can give you a better sense of what working with our team is like.
74 property owners have rated Premier Deck 4.8 stars on Google.


Related Deck Services
Adjacent services should be considered early when they affect framing, access, or future maintenance.
Adjacent services should be considered early when they affect framing, access, or future maintenance.
Learn More
Adjacent services should be considered early when they affect framing, access, or future maintenance.
Learn More
Adjacent services should be considered early when they affect framing, access, or future maintenance.
Learn More
Adjacent services should be considered early when they affect framing, access, or future maintenance.
Learn More

Plan Wood Decking in Portland, ME
Talk with a wood deck builder about the property, natural material choices, maintenance expectations, structural needs, and approval questions without an obligation to proceed.
Request a Portland Wood Deck Estimate
Hours: Monday - Friday: 7:00am - 5:00pm
Request An Estimate