
Commercial Deck Contractor in Rochester, NH
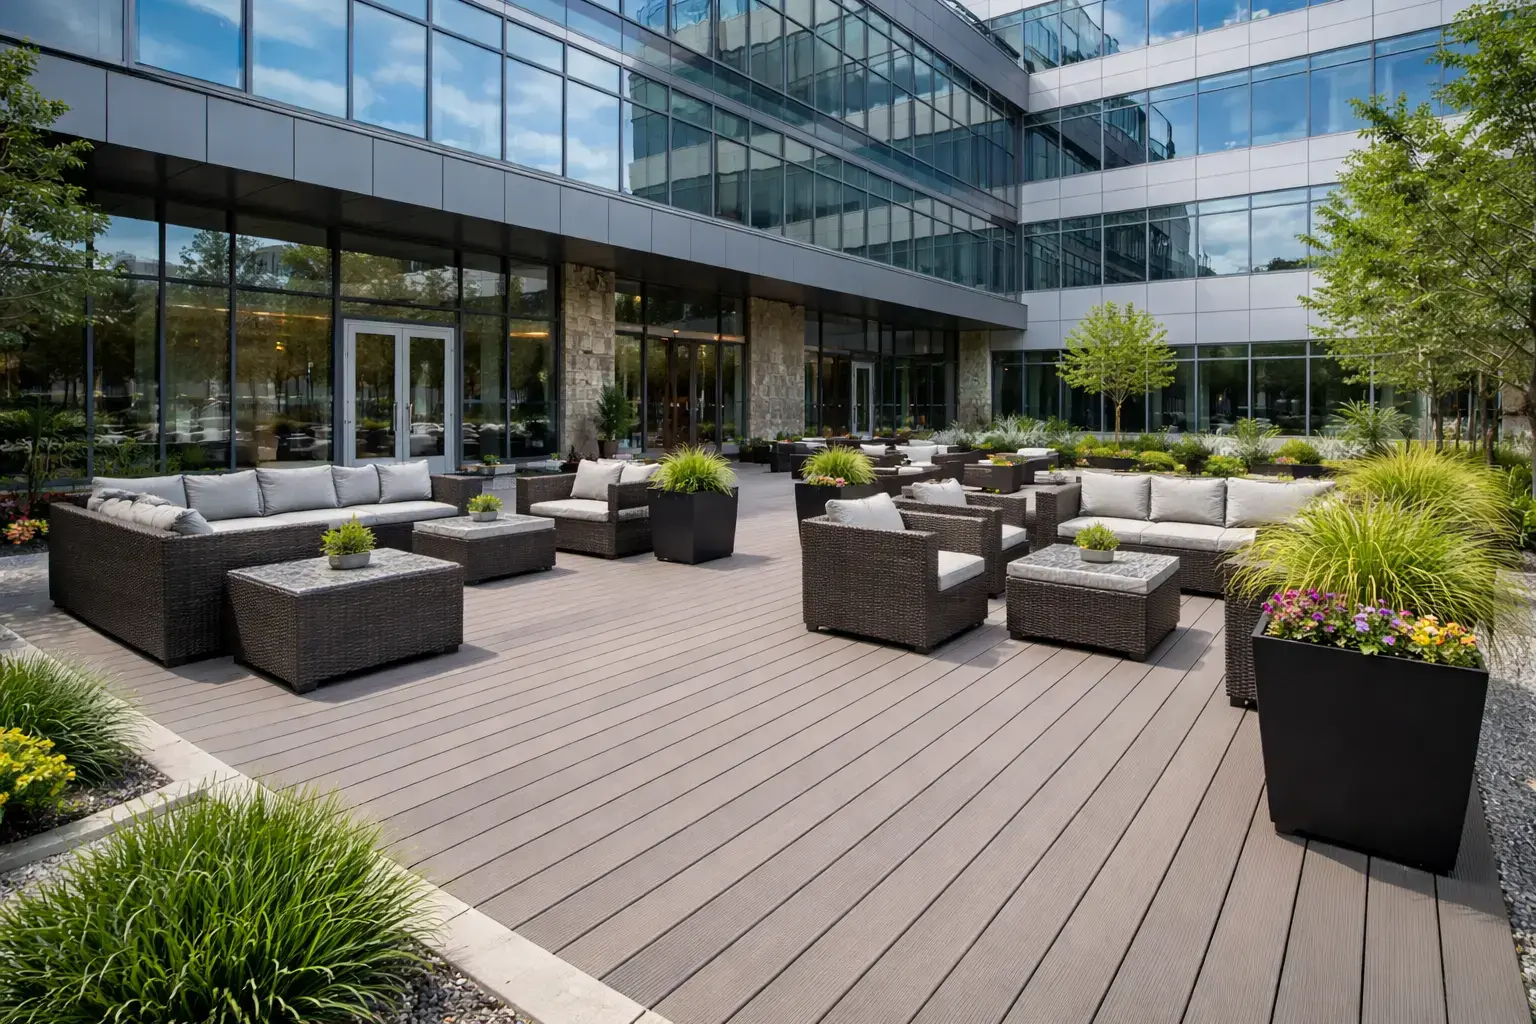
Premier Deck is a commercial deck contractor serving Rochester, NH properties that need a new or replacement deck planned around real use, access, and approved building requirements. We coordinate the structure, materials, work areas, and operating limits while staying clear about the work that belongs to outside professionals.
5-Year Workmanship Warranty
Commercial Deck Work
Rochester Permit Planning
Occupied-Property Coordination
Commercial Deck Problems That Need Early Planning
Commercial decking affects the whole property while the work is underway, not just the outdoor surface.

Different Uses Create Different Demands
A restaurant seating deck, multifamily common deck, and business entrance do not carry the same traffic or serve the same function. Occupancy, circulation, exits, stairs, guards, accessible routes, and concentrated use all need attention before a commercial deck contractor settles the layout.Building Work Can Interrupt Operations
Demolition, deliveries, equipment, temporary barriers, inspections, and closed entrances can affect customers, residents, employees, and vendors. If a property must remain open, required exits and safe access determine whether work can be divided into practical stages.Hidden Conditions Can Change Replacement Work
Existing boards can conceal deteriorated framing, weak connections, old flashing, or construction that differs from available records. A responsible replacement plan distinguishes what has been observed from what can only be confirmed after removal begins.
What Our Commercial Decking Service Includes
We define our commercial decking work within the larger property plan so everyone knows where the deck project starts and stops.
The work may include site review, deck design, demolition, foundations, structural framing, wood or manufactured decking, stairs, guards, railings, and related deck features named in the proposal. We also identify interfaces with entrances, exits, accessible routes, lower areas, utilities, paving, and occupied spaces so property ownership can see where coordination is needed.
Architecture, structural engineering, accessibility certification, fire-protection work, electrical work, utility relocation, landscaping, paving, interior renovation, change-of-use work, and broad site improvements are separate unless the signed documents include them. A deck proposal is not approval of the property’s entire use or every building condition.
How We Build Commercial Decks
As a commercial deck contractor, we connect the visible surface to the full structural and water-management plan below it.
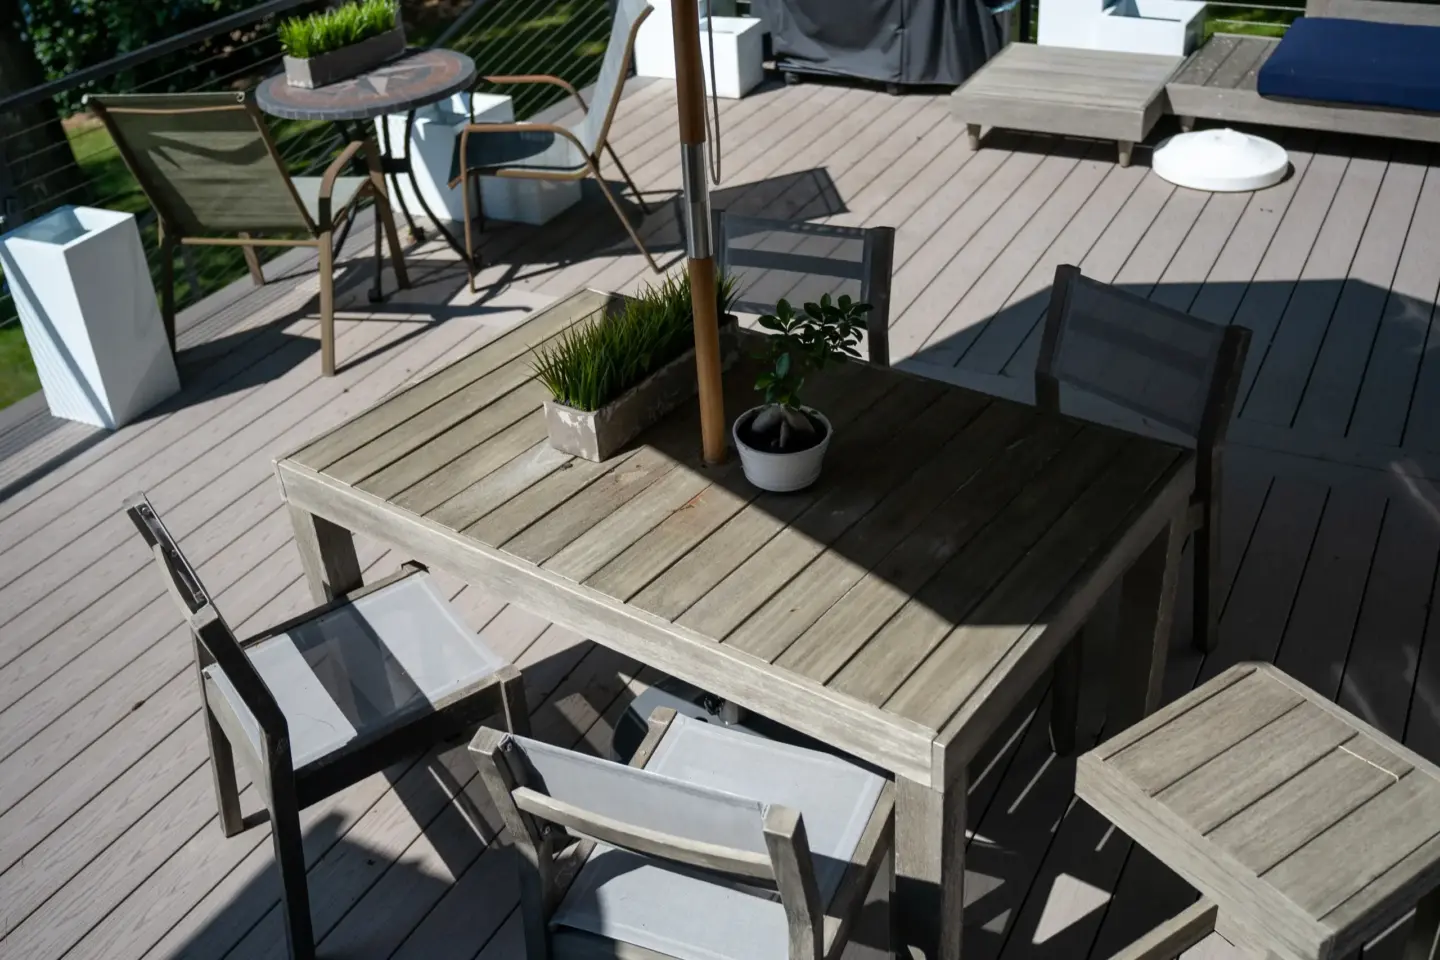
We start with the intended use, approved drawings, and load path. Foundations, supports, beams, joists, blocking, connections, guards, stairs, flashing, drainage, and compatible hardware must function as one assembly. Attachment to an existing building receives particular attention because the connection and water detail can affect both structures.
For replacement work, we review accessible conditions before deciding what might remain. The project documents explain how concealed discoveries will be evaluated instead of assuming every existing component is reusable.
On an active property, we plan delivery, material storage, temporary separation, inspection access, and reopening with the owner or manager. The site, required exits, and approved documents determine whether phasing is workable.
Commercial Decking Materials and Options
We help you choose materials around traffic, exposure, maintenance capacity, appearance, and the approved design.
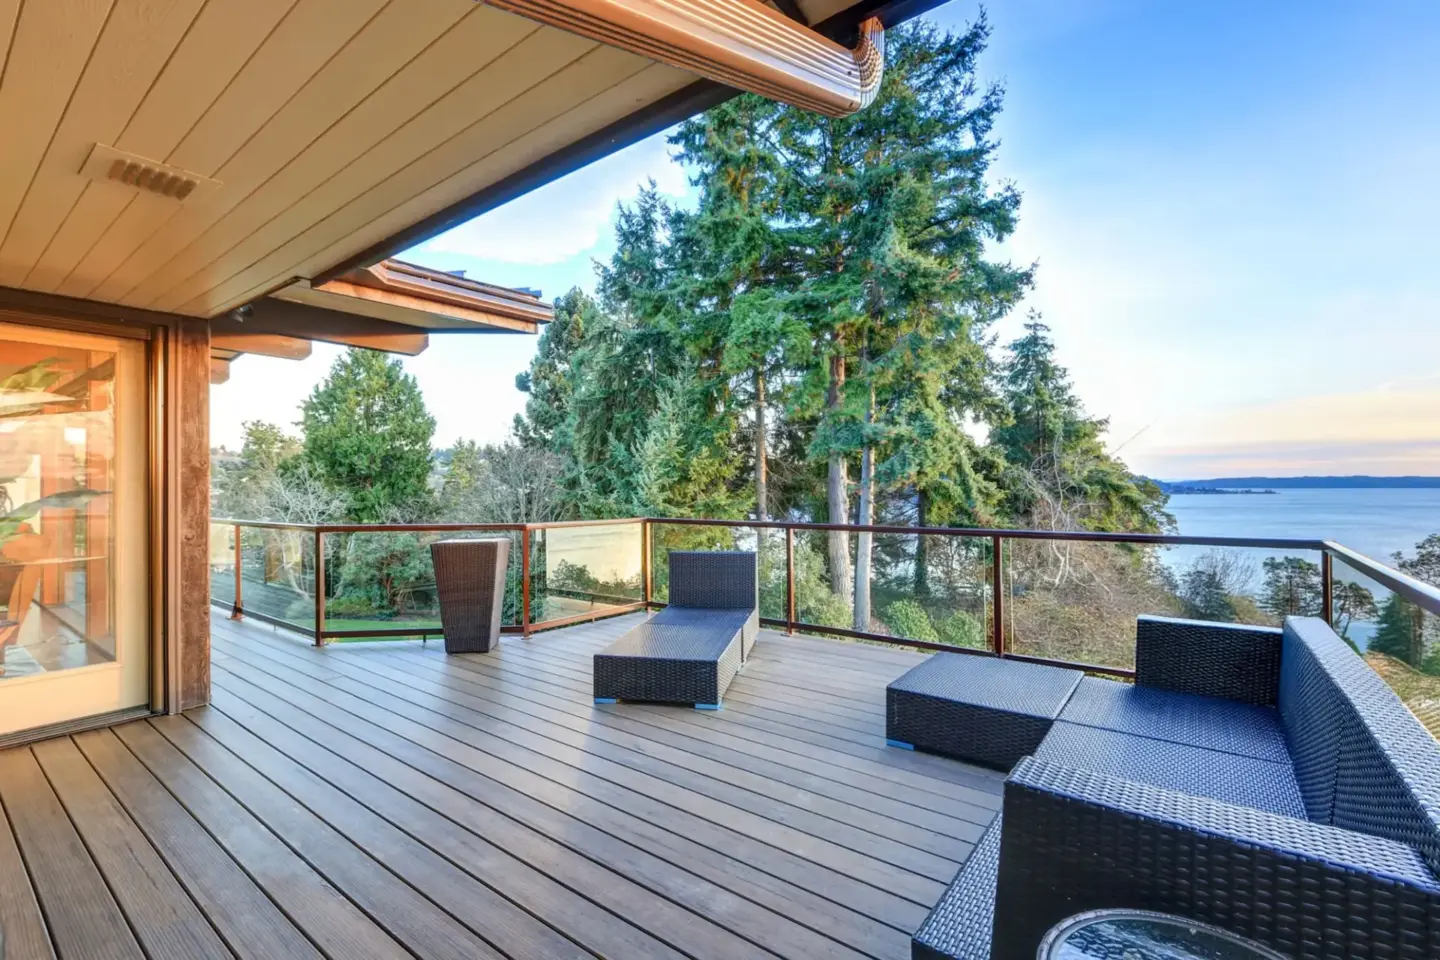
Wood, composite, and Advanced PVC are verified decking choices within our service offering. TimberTech and AZEK are established material relationships, and Premier Deck is listed by TimberTech as a Platinum PRO. The exact collection, color, fastening system, and trim package must be confirmed for the project rather than inferred from a general material category.
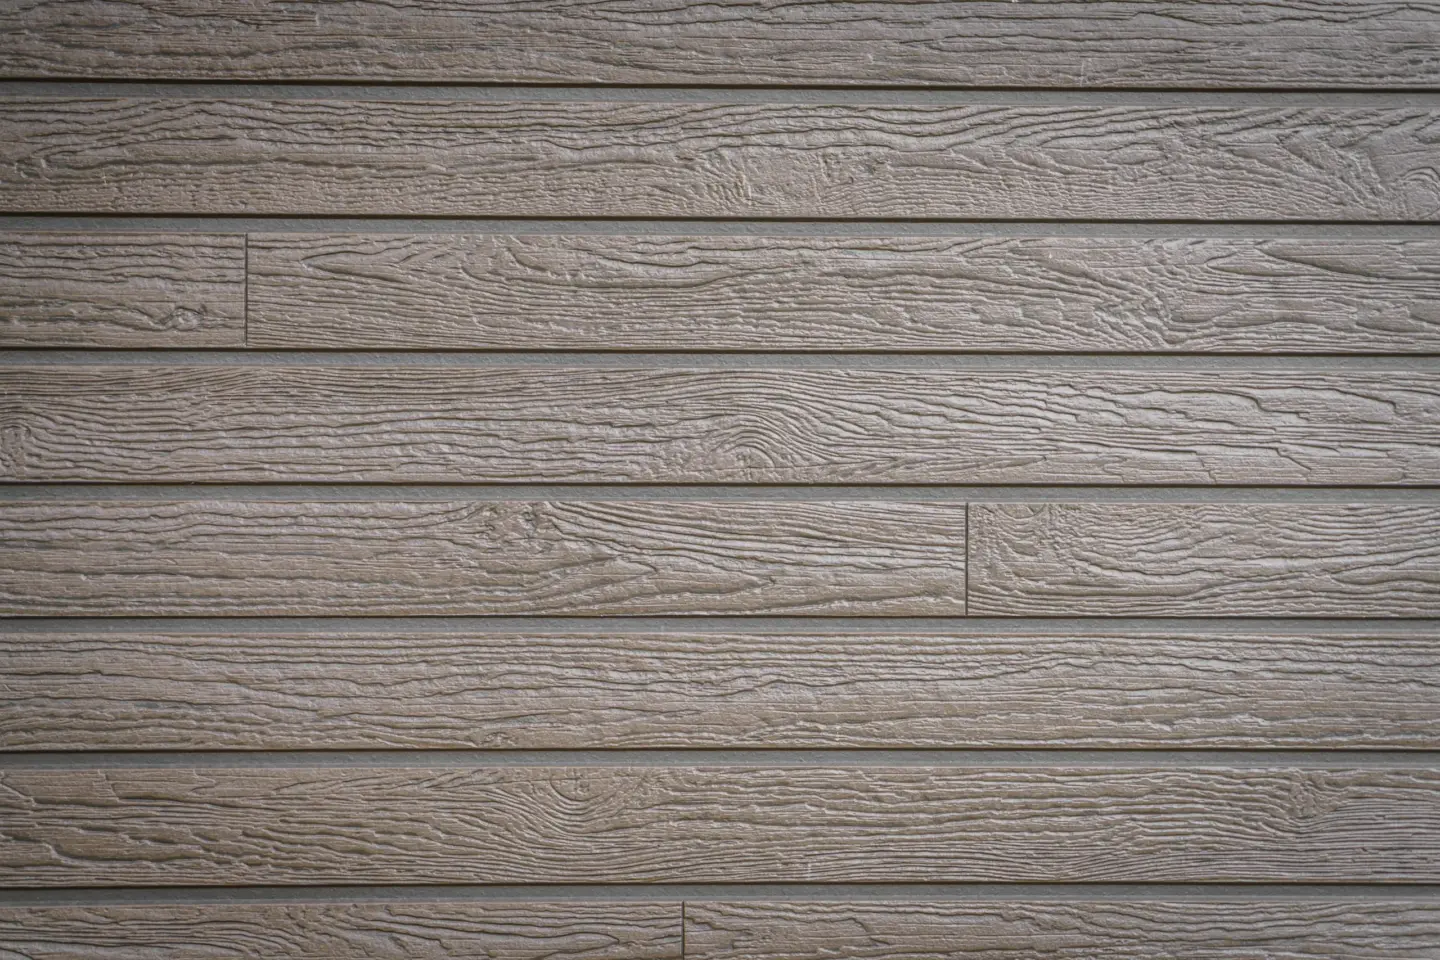
Wood offers natural character and a refinishable surface, along with a more active cleaning and finishing cycle. Composite and Advanced PVC reduce routine surface maintenance compared with exposed wood, but they still require cleaning, inspection, sensible snow management, and repair when damage occurs. Traffic, traction, surface temperature, snow-removal practices, replacement planning, and compatible fasteners all belong in the decision.
Wood Versus Manufactured Commercial Decking
We compare the materials against the way your property operates instead of naming one universal winner.
Wood may fit an owner who prioritizes natural appearance, expects to maintain the surface, and wants the option to refinish it. Composite or Advanced PVC may fit a busy property that places greater weight on reducing recurring surface finishing. Dark colors, direct sun, high traffic, cleaning methods, and snow equipment can still affect a manufactured surface.
The framing and foundation requirements do not disappear when a lower-maintenance board is selected. We compare the whole installed assembly, not just the price or appearance of a deck board.
What Affects Commercial Deck Investment
We price commercial decking around the property, design, and operating requirements.
The main drivers are deck area and height, foundation conditions, structural design, demolition, material selection, railing length, stairs, equipment access, delivery and storage limits, required professional documents, approvals, inspection access, and work staging. An occupied property can require temporary controls that an open residential site would not need.
We price the defined project after we understand the use, drawings, existing conditions, and responsibility split. We do not publish a broad range that could leave out the requirements driving the job.

Commercial Decking Timing and Scheduling
We build the commercial schedule around design and review work that has to happen before field construction begins.
Property decisions, professional input, site-plan questions, the Major Building Permit process, procurement, tenant or business coordination, required inspections, weather, and concealed conditions can all affect timing. Any plan to divide work around operations must be settled before demolition and ordering.
We cannot give every property one honest duration. Our project plan separates preconstruction decisions from field work and explains which outside reviews or deliveries can change the anticipated dates.
Rochester Commercial Deck Permits and Review
We plan around Rochester Building and Licensing Services, the local authority for commercial building permits and inspections.
The City routes work on commercial buildings through its Major Building Permit process. A development covered by Rochester’s Site Plan Regulations may need site review before a building permit, and the approved site plan can control layout, access, occupancy, and property improvements. Commercial and multifamily work can also raise occupancy, egress, fire and life safety, structural, and accessibility questions under the applicable code.
The required submission, professional involvement, inspections, and final approvals depend on the property and proposed work. The signed project documents identify who prepares and submits each item. Work that requires inspection must remain visible until the reviewing official approves that stage.
Rochester Conditions That Change Commercial Deck Planning
We account for local rules and seasonal exposure before the commercial deck details are locked in.
the local market uses a different permit path for commercial buildings than for ordinary residential decks. Site-plan status and approved occupancy can matter before deck details are reviewed, while New Hampshire accessibility requirements may affect public buildings, additions, and alterations.
the local market also experiences cold winters and precipitation throughout the year. That makes flashing, drainage, decay-resistant or treated exposed wood, compatible corrosion-resistant fasteners, and maintainable snow and water paths important. Exact structural design values must come from the controlling documents for the project, not from generic residential guidance or climate averages.

Why Commercial Decking Needs a Specialist
Commercial deck work combines structural construction with the risks of shared or public use.
Incorrect assumptions about occupancy, exits, guards, loads, accessibility, or site-plan conditions can force redesign, delay approval, or prevent the area from being used as intended. The details hidden after completion matter as much as the surface because weak blocking, poor connections, inadequate flashing, and incompatible hardware are expensive to correct once finishes are installed.
Choosing a commercial deck contractor who stays within deck work also makes professional boundaries clearer. An architect, engineer, accessibility professional, electrician, fire-protection trade, or site contractor may still be required for another part of the property.
What Our Commercial Deck Team Handles
We rely on our deck-focused team and documented process, not an unsupported project count, when we explain why we are a fit for this work.
We have dedicated design, project-management, and production roles. Crews maintain daily logs and take progress photos, which gives the team a field record when owners, managers, professionals, and trades need to coordinate. Our current TimberTech Platinum PRO status also supports informed discussion of relevant TimberTech materials without making one product the automatic answer.
We do not claim a local commercial project total, case study, license number, or service-specific certification without source documentation. The commercial deck contractor you hire should be equally direct about what is verified and what still depends on the project.
Start With Commercial Deck Planning
Our first three steps define use, design responsibilities, and review needs before we move construction planning forward.
Property and Use Review
We discuss the intended use, current conditions, access, operating limits, and people affected by the work. Available plans, prior approvals, and known property constraints help identify missing information.
1Design and Proposal
The team develops the deck concept and defines materials, structural assumptions, related features, exclusions, and responsibility splits. The proposal identifies known professional and authority inputs rather than treating them as automatic inclusions.
2Approval and Build Planning
The written documents assign responsibility for permit, site-plan, engineering, accessibility, inspection, and occupancy items. Once required decisions are in place, we plan materials, logistics, work areas, and construction around the approved project.
3
Product Coverage and Workmanship
We keep warranty information tied to the selected product and the signed project documents.
Product coverage comes from the manufacturer under the current terms for the exact material used. Any workmanship commitment from us is governed by the signed project documents. Product and workmanship responsibilities are separate, and neither should be extended to unlisted site, maintenance, professional, or third-party work.
Featured Projects
VIEW OUR FULL PROJECT PORTFOLIO
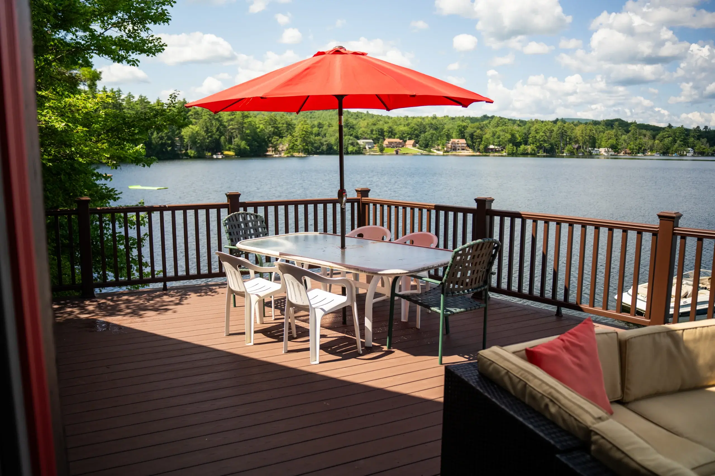
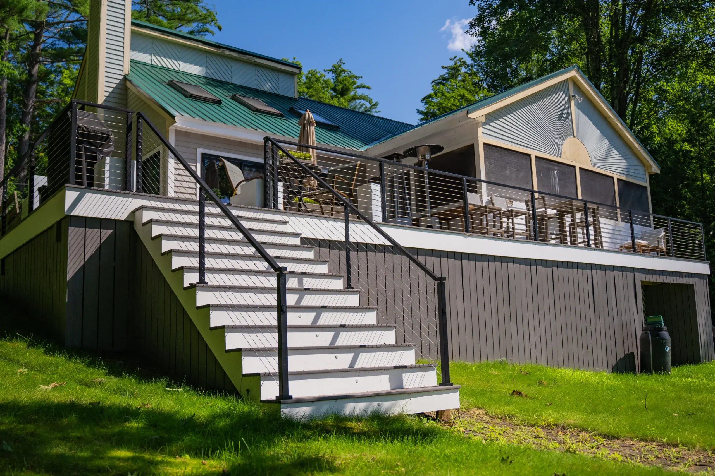
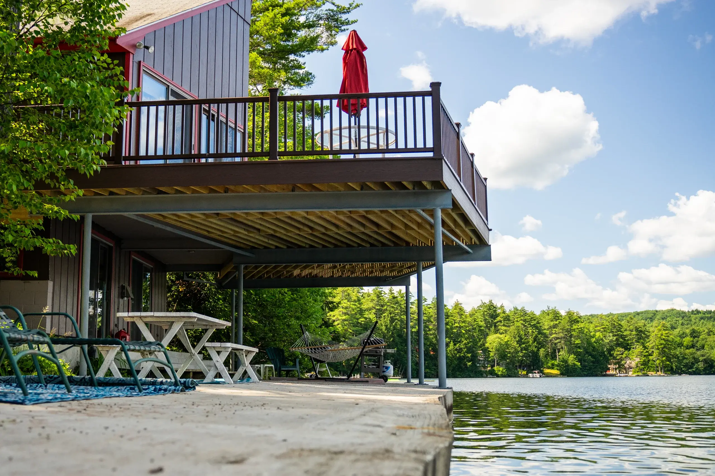
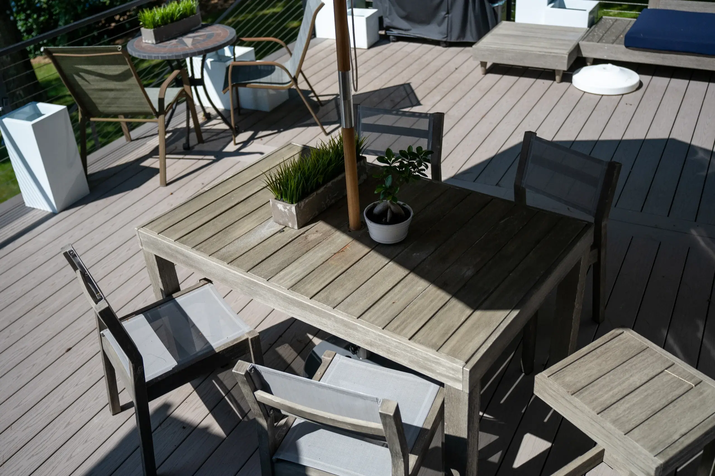
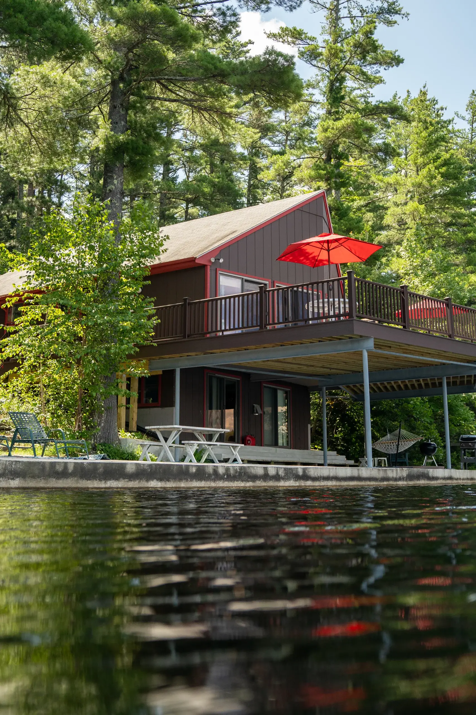
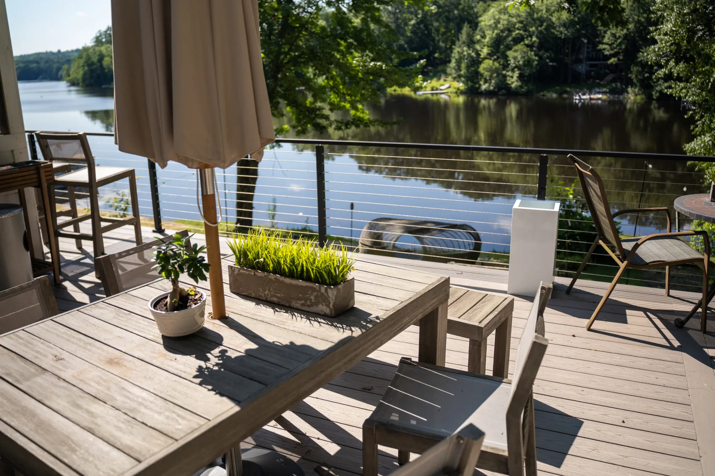
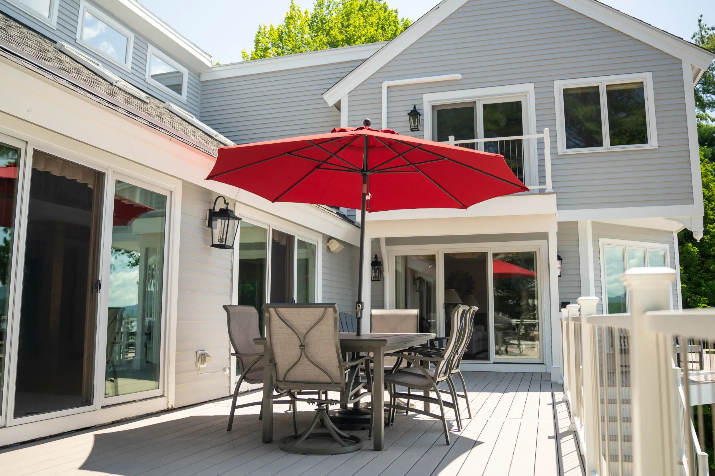
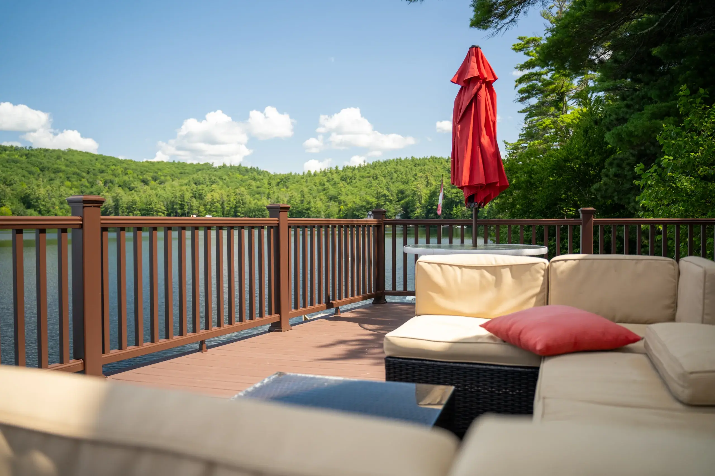
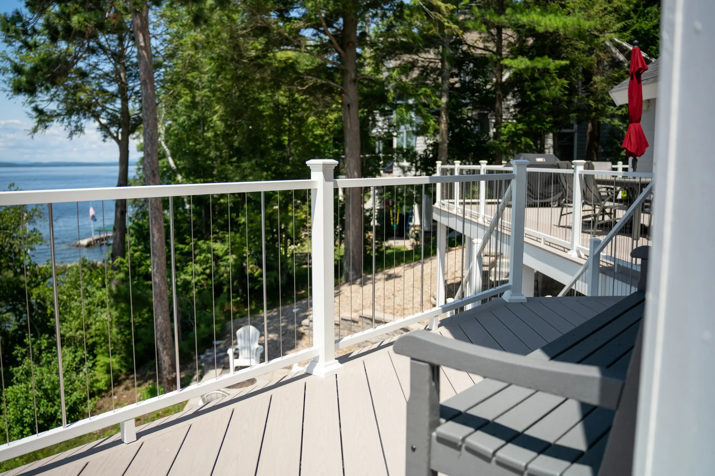
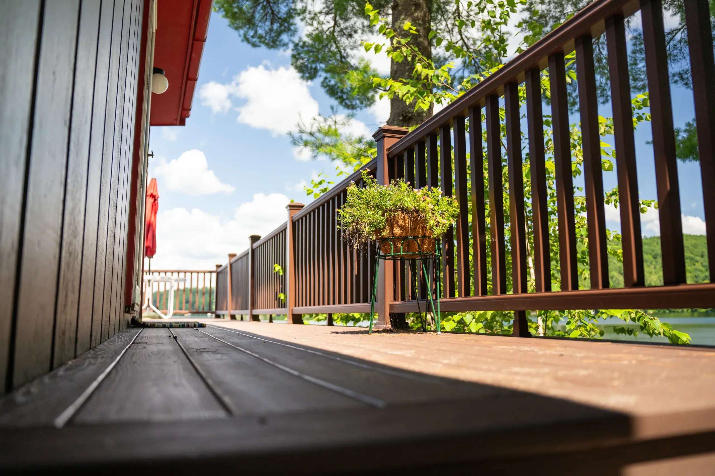
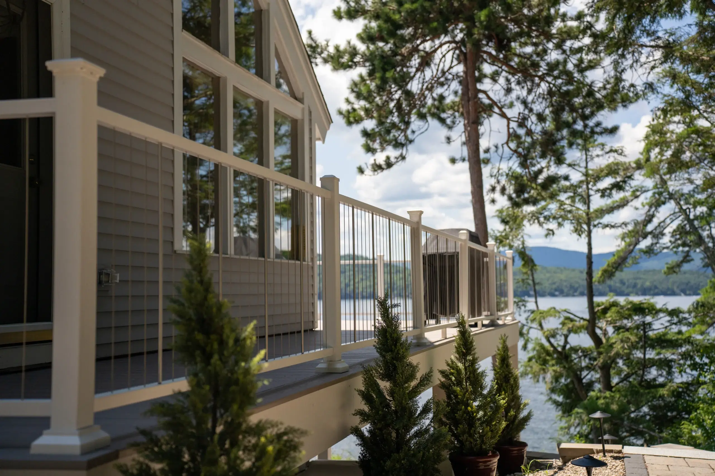
When a Deck-Only Project Is Not the Right Fit
We will tell you when commercial projects is not the right stand-alone answer because the main problem sits elsewhere on the property.
A broader project may need to lead when the real need is a change of use, accessibility redesign, unresolved site-plan revision, extensive building rehabilitation, settlement repair, or fire and life safety work. It may also be better to wait when ownership, design authority, required exits, or operating access has not been resolved.
Commercial Decking FAQs
Does a Rochester commercial deck require a Major Building Permit?
the local market routes work on commercial buildings through its Major Building Permit process. Building and Licensing Services determines the exact submission and review path for the property and proposed work.
Can a business remain open while commercial deck work is built?
Sometimes, but not every property can support it. Required exits, accessible routes, temporary barriers, demolition, deliveries, and inspection access determine whether safe phasing is possible.
Can a commercial deck contractor guarantee accessibility compliance?
No. Accessibility depends on occupancy, the accessible route, entrances, landings, changes in level, existing conditions, the proposed work, and review by the appropriate officials and professionals.
What Does a Commercial Deck Project Cost?
A responsible price depends on design, height, foundations, demolition, materials, railings, stairs, access, professional documents, approvals, and work controls. Verified current ranges are not available, so we provide pricing after those drivers are defined.
How long does a commercial deck project take?
Timing depends on design decisions, professional review, City review, procurement, property operations, inspections, weather, and concealed conditions. Current evidence does not support one fixed public duration.
Does site-plan review happen before the building permit?
For development within the City’s Site Plan Regulations, site review approval is required before a building permit. Building and Licensing Services and Planning and Development should confirm whether that applies to the property and proposed change.
When is a deck-only contract the wrong choice?
It is the wrong fit when the real project is a change of use, major accessibility redesign, unresolved site-plan matter, broad structural rehabilitation, or other work that must be led by another qualified professional.
What Our Customers Say
Choosing a deck contractor is a significant decision, and hearing from other property owners can give you a better sense of what working with our team is like.
74 property owners have rated Premier Deck 4.8 stars on Google.


Related Services for Commercial Decking
These adjacent services can connect naturally to deck work for commercial properties when they are included in the approved project.
Shared residential properties add association, access, ownership, and occupied-site questions.
Learn More
Guards and railings need coordination with framing, stairs, traffic, and inspection requirements.
Learn More
Lighting can support circulation when fixture locations and electrical responsibilities are planned early.
Learn More
An elevated deck may benefit from a managed drainage route when the framing, outlet, and lower use support it.
Learn More

Request a Commercial Decking Estimate in Rochester, NH
Tell us how the property operates, what needs to change, and which design or approval constraints are already known. A commercial deck contractor from our team can help define the deck work and the information needed for a responsible proposal without obligating you to proceed.
Request a commercial decking estimate in Rochester
Hours: Monday - Friday: 7:00am - 5:00pm
Request An Estimate