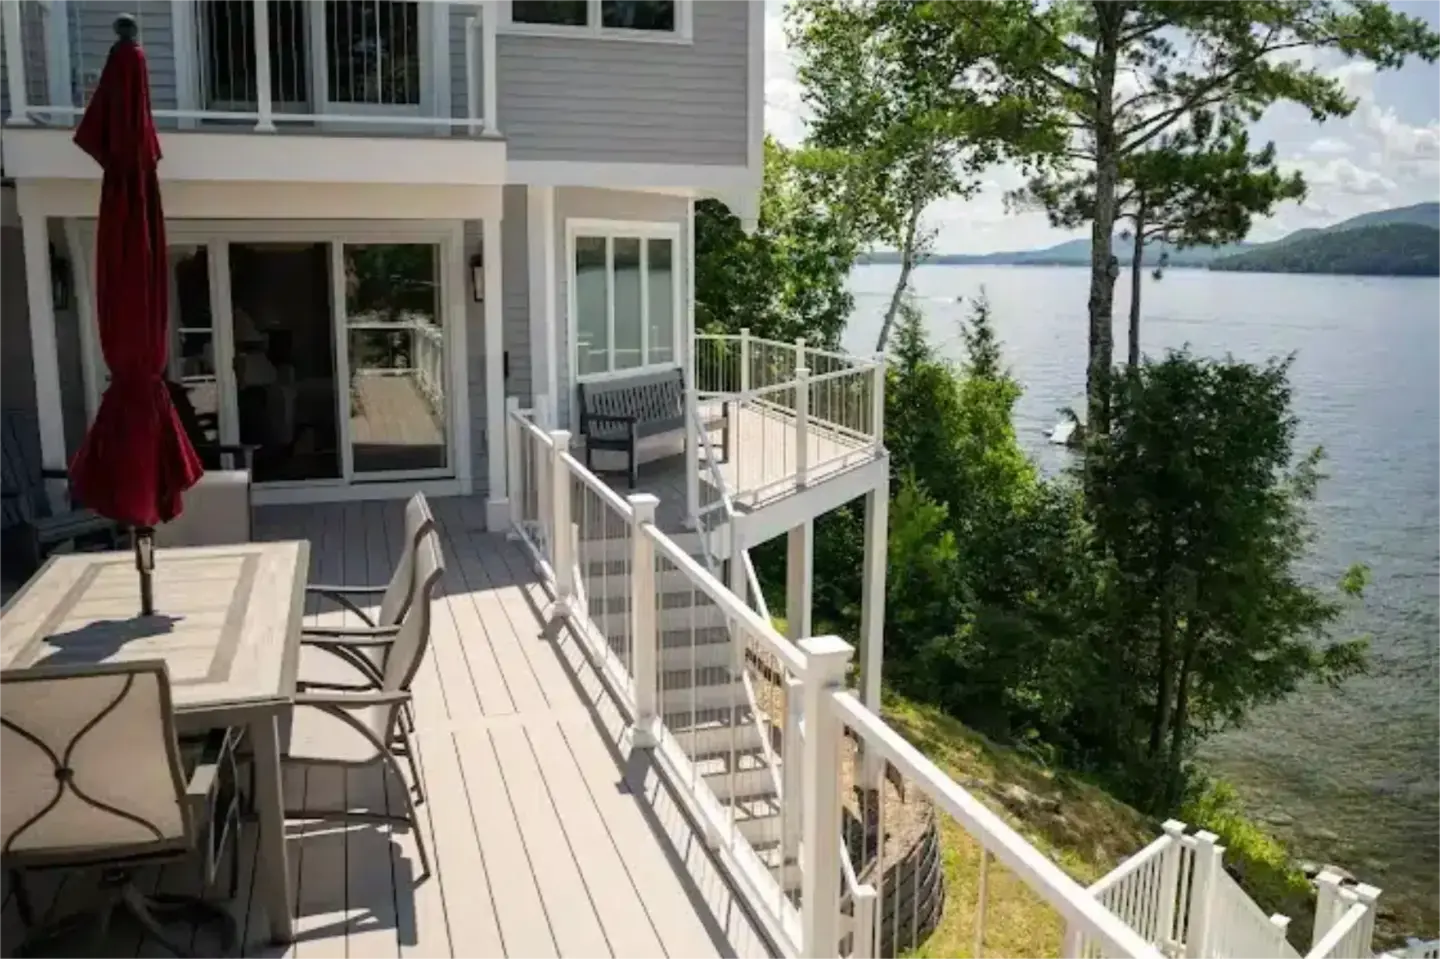
Composite Deck Builder in Rochester, NH
Premier Deck is a composite deck builder in Rochester, NH that designs the whole deck, from the foundation and frame to the TimberTech composite or Advanced PVC surface. We help you choose a board that works with the structure, drainage, fastening details, and local approval requirements instead of treating the surface as a separate decision.
5-Year Workmanship Warranty
TimberTech + Advanced PVC
Material + Foundation Planning
15-Minute Qualification Call
Problems a Composite Deck Solves in Rochester
Composite decking can cut down on surface upkeep, but the site and the structure below the boards still have to be right.
Rochester Skyhaven records precipitation throughout the year, along with cold winters and warm summers. We plan for water at the house connection and around the framing because new boards will not fix hidden moisture problems. A composite deck builder needs to treat flashing, drainage, ventilation, and board spacing as parts of the same job.
A second problem is a worn deck surface over framing of unknown condition. We check whether decay, weak connections, unsuitable joist spacing, or a poorly protected ledger prevents responsible reuse. We will not cover those conditions just to leave you with a larger correction later.
Material choice also has consequences. We explain how dark colors can feel warmer in direct sun and how every board system has rules for support, gapping, fastening, and ventilation. We look beyond color so a sample does not drive a choice that conflicts with the exposure, layout, or existing frame.

What Composite Deck Construction Includes
Our composite deck builder service covers the structure and manufactured walking surface, with the exact work defined for your property.
We keep the composite deck builder conversation focused on the complete outdoor structure, not just the boards you can see.
We can design and build the foundation, posts, beams, joists, ledger or freestanding support, stairs, decking, fascia, and trim. Railing, deck lighting, lattice, privacy features, and under-deck drainage can be coordinated when they are separately included. For resurfacing, we evaluate the existing foundation, framing, connections, hardware, and spacing before deciding whether reuse is responsible.
A standard deck project does not automatically include structural engineering, utility relocation, landscaping, pool work, electrical work, major grading, retaining walls, or repairs to unrelated parts of the house. Future roofs, enclosures, or concentrated loads must be discussed during design because they can change foundations, framing, setbacks, and review requirements.
How We Build a Composite Deck
As a composite deck builder, we start below the manufactured boards because the visible surface is only as good as the structure supporting it.
For an attached deck, we plan the load path from the decking through the joists, beams, posts, and footings, and we detail the ledger and flashing to manage water at the house. A freestanding design needs its own support plan. Footing type, size, and location depend on the design and site rather than a single default.
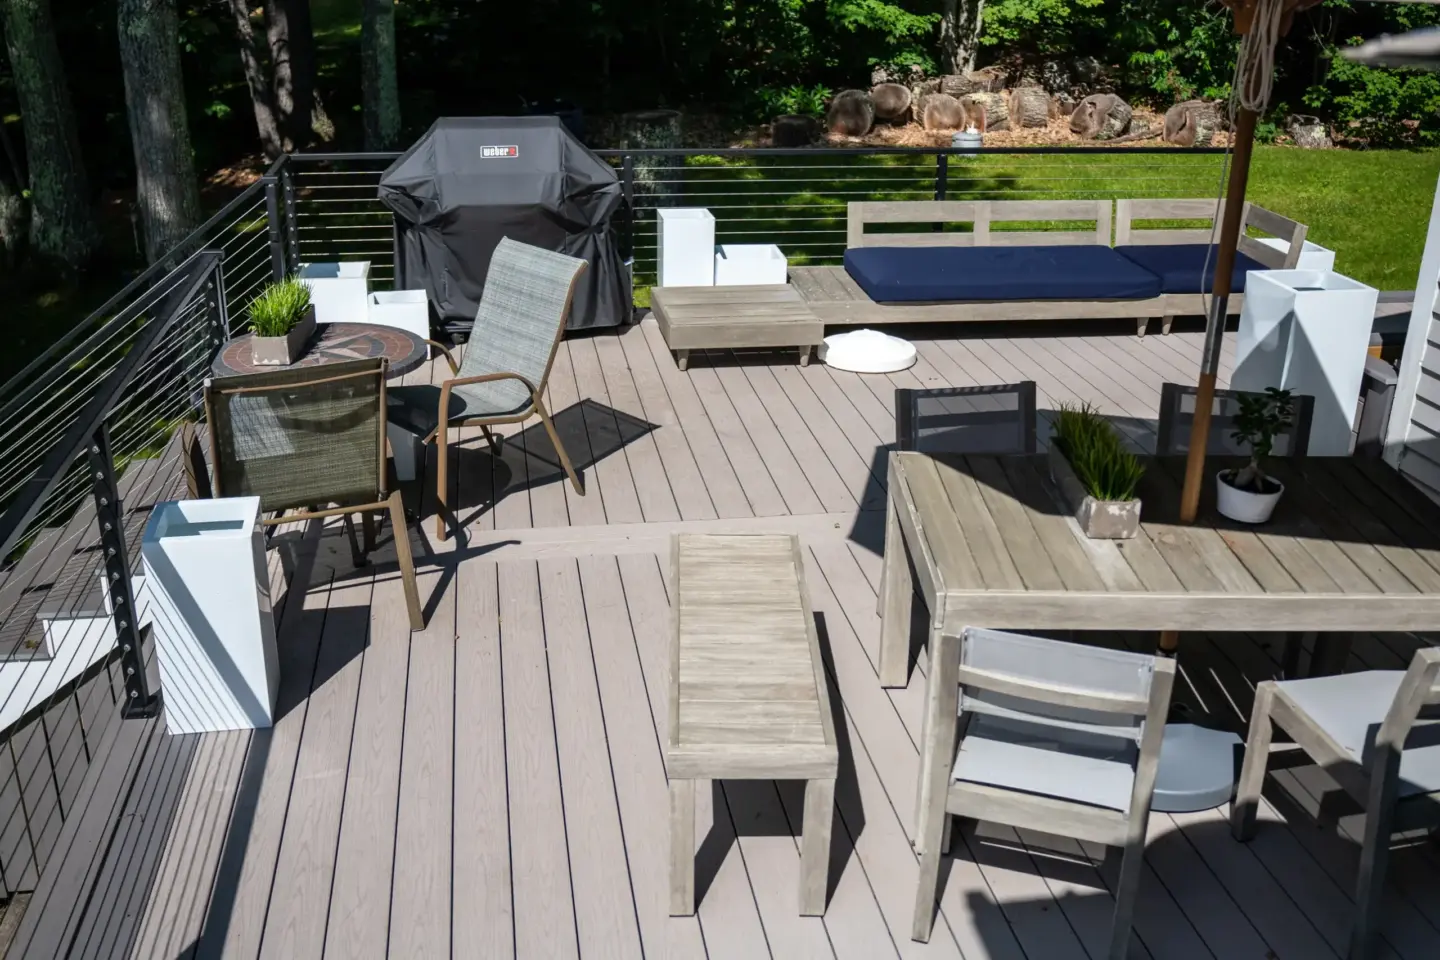
Wood framing and compatible exterior hardware support the deck. Joist spacing, blocking, stairs, railing posts, picture-frame borders, and breaker boards are coordinated before the surface closes the frame. The selected TimberTech instructions control board support, end and edge gaps, ventilation, fastening, and trim details.
For resurfacing, we do not assume the old frame is usable. Exposing enough of the structure to check decay, corrosion, spacing, connections, and movement is essential. If the frame cannot support the selected system, a structural rebuild is the sounder answer.
Composite and Advanced PVC Options
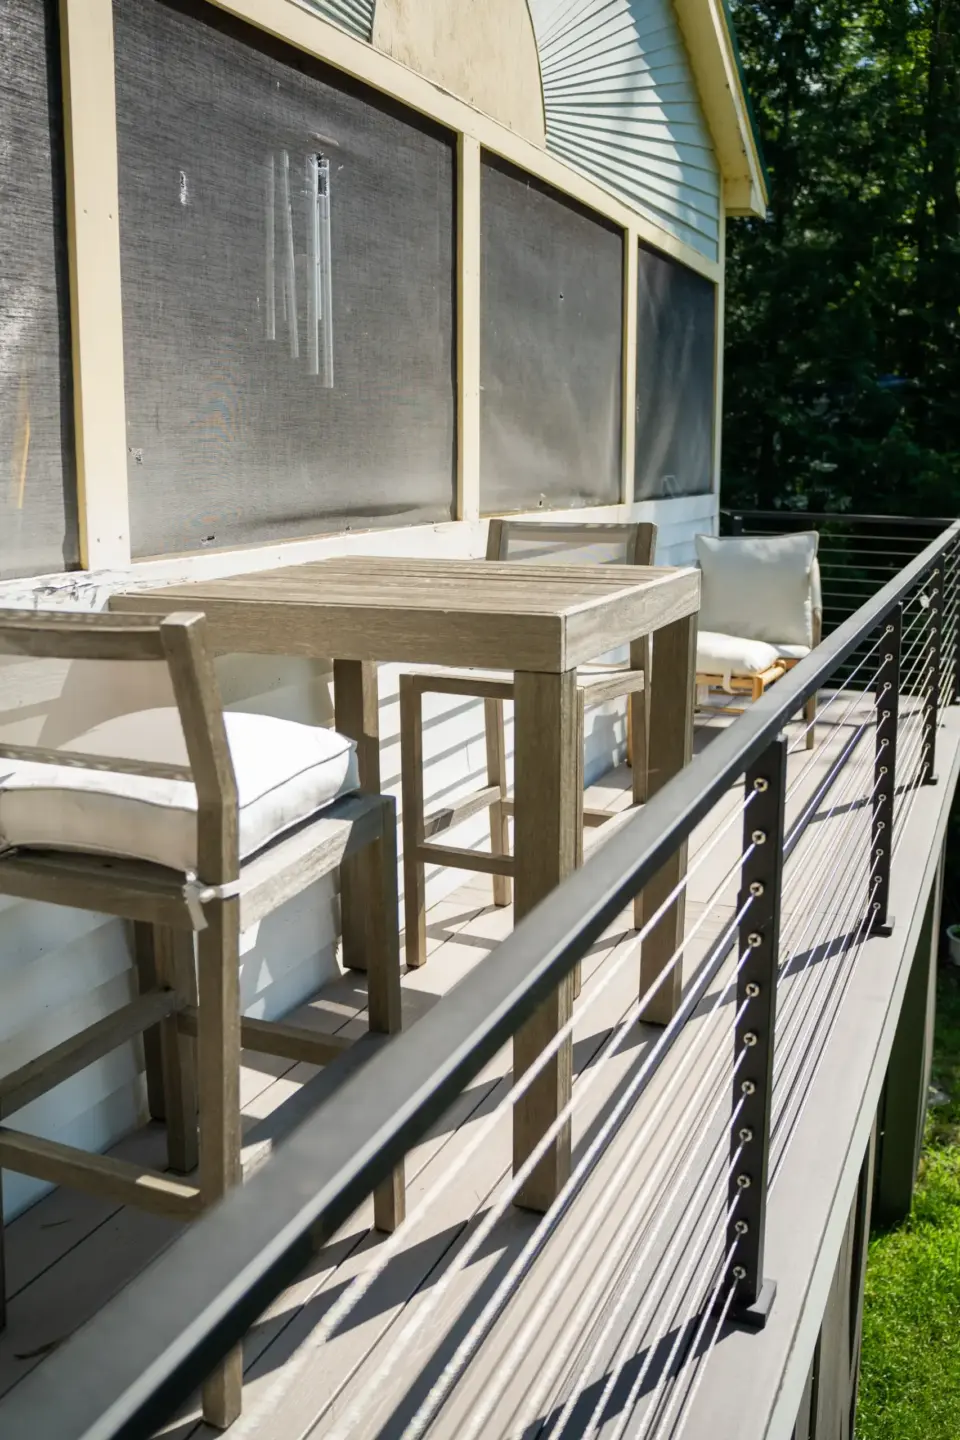
We help you choose a board that fits the exposure, appearance, daily use, and amount of upkeep you want to handle.
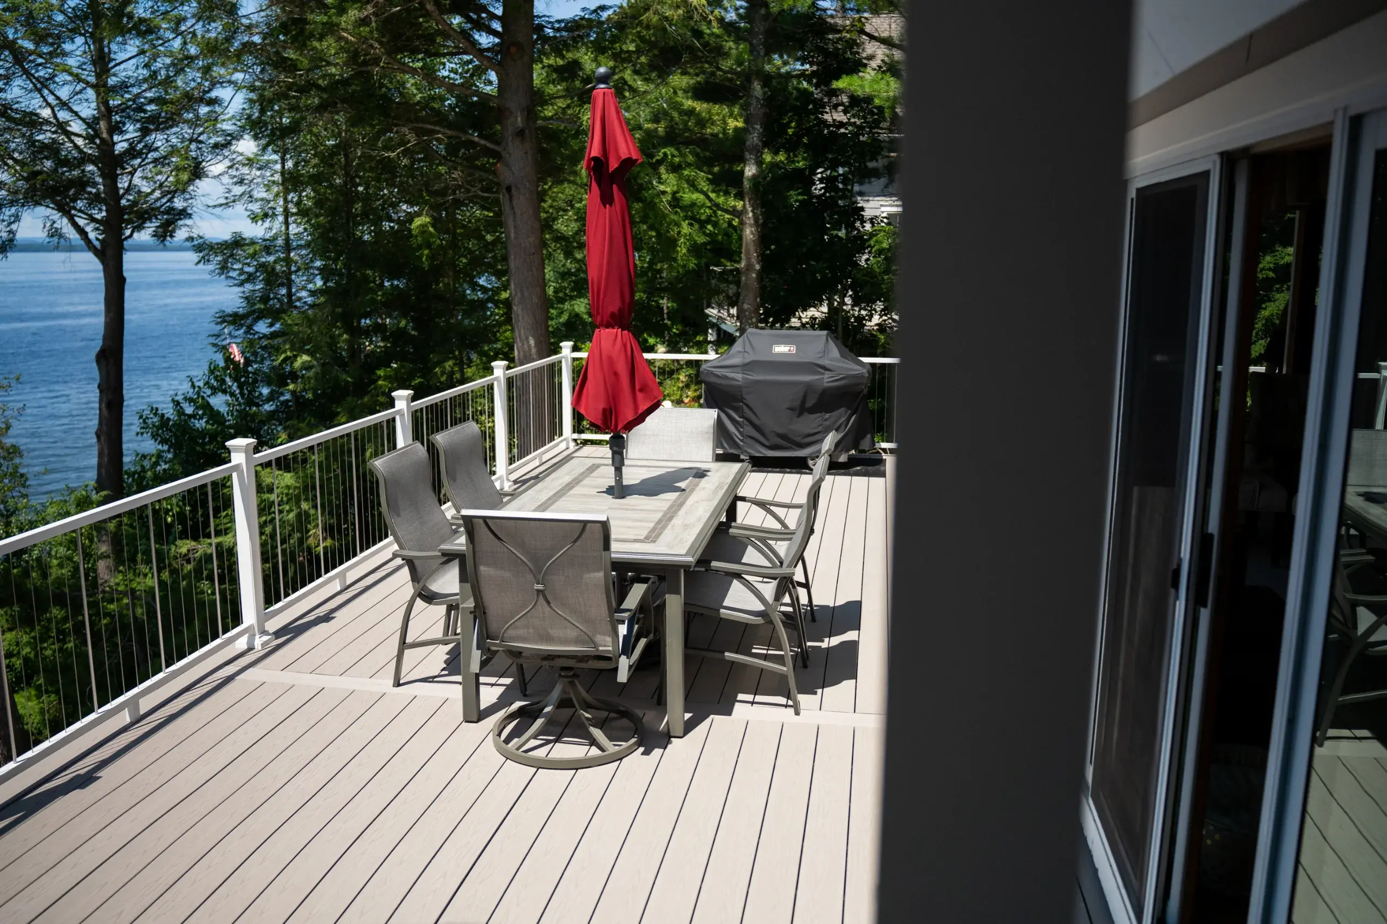
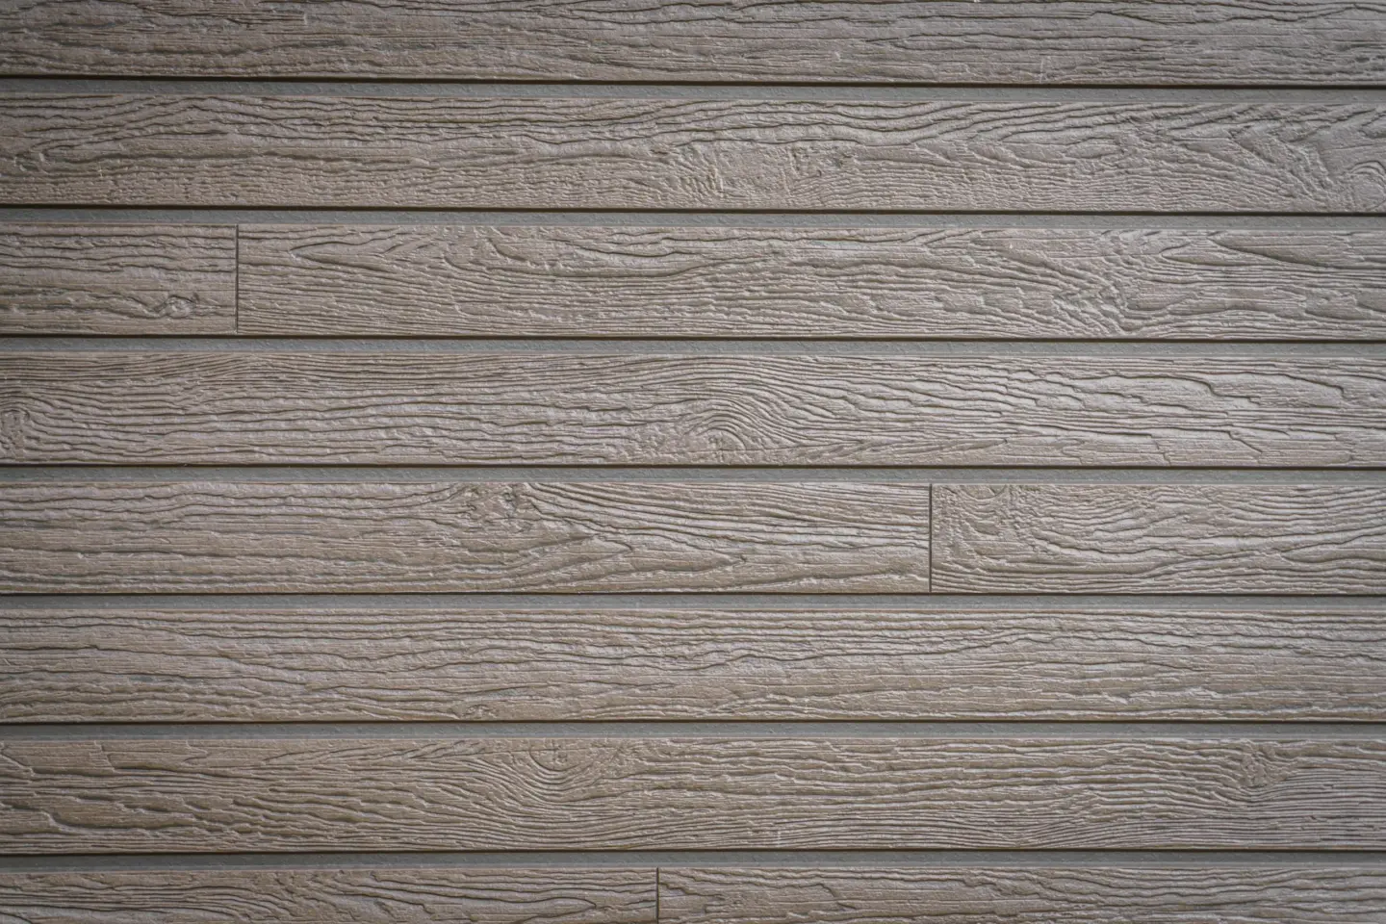
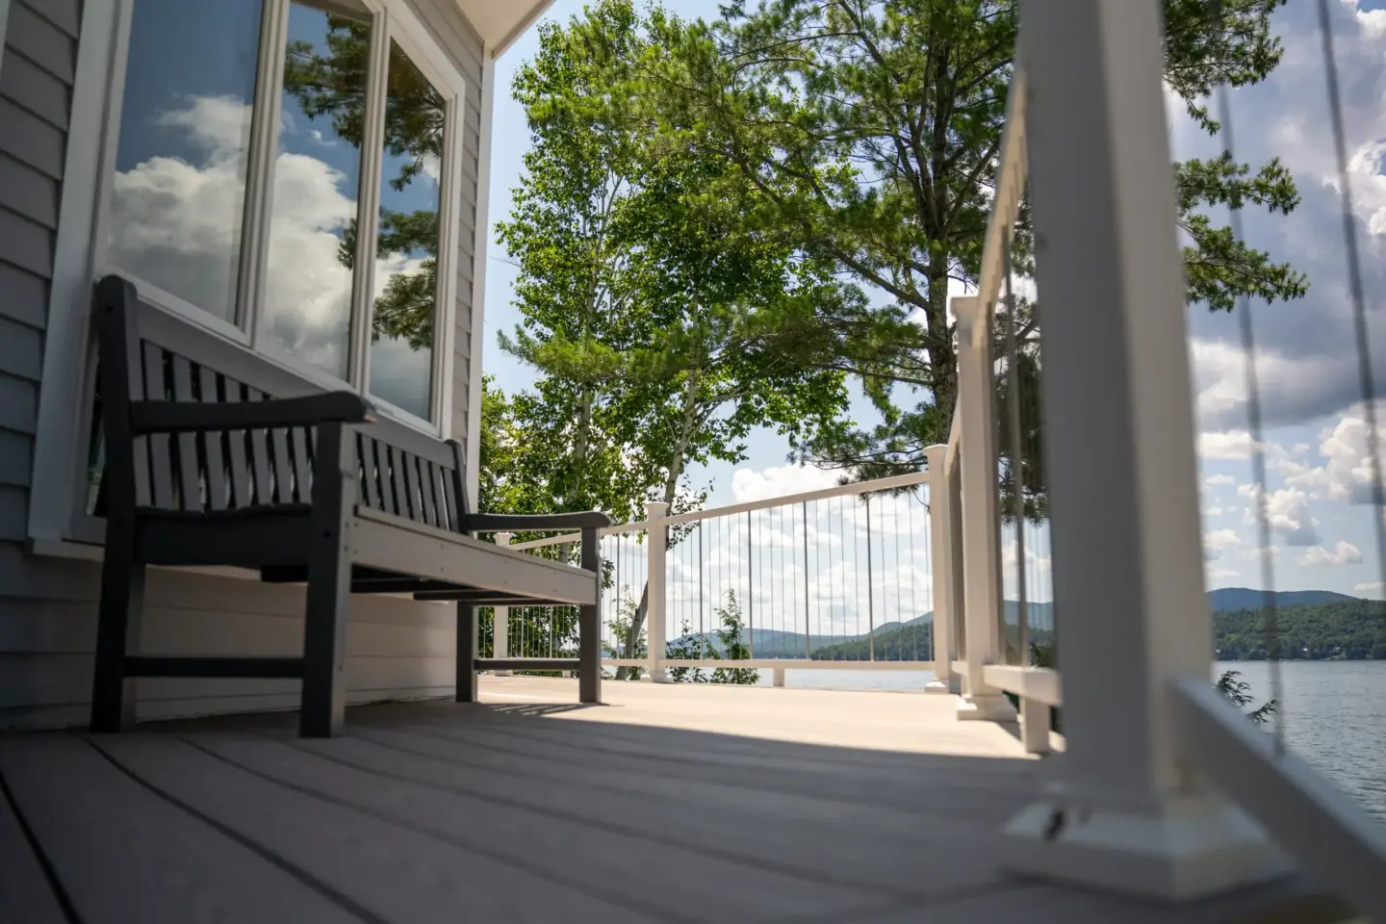
TimberTech composite decking combines wood-based material and polymers. It provides a manufactured appearance and avoids the regular staining associated with exposed wood, while still requiring cleaning and proper installation. TimberTech Advanced PVC contains no wood fiber in the deck board and can be worth comparing where moisture exposure, board weight, or a particular appearance matters.
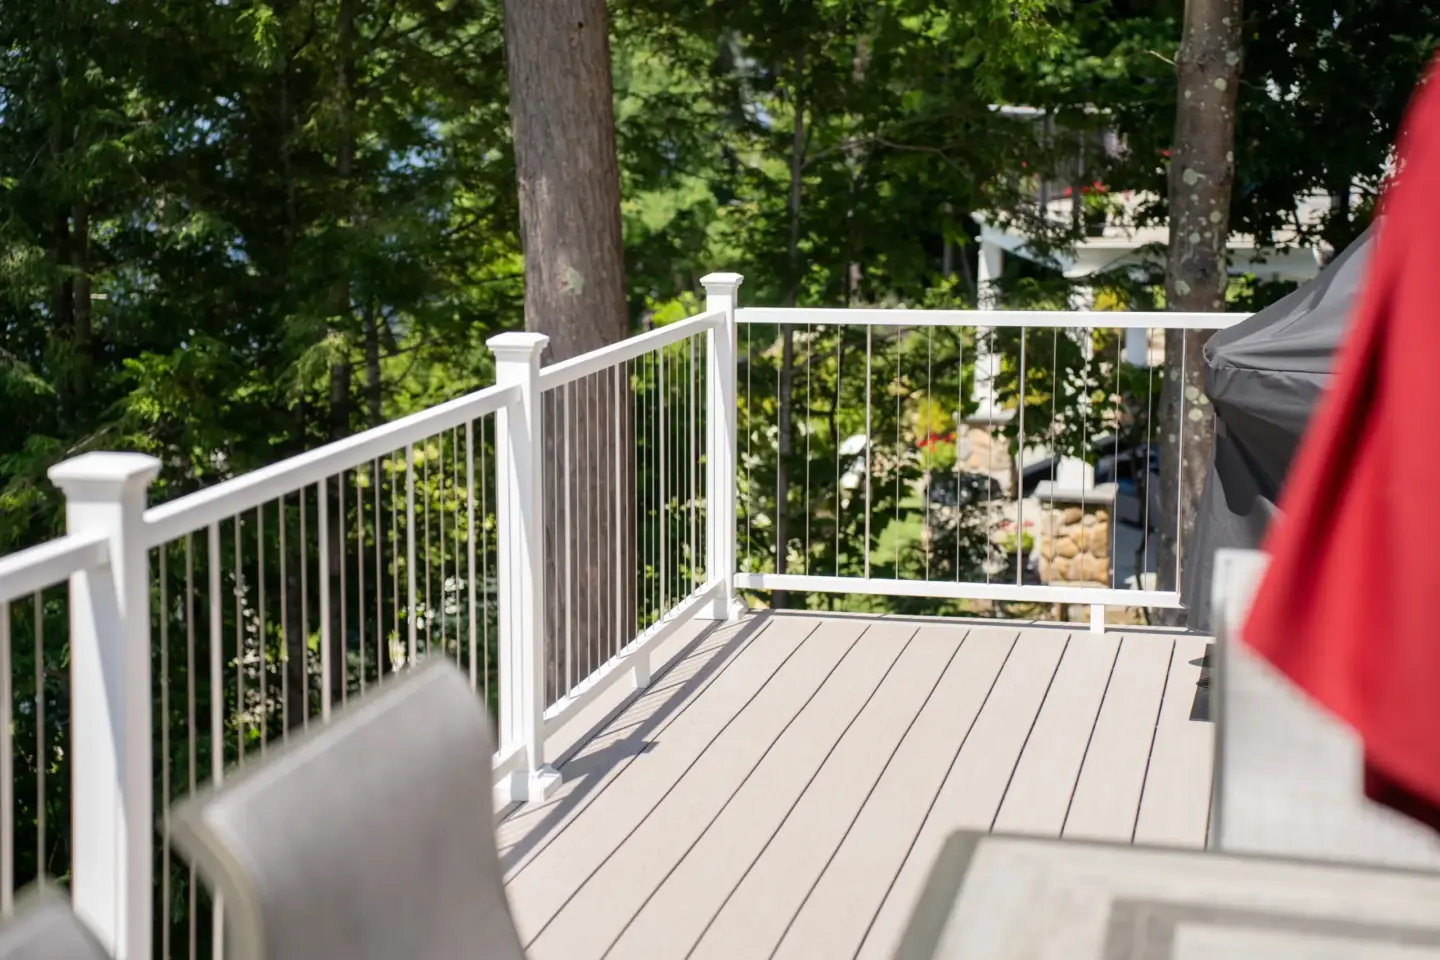
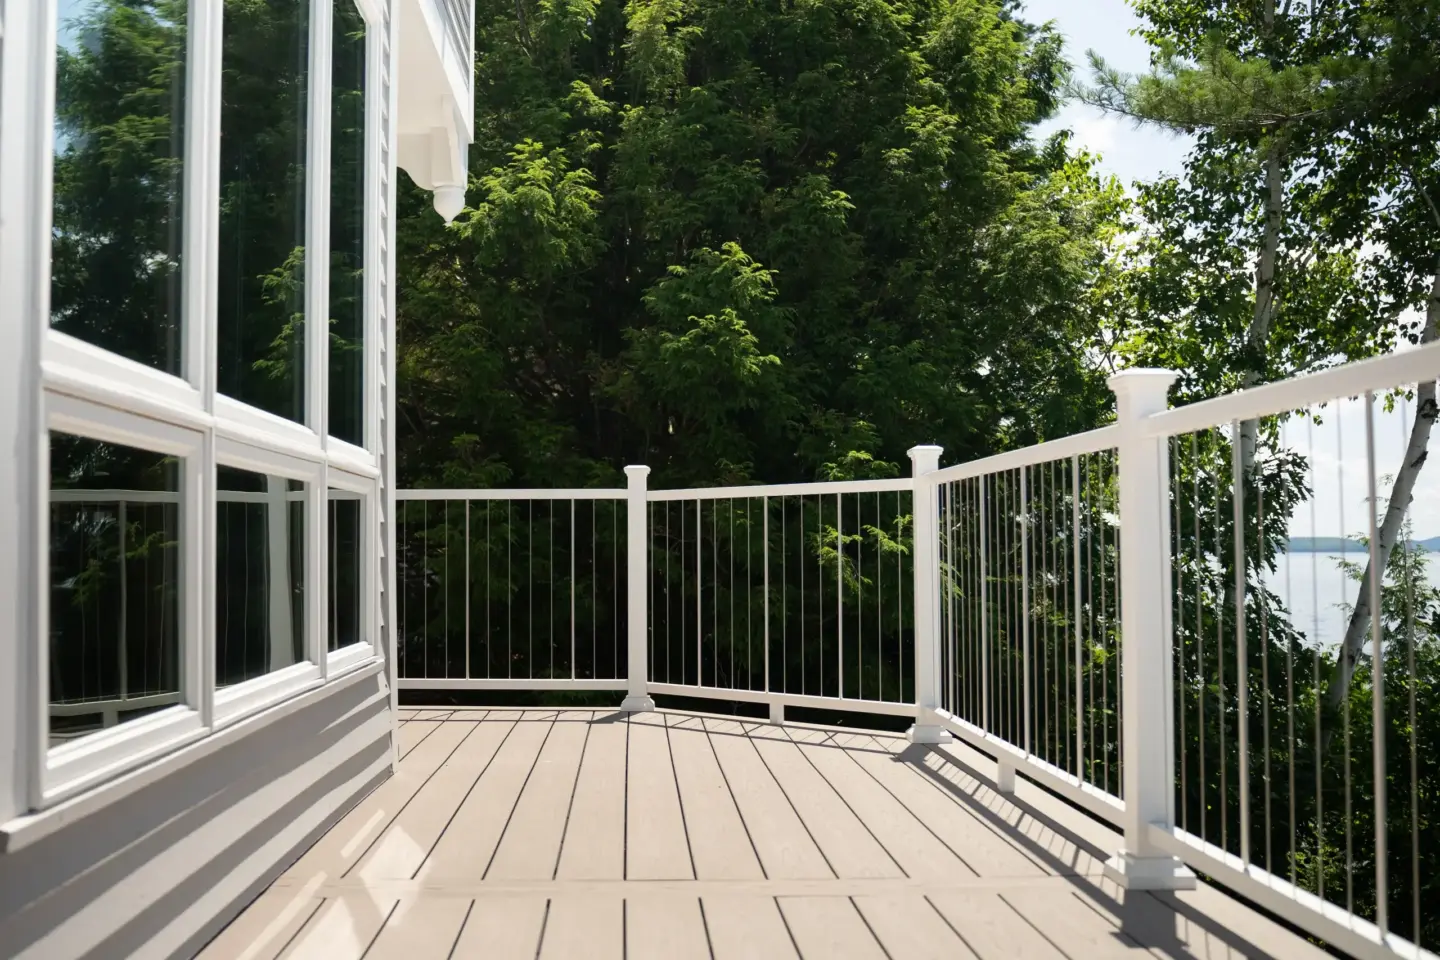
We recommend viewing color at the property when possible. Sun exposure, shade, nearby siding, board direction, and darker surface temperatures can change the decision. We also review fastener visibility, border details, fascia, stair layout, and cleaning expectations. Exact product line, profile, and color are selected during design rather than presented as a universal local choice.
Composite Decking Compared With Wood
We install both composite and wood, and the better choice depends on how you want to use and maintain the deck.
Composite and Advanced PVC avoid recurring staining of the walking surface and offer consistent manufactured profiles. They cannot be refinished like wood, and damage, concentrated heat, standing water, harsh cleaning, and dark-color heat still require consideration. Their installation depends on product-specific support and spacing.
Wood provides natural grain and can often be sanded or refinished. It also moves with moisture and requires periodic surface care. Premier Deck does not provide staining, so that work must be arranged separately. Compare the complete ownership plan, not just the first material invoice.
What Affects the Cost of a Composite Deck
A composite decking builder should price the structure and selections you need, not use one broad number for very different decks.
The major cost drivers are deck area, height, shape, foundation, framing, stair count, railing length, and selected board system. Borders, picture framing, fascia, concealed fastening, lighting, lattice, privacy features, and under-deck drainage add material and labor. Demolition, disposal, restricted access, unsuitable existing framing, engineering when required, and permit documents can also change the investment.
A simple low platform and an elevated deck with multiple stairs and detailed borders do not belong in one price band. We base your estimate on the actual design and included work rather than publish a range that could leave out important details. A low quote can cost more later when it omits structural corrections, water management, or finish details required by the selected system.

What Affects the Project Timeline
The schedule starts with design and approvals, not with the day materials arrive.
Design completion, parcel information, product selection, City review, procurement, demolition findings, inspection access, and weather all affect progress. Special-order boards, railing, or lighting can extend procurement. Frozen ground, snow, storms, and manufacturer handling requirements may affect particular operations even though Premier Deck builds year-round when conditions permit.
We cannot give every project one honest build range, lead time, or booking window. We break the plan into design, approval, ordering, demolition, structural work, surface installation, and inspections so you can see what controls the next step.
Rochester Permits and Deck Inspections
As your composite deck builder, we plan around the local market’s permit requirement for a new residential deck and the Minor Building Permit process administered by Building and Licensing Services.
That is why choosing a composite deck builder means looking at the frame, water path, approvals, and finished surface together.
The residential deck guidance calls for an application, structural plans, a site plan or survey, and a Deck Application Supplement. Plans show items such as footings, framing, elevations, lot lines, existing structures, the proposed deck, and setbacks. Responsibility for preparing and submitting each item must be assigned in the project documents rather than assumed.
Approved plans and the inspection card remain at the property, and covered work must stay accessible for required inspections. A final inspection follows the other required approvals. Review timing and approval cannot be promised because the City controls both.
Local Conditions That Change the Build
We account for cold, moisture, and parcel rules when we make structural and finish decisions for a manufactured deck.
The City’s deck guidance uses a 48-inch minimum footing depth for attached decks where frost footings are required. That does not mean every deck uses the same pier, diameter, or foundation. Deck configuration, loads, attachment, and any applicable exception determine the design.
The same guidance calls for weatherproof flashed house connections and corrosion-resistant compatible fasteners. It also requires composite products to follow manufacturer instructions and the applicable evaluation report. Year-round precipitation makes those requirements practical, not decorative. Parcel zoning, lot geometry, easements, overlays, deck height, and enclosure can also change the footprint and setbacks.

Why Composite Decking Needs a Specialist
Manufactured boards are part of a system, and mistakes below or between the boards can remain hidden until they cause movement or water problems.
Incorrect joist spacing, gaps, fastening, ventilation, blocking, or stair planning can create uneven surfaces, visible movement, trapped debris, and questions about product coverage. Weak footings, incomplete flashing, and unsupported railing posts remain structural problems even when the surface looks clean.
We connect product instructions to framing, water management, City plan review, and inspection access. That reduces the risk of paying for a premium surface over a structure that does not support it correctly.
What a Composite Deck Builder Needs to Handle
Our material knowledge and field records matter on this kind of work.
We hold current TimberTech Platinum PRO status. Our team includes sales, design, project management, and production roles, and our crews keep daily logs and take photos each day. That structure helps the team track details before later work covers the frame.
As a composite decking builder, we can also compare manufactured decking with the wood decking we install. The goal is not to force one board type. It is to select a system that fits the structure, property, maintenance expectations, and design.
Start With a Composite Deck Planning Call
We use the first three steps to turn a material preference into a deck we can responsibly build.
Qualification Call
We begin with a 15-minute call about the existing deck, desired use, material interests, timing, and broad investment fit. A resurfacing request includes what is known about the current frame.
1Site Review, Design, and Proposal
The design addresses layout, grade, house connection, stairs, framing, and relevant parcel constraints. The proposal identifies the structural work, selected decking, related features, exclusions, and responsibilities.
2Approval and Preconstruction Planning
The project documents assign responsibility for City submission items, product ordering, and other preconstruction tasks. Building and Licensing Services controls municipal approval and may request revisions.
3
Product and Workmanship Coverage
We keep product coverage and our workmanship responsibility separate so you know which document controls each one.
TimberTech product coverage depends on the selected product line and its current written terms. Any workmanship commitment from us is separate and controlled by the signed project documents. Product defects, installation issues, framing conditions, site drainage, cleaning, misuse, and work by others are not interchangeable warranty questions.
The exact line and terms should be reviewed before materials are ordered. No manufacturer duration or service-wide workmanship promise should be inferred from a credential alone.
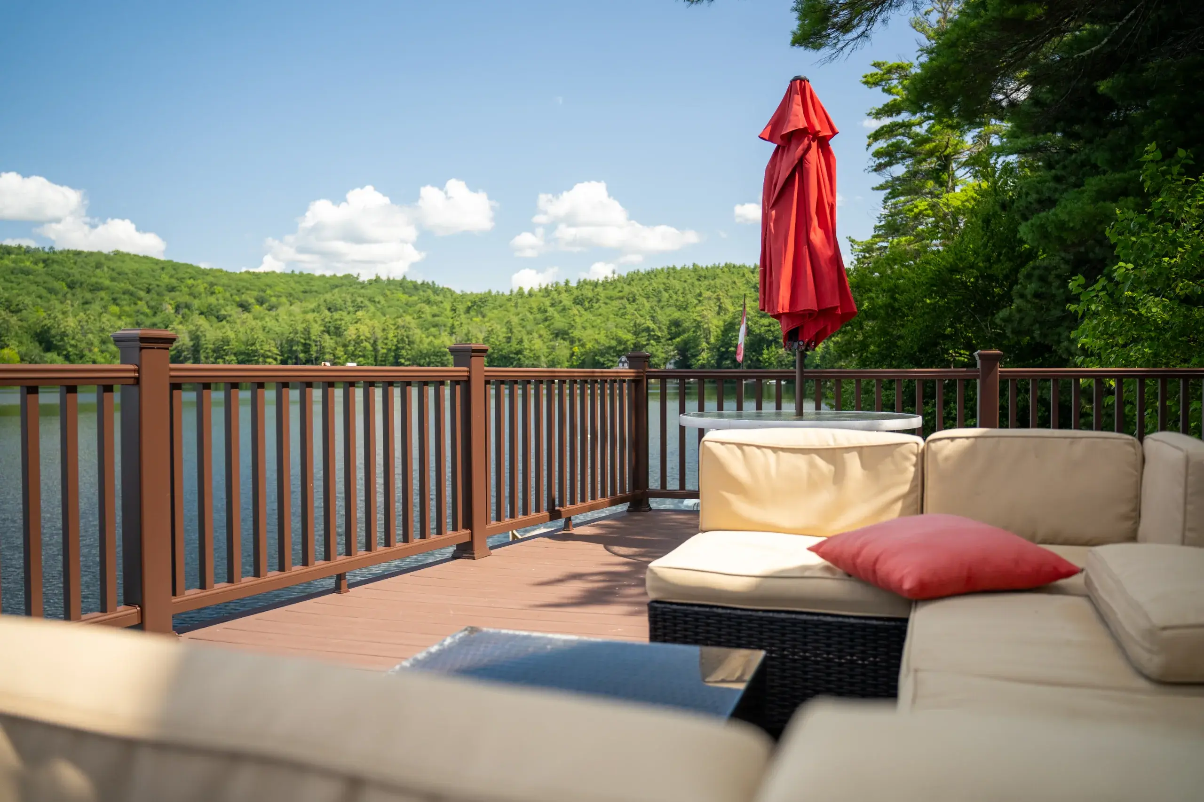
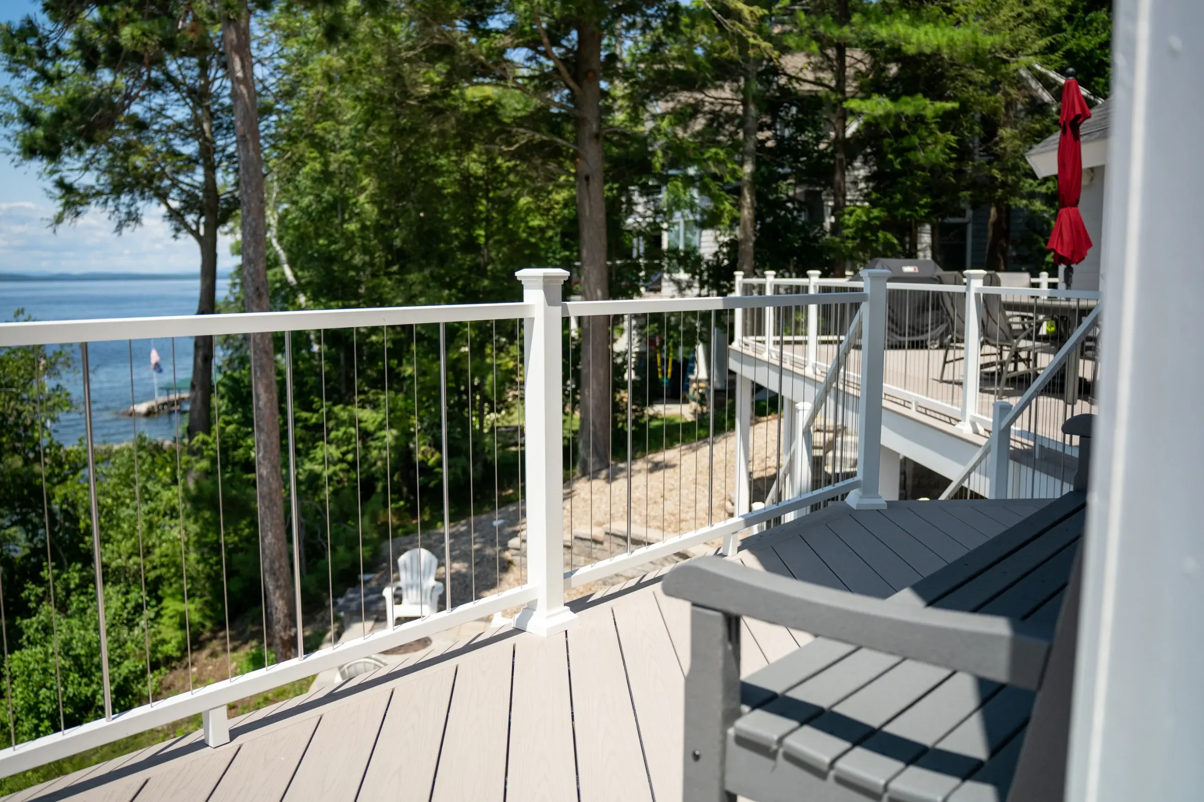
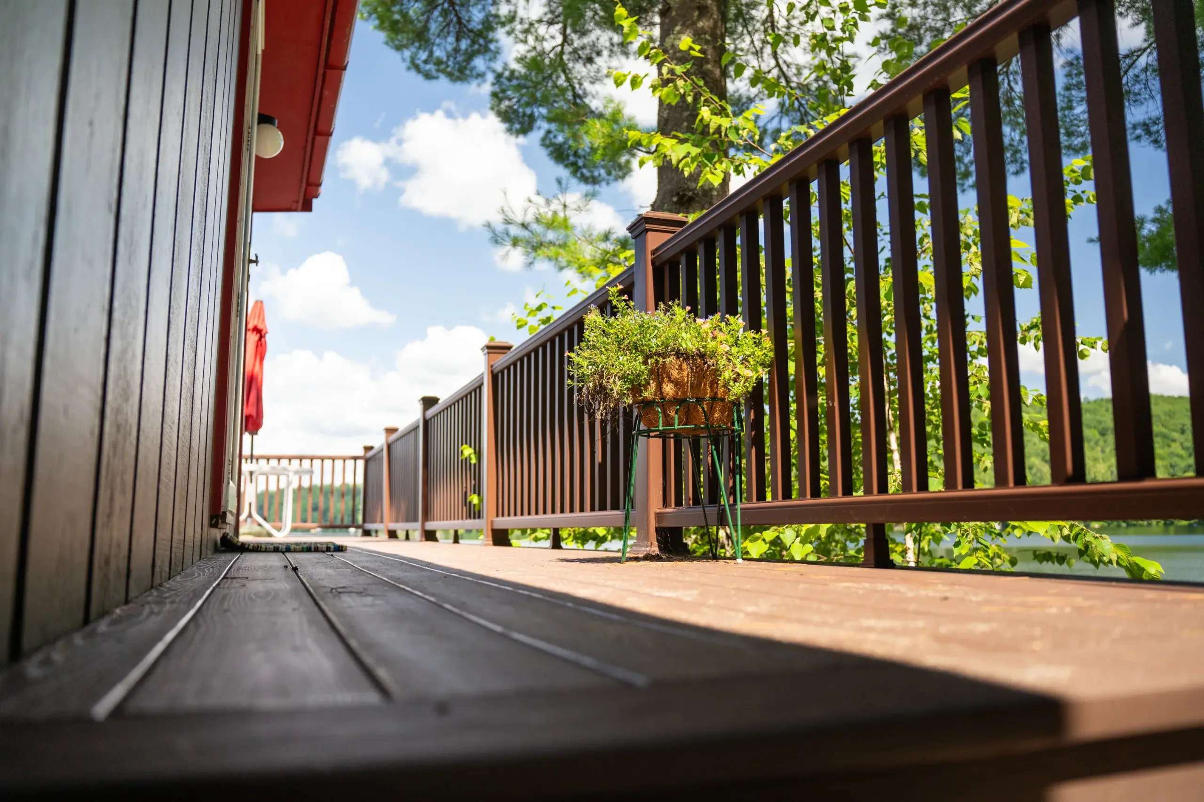
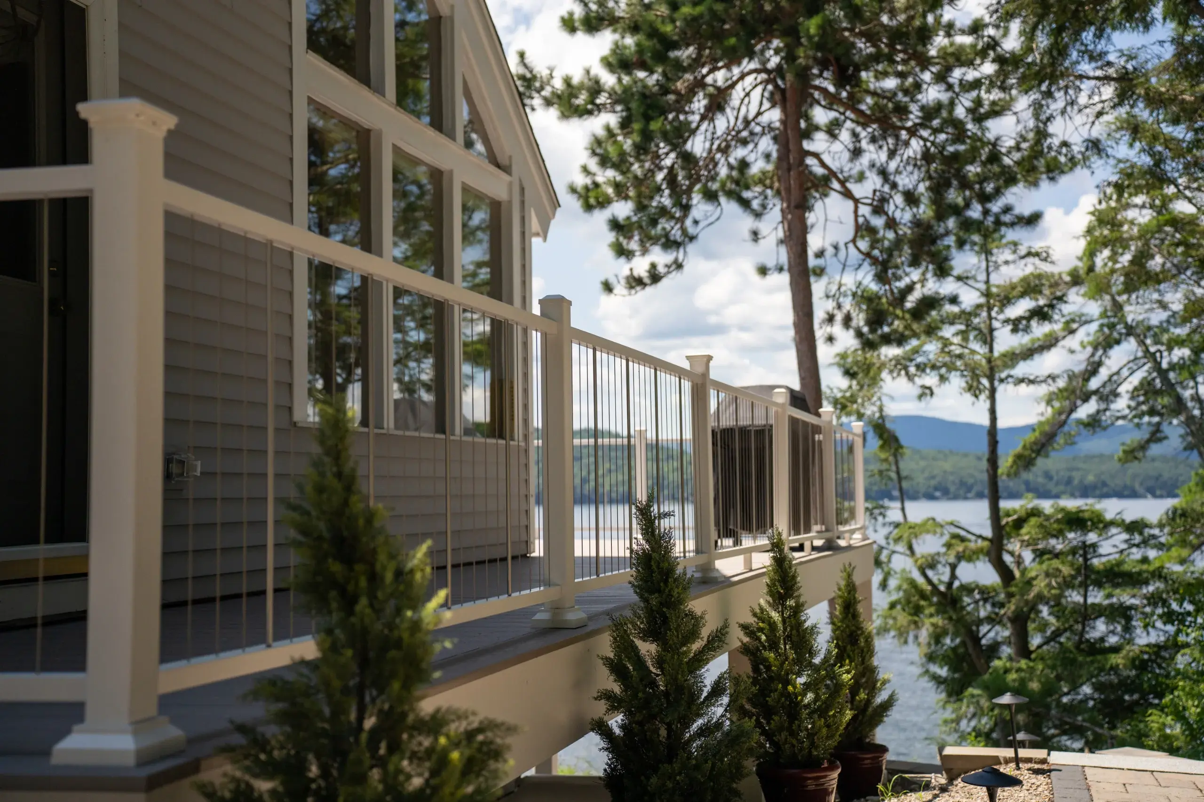
Featured Projects
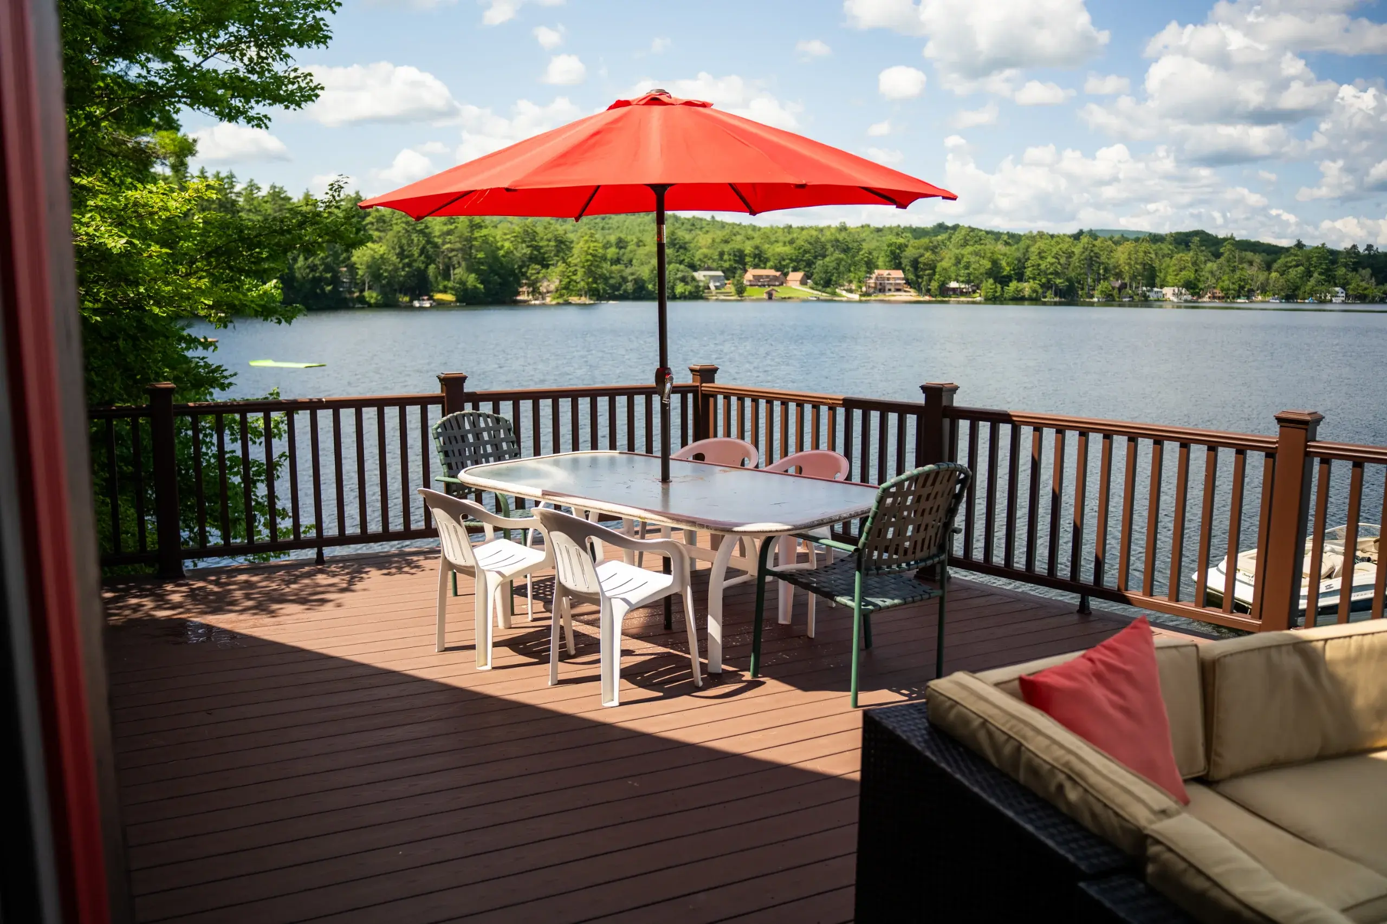
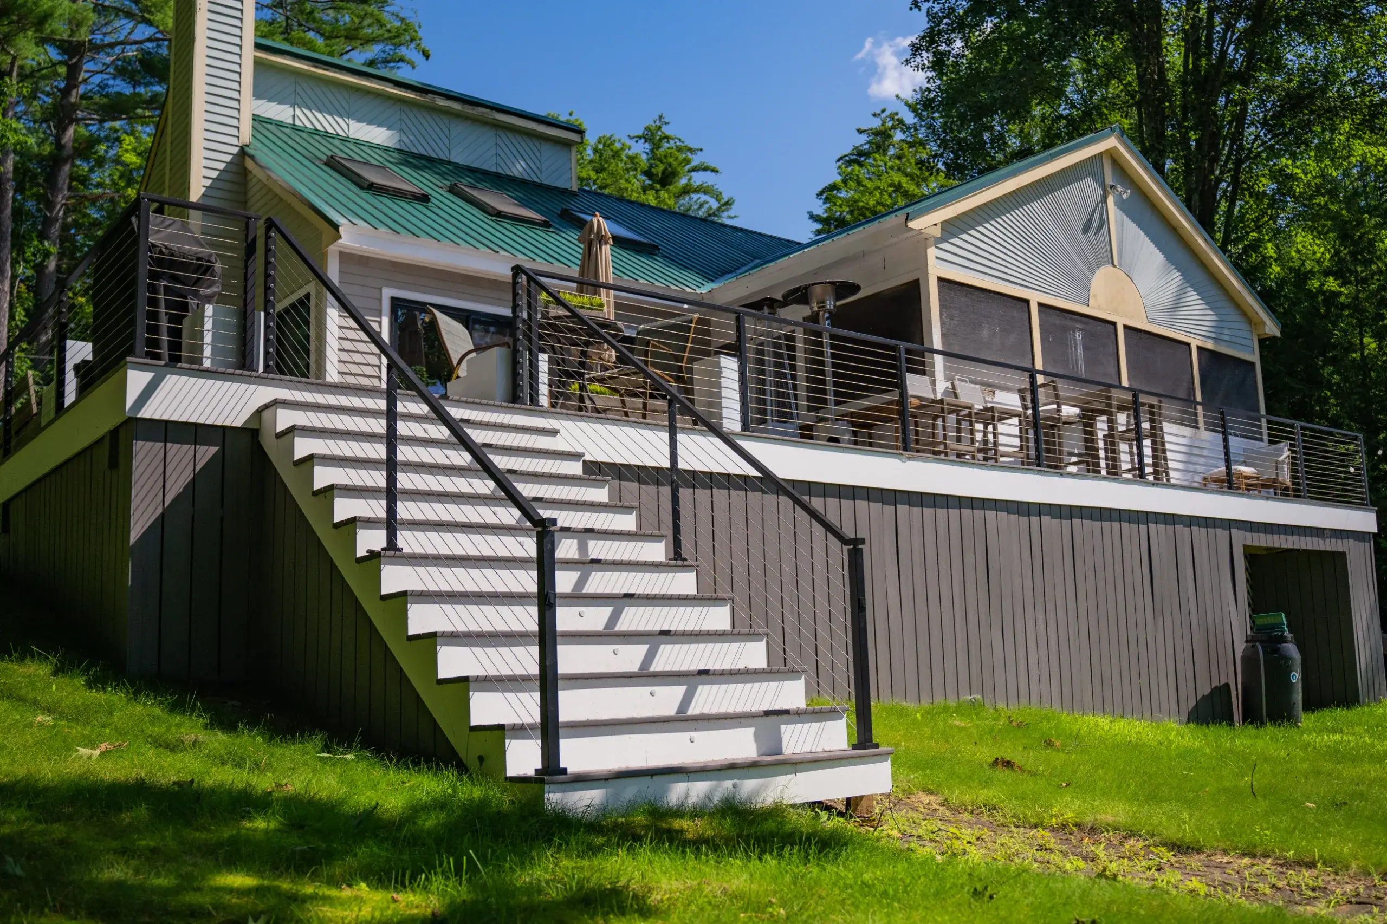
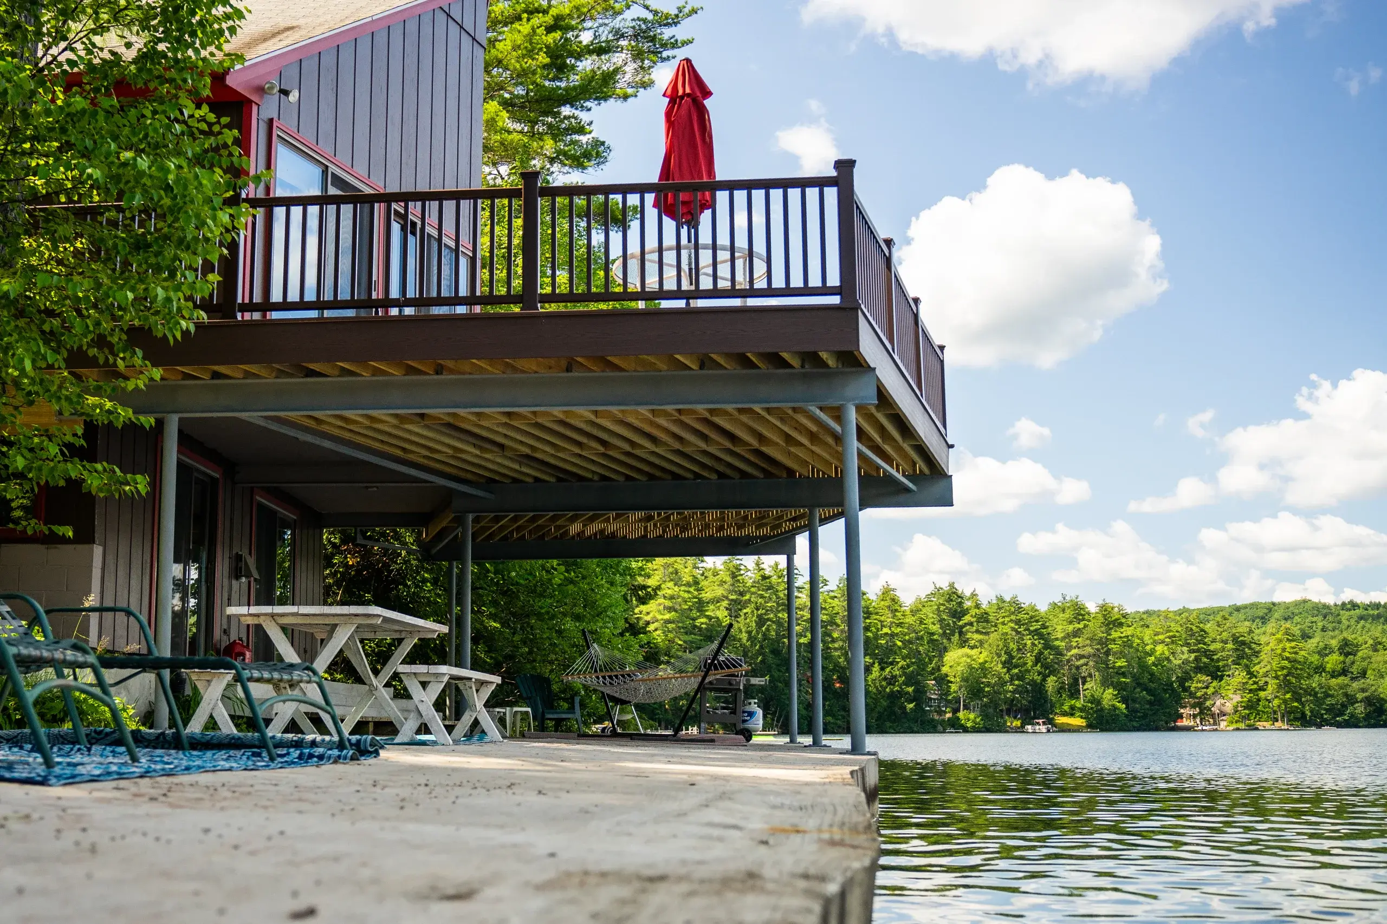
VIEW OUR FULL PROJECT PORTFOLIO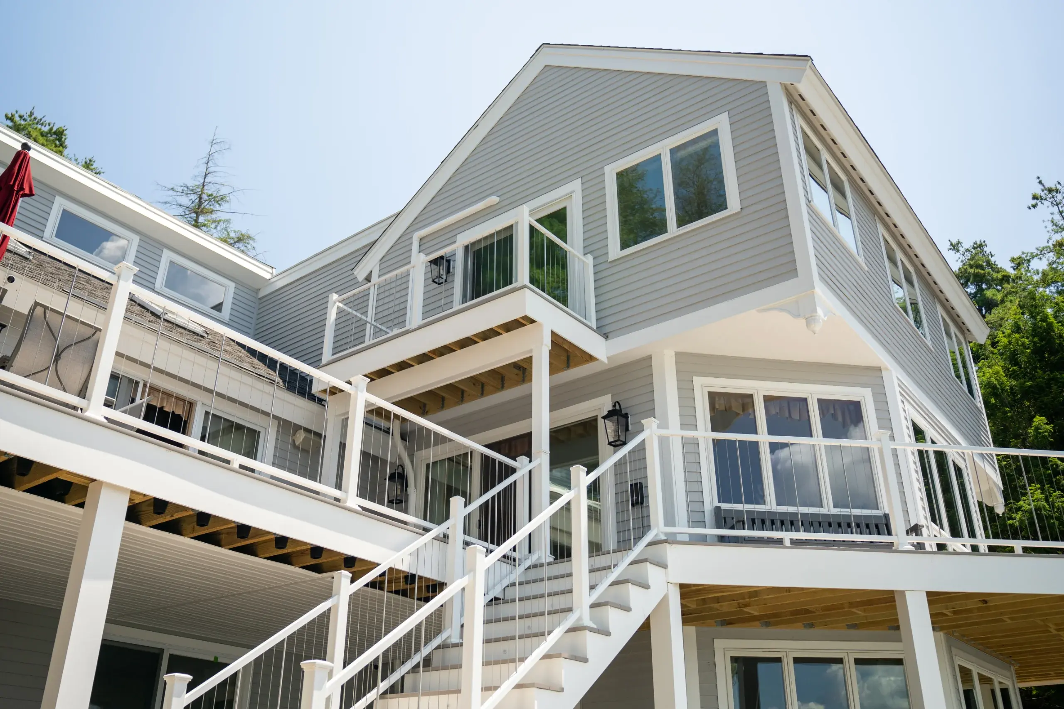
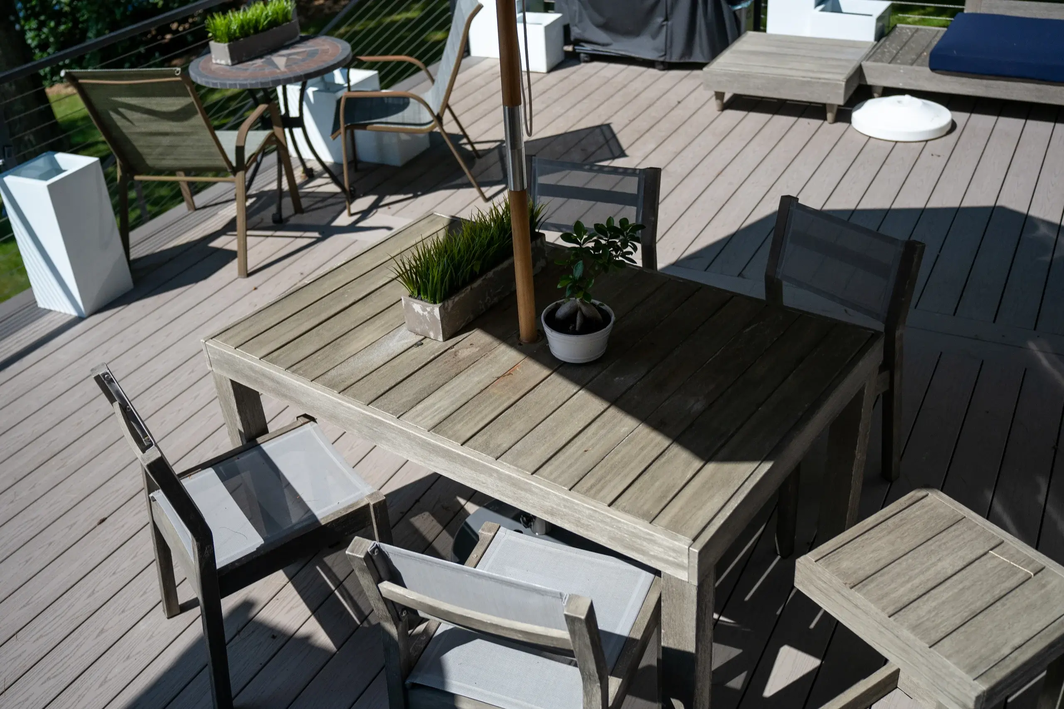
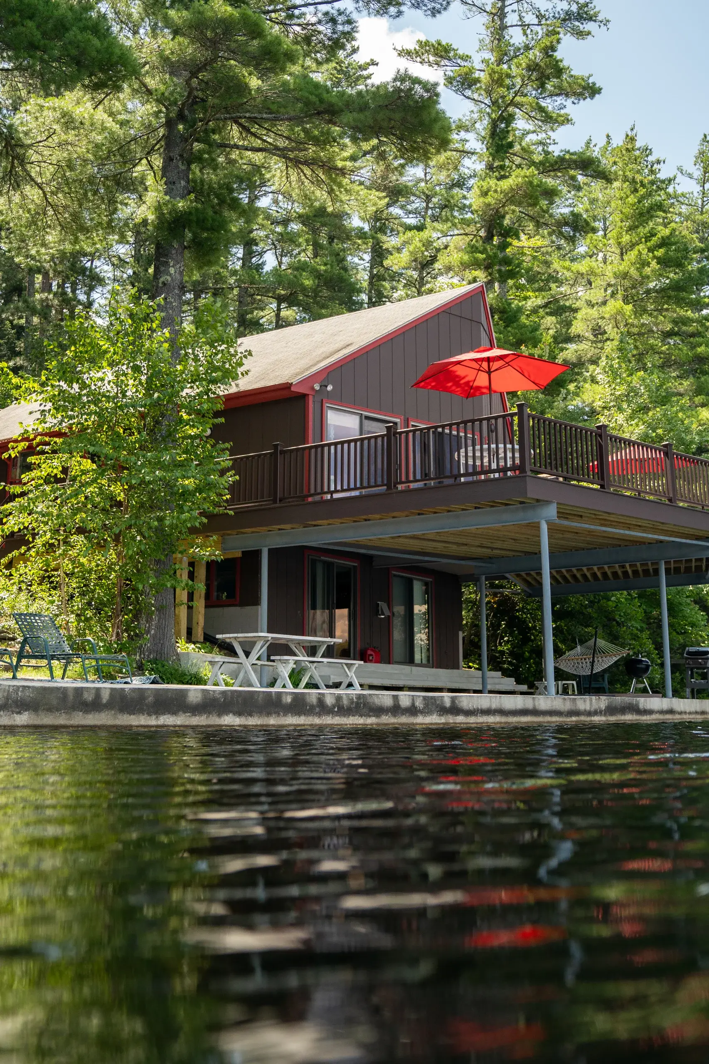
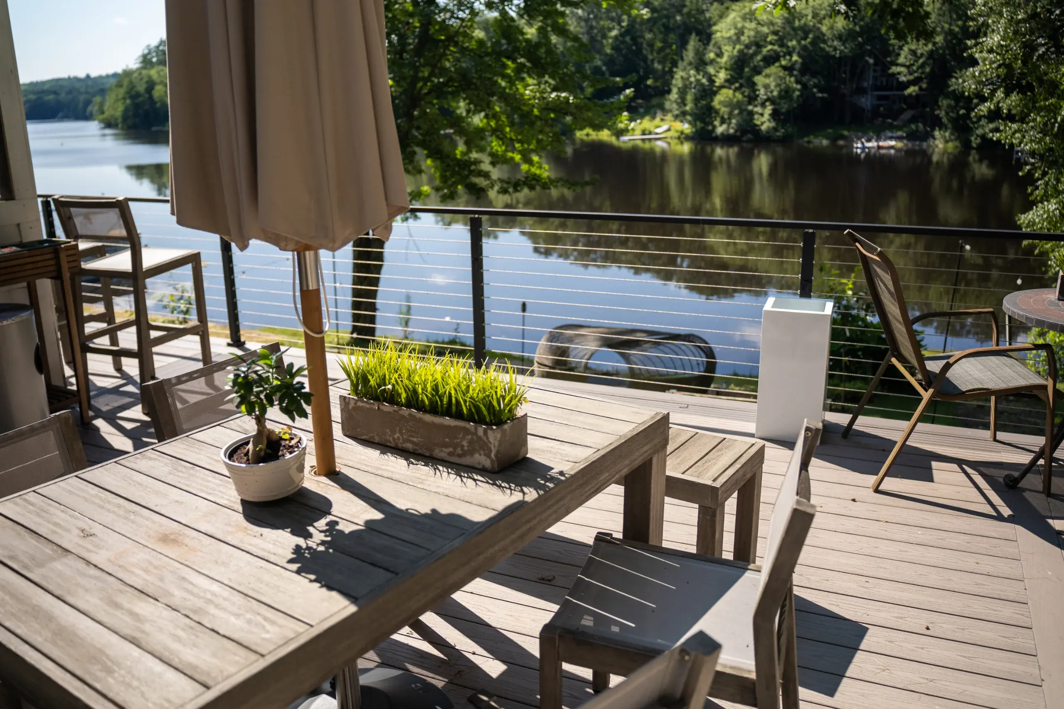
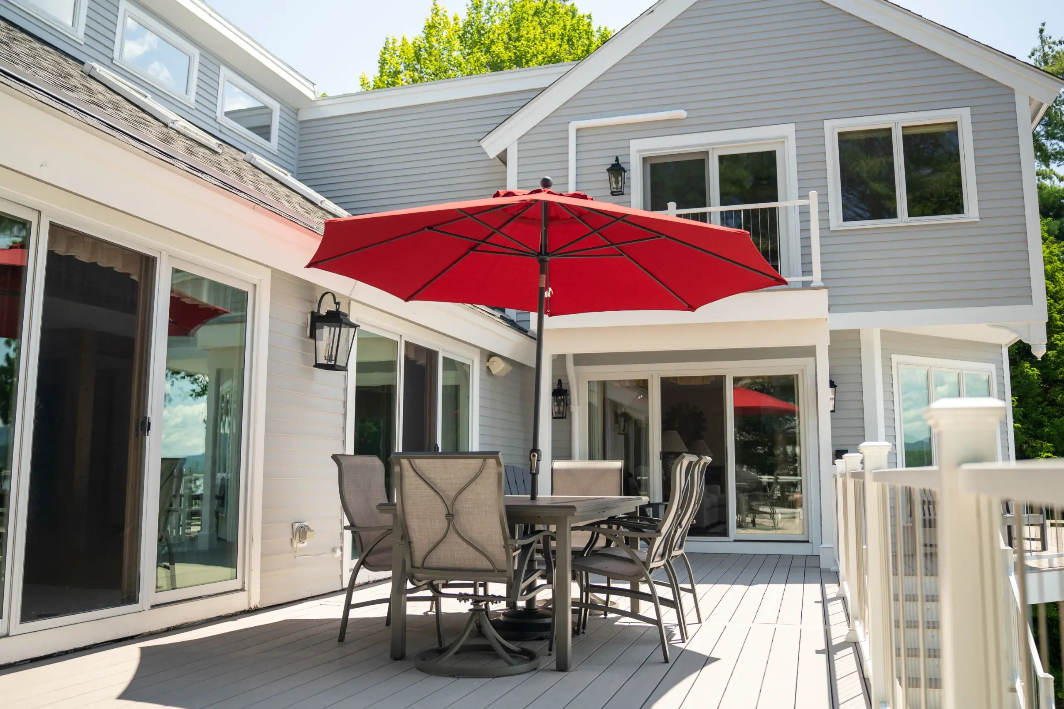
When Composite Is Not the Right Answer
Composite works well for many decks, but we will not tell you it fits every homeowner or every existing structure.
Choose another direction if natural grain and the ability to refinish the surface are the main priorities. Delay resurfacing when the existing framing, foundation, ledger, or hardware has not been proven suitable. Resolve major grading, drainage, or building-envelope problems before covering the work area. A different structure may also be needed if a roof, enclosure, or concentrated load is planned.
Composite Deck FAQs
Does Rochester Require a Permit for a New Composite Deck?
Yes. the local market lists new residential decks as permit-required work and routes residential deck alterations through Building and Licensing Services under the Minor Building Permit process. The City determines the current parcel and project requirements.
Can composite boards go over my existing frame?
Sometimes. The foundation, joists, beams, ledger, flashing, hardware, spacing, and selected product instructions must support reuse. If they do not, a rebuild is more responsible than covering the frame.
Is composite decking maintenance-free?
No. It avoids recurring staining of the walking surface, but it still needs cleaning and sensible care. Follow the current instructions for the selected product around spills, snow, furniture, heat sources, and cleaning products.
How much does a composite deck cost in Rochester?
There is no verified public range for this page. Size, height, shape, framing, foundations, stairs, railing, board selection, demolition, access, and added features determine the estimate.
How Long Does Composite Deck Installation Take?
No verified duration or booking window applies to every project. Design, City review, material procurement, weather, demolition findings, construction, and inspections all affect timing.
Does every Rochester composite deck need 48-inch footings?
No. The City guidance uses a 48-inch minimum depth for attached decks where frost footings are required. Foundation type, size, count, and any applicable exception depend on the actual design and review.
What Our Customers Say
Choosing a deck contractor is a significant decision, and hearing from other property owners can give you a better sense of what working with our team is like.
74 property owners have rated Premier Deck 4.8 stars on Google.


Related Services for Composite Decks
Several adjacent services are easiest to coordinate while the deck is being designed.
Wood decking offers natural grain and a different maintenance and initial-cost profile.
Learn More
Deck railing installation coordinates posts, blocking, stairs, and sightlines with the new frame.
Learn More
Under-deck drainage can manage water below a suitable elevated deck when outlets and framing allow it.
Learn More
Deck lighting installation is easier to plan before finish boards and trim limit access.
Learn More

Request a Composite Deck Estimate in Rochester
Tell us what you want to build, how you use the space, and what you want to change about your current deck. Request a composite deck estimate in Rochester.
Hours: Monday - Friday: 7:00am - 5:00pm
Request An Estimate