
Deck Lattice Installation in Rochester, NH
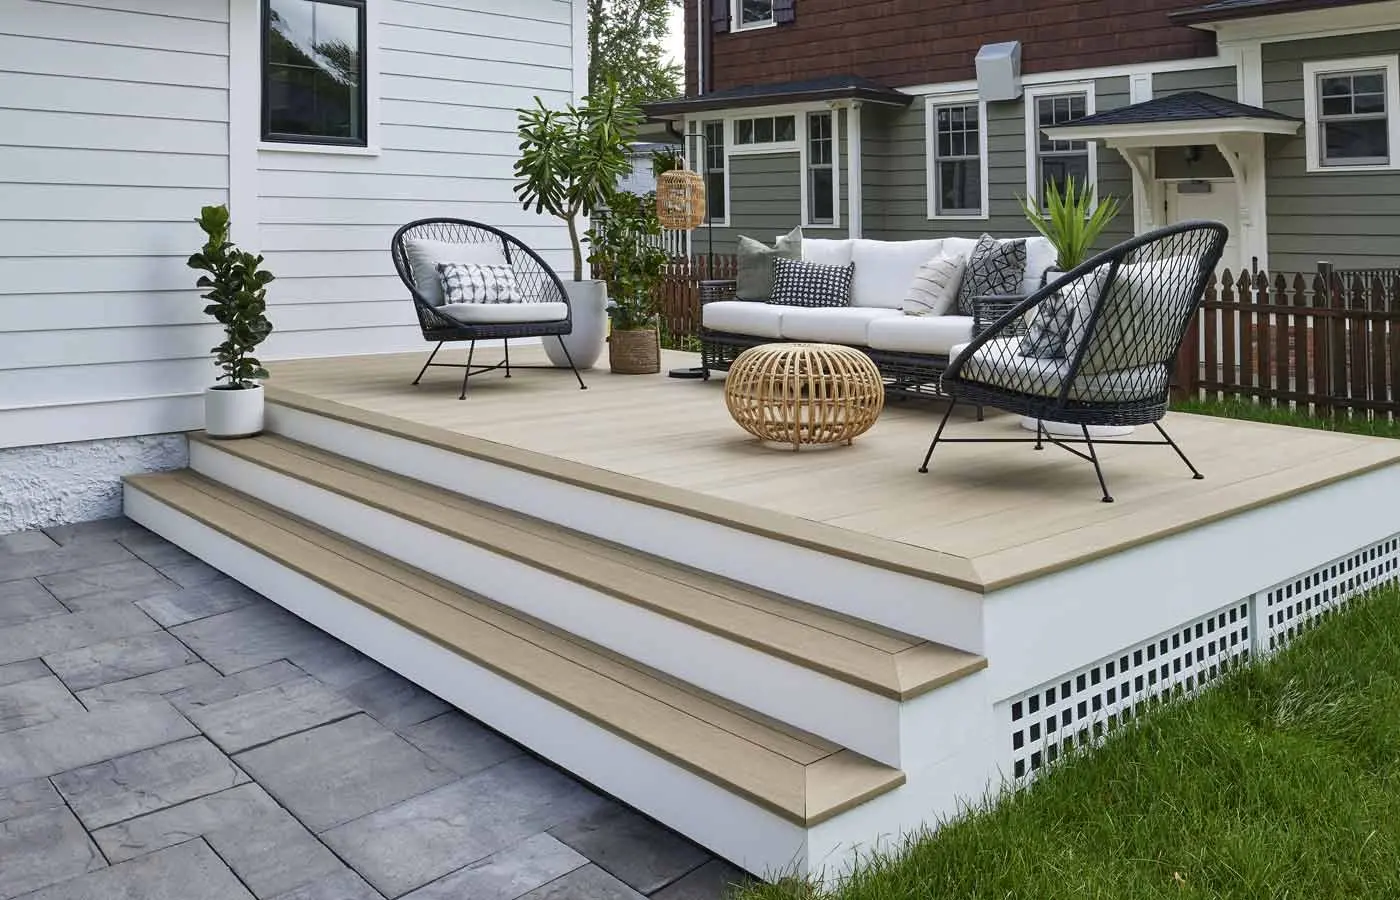
Premier Deck designs and installs deck lattice and skirting for elevated decks in Rochester, NH. We plan support, airflow, service access, grade clearance, and material movement without presenting screening as a structural or waterproof enclosure.
5-Year Workmanship Warranty
Lattice + Skirting
Grade + Service Access Planning
Rochester Project-Fit Review
The Problems an Open Deck Perimeter Creates
Deck lattice can finish an elevated deck, but the design has to preserve the conditions below it.

An Exposed Underside
Visible framing, stored items, and uneven openings can make an elevated deck look unfinished. A supported panel layout creates a more deliberate perimeter and can coordinate with the deck, stairs, and trim.Reduced Airflow and Inspection Access
Closing the perimeter changes how air moves below the deck. A tight design can also make it difficult to inspect framing, reach utilities, or service drainage components. We plan ventilation and a practical opening instead of treating every bay as a fixed panel.Wet Ground and Seasonal Movement
Rochester has precipitation throughout the year and cold winters. Panels buried at the lower edge can stay wet, collect debris, and move when the grade freezes or shifts. The material, support frame, fastening, and bottom detail have to allow for those conditions.
What Lattice and Skirting Include
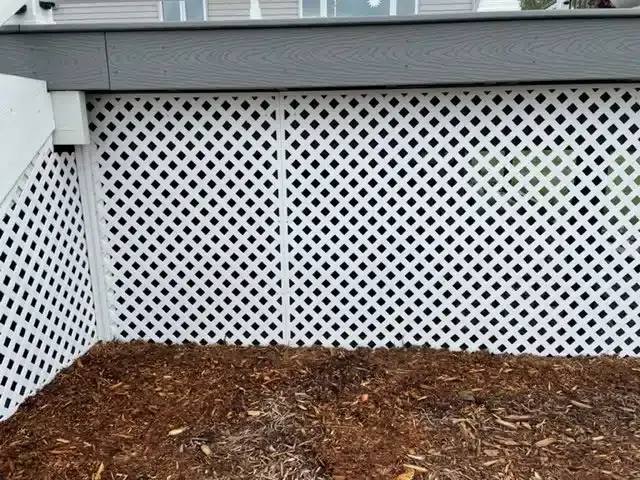
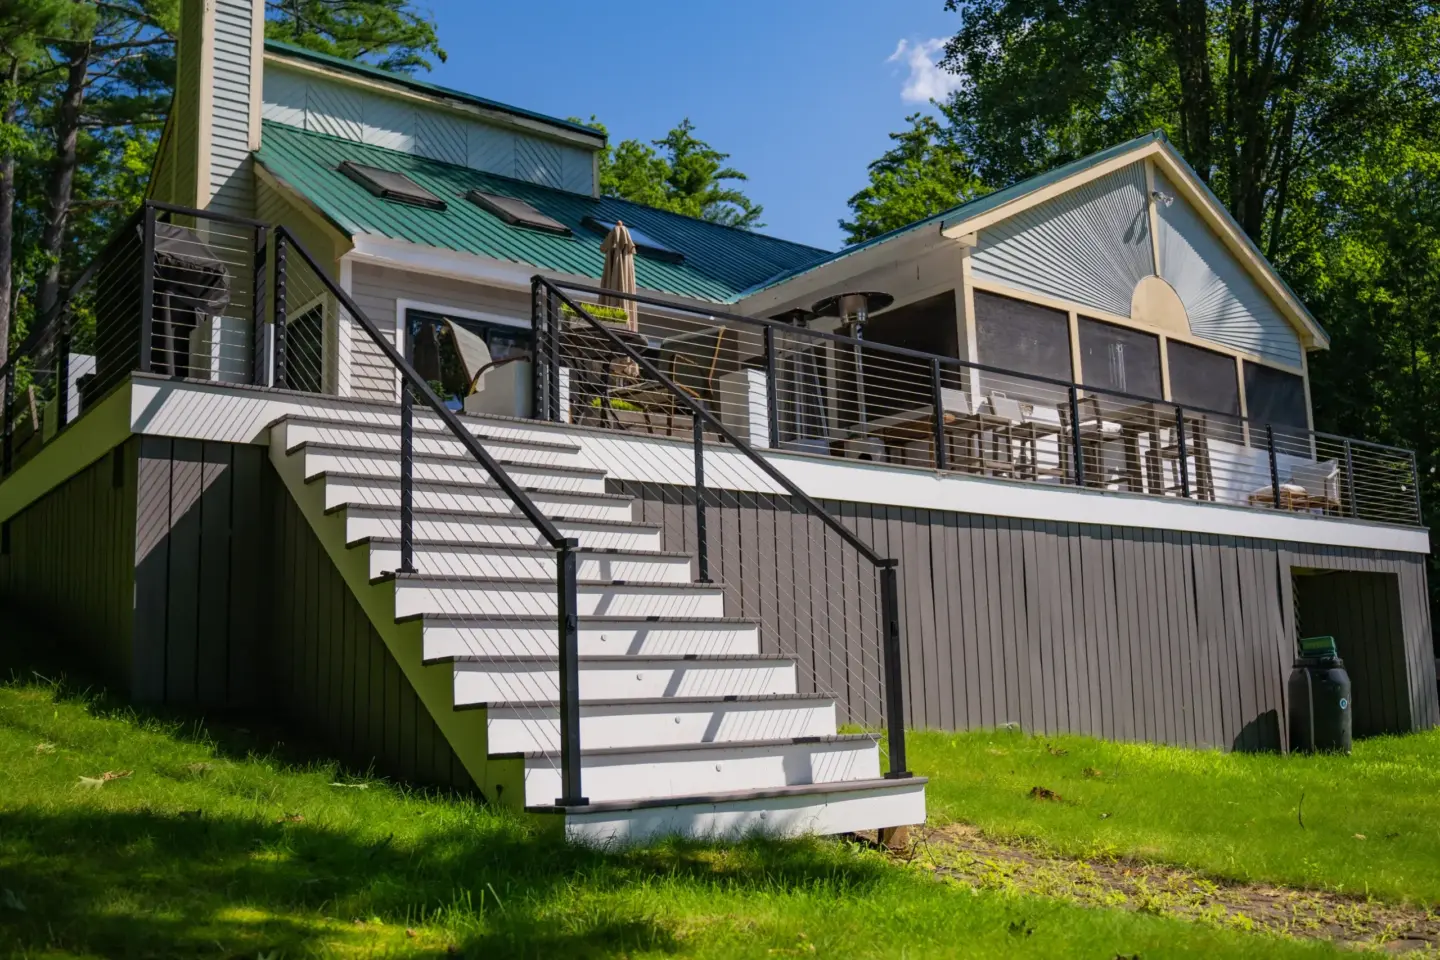
Deck lattice is a supported screening system installed around the open perimeter below an elevated deck.
We assess deck height, posts, beams, stairs, grade, drainage, utilities, and access needs. The work may include a support frame, fitted panels, trim, ventilation openings, ground clearance, and a hinged or removable access section. Each opening is measured because sloping grade and stair geometry can make repeated panel sizes impractical.
The proposal identifies the panel material, pattern, framing, trim, access, and lower-edge treatment. Lattice can be installed with a new deck or added to an existing deck that is suitable for the attachment.
What Lattice Does Not Do
Screening does not waterproof the area below a deck. Water still passes through open decking unless a separate under-deck drainage system captures it and directs it to an outlet.
Lattice also does not create a conditioned room, structural wall, retaining wall, secure storage room, or guaranteed pest barrier. Wind-driven rain, snow, debris, and small animals can still enter through openings and along the ground. A future enclosure needs a different design and should not be represented as simple skirting.
How We Install Deck Skirting
Our deck lattice method starts with the actual openings and grade rather than standard panel sizes.
We measure between posts, beams, stairs, and ground, then identify utilities, drains, framing areas, and other parts that may need service. We note where runoff, snow accumulation, wet soil, or irregular grade could affect the lower edge.
Next, we build a support frame suited to the opening sizes and selected material. The frame keeps panels aligned, gives fasteners reliable attachment points, and supports a usable access section. We fit the panels and trim without blocking intended airflow.
Material movement is considered at edges and fasteners. At the bottom, we leave suitable clearance or use a detail that follows the site without burying the panel. The completed installation is checked for alignment, support, ventilation, access, and contact with the grade.
Lattice and Skirting Options
A useful skirting design balances screening, airflow, weight, upkeep, and movement.
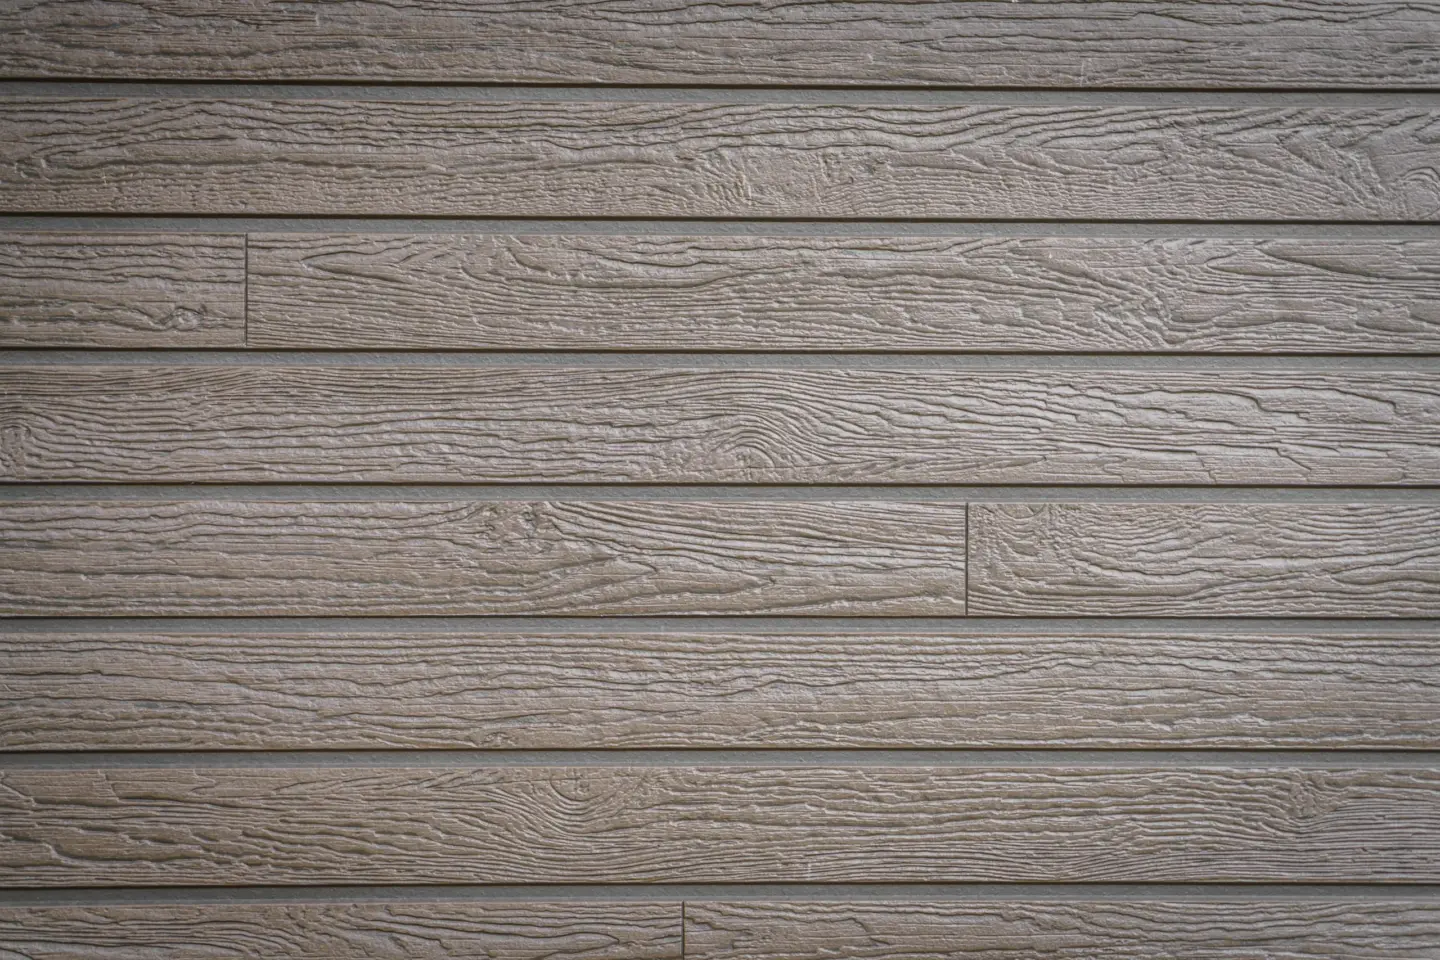
Wood provides a traditional appearance and can be cut for irregular openings. It moves with moisture, needs exterior care, and can deteriorate when it stays close to wet soil. Deck staining is not offered.
Vinyl does not need wood finishing and comes in familiar patterns. It expands and contracts, so fastening and edge clearances must allow movement rather than pinning the sheet tightly on every side.
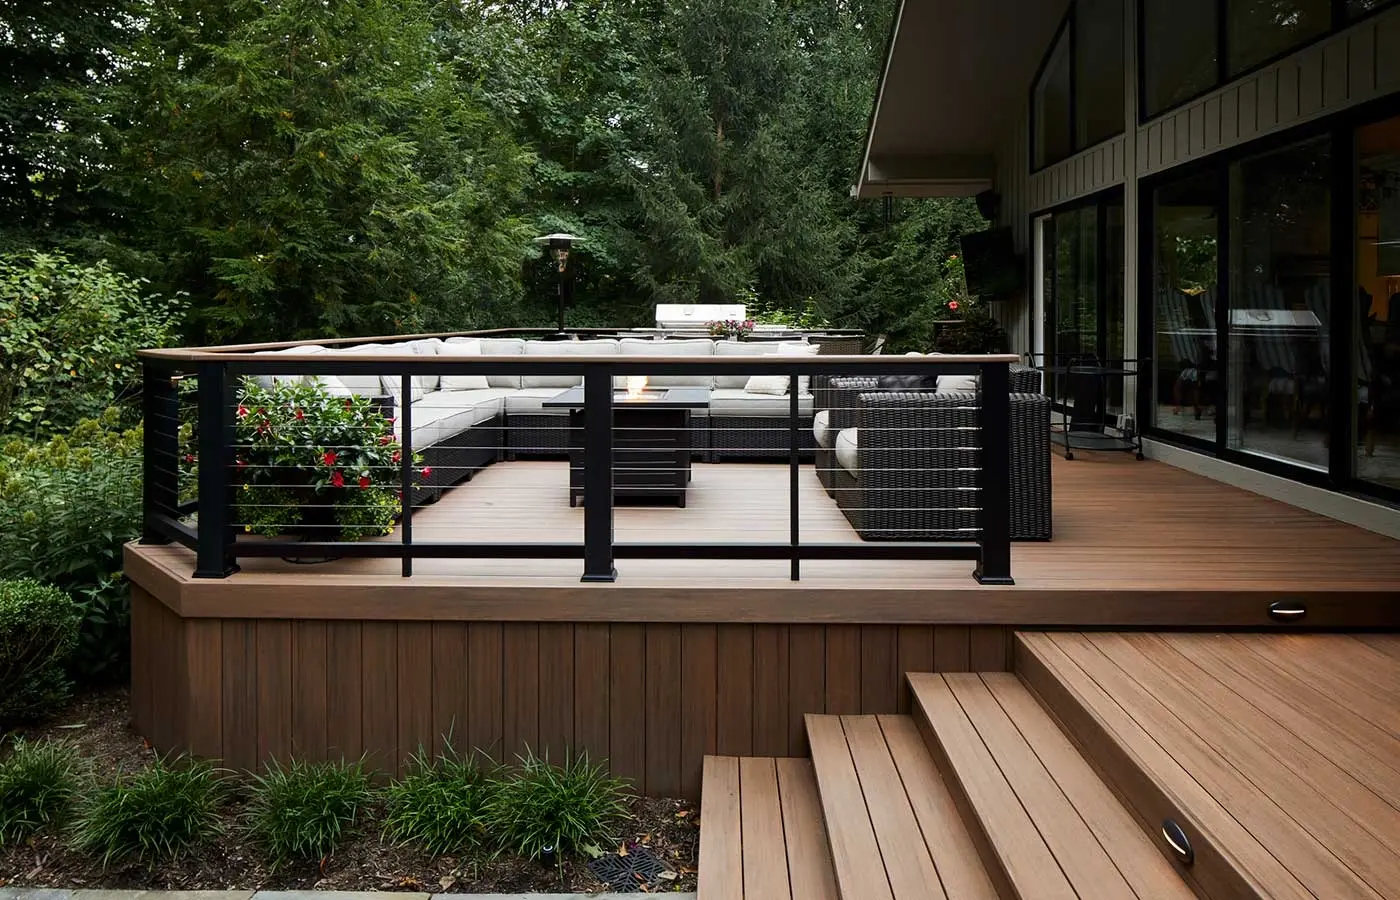
Composite can coordinate with composite or PVC decking and generally needs less recurring finish work than exposed wood. It can be heavier than basic lattice and may need additional support.
Open patterns preserve more airflow and reveal more of the underside. Tighter screening provides greater visual coverage, but it needs a deliberate ventilation plan and can place more wind demand on the support frame.
Exact panel lines, colors, availability, installation requirements, and manufacturer terms are confirmed for the selected material. Premier Deck’s TimberTech Platinum PRO status does not make every skirting product a TimberTech system.
Open Lattice Compared With Solid Skirting
Open lattice and more solid skirting create different balances between screening and ventilation.
An open pattern allows more air movement and makes the area behind it easier to observe, but stored items and framing remain more visible. A tighter panel can create a cleaner visual screen, yet it may need more support, planned ventilation, and careful wind consideration. Neither option makes the area waterproof, conditioned, structural, or fully secure.
What Changes the Cost of Lattice Installation
Skirting cost depends on the perimeter and the details required to support it.
Total length, deck height, opening count, stairs, changing grade, material, pattern, trim, support framing, access doors, demolition, and work access all affect the proposal. Irregular ground and many small sections generally add measuring, cutting, and framing time. The panel price alone does not account for airflow, support, access, or the lower edge.
We do not publish a price range without current support. The proposal is based on the measured openings and selected installation.

Design, Material, and Installation Timing
Skirting timing includes field measurement, material selection, any ordering, support-frame preparation, fitting, and trim.
A new deck can have skirting support and access planned before other finishes are complete. An existing deck requires evaluation of posts, beams, stairs, grade, and areas that must remain reachable. Weather, wet ground, snow, product availability, and irregular openings can affect on-site timing. Current expectations are confirmed for the actual deck.
Rochester Conditions That Change Skirting Details
Local exposure changes the lower edge and material-movement decisions for skirting.
Rochester’s cold winters and year-round precipitation make soil contact, wet debris, and freeze-related grade movement relevant. Exposed wood around a deck must be decay resistant or properly treated under the City’s deck guidance, and exterior fasteners must be corrosion resistant and compatible. Vinyl and composite panels need room to move according to their current instructions.
Those conditions lead us to plan ground clearance, drainage awareness, supported edges, compatible fasteners, and accessible framing. They do not support one universal clearance or material for every property because grade, runoff, deck height, and product requirements vary.

Why Skirting Needs Deck Experience
The best-looking panel cannot compensate for poor support, lost airflow, or blocked access.
Skirting attaches around posts, beams, stairs, and changing grade. Without a stable frame, panels can bow, loosen, or rack. A buried lower edge can remain wet or move with frozen ground. A layout with no usable opening can turn a small inspection or repair into demolition. A deck specialist plans the finished perimeter while preserving the deck’s service needs.
What the Screened Deck Perimeter Needs to Preserve
We treat skirting as part of the deck, not as freestanding yard screening.
Sales, design, project management, and production roles connect the existing structure and site conditions to the finished layout. Crews keep daily logs and photos during construction. We are a current TimberTech Platinum PRO, a relationship that supports composite and PVC deck knowledge without implying coverage or credentials for every lattice material.
Our Three-Step Lattice Process
The first three steps establish what should be screened and what must remain open or reachable.
Assess the Deck and Grade
We measure the openings and review posts, beams, stairs, airflow, access, drainage, utilities, soil contact, wet areas, and snow exposure.
1Select the Material and Layout
We compare suitable wood, vinyl, or composite options, then define the pattern, support frame, trim, access section, ventilation, and lower edge.
2Prepare and Install
We coordinate the work with the deck, build the support frame, fit the selected panels, and check alignment, movement allowances, airflow, access, and grade clearance.
3
Product Coverage and Workmanship
Manufacturer product coverage and our workmanship responsibilities are separate.
Any product coverage follows the selected manufacturer’s current written terms. Any workmanship commitment from us is governed by the signed project documents. The signed project documents determine applicability, so this page does not invent remedies, exclusions, transferability, or registration handling.
Featured Projects
VIEW OUR FULL PROJECT PORTFOLIO
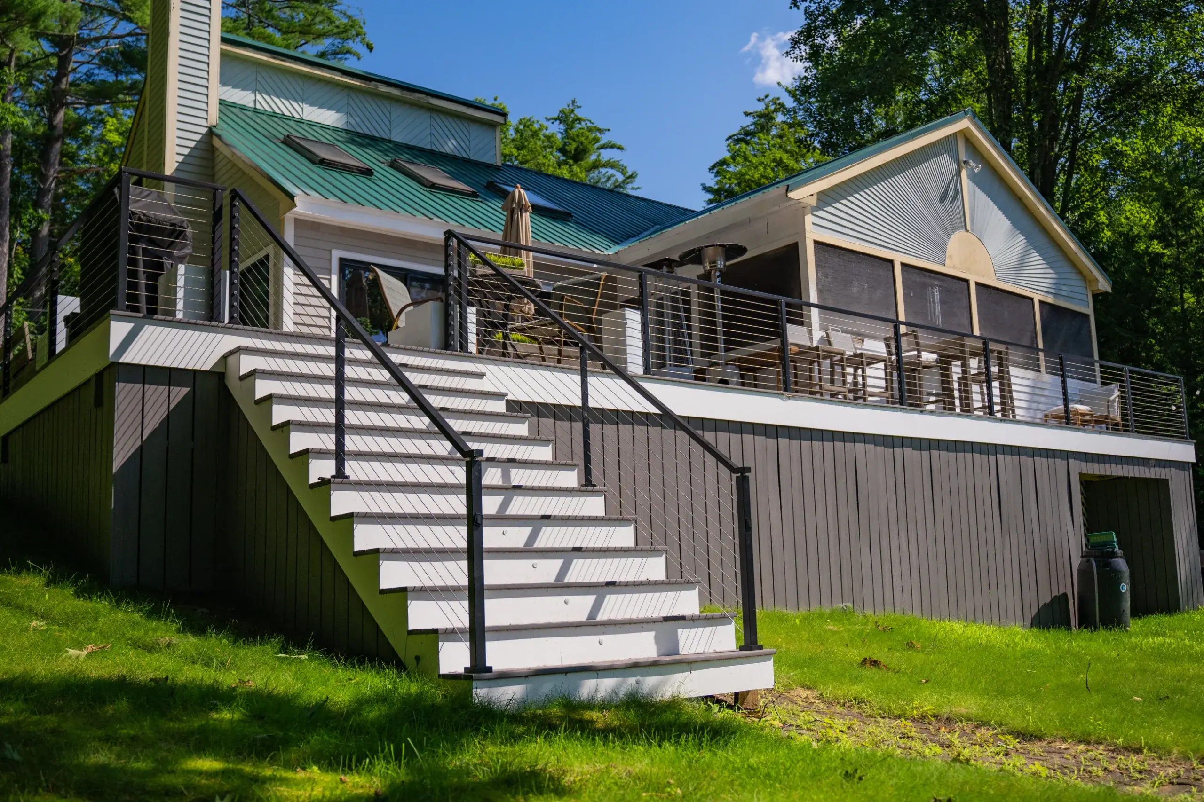
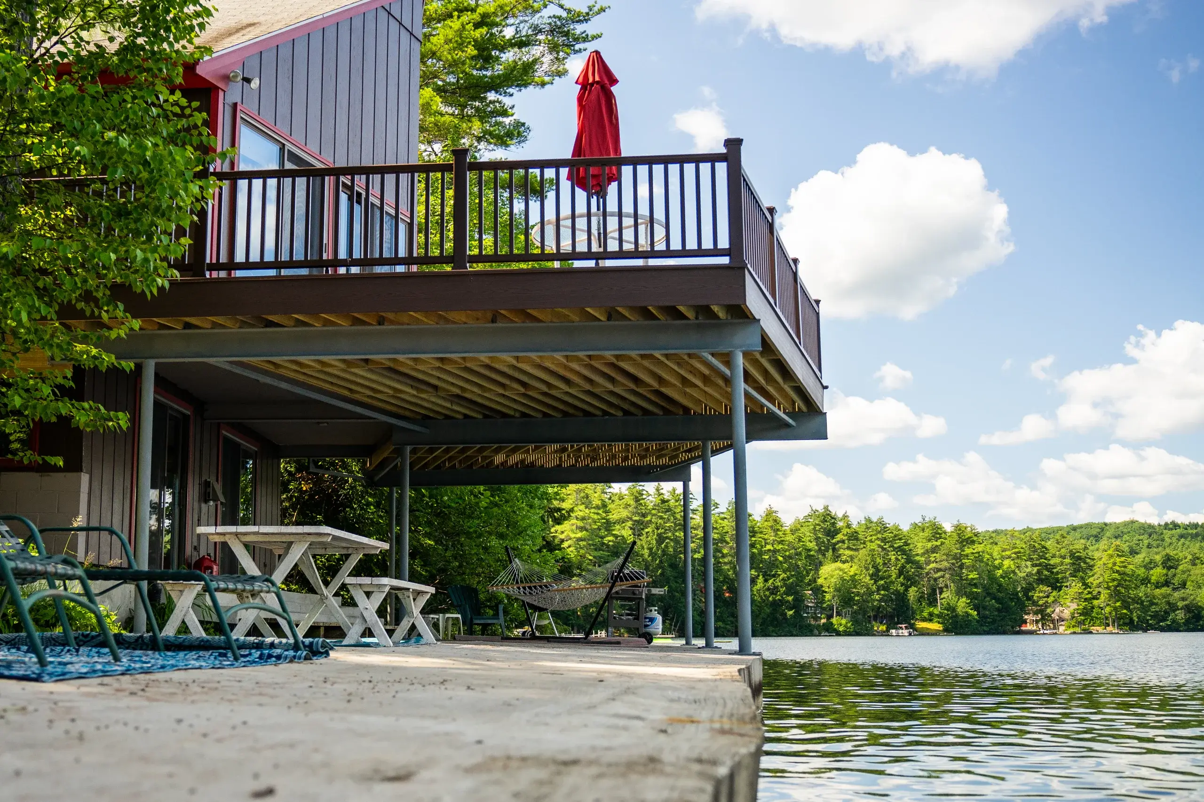
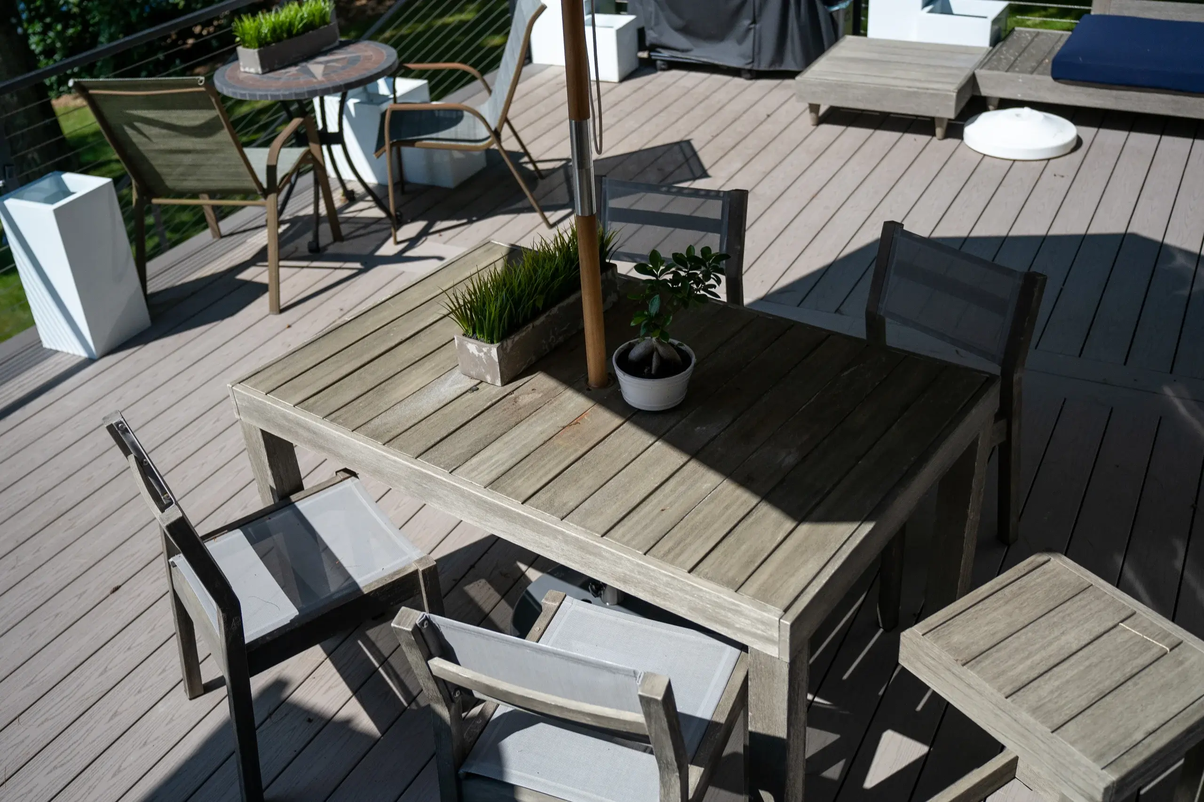
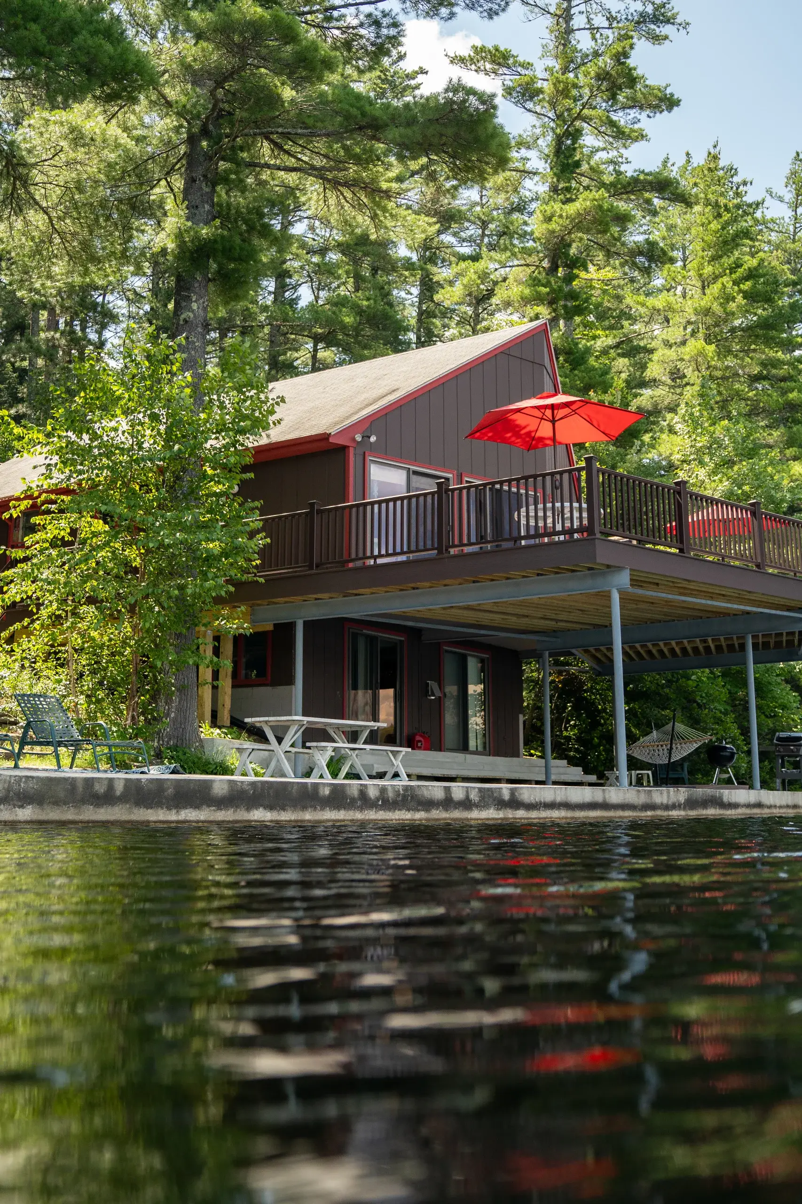
When Lattice Is the Wrong Answer
Lattice is the wrong answer when the homeowner expects a waterproof, structural, conditioned, secure, or fully pest-proof room.
Drainage problems, eroding grade, damaged framing, inaccessible utilities, or poor ventilation may need correction first. A more solid panel can also be the wrong fit when the underside needs substantial airflow. If the goal is a dry outdoor area, a separate under-deck drainage plan addresses water more directly.
Deck Lattice FAQs
Should lattice touch the ground?
Usually not. Clearance helps reduce moisture contact and leaves room for uneven grade, wet debris, snow, and seasonal movement. The final lower-edge detail depends on the site and selected material.
How much ventilation should skirting have?
There is no single opening percentage supported for every deck in the supplied sources. We consider deck height, ground moisture, pattern, perimeter, adjacent enclosed areas, and product requirements, then preserve useful airflow.
Can you include a door or removable panel?
Yes, when access is part of the design. We place the opening where framing, utilities, storage, or drainage components can be reached without removing the whole perimeter.
Will lattice keep animals out?
It may discourage larger animals when gaps and grade edges are planned carefully, but ordinary lattice is not a guaranteed pest barrier. Small animals can still find openings along panels, stairs, and uneven ground.
How much does lattice installation cost?
Cost depends on perimeter length, height, grade, openings, stairs, material, trim, support framing, access panels, and demolition. We price the measured installation rather than posting a range that may not fit.
How long does installation take?
Timing depends on measurement, material availability, framing needs, opening count, grade, access, and weather. The current expectation is confirmed after the deck and selected material are evaluated.
When is lattice the wrong solution below a deck?
It is wrong when the goal is a waterproof room, structural enclosure, conditioned space, secure storage area, or guaranteed pest barrier. Drainage or repairs may also need to come first.
What Our Customers Say
Choosing a deck contractor is a significant decision, and hearing from other property owners can give you a better sense of what working with our team is like.
74 property owners have rated Premier Deck 4.8 stars on Google.


Related Services for Elevated Deck Perimeters
These adjacent services address water, deck finishes, and other perimeter decisions that lattice alone does not solve.
Choose a drainage system when the goal is to capture and direct water below an elevated deck.
Learn More
Composite skirting, fascia, and decking can be considered together for a coordinated finish.
Learn More
Railing and skirting can be planned together when a new deck needs finished upper and lower edges.
Learn More
A railing replacement can update the visible deck edge while preserving separate skirting access and support needs.
Learn More

Request a Lattice Estimate in Rochester
Tell us what you want to screen and what you need to reach below the deck, and we will plan a practical deck lattice installation. Request an estimate with no obligation.
Hours: Monday - Friday: 7:00am - 5:00pm
Request An Estimate