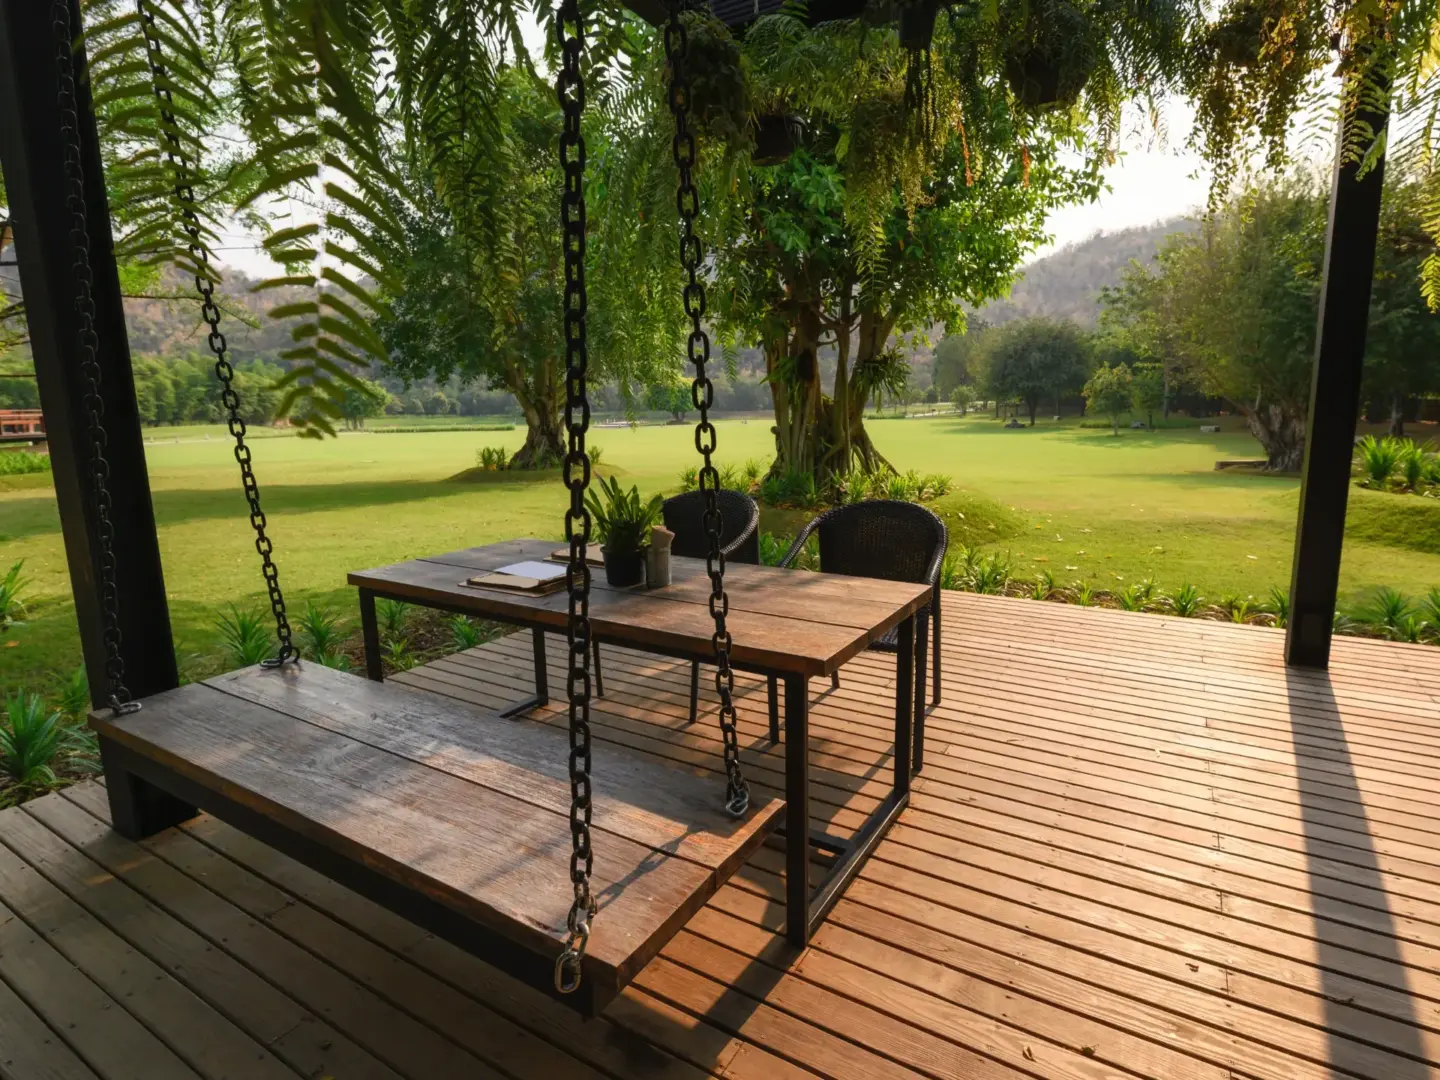
Wood Deck Builder in Rochester, NH
Premier Deck is a wood deck builder in Rochester, NH that plans the support structure, exposed boards, stairs, and water details as one complete deck. We help you choose wood with a clear picture of how it moves, what fasteners it needs, how you will care for it, and which local permit requirements apply.
5-Year Workmanship Warranty
Wood Deck Construction
Maintenance + Frost-Season Planning
15-Minute Qualification Call
Problems Wood Decking Must Address in Rochester
Wood can be a practical deck surface, but water management and future maintenance need to be part of the decision from the start.
Rochester Skyhaven records precipitation in every month. We plan for water at board ends, house connections, fastener penetrations, and poorly ventilated framing because those are the places that can lead to checking, cupping, loose hardware, or decay. A wood deck builder has to think beyond the top of each board and give the whole assembly a way to drain and dry.
We also account for wood taking on and releasing moisture across cold winters and warm summers. Boards installed without regard for their condition can close gaps, trap debris, move unevenly, or pull against fasteners. Treatment does not remove this natural movement.
Maintenance is the third issue. We explain that exposed wood needs regular inspection, cleaning, and protective treatment appropriate to the material and exposure. We do not provide staining, so homeowners who choose a coating must arrange that work separately and follow the wood and coating manufacturers’ preparation and timing instructions.

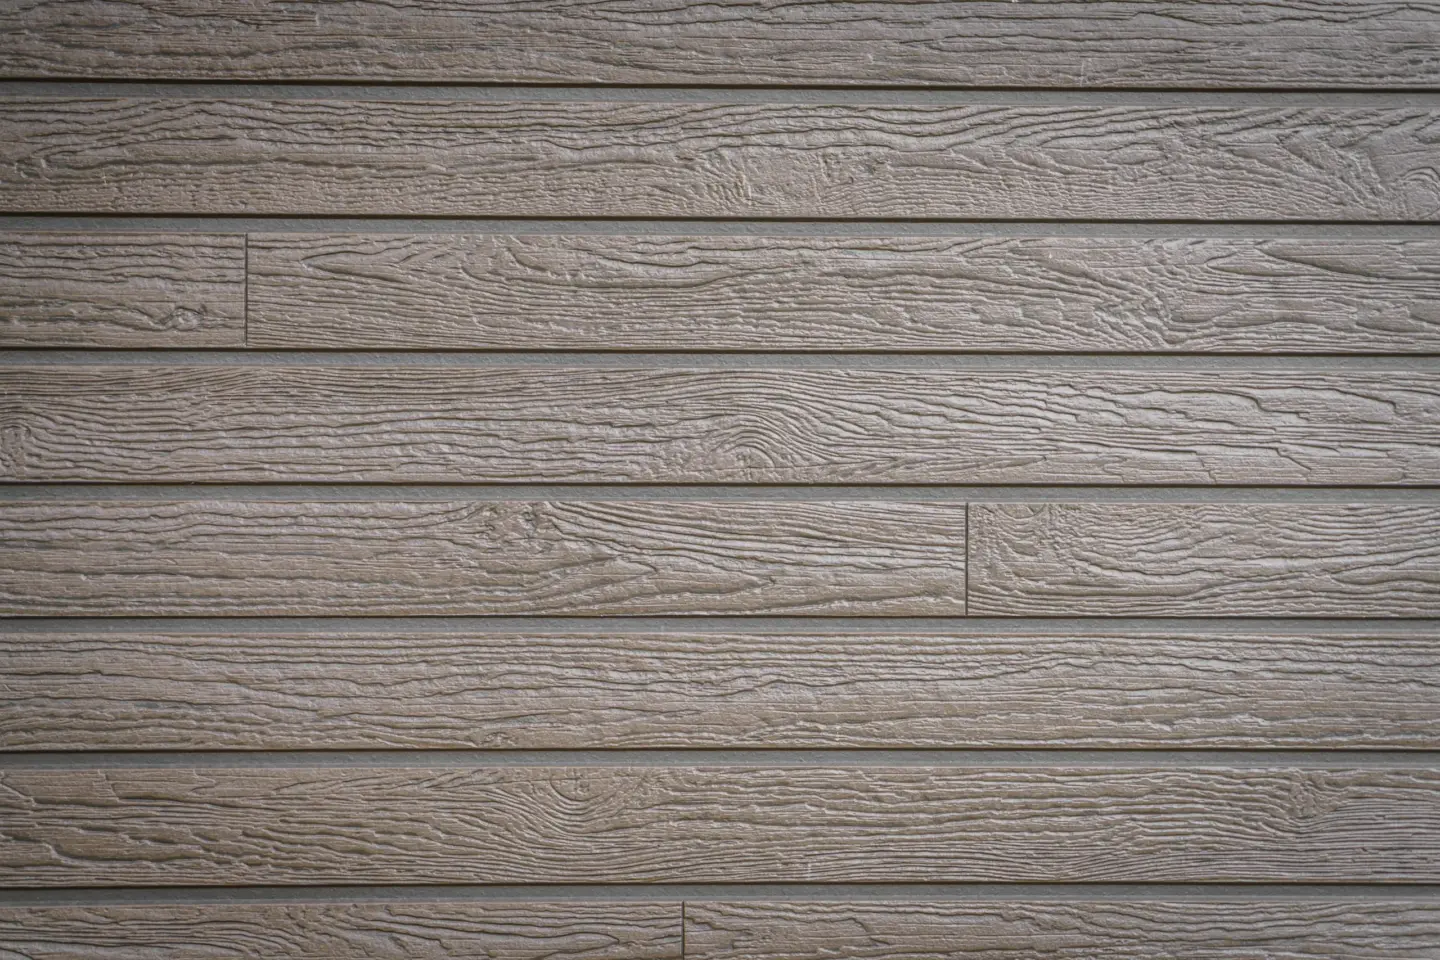
What Wood Deck Construction Includes
As a wood deck builder, we treat the project as a complete exterior structure, not a stack of boards fastened over an unknown frame.
We can design and build footings, posts, beams, joists, a ledger or freestanding support, stairs, exposed wood decking, fascia, and trim. Railing, deck lighting, lattice, privacy features, and under-deck drainage can be coordinated when included separately. The proposal identifies the wood components, framing, fasteners, connectors, and finish details being supplied.
Standard work does not automatically include staining, landscaping, utility relocation, electrical work, engineering, major grading, retaining walls, or repairs to unrelated parts of the house. Concealed deterioration discovered after demolition may require a revised plan. A future roof, enclosure, hot tub, or other concentrated load must be raised during design because it can change the foundation and framing.
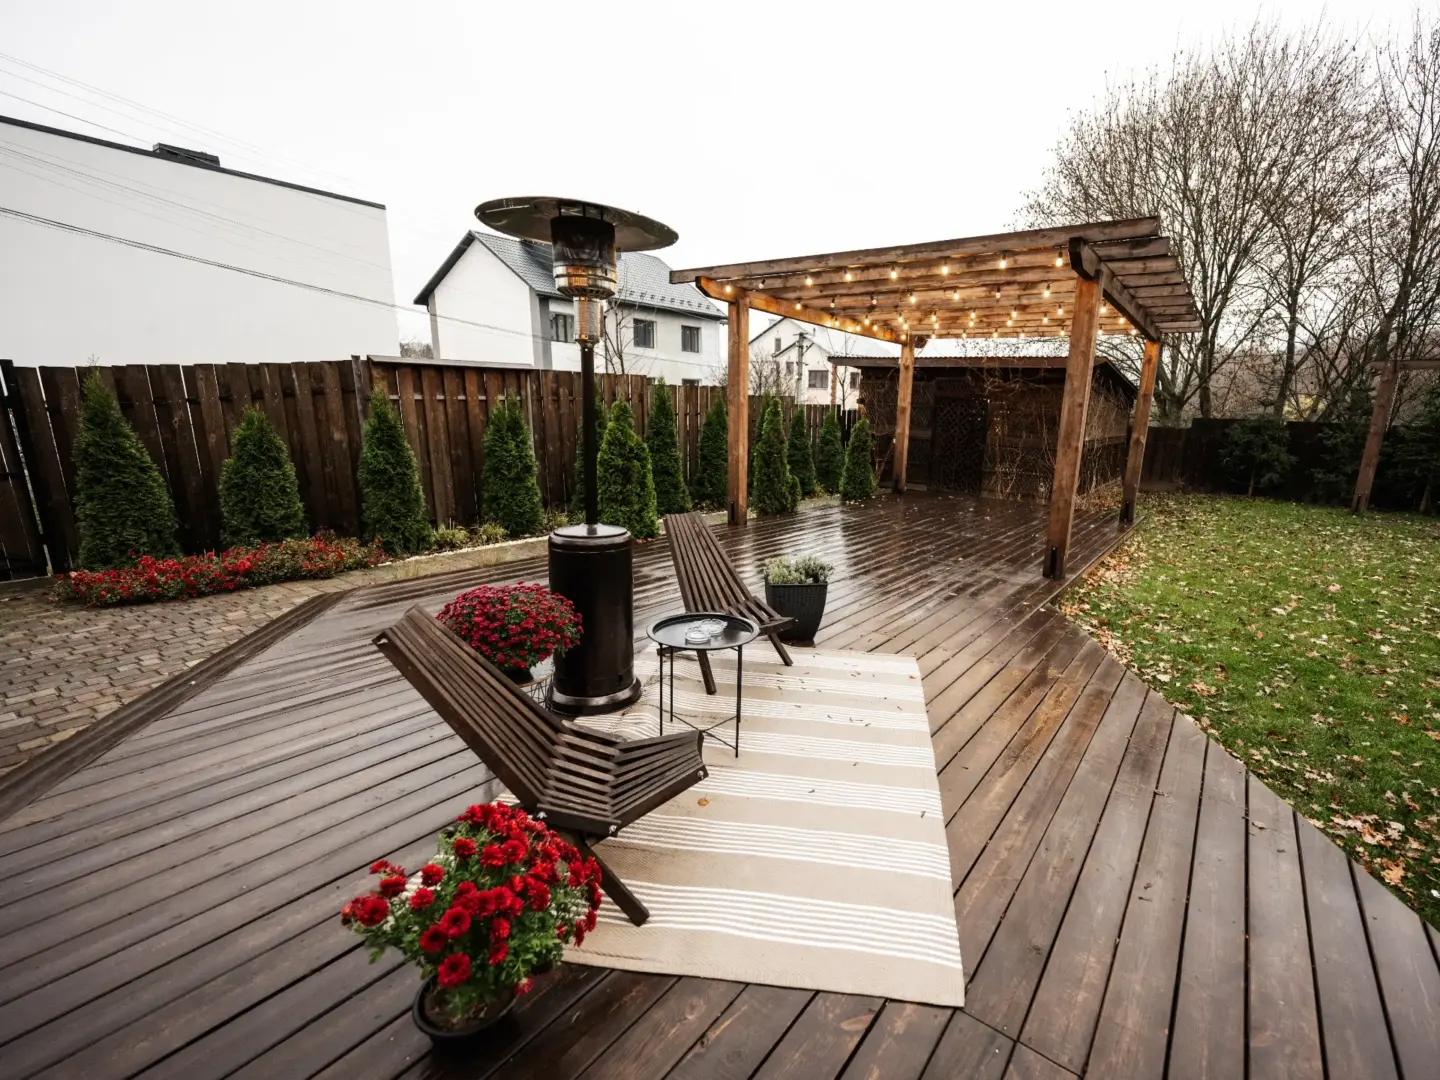
How We Build a Wood Deck
Our wood deck builder approach settles the support system and water path before we install the first exposed board.
For an attached deck, the ledger and flashing need to create a weatherproof connection at the house. Posts, beams, joists, blocking, stairs, and railing supports carry loads down to the foundation. A freestanding deck has a different support arrangement and cannot borrow stability from the house by assumption.
Rochester guidance requires exposed deck wood to be naturally decay resistant or approved treated wood. Fasteners and connectors must be compatible with treated lumber and exterior exposure. We account for board condition and expected movement instead of forcing every board into one fixed gap regardless of moisture content.
Field cuts, board ends, stair stringers, fascia, and areas near grade deserve special attention because they are vulnerable to wetting. Ventilation and drainage around the frame matter too. Required connections remain visible until the applicable inspection is complete.
Wood Decking Options, Treatment, and Layout
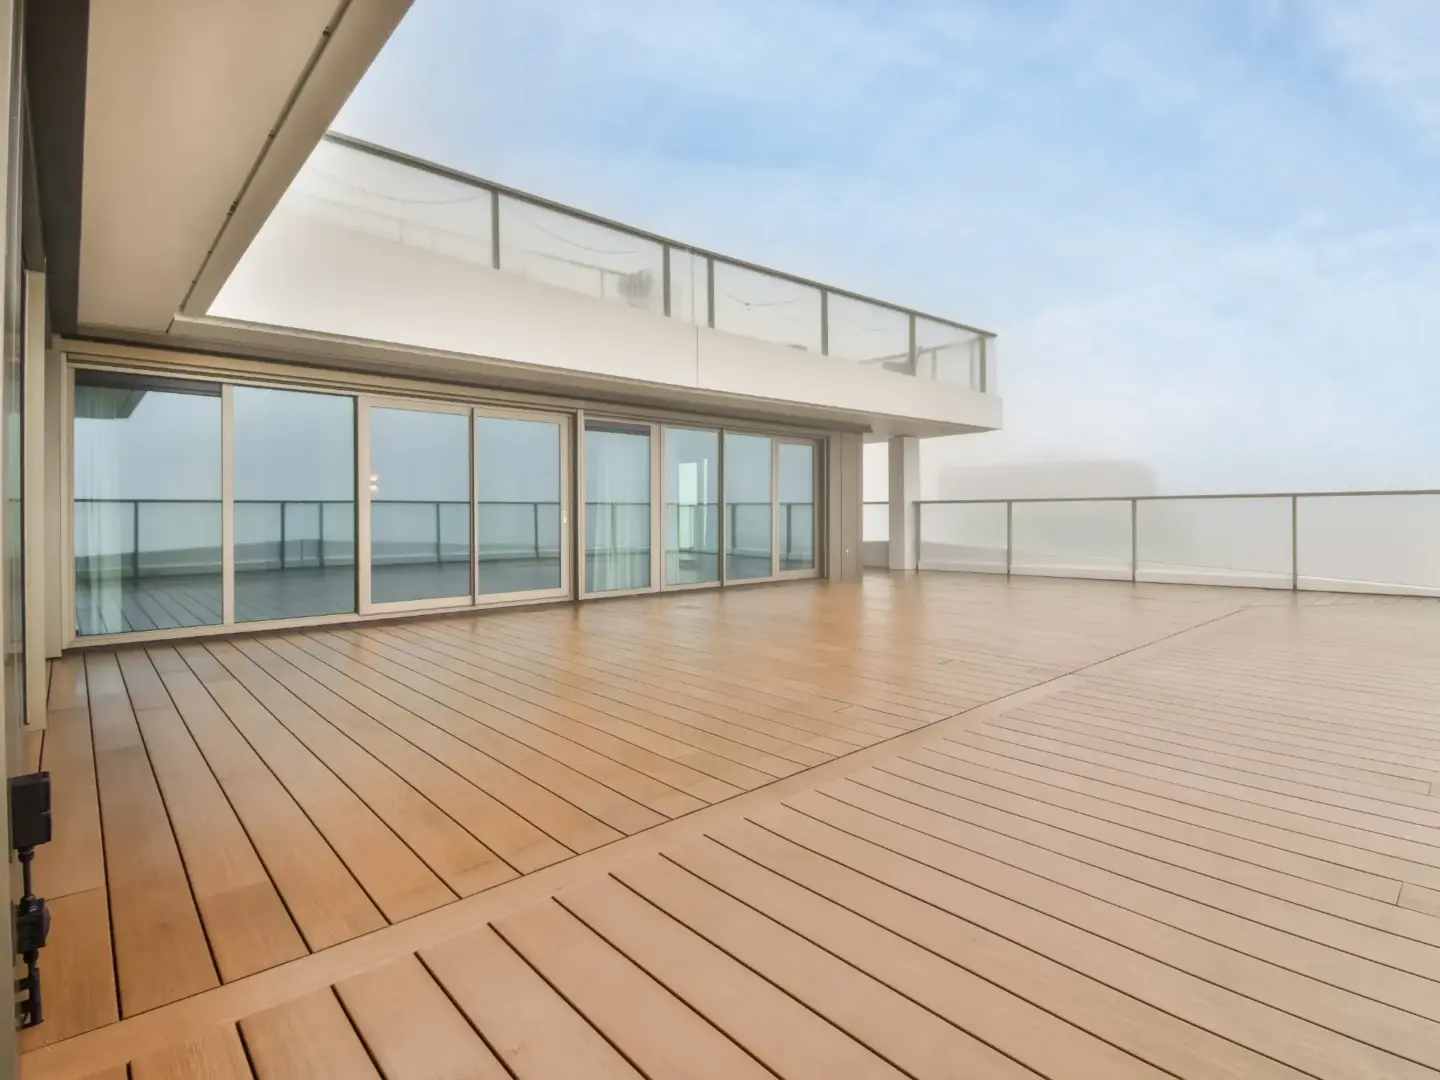
We help you weigh appearance, availability, grade, movement, maintenance, and the needs of the design before choosing wood.
Pressure-treated wood is a practical option for structural framing and exposed decking where approved for the use. It offers a different initial-cost profile from manufactured decking, but it can check, warp, and weather. Treatment does not replace flashing, compatible fasteners, ventilation, or maintenance.
Cedar and approved hardwood options can provide distinctive grain and color. Species, grade, availability, fastening, movement, and care differ, so the actual product must be confirmed before installation guidance is finalized. Ipe and other hardwood choices also have different cutting, drilling, fastening, and maintenance considerations from treated softwood.
We review board width and direction, face or concealed fastening, borders, fascia, stair details, and railing attachment because each affects the result. A north-facing or shaded deck may dry differently from an open sunny deck. The decision should reflect the property and the homeowner’s willingness to maintain the surface.
Wood Decking Compared With Composite and PVC
We install natural wood and manufactured decking, and neither is right for every owner.
Wood offers natural grain and can often be sanded or refinished. It changes color and moves as it weathers, and it requires periodic care. Some homeowners accept that work because they value the material's appearance and repair options.
Composite and Advanced PVC avoid recurring staining of the walking surface and provide a more uniform manufactured profile. They have product-specific support, fastening, gapping, heat, and cleaning considerations, and they cannot be refinished like wood. Compare first cost, future care, appearance, repair expectations, and the complete structure rather than choosing from one feature.
What Affects the Cost of Wood Decking
A wood deck builder should price the material schedule, structure, and access conditions of the specific project.
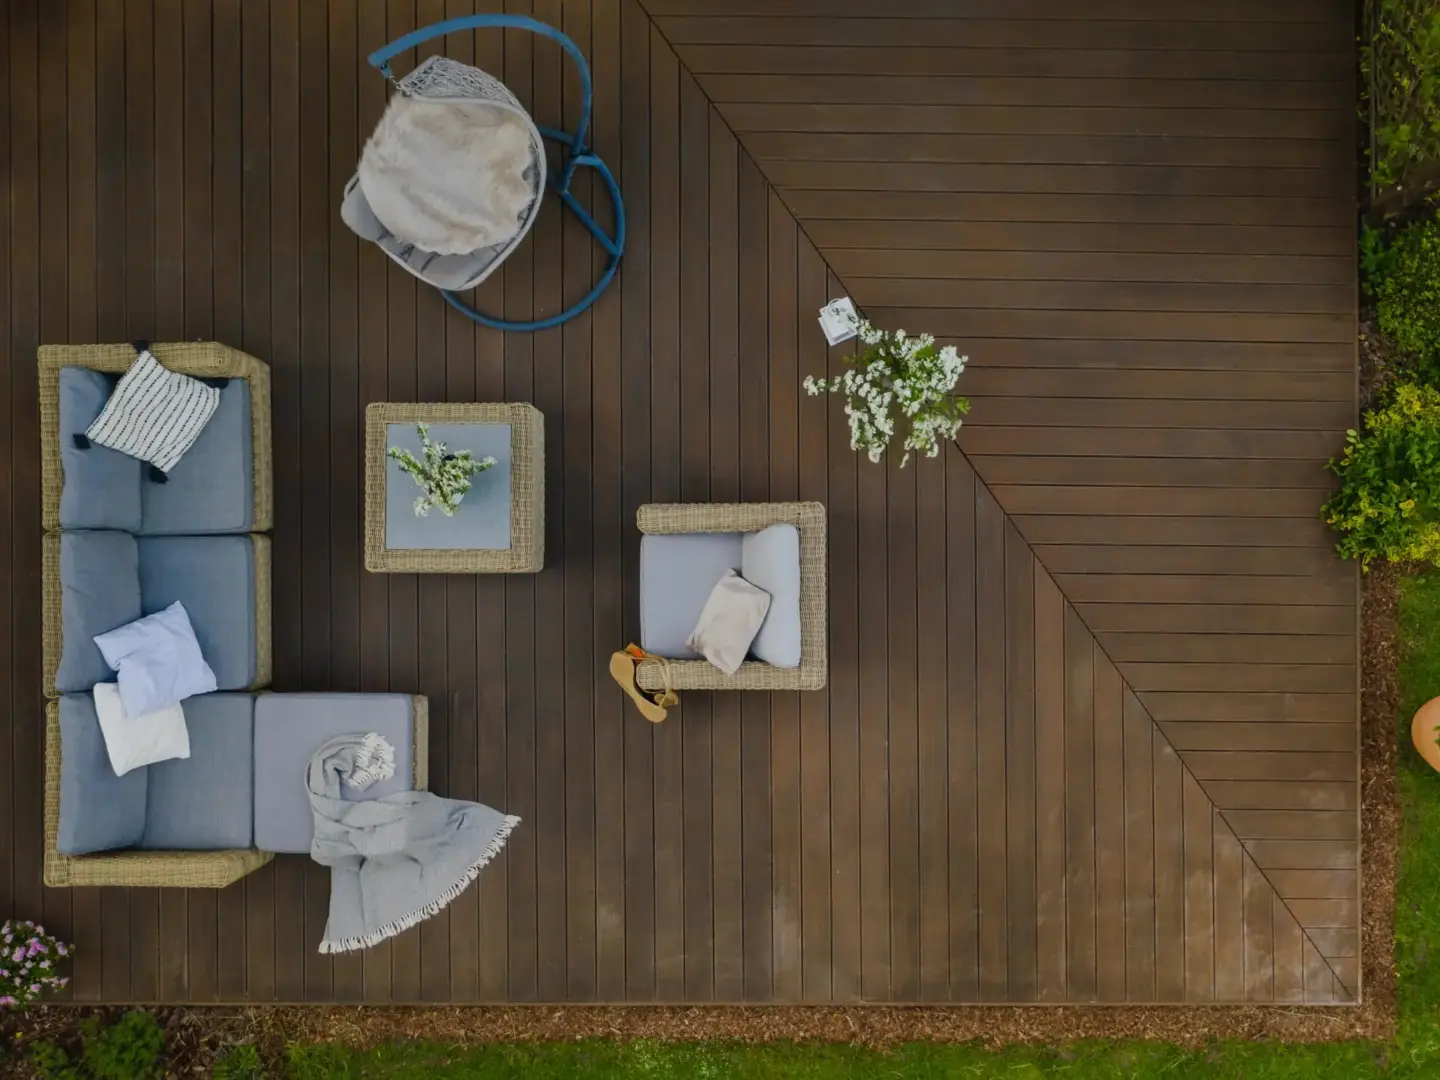
Deck area, height, shape, footing plan, framing, stair count, railing length, species, grade, and board layout are major cost drivers. Borders, fascia, concealed fastening, privacy details, lighting, lattice, and under-deck drainage add work. Irregular shapes and angled layouts can increase cutting and material waste.
Demolition, disposal, restricted access, steep grade, concealed house damage, unsuitable soil, permit documents, and engineering when required can also change the investment. We estimate the deck we have planned instead of publishing a generic number that may leave out key work. A low quote that omits flashing, compatible hardware, structural corrections, or finish details can create a larger expense after the deck is in use.
What Affects the Wood Deck Timeline
The calendar includes design, review, ordering, construction, and inspections, while separate finishing work runs on its own schedule.
Material selection, parcel information, City review, site access, weather, and inspection availability all affect progress. Wet lumber may need to dry before a separate finishing provider applies a coating. That coating schedule is not the same as the structural construction calendar.
Premier Deck builds year-round when conditions permit, but frozen ground, snow, storms, and wet material can affect individual operations. Demolition may also reveal decay that changes the plan. We cannot give every deck one honest construction range, lead time, or booking window, so we build the schedule around the actual project.
Rochester Permits and Deck Inspections
As your wood decking builder, we plan around the local permit requirement for a new residential deck and the Minor Building Permit process administered by Building and Licensing Services.
The City’s residential guidance calls for a permit application, structural plans, a site plan or survey, and a Deck Application Supplement. Plans show footings, framing, elevations, lot lines, existing structures, the proposed deck, and setbacks. The project documents must identify who prepares and submits each item.
Approved plans and the inspection card remain on the property. Work covered by an inspection must stay accessible until approved, and a final inspection follows the other required approvals. The City controls review and inspection decisions, so approval timing cannot be guaranteed.
Local Conditions That Change Wood Construction
We treat foundation depth, decay resistance, flashing, and fastener selection as basic parts of a deck built with wood built for this cold, wet climate.
The City’s guidance uses a 48-inch minimum footing depth for attached decks where frost footings are required. Foundation type, diameter, count, loads, attachment, and any qualifying exception still depend on the design. It is not accurate to describe every local deck as using the same pier.
The City also calls for naturally decay-resistant or approved treated exposed wood, along with stainless steel, high-strength aluminum, or hot-dipped galvanized nails and screws. Weatherproof deck-to-house connections and flashing are required where exterior finishes are cut. These requirements respond directly to water and corrosion risks that can shorten a natural-the wood structure’s life.
Setbacks vary with zoning district, deck height, enclosure, lot geometry, overlays, easements, and prior approvals. Those parcel conditions should be resolved before final dimensions are treated as fixed.

Why Wood Decking Needs a Specialist
Wood is familiar, but its apparent simplicity can hide structural and moisture mistakes.
Incompatible hardware can corrode or stain the material. Tight boards can trap debris and water. Missing flashing can direct moisture into the house connection. Unsupported railing posts, weak footings, or poor stair framing remain safety and inspection problems regardless of how carefully the surface is cut.
We connect species and treatment to framing, fastening, drainage, City requirements, and future care. That planning helps the deck dry, move, and carry loads as intended instead of relying on the finish coating to correct construction problems.
What a Wood Deck Builder Needs to Plan
Our deck-focused team plans the work and keeps a field record as the project moves forward.
Our sales, design, project management, and production roles support the project. Our crews keep daily logs and take photos every day, creating a record of work as framing and connections are covered.
As a wood deck builder, we also install composite and Advanced PVC decking, so we can compare wood decking with manufactured options when natural grain, regular maintenance, manufactured appearance, or lower surface upkeep drives the decision. We do not present wood as maintenance-free, and we state the staining exclusion before construction begins.
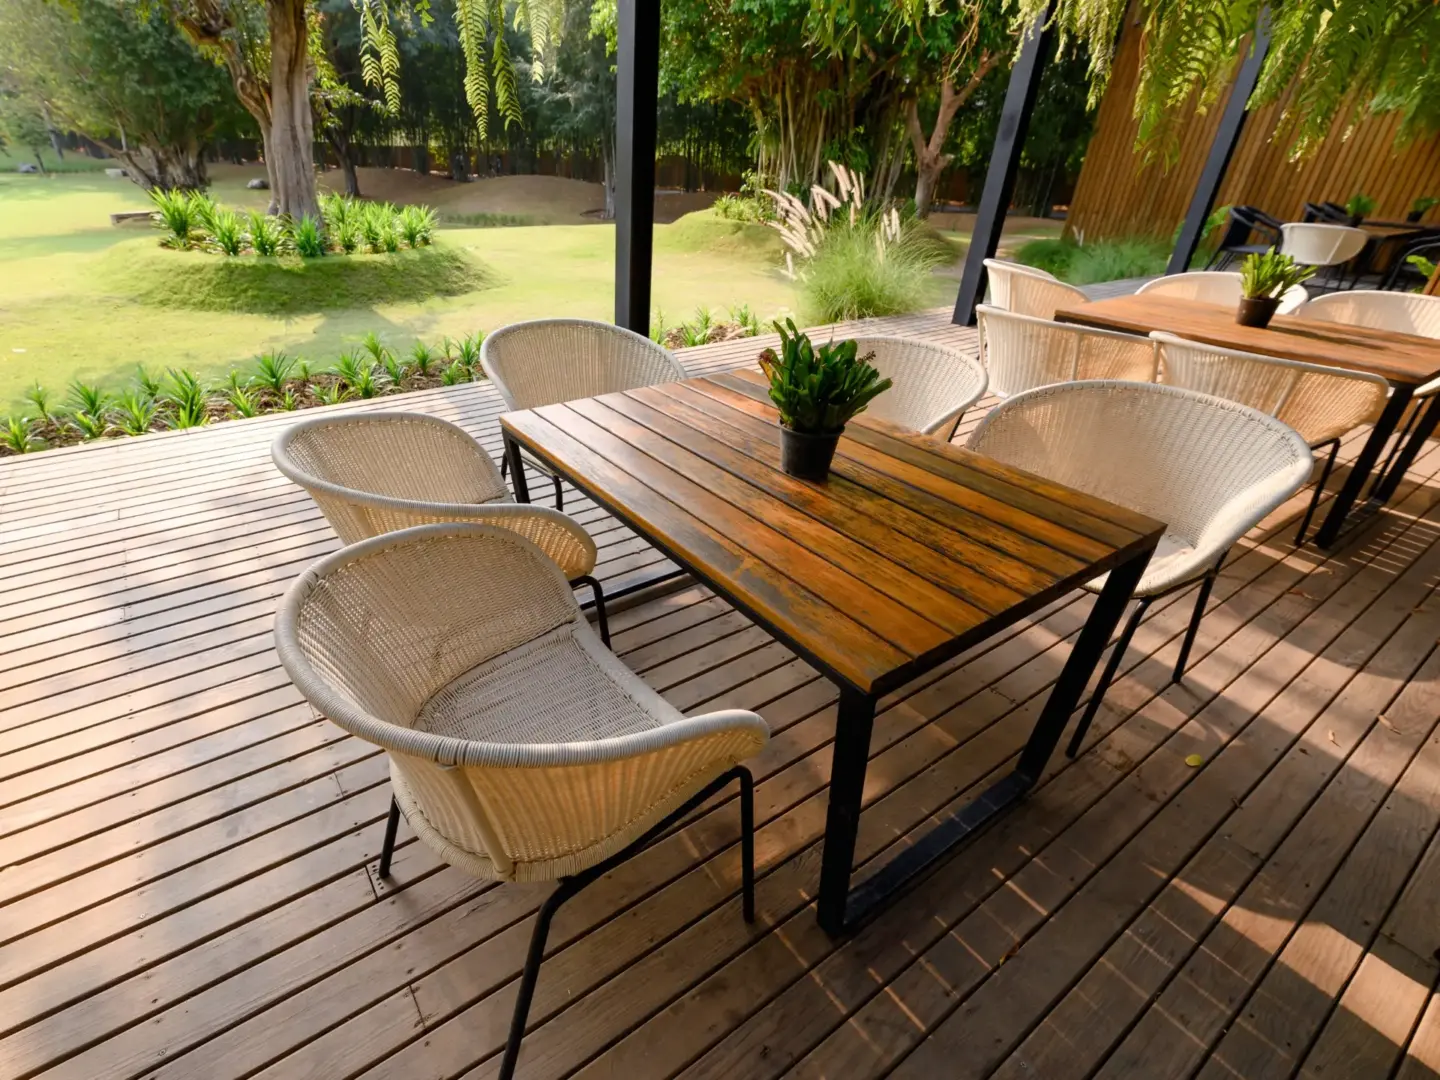
Start With a Wood Deck Planning Call
Our first three steps confirm the fit, turn the site into a design, and organize approvals and materials.
Qualification Call
We begin with a 15-minute call about intended use, broad layout, current conditions, wood preference, maintenance expectations, timing, and investment fit.
1Site Review, Design, and Proposal
The design considers access, grade, house connection, stairs, water exposure, and parcel constraints. The proposal identifies the structural work, wood components, fasteners, related features, exclusions, and responsibilities.
2Approval and Material Planning
Project documents assign responsibility for the local market submission items and other preconstruction work. Material availability and condition are reviewed before construction is scheduled, and Building and Licensing Services controls municipal decisions.
3
Product and Workmanship Coverage
We keep product coverage and our workmanship responsibility separate because different documents control them.
Any manufacturer or supplier coverage follows the actual species, treatment, product, and current documentation. Any workmanship commitment from us is controlled by the signed project documents. Neither type of coverage removes the homeowner’s responsibility to inspect, clean, and maintain exposed wood.
No manufacturer duration or service-wide workmanship terms should be assumed from the material name alone. Coating selection, application, weathering, misuse, concealed building conditions, and work by others are distinct issues.
Featured Projects
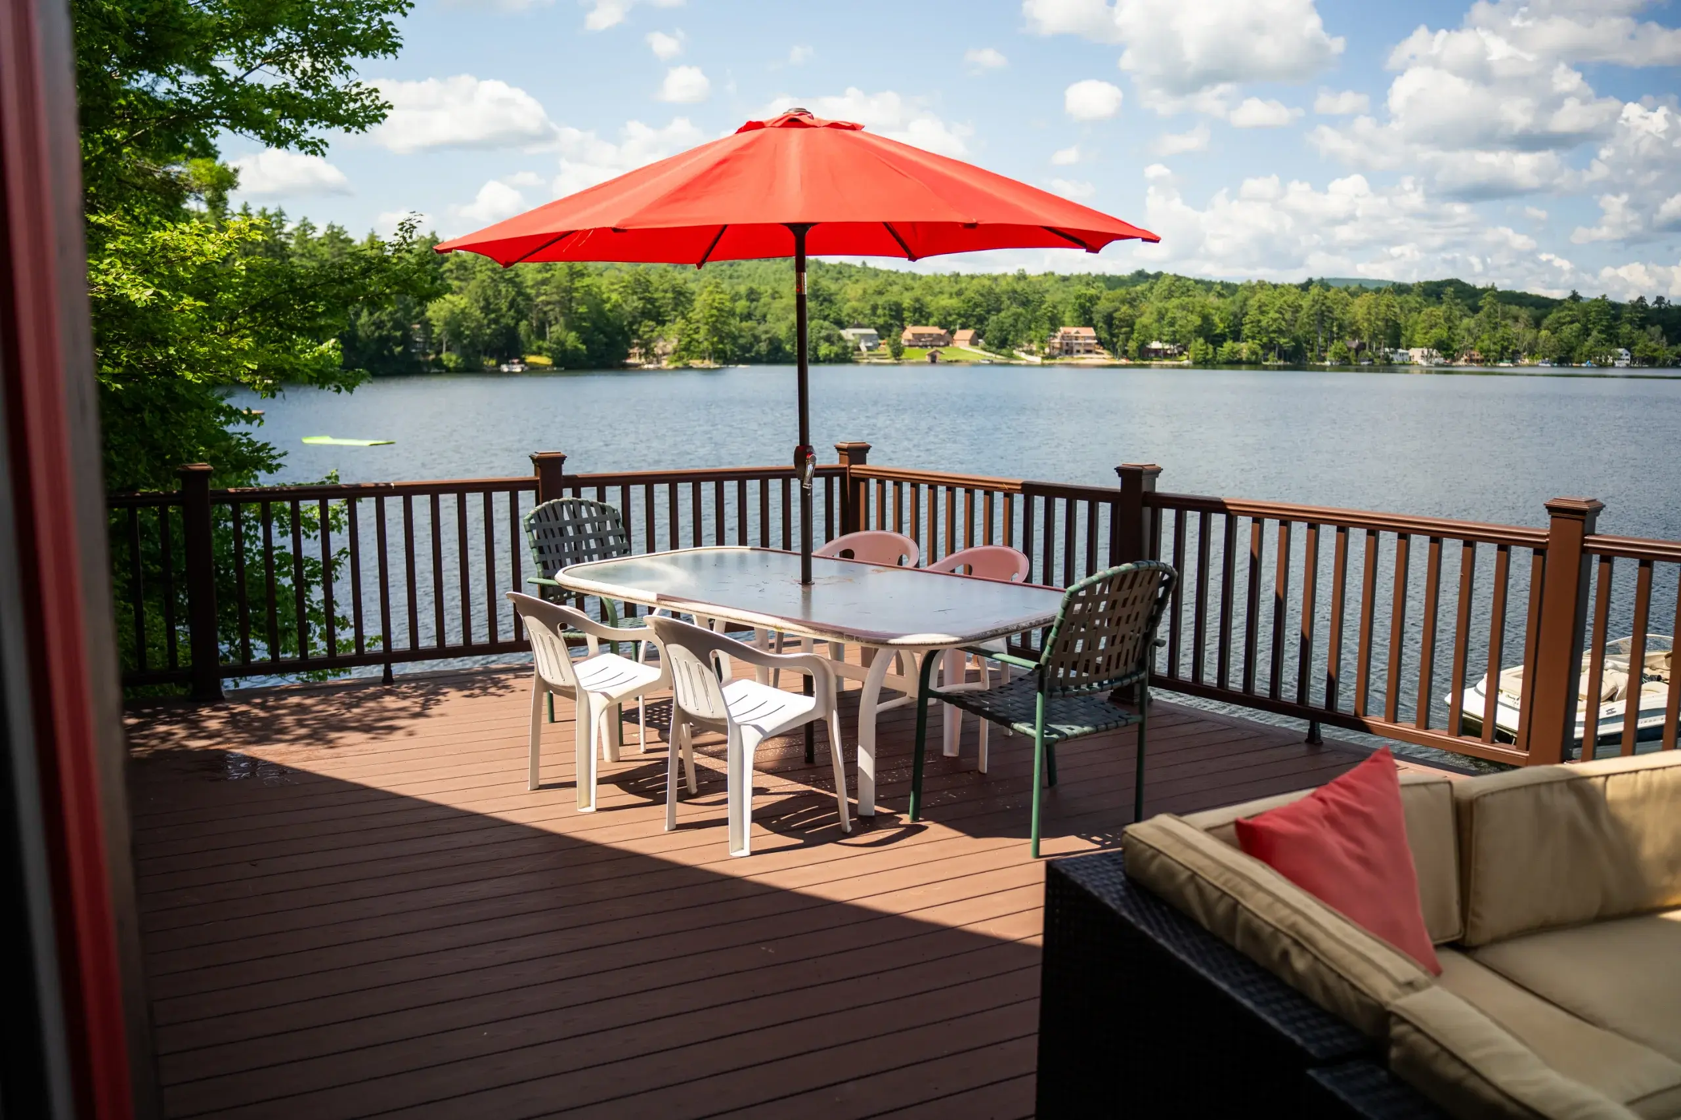
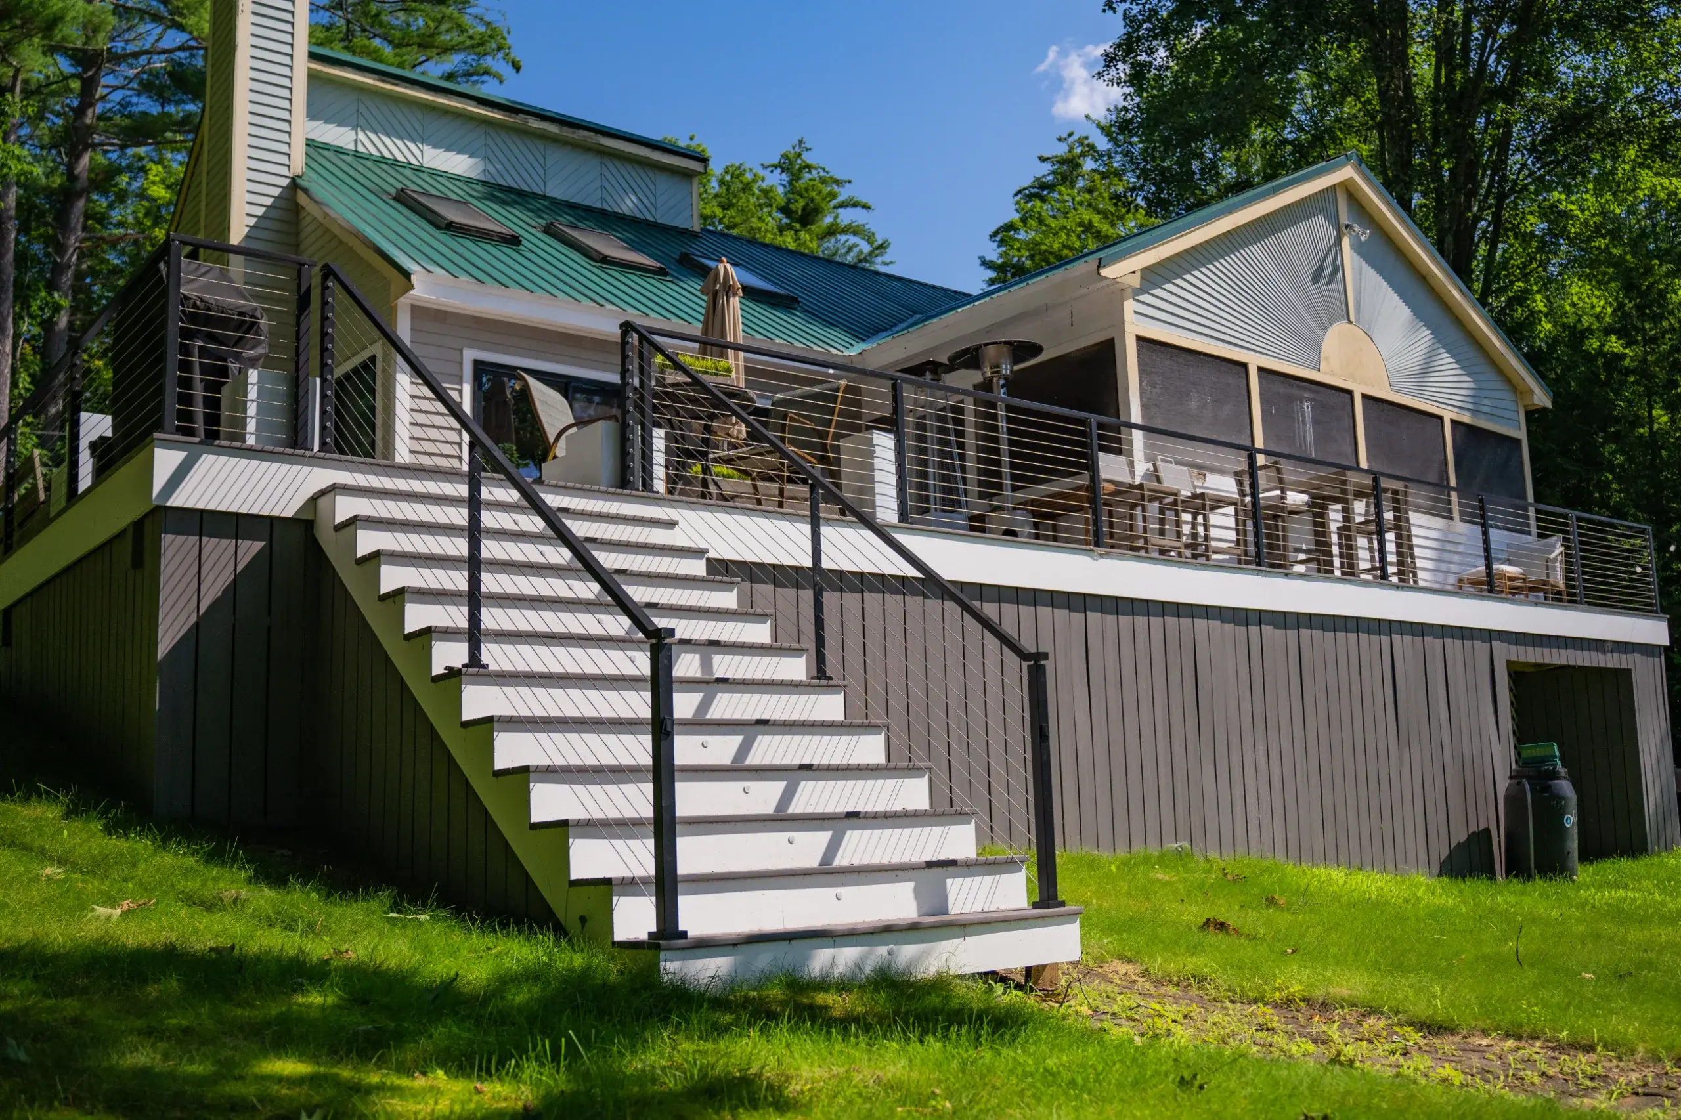
VIEW OUR FULL PROJECT PORTFOLIO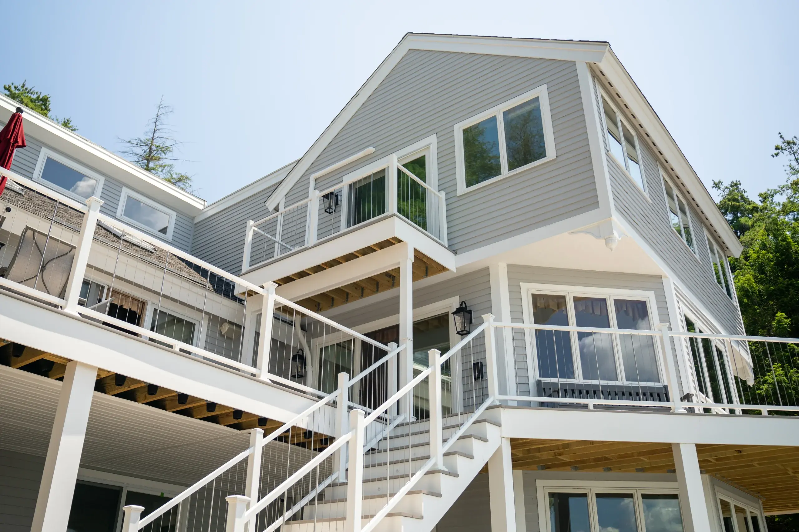
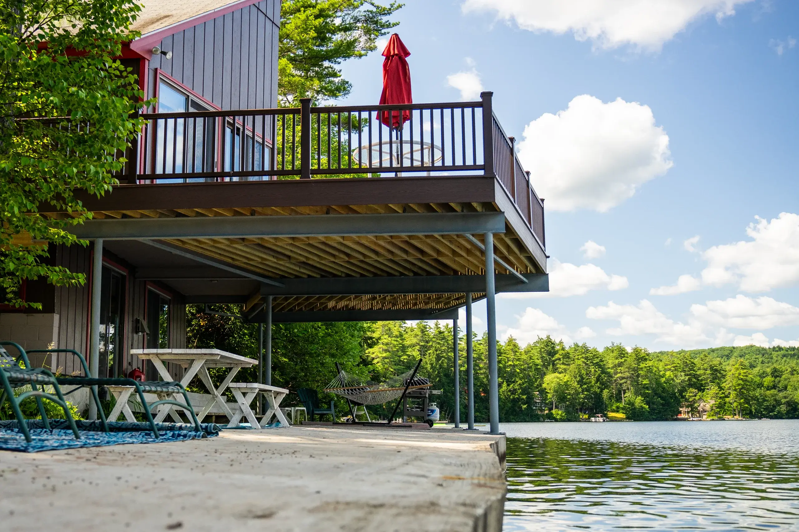
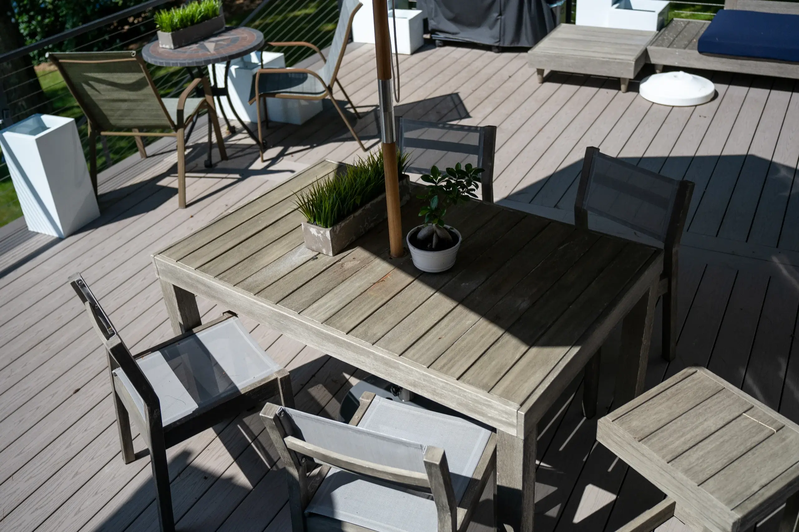
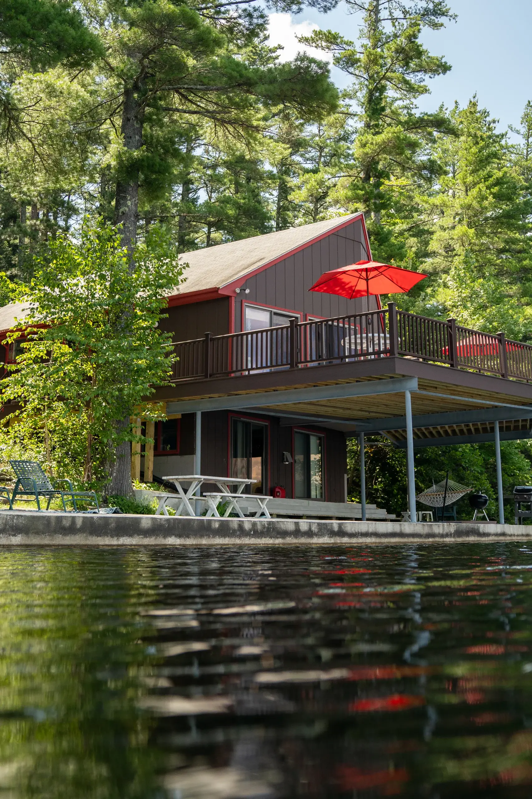
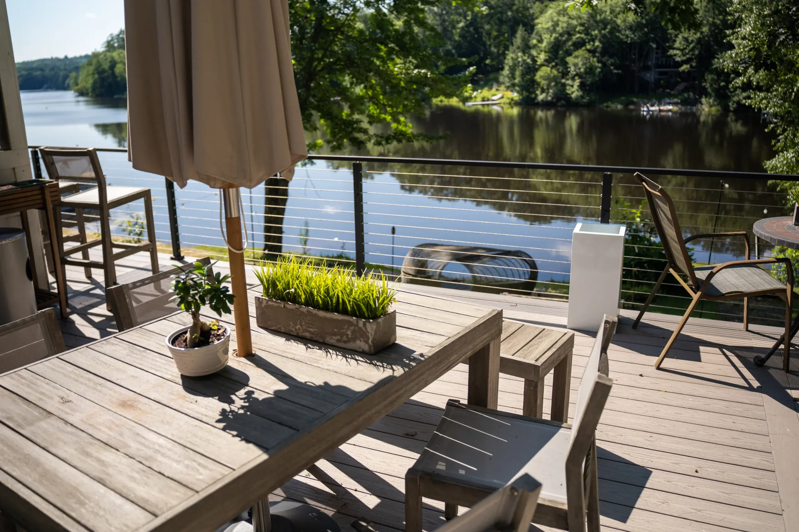
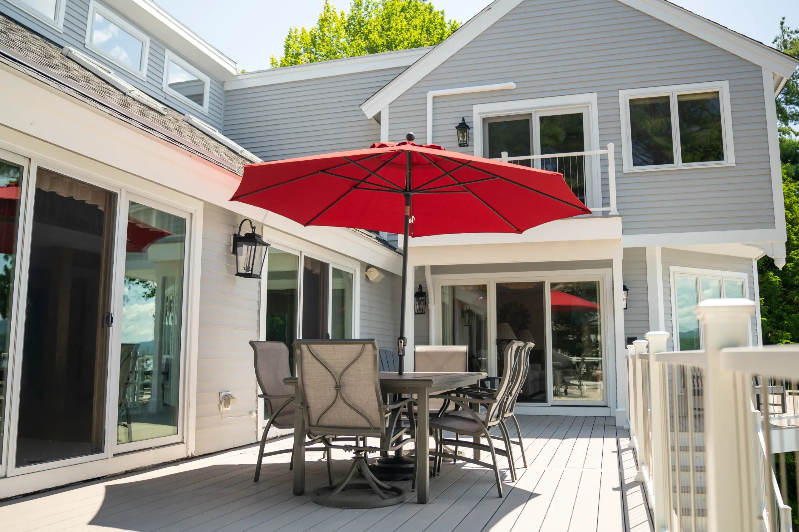
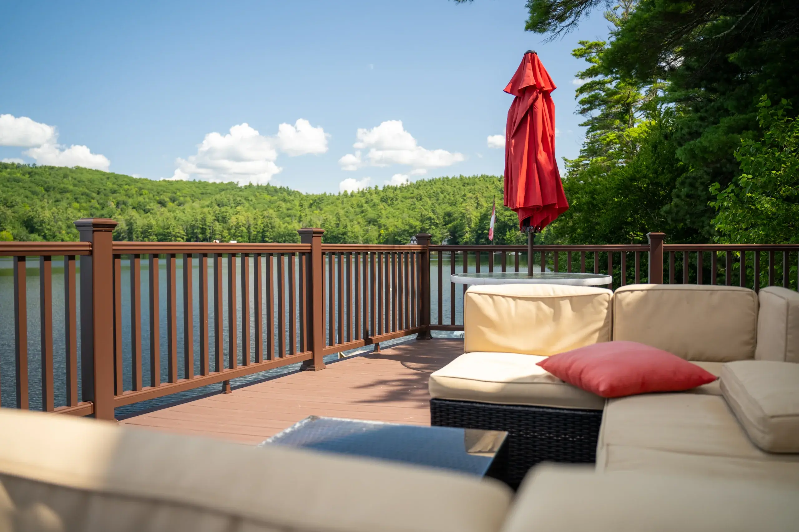
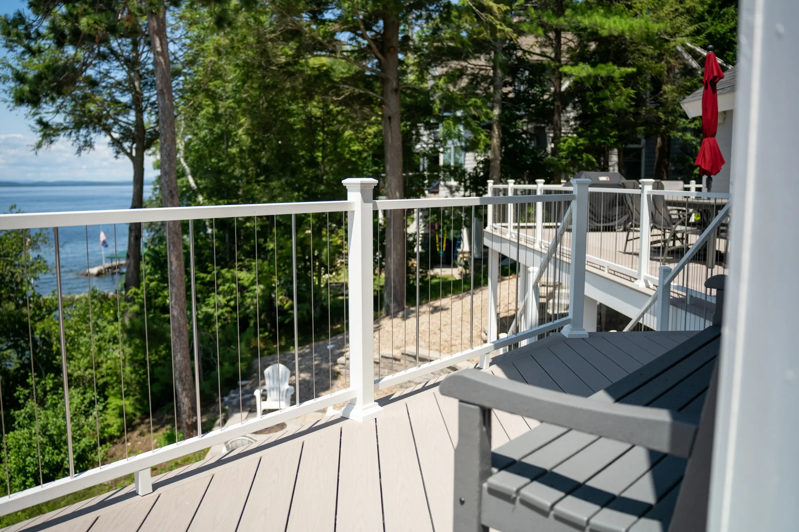
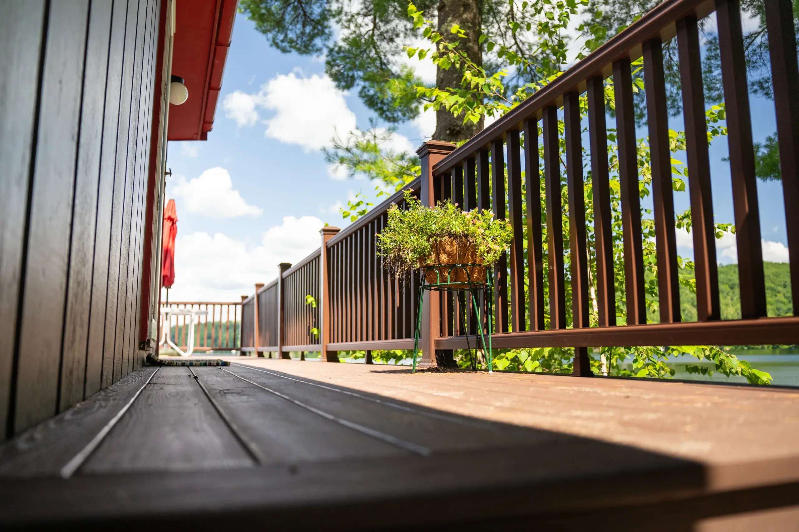
When Wood Is Not the Right Answer
We do not recommend wood when the upkeep you want conflicts with the way the material behaves.
It is the wrong fit for someone who does not want periodic surface care or expects the boards to remain uniform without weathering. A surface-only project is also wrong when the frame, foundation, ledger, or hardware needs replacement. Homeowners who want staining included should select a provider that offers that work, because Premier Deck does not.
Major drainage, grading, or building-envelope problems should be resolved before deck construction. Plans for a roof, enclosure, or concentrated load also need a broader structural design rather than a basic open-deck assumption.
Wood Deck FAQs
Does Rochester Require a Permit for a New Wood Deck?
Yes. New residential decks are permit-required, and residential deck alterations go through the local market Building and Licensing Services under the Minor Building Permit process. The City confirms the requirements for the parcel and design.
What exposed wood can be used for a Rochester deck?
the local market’s residential guidance calls for naturally decay-resistant or approved treated exposed wood. The project documents should identify the actual species, grade, treatment, and use.
Why do fasteners matter with treated lumber?
Treatment chemicals and outdoor moisture can be hard on incompatible metals. City guidance calls for stainless steel, high-strength aluminum, or hot-dipped galvanized nails and screws, and the specific connector must suit its structural use.
How much does a wood deck cost in Rochester?
No verified public range applies to every project. Size, height, foundation, framing, stairs, railing, species, grade, board layout, demolition, access, and related features determine the estimate.
How Long Does Wood Deck Construction Take?
No verified universal duration or booking window is available. Design, City review, material procurement, weather, construction, inspections, and any separate drying or coating period affect the calendar.
How often does wood decking need maintenance?
There is no honest universal interval. Species, treatment, sun, shade, moisture, traffic, coating system, and weather affect the schedule. Inspect and clean it regularly and follow current product instructions.
What Our Customers Say
Choosing a deck contractor is a significant decision, and hearing from other property owners can give you a better sense of what working with our team is like.
74 property owners have rated Premier Deck 4.8 stars on Google.


Related Services for Wood Decks
Adjacent services can be coordinated while the wood frame remains open and accessible.
Composite decking offers a manufactured surface with different upkeep and installation requirements.
Learn More
Deck railing installation coordinates post blocking, stairs, and attachment with the frame.
Learn More
Deck lattice can finish the area below the deck while preserving ventilation and access.
Learn More
Under-deck drainage can manage water beneath a suitable elevated structure when the outlet plan works.
Learn More

Request a Wood Deck Estimate in Rochester
Tell us why you prefer wood, how much upkeep you are prepared to manage, and how you want to use the deck. Request a wood deck estimate in Rochester.
Hours: Monday - Friday: 7:00am - 5:00pm
Request An Estimate