A pergola is a structure, not an accessory. It carries load, it meets code, it attaches to a house or stands free on its own footings, and in New Hampshire it has to survive the same snow and freeze-thaw punishment as the deck beneath it. That distinction matters, because the gap between a kit assembled over a weekend and a custom build engineered for this climate shows up within two winters. Homeowners across the Seacoast who are weighing pergola builders are really weighing whether the structure will still be square in ten years. Here is what separates the two.
What a Custom Build Solves That a Kit Cannot
Big box kits arrive in fixed dimensions with fixed post spacing and fixed attachment hardware. Your deck does not. The span between your existing posts, the location of your ledger, the pitch of the roofline overhead, and the direction the afternoon sun crosses the yard are all specific to your property. A custom structure gets sized to those conditions instead of forcing your deck to accommodate a carton. Post placement lands where the framing can actually carry it. Rafter spacing gets set for the shade you want rather than the shade the kit provides. Experienced pergola builders start with the site and design toward it, which is the only order that produces a structure that fits.
Shade, Sun, and the Shoulder Seasons
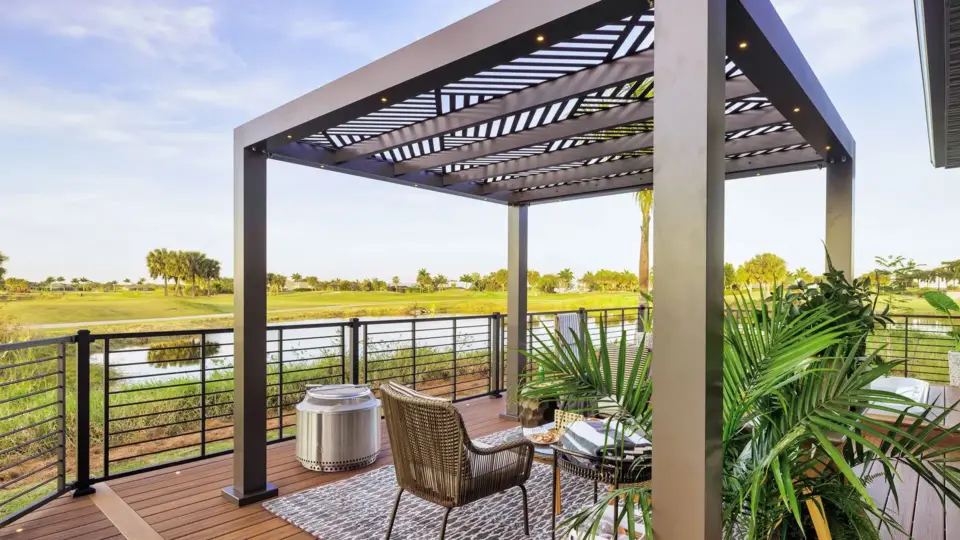
New Hampshire gives you a short window of comfortable outdoor months, and a pergola widens it on both ends. Rafter and purlin spacing controls how much sun reaches the deck surface, and that spacing is a design decision rather than a default. Tighter spacing cuts the midday heat that pushes people back inside in July. Wider spacing lets the lower spring and fall sun through when you want the warmth. Orientation matters just as much, since a structure positioned for the western exposure blocks the glare that makes late afternoons unusable. The result is a deck that stays comfortable in May and September, not just for eight weeks in the middle.
Definition, Structure, and Property Value
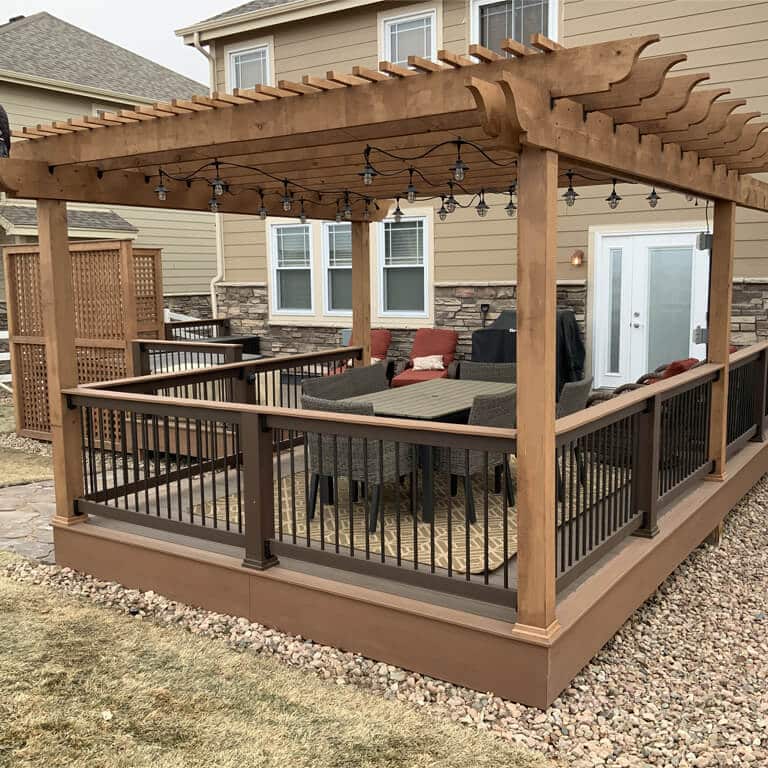
A large deck without vertical structure reads as a flat platform. A pergola gives the space a ceiling line and a defined zone, which is what makes a dining area feel like a room instead of a section of surface. That definition changes how the space gets used day to day, and it changes how the property presents to a buyer. Appraisers and buyers respond to finished outdoor space, and a permanent, well-built structure reads as an improvement rather than a temporary fixture. The value follows the craftsmanship, which is why the choice among pergola builders affects the return as much as the decision to build.
Footings, Attachment, and Snow Load
This is where the New Hampshire specifics take over. A freestanding structure needs footings that reach below the four-foot frost line, or the posts heave and the frame racks out of square. Helical piles handle that on sites where poured piers are impractical, driving to load-bearing soil and delivering verified capacity. An attached structure loads the ledger and the house framing, and that connection needs correct flashing or water finds the rim joist. Snow load is the piece most kits ignore entirely, since a rafter section adequate in Virginia is undersized here. Beam sizing, post spacing, and connection hardware all get specified for the load the structure will actually see. Pergola builders who skip that math are building for a milder state.
Integrating the Structure With the Deck
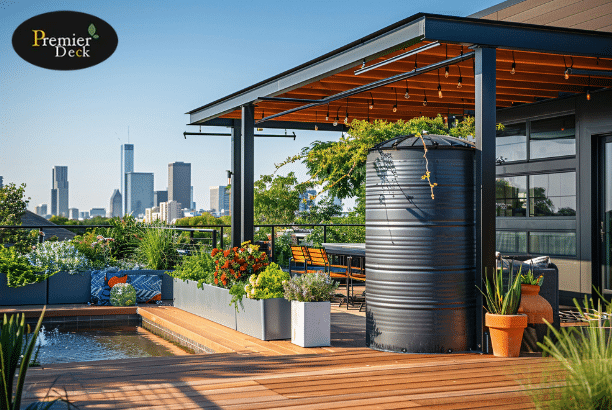
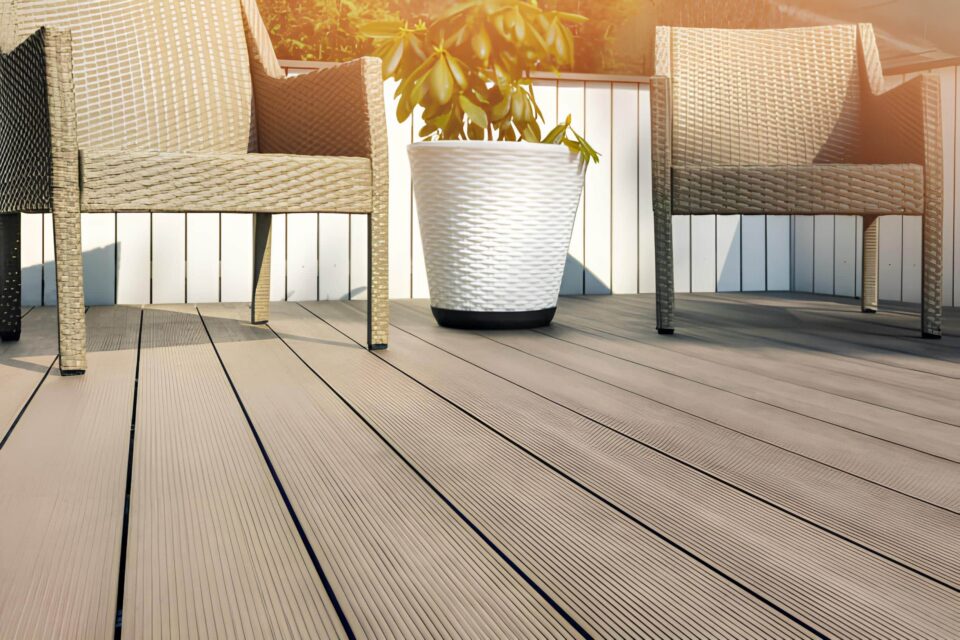
The best result comes when the pergola and the deck are considered together rather than sequenced apart. Post locations should land over framing that can carry them, which is straightforward on a new build and requires assessment on an existing deck. Material and color should match the surface below so the finished project reads as one thing. Lighting integrates into the posts and rafters cleanly when it is planned during design and awkwardly when it is added afterward. Premier Deck builds decks, railings, pergolas, lighting, and underdeck drainage as a single scope, which means the structure gets designed against the deck it sits on instead of retrofitted onto it later. That coordination is the practical argument for hiring one contractor for the whole project.
Assessing Your Existing Deck First
If the deck is already there, the honest first question is whether it can carry the addition. That depends on the footing depth and condition, the framing size and spacing, and whether the existing posts sit where the new structure needs them. Some decks handle it with minor reinforcement. Some need footings added. Some are near the end of their service life and are better addressed as a redeck with the structure designed in from the start. A contractor who quotes a pergola without walking the framing underneath is guessing, and that guess becomes your problem. Straight pergola builders will tell you when the answer is not the one you wanted.
A custom structure done right holds its line through New Hampshire winters and earns its cost across every season it extends. Founded in 2018 in Rochester, Premier Deck builds across the Seacoast Region and into Maine, backs the work with a 5-year warranty, and offers financing when scope runs past budget. Every project starts with a free consultation and two to three custom design options, refined through revisions until the design fits the property and the number. Call (603) 833-2353 to have your existing deck assessed and get a design built for the load it will carry.