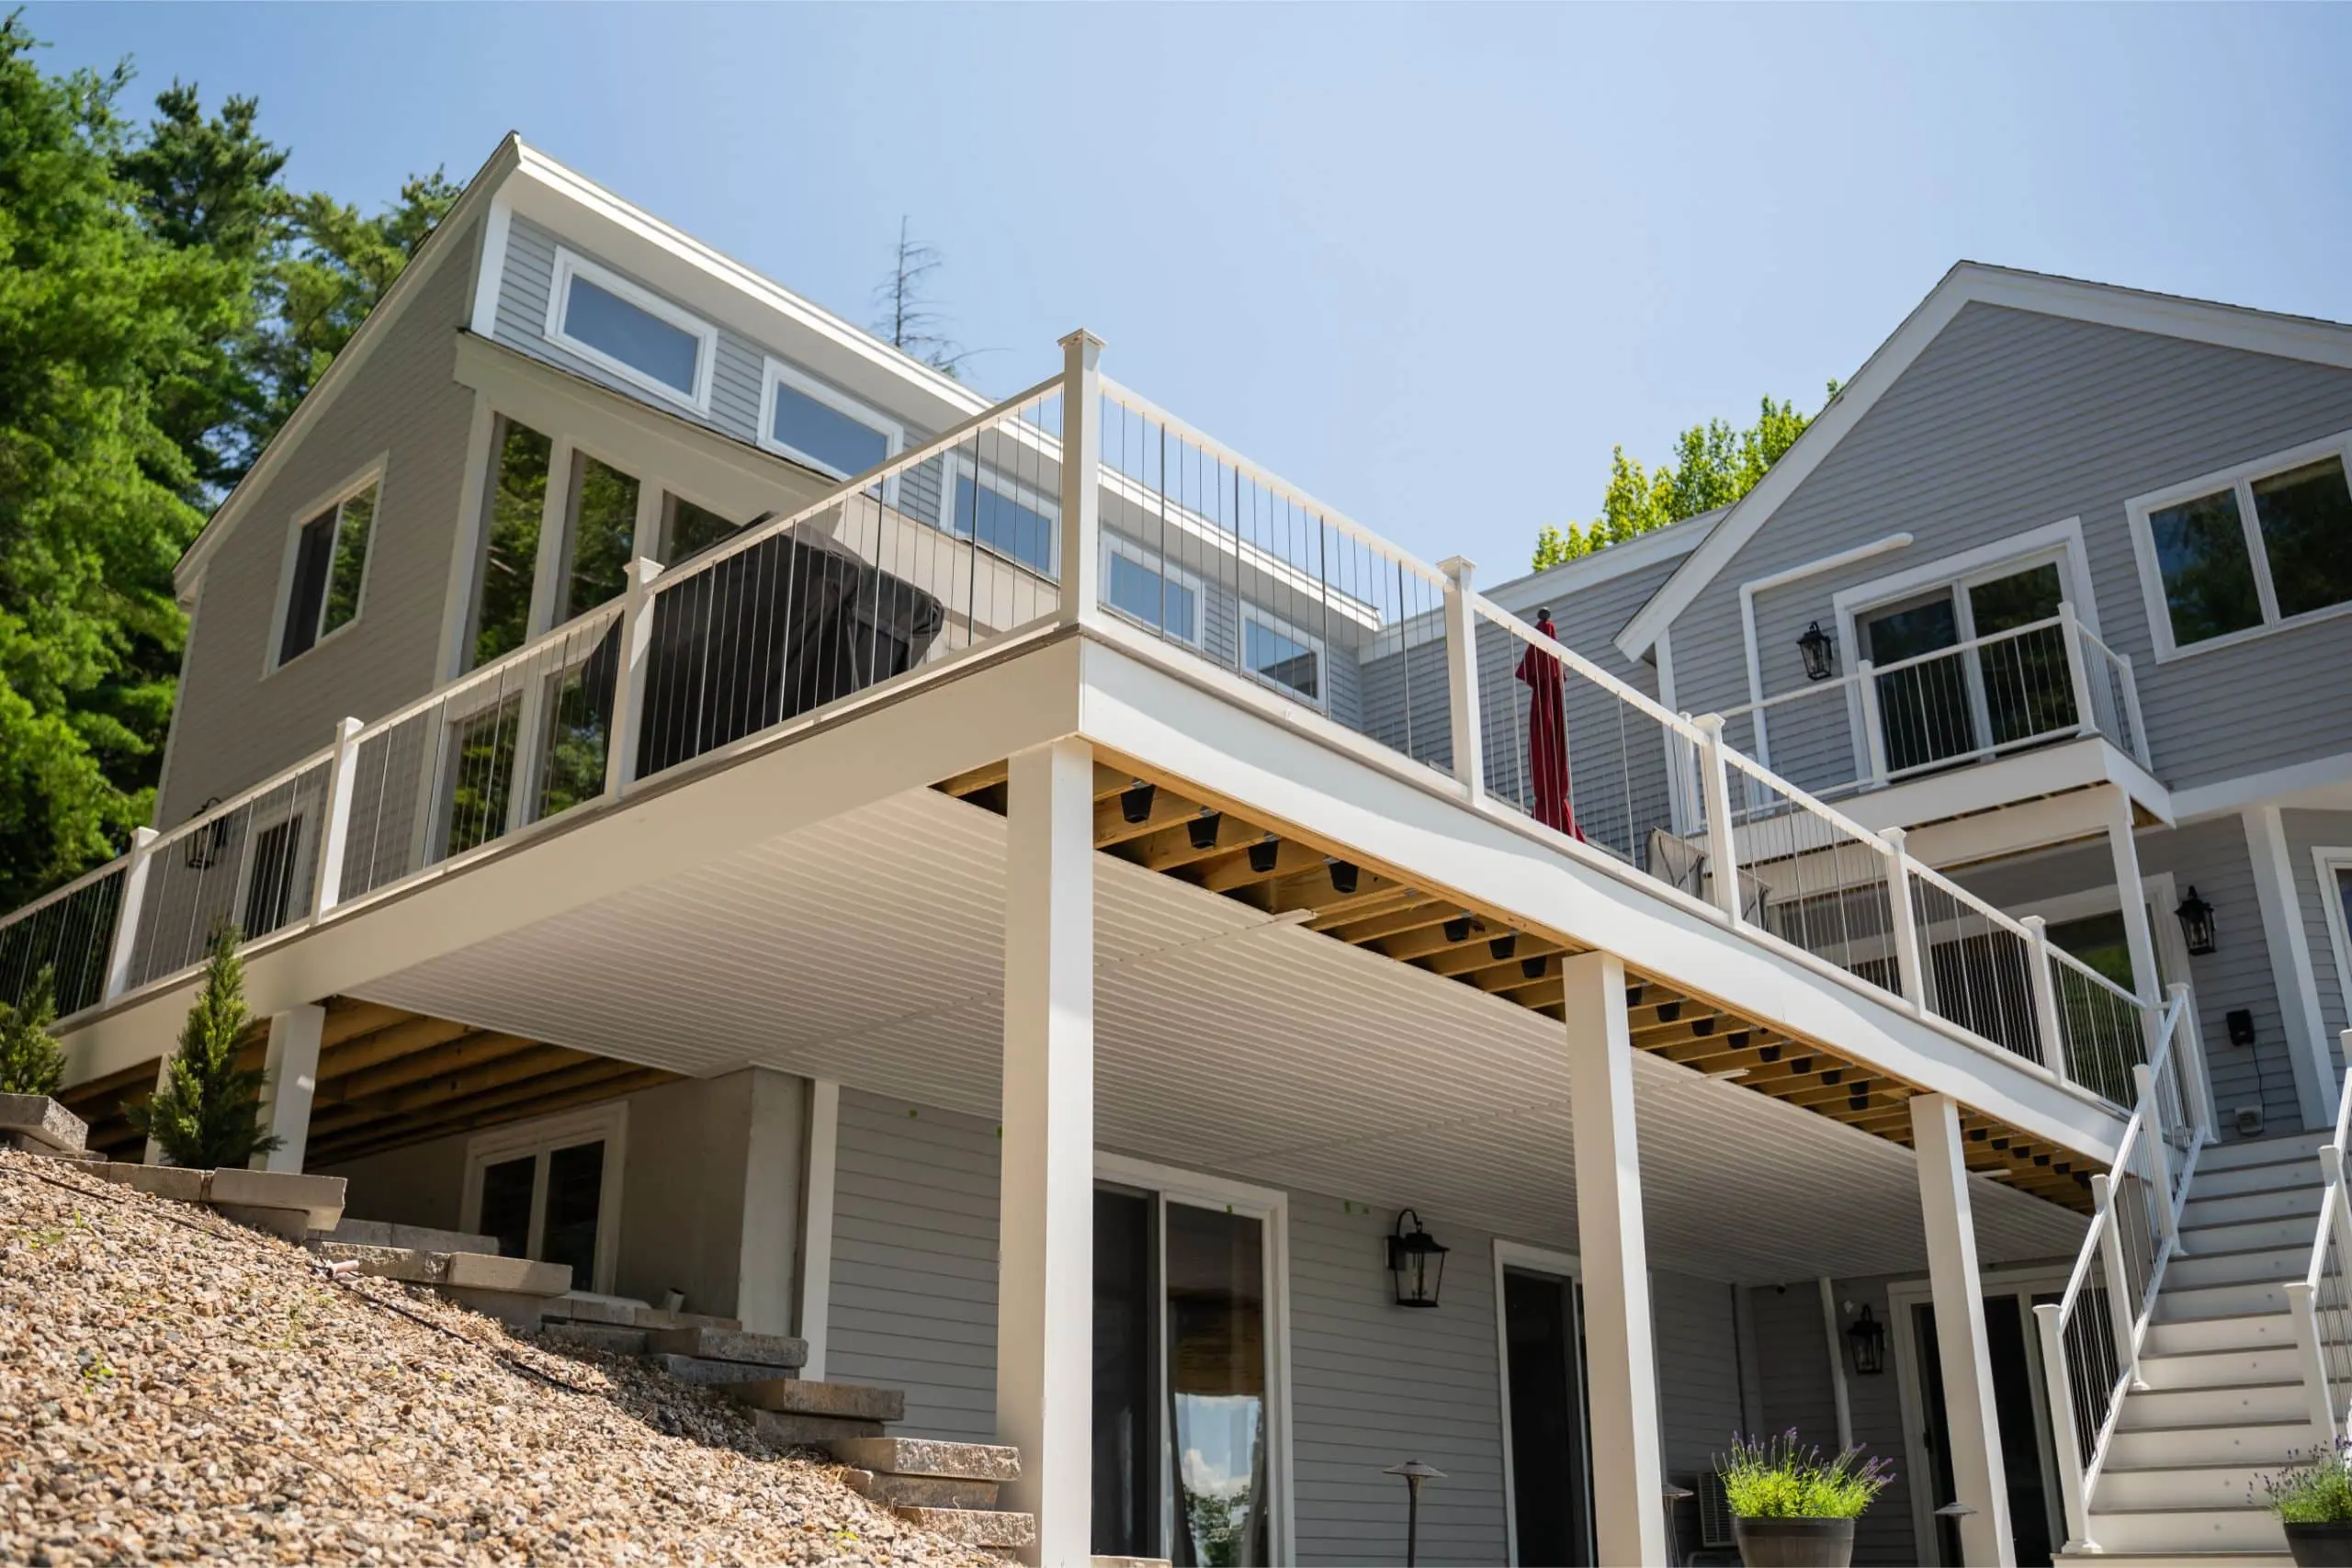
Deck Builder in Portland, ME
Premier Deck is a deck builder serving Portland, Maine with new decks and related outdoor features planned for the property, current local review requirements, and New England weather. The company brings TimberTech Platinum PRO status, deck-focused design and production roles, and daily field documentation to the work it accepts in this market.
TimberTech Platinum Installer
NADRA Member
5-Year Workmanship Warranty
Portland Permit Planning
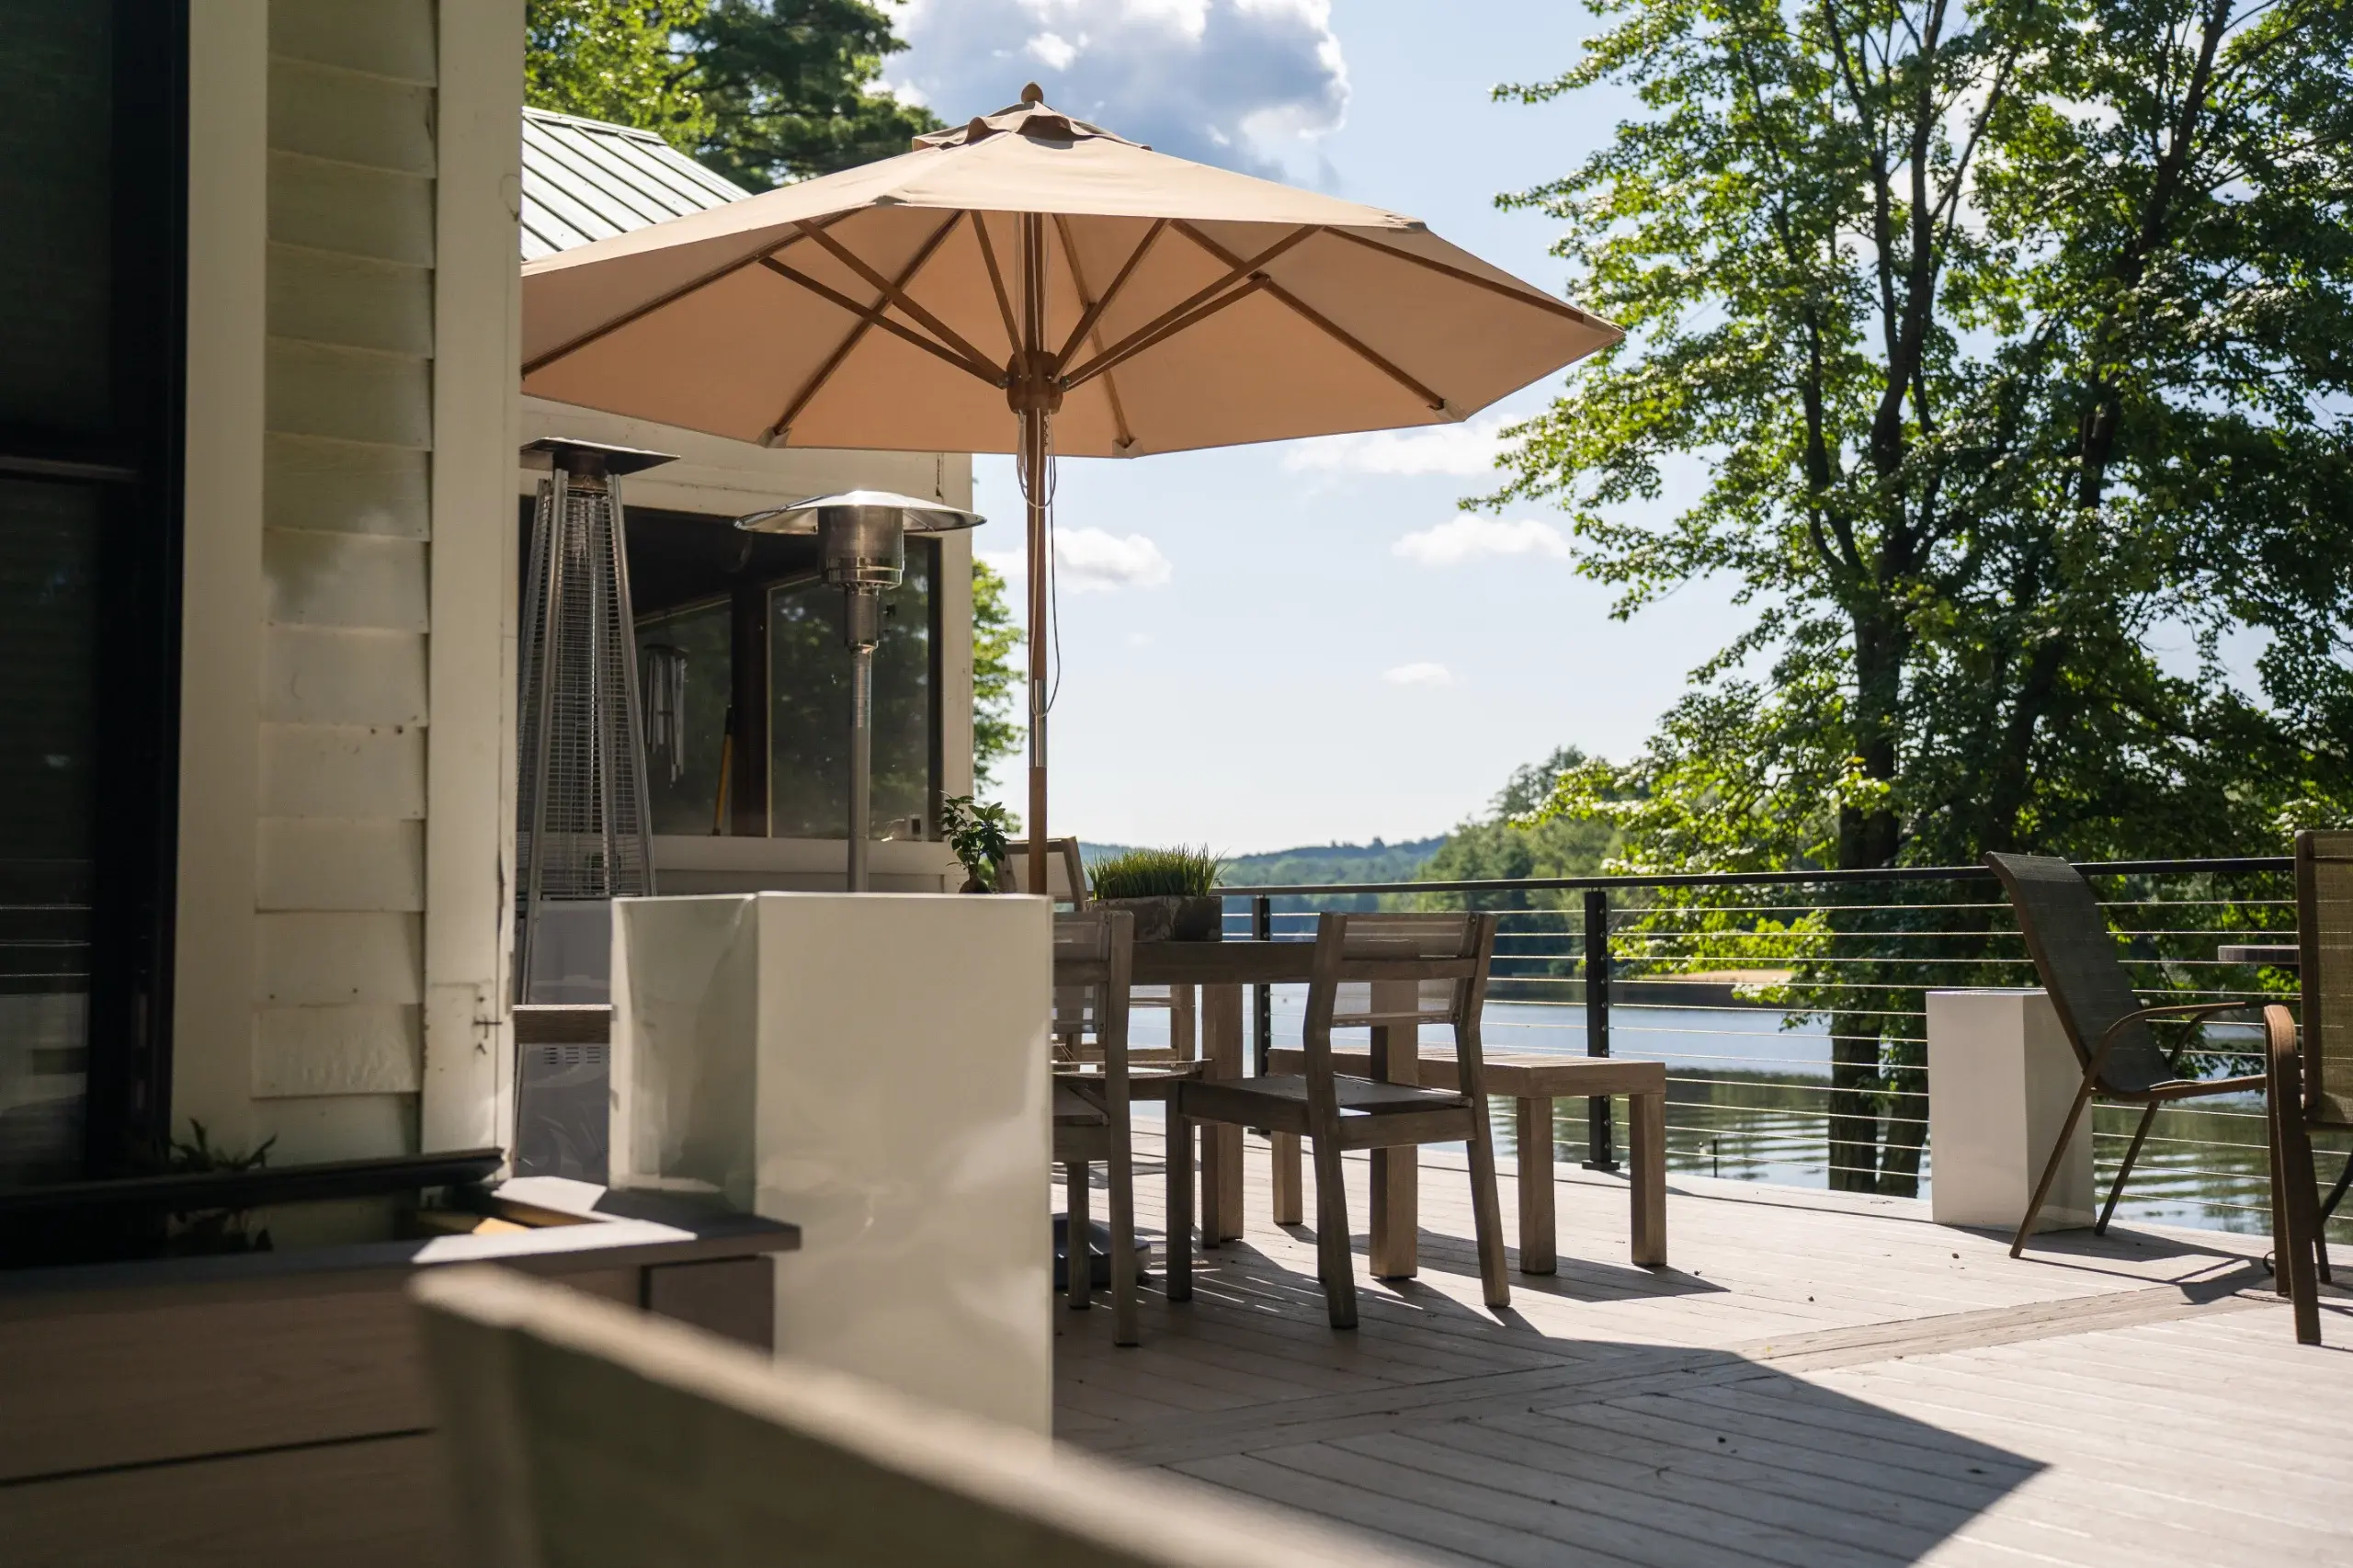
Portland Deck Projects Need Site and Permit Review
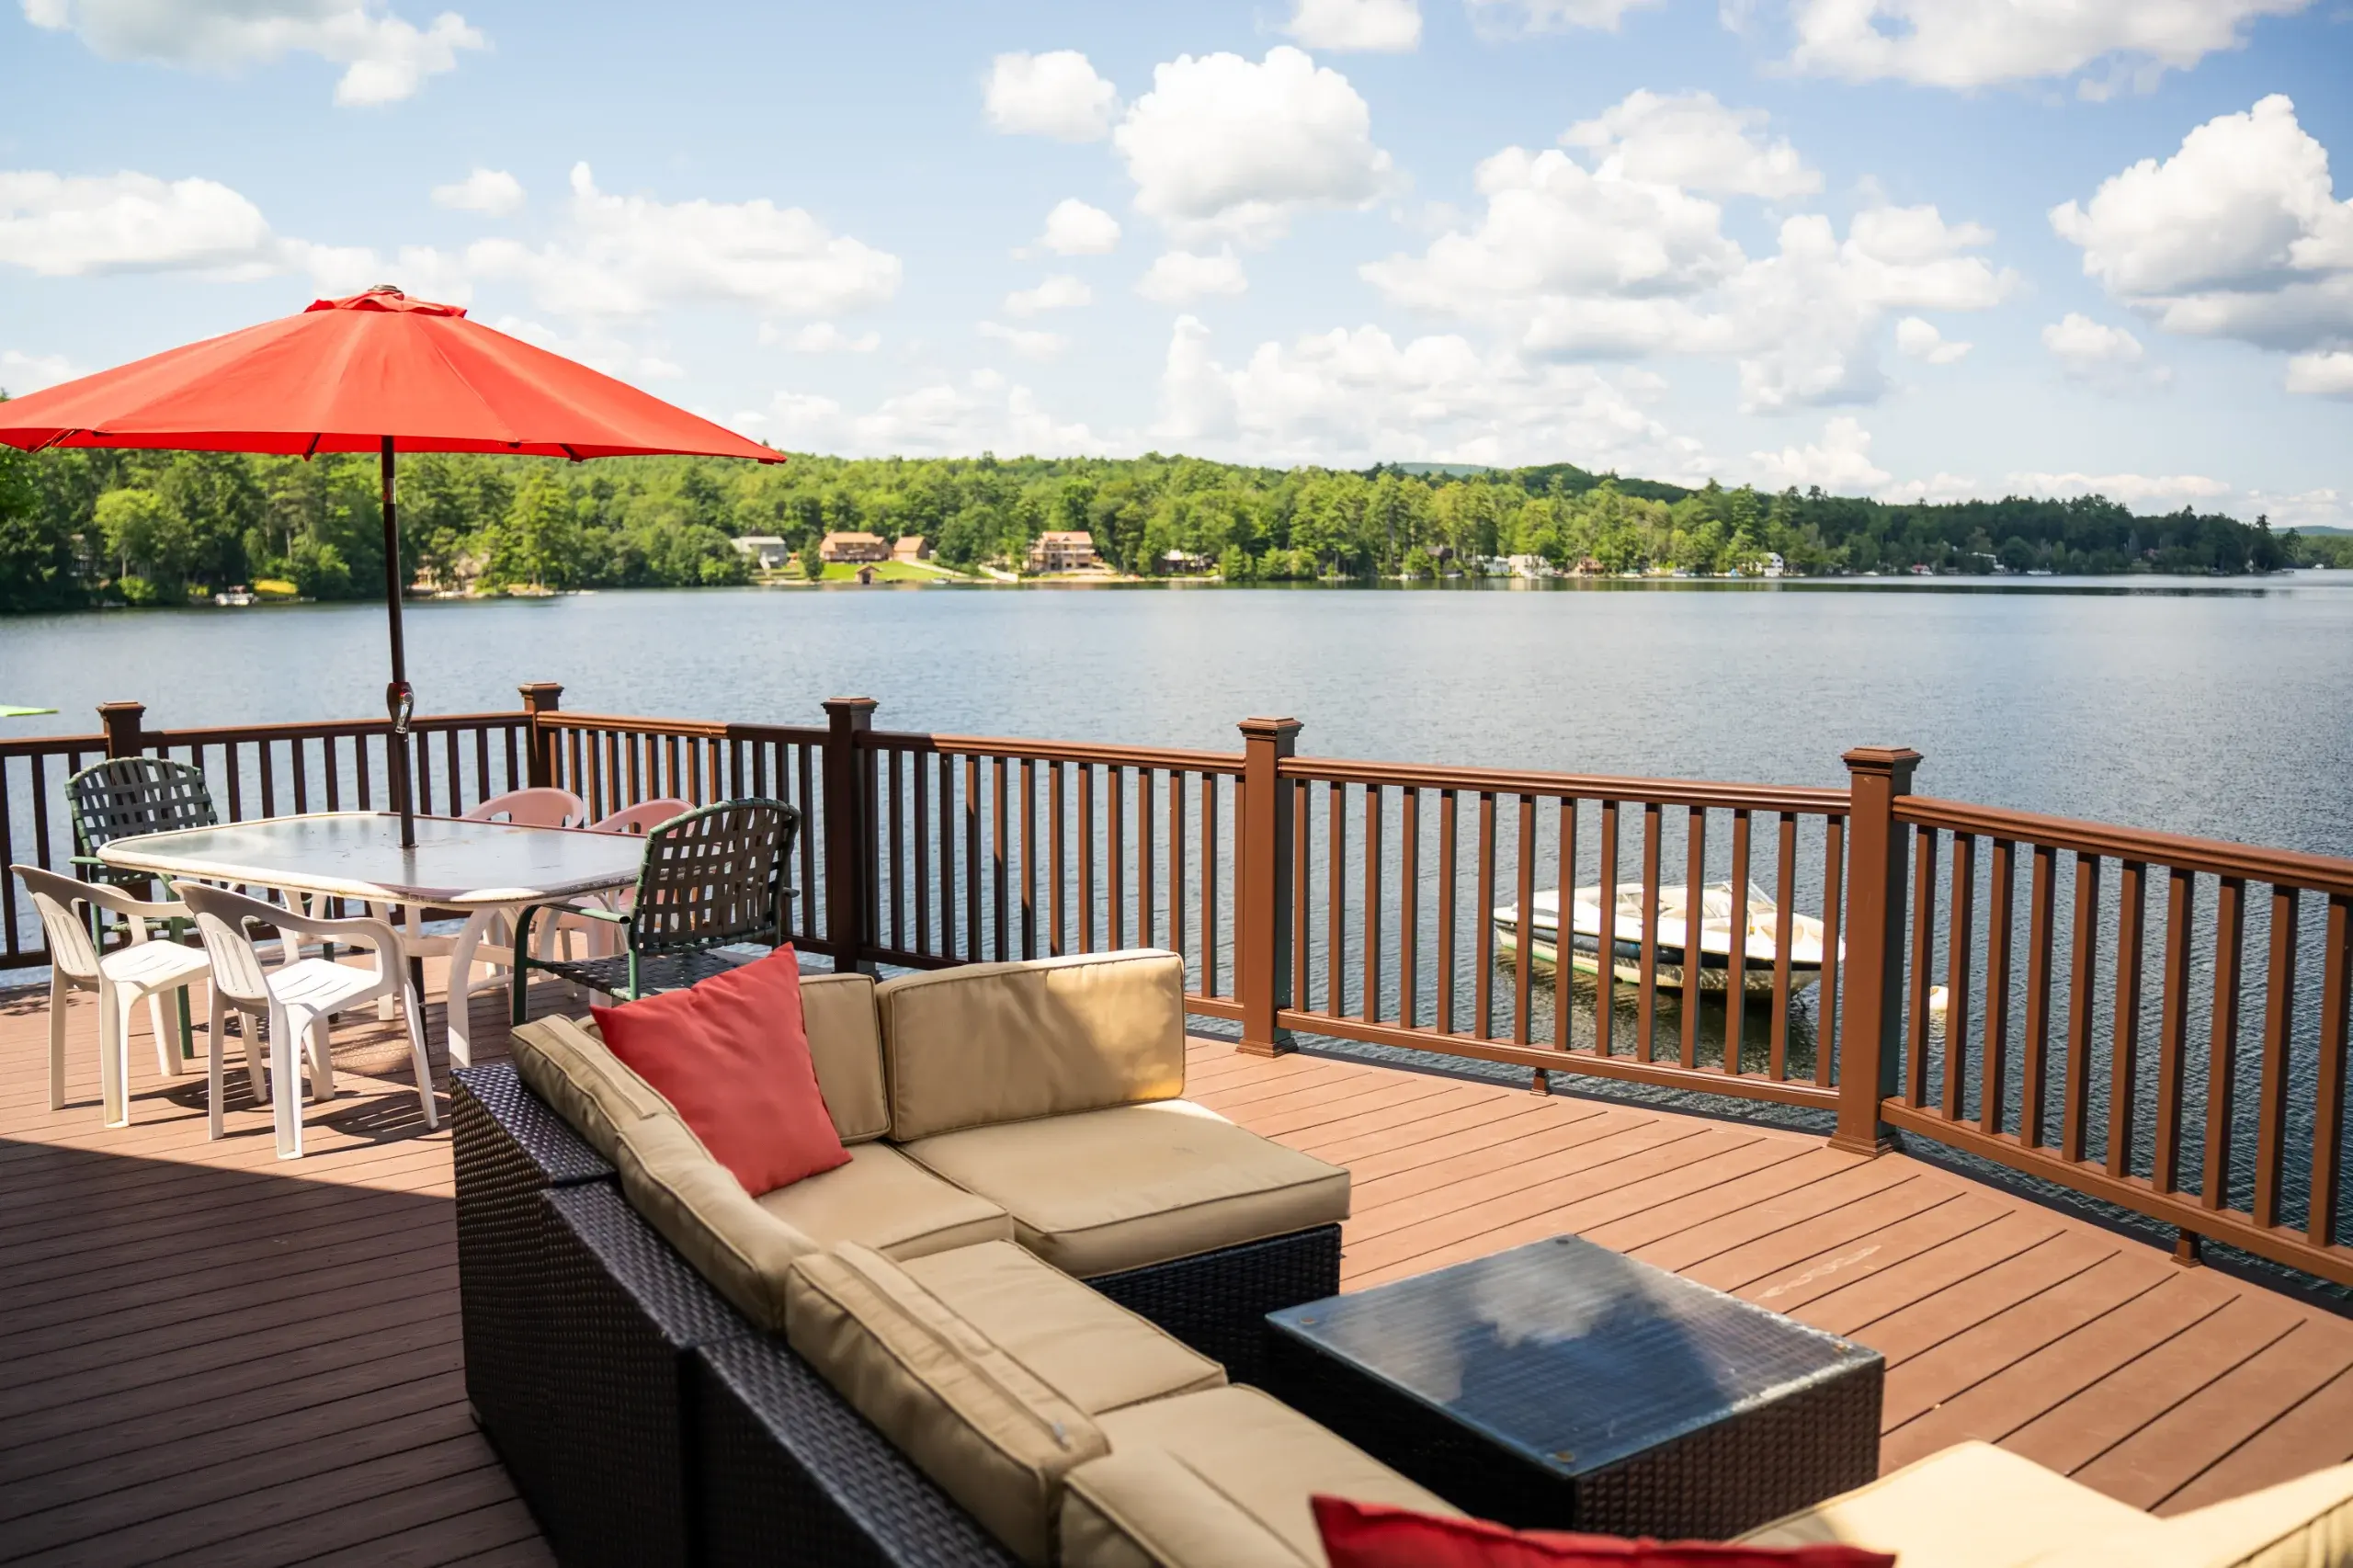
A local deck builder should plan the work around the land, the building, and the review path before ordering materials. We apply that same approach to the projects we accept.
City of Portland Permitting and Inspections classifies a deck that expands the footprint or volume of a one-family or two-family home as a Residential Construction Addition. Applications use the City's Citizen Self Service system, and submission is not the same as permit issuance. The current guide calls for a plot plan and detailed deck drawings rather than a generic sketch.
Local zoning review is parcel-specific. The zoning district, property lines, existing structures, setbacks, dimensional limits, easements, overlays, and prior approvals can affect what fits. Designated historic properties can require separate review for visible exterior changes, including decks, railings, stairs, and some material changes. Shoreland, flood, condominium, commercial, mixed-use, or accessibility conditions can add other review layers.
The City's residential deck guidance asks drawings to identify the foundation system, posts, ledger and flashing, girders, joists, decking, guards, handrails, and stairs. It publishes a minimum 4-foot depth below grade for the pier systems described in that guide. That is local submission guidance for those systems, not a claim that every deck needs the same foundation.
Weather also changes practical decisions. Portland International Jetport normals record 48.12 inches of annual precipitation and 68.7 inches of annual snowfall. Those figures are climate context, not structural design loads, but they support careful attention to drainage, drying, exposed wood, compatible fasteners, flashing, and access for inspection.
City of Portland Permitting and Inspections classifies a deck that expands the footprint or volume of a one-family or two-family home as a Residential Construction Addition. Applications use the City's Citizen Self Service system, and submission is not the same as permit issuance. The current guide calls for a plot plan and detailed deck drawings rather than a generic sketch.
Local zoning review is parcel-specific. The zoning district, property lines, existing structures, setbacks, dimensional limits, easements, overlays, and prior approvals can affect what fits. Designated historic properties can require separate review for visible exterior changes, including decks, railings, stairs, and some material changes. Shoreland, flood, condominium, commercial, mixed-use, or accessibility conditions can add other review layers.
The City's residential deck guidance asks drawings to identify the foundation system, posts, ledger and flashing, girders, joists, decking, guards, handrails, and stairs. It publishes a minimum 4-foot depth below grade for the pier systems described in that guide. That is local submission guidance for those systems, not a claim that every deck needs the same foundation.
Weather also changes practical decisions. Portland International Jetport normals record 48.12 inches of annual precipitation and 68.7 inches of annual snowfall. Those figures are climate context, not structural design loads, but they support careful attention to drainage, drying, exposed wood, compatible fasteners, flashing, and access for inspection.
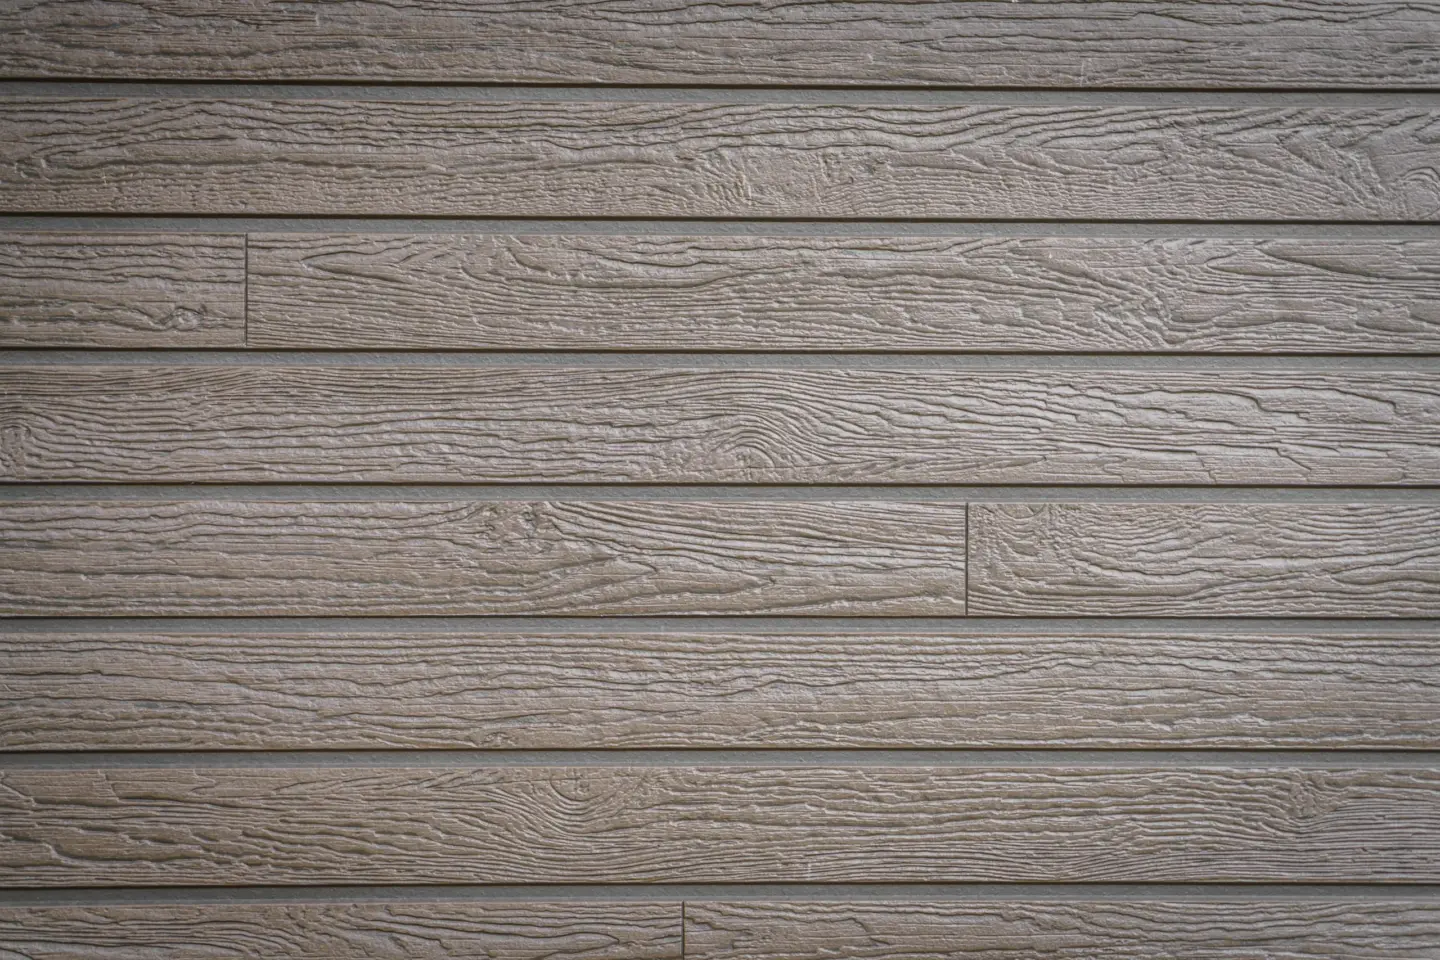
Deck Services for Local Homes, Condos, and Commercial Properties
We offer these deck services in Portland, with each project evaluated according to the property, requested work, and site conditions.
Composite Decks
We plan composite and PVC decks that reduce routine surface finishing compared with wood, but they still need a sound frame, correct fastening, ventilation, drainage, and product-specific installation. Color, direct-sun heat, board movement, stairs, and railing should be settled as one design.
Custom Condo Decking
We start condominium deck work with ownership and approval questions. Maine law can require association permission for changes to common elements or exterior appearance, and the City may route work on a building with three or more residential units through a commercial construction path.Commercial Decking
We plan commercial, mixed-use, and larger multifamily projects around occupancy, egress, accessibility, fire protection, state review, existing approvals, and business access. They are not treated as enlarged residential decks.Wood Decking
We offer wood for its traditional surface and field flexibility. The area's wet and snowy climate makes drying, durable or treated exterior material, compatible connections, and realistic maintenance expectations important.Pool Decks
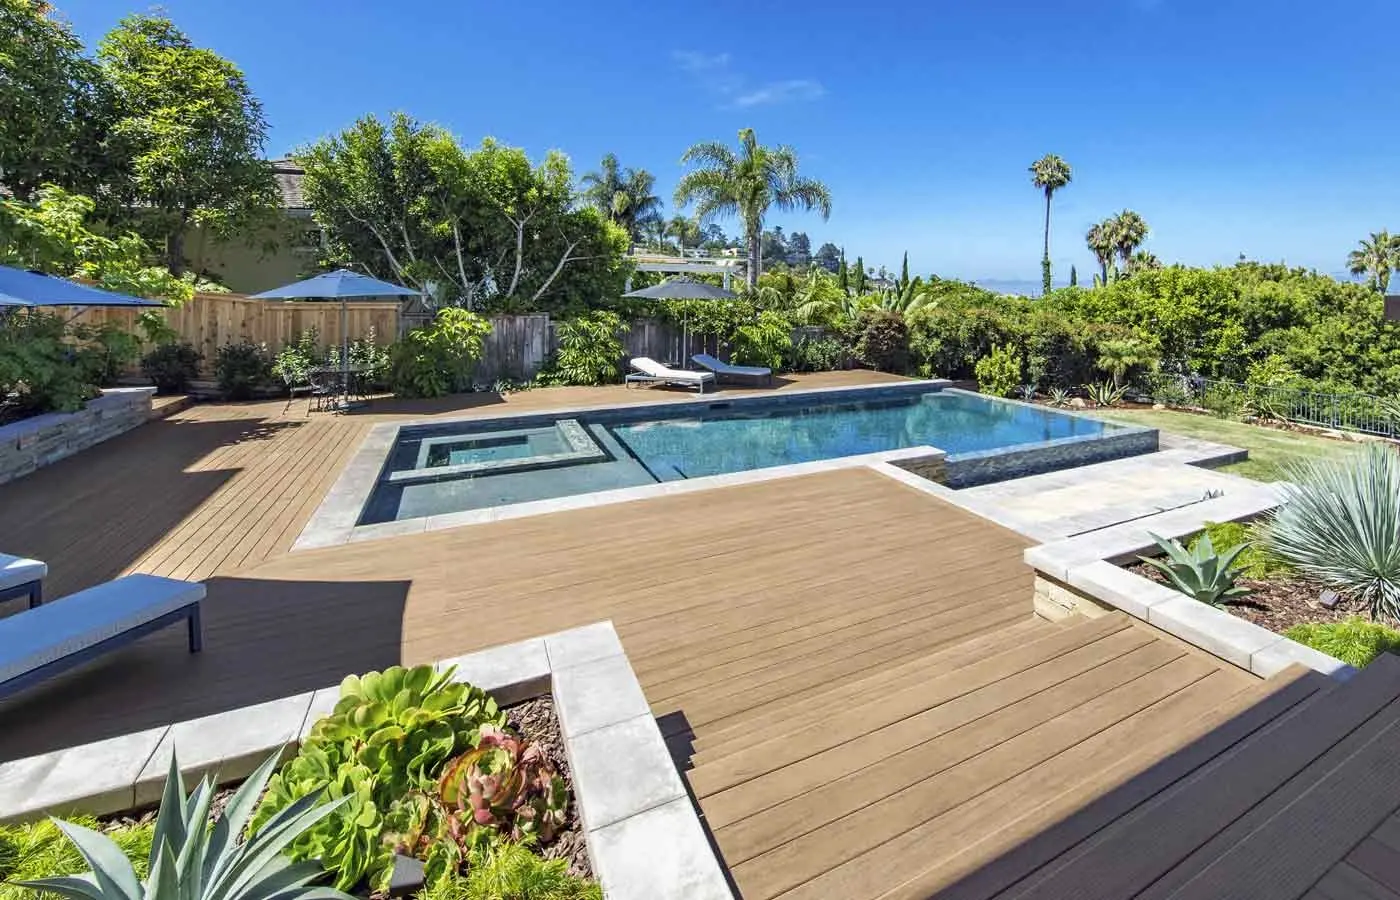
We coordinate pool-adjacent decks through decisions about circulation, wet surfaces, drainage, equipment access, railings, and barrier interfaces. Pool, electrical, and deck requirements must be checked as related but distinct questions.Under-Deck Drainage
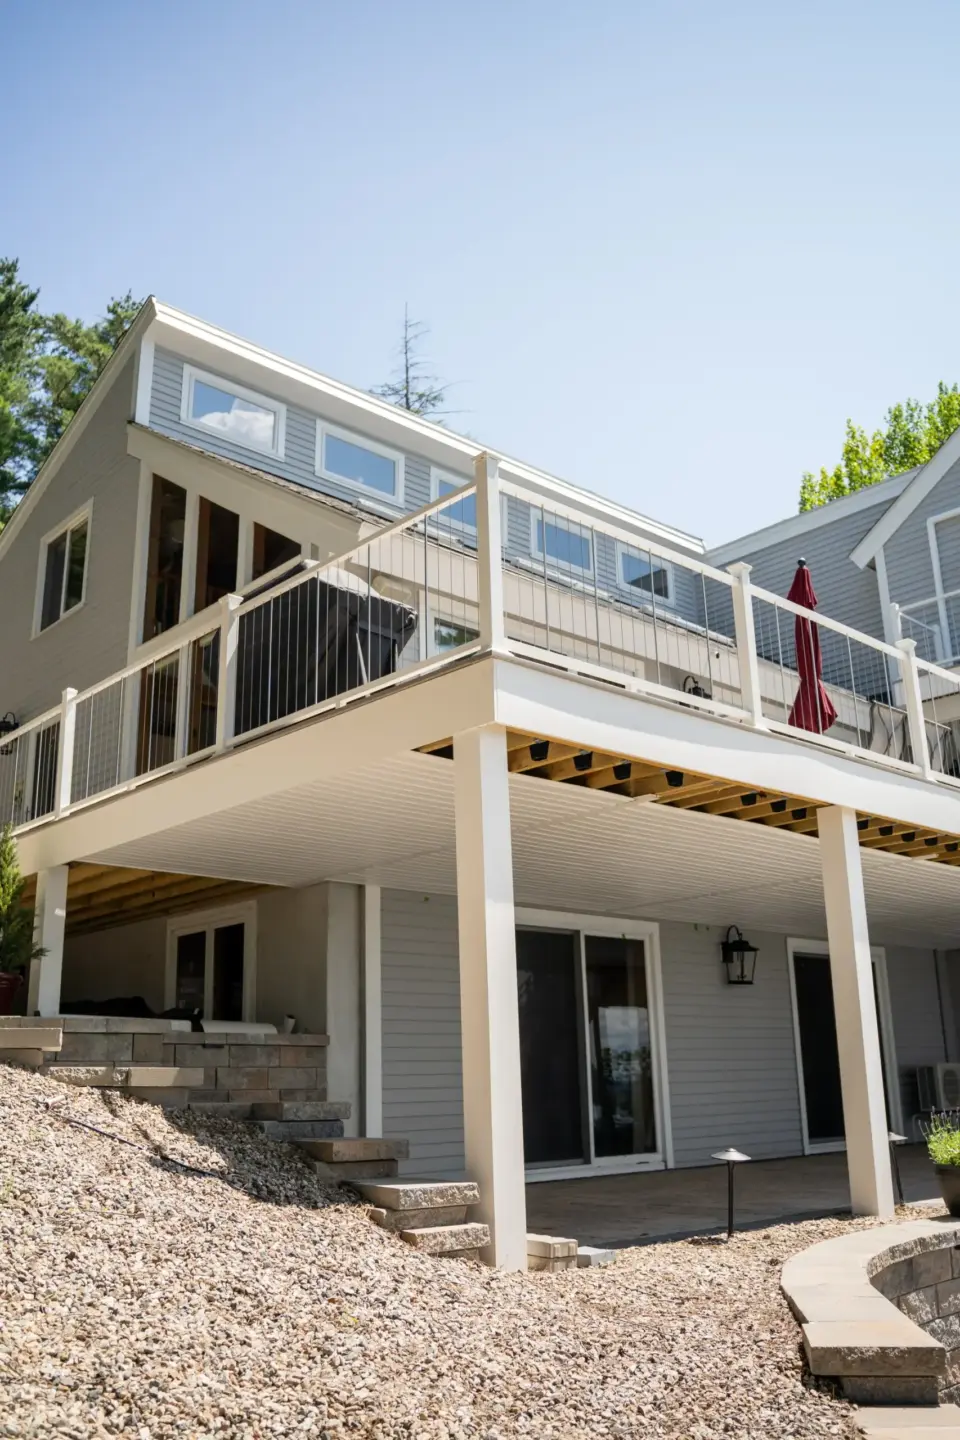
We plan an under-deck system to collect water passing through an elevated deck and moves it toward a planned outlet. It does not create conditioned space or solve groundwater, grading, roof runoff, flooding, or foundation leaks.Helical Piles for Decks
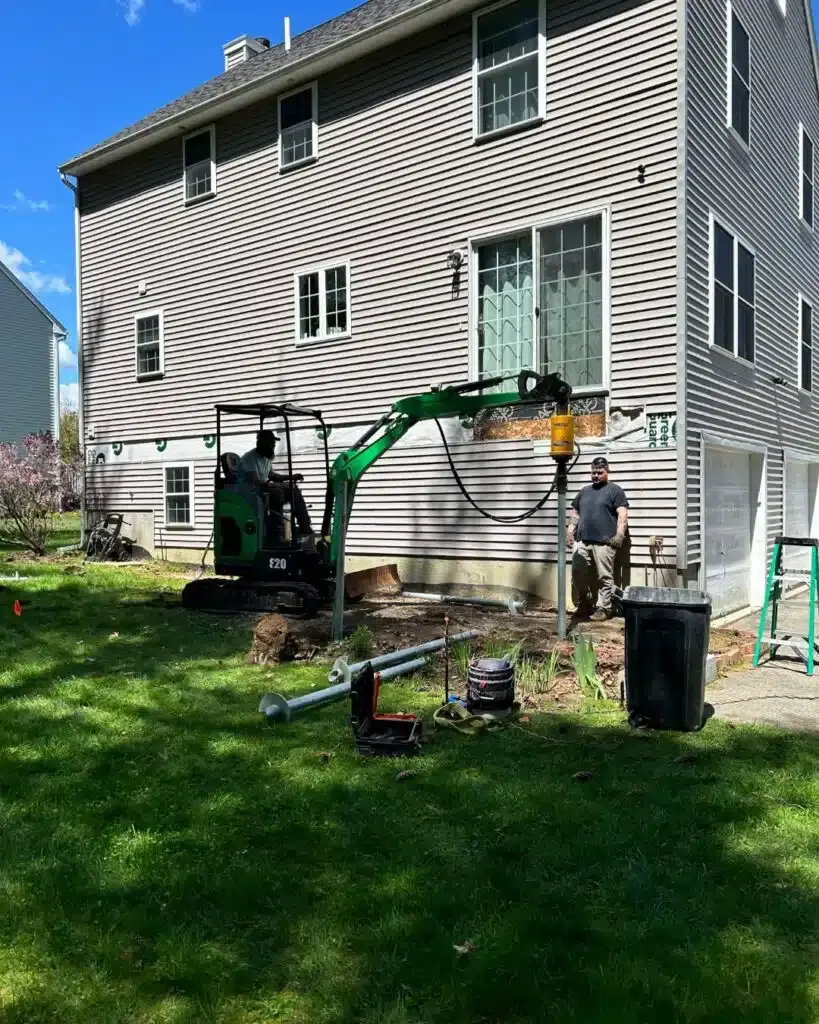
We consider helical piles as one possible deck-foundation method, not a universal local answer. Use depends on loads, access, ground response, design documentation, product requirements, and acceptance for the actual project.Re-Railing
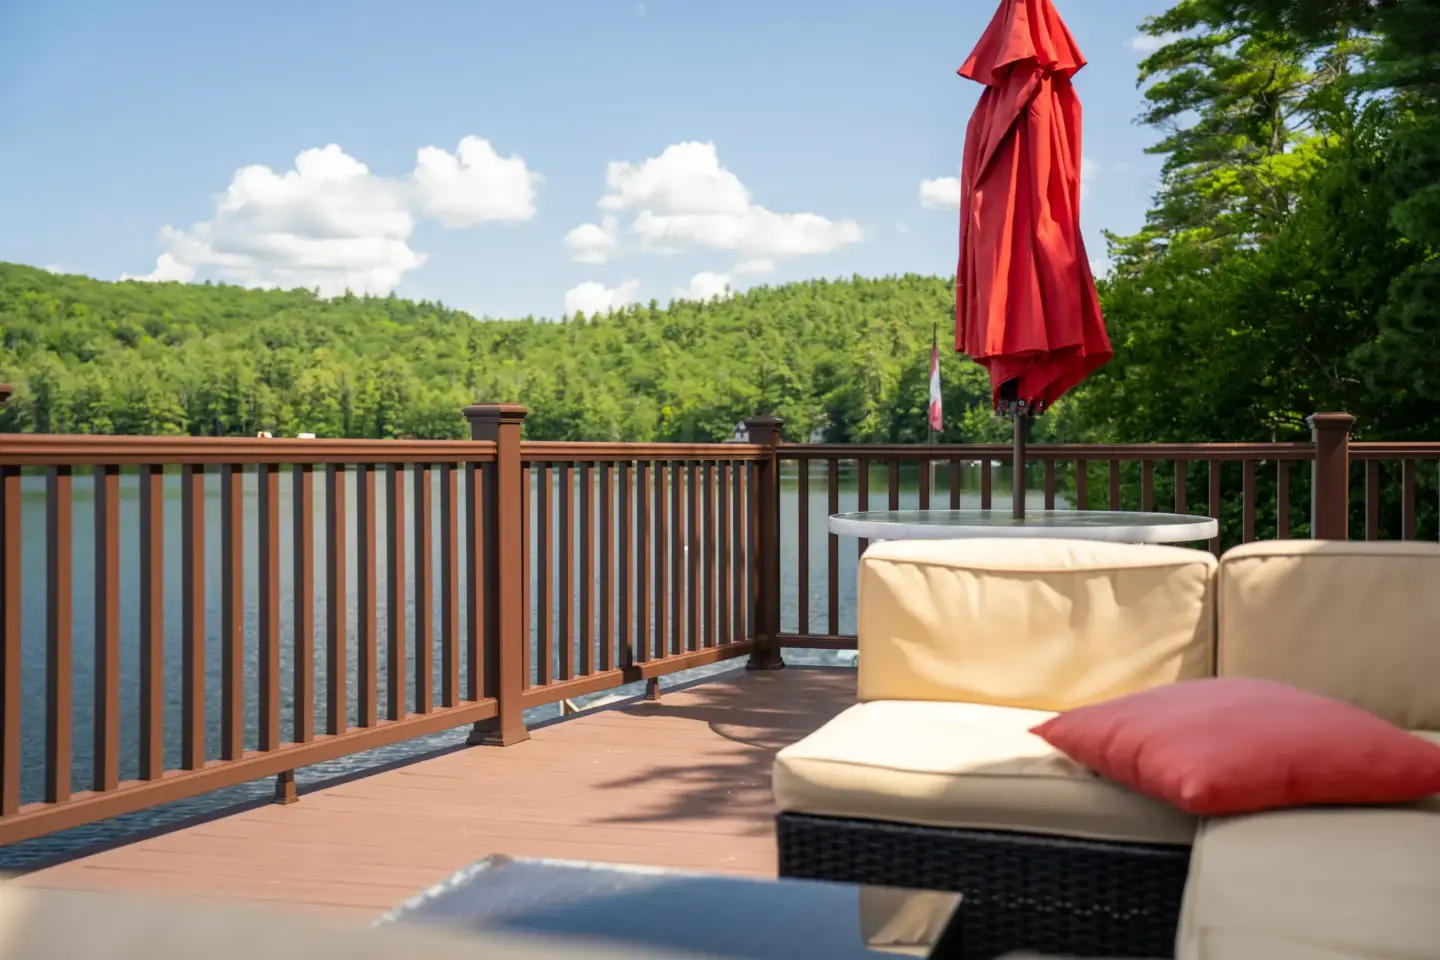
We replace an existing rail only after the retained frame, rim, stairs, post locations, and blocking are assessed. Structural damage discovered during removal can turn a surface-level change into broader work.Deck Railing Installation
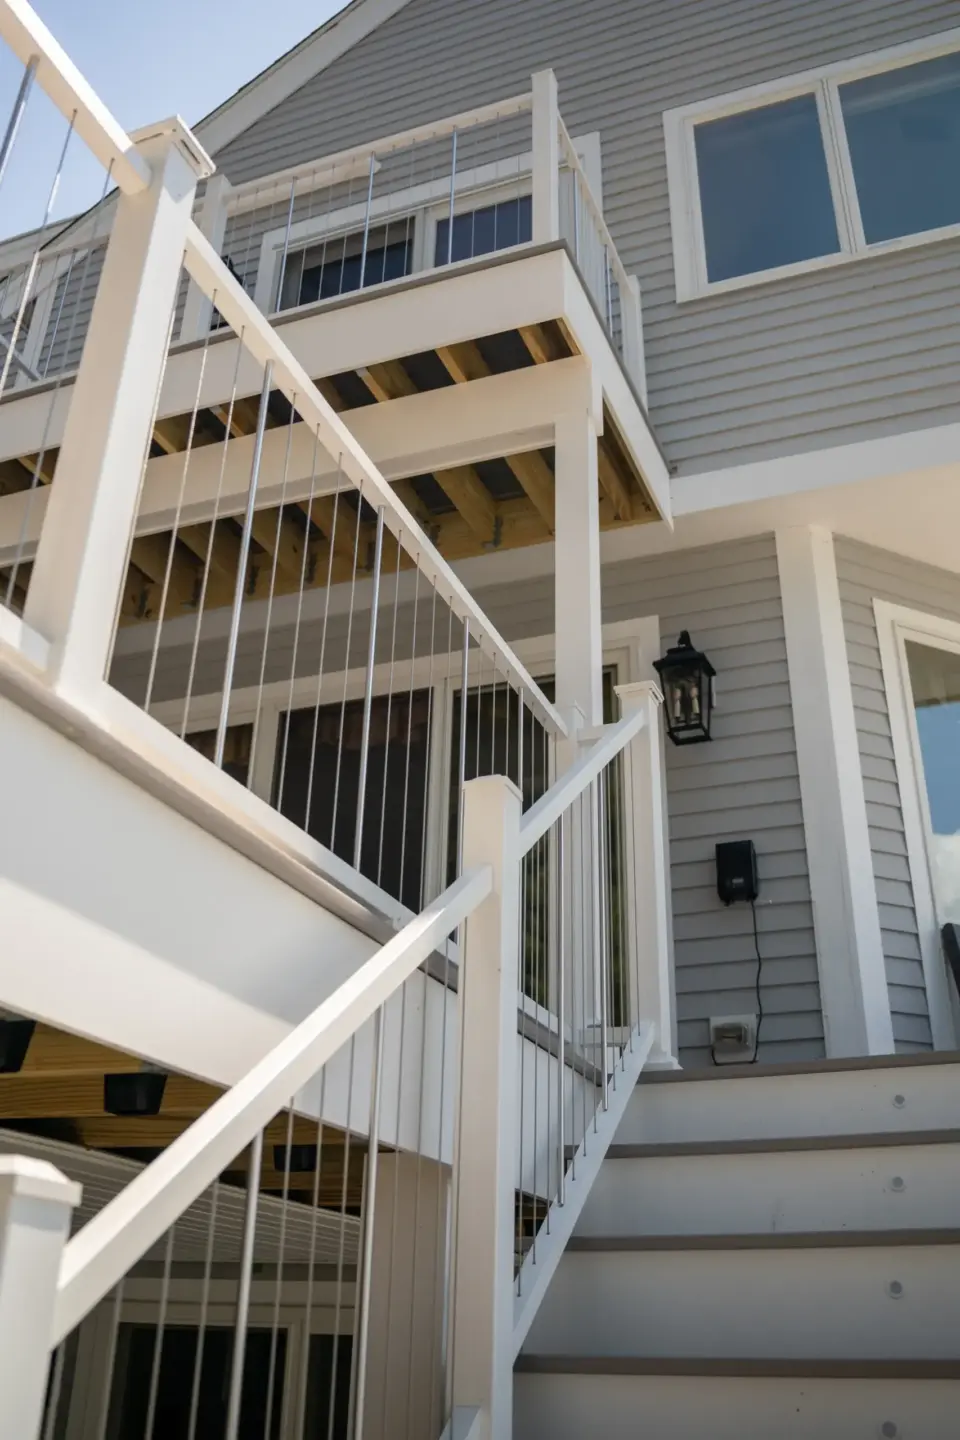
We coordinate a complete new railing with deck framing, blocking, stairs, corners, gates, and sightlines before the finish closes around the attachment points. City plans may need to show guard, handrail, stair, and connection details.Deck Lighting Installation
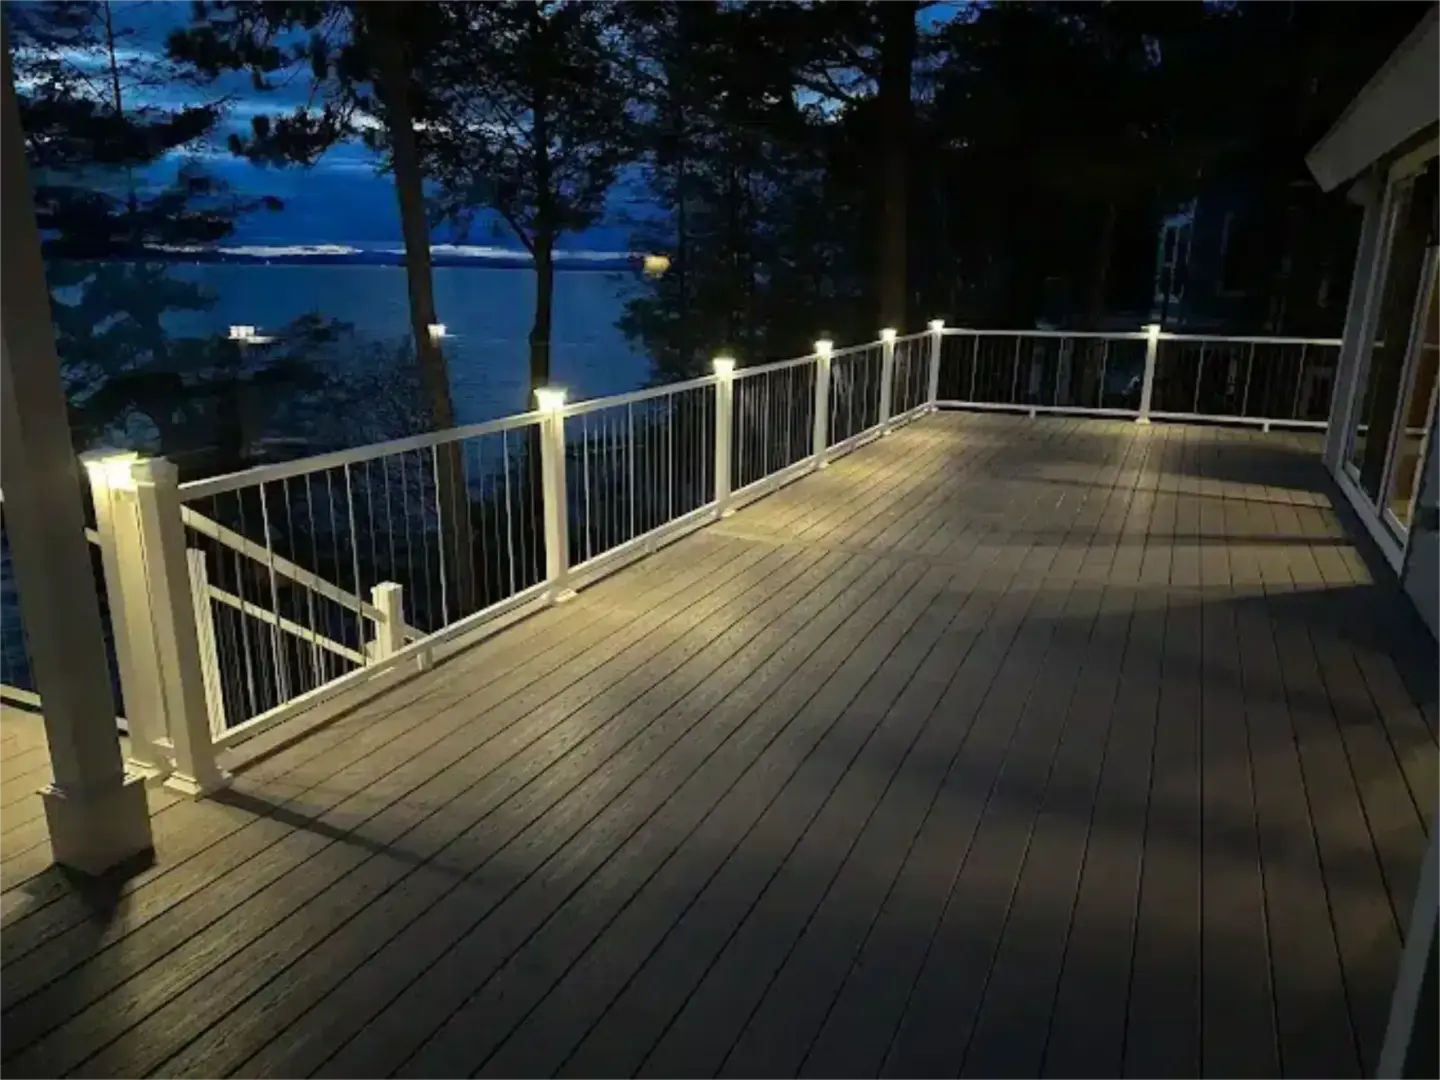
We define deck lighting as an agreed low-voltage plan for stairs, paths, posts, rails, and activity areas. New circuits, receptacles, panel work, and other regulated electrical tasks require separate qualified electrical work and may require an electrical permit through the City.Pergola Building
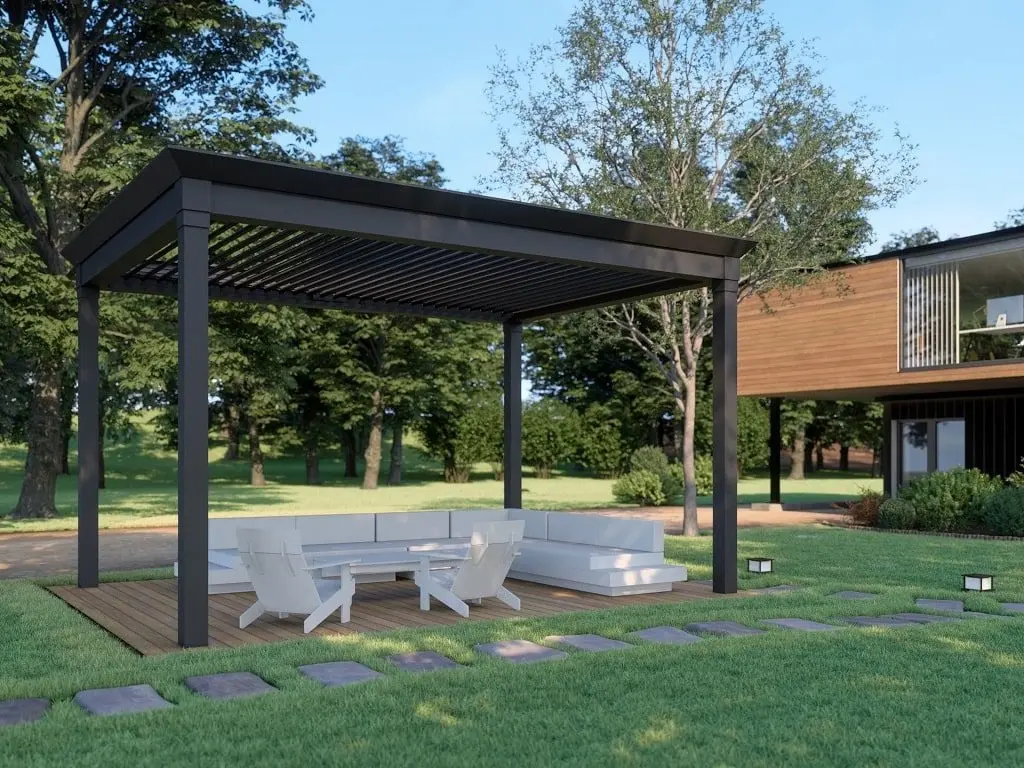
We plan an open pergola around shade, attachment or freestanding support, foundations, loads, property limits, and the deck below. It is not sold as a solid roof or conditioned room.Deck Lattice
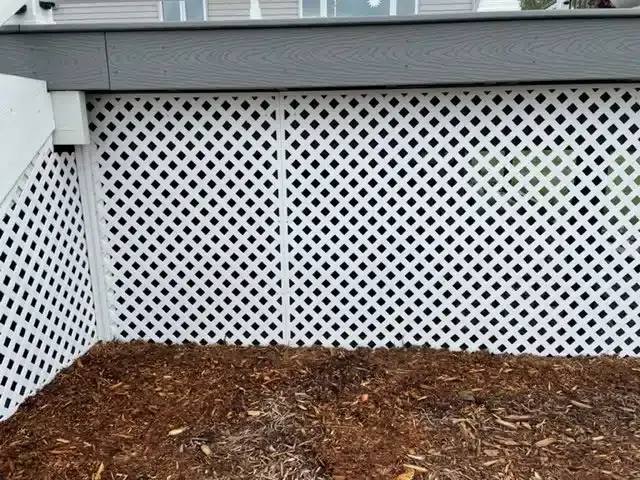
We install lattice and skirting to screen the underside while preserving ventilation, drainage, grade clearance, and service access. They are finishes, not structural walls, waterproofing, or guaranteed pest barriers.
Decking Materials for Rain, Snow, and Seasonal Change
Material choices should respond to the actual property instead of relying on one coastal label for the entire city. Portland's precipitation and snowfall are useful context, but the lot's exposure, drainage, shade, access, and building connection still decide which details belong in the plan.
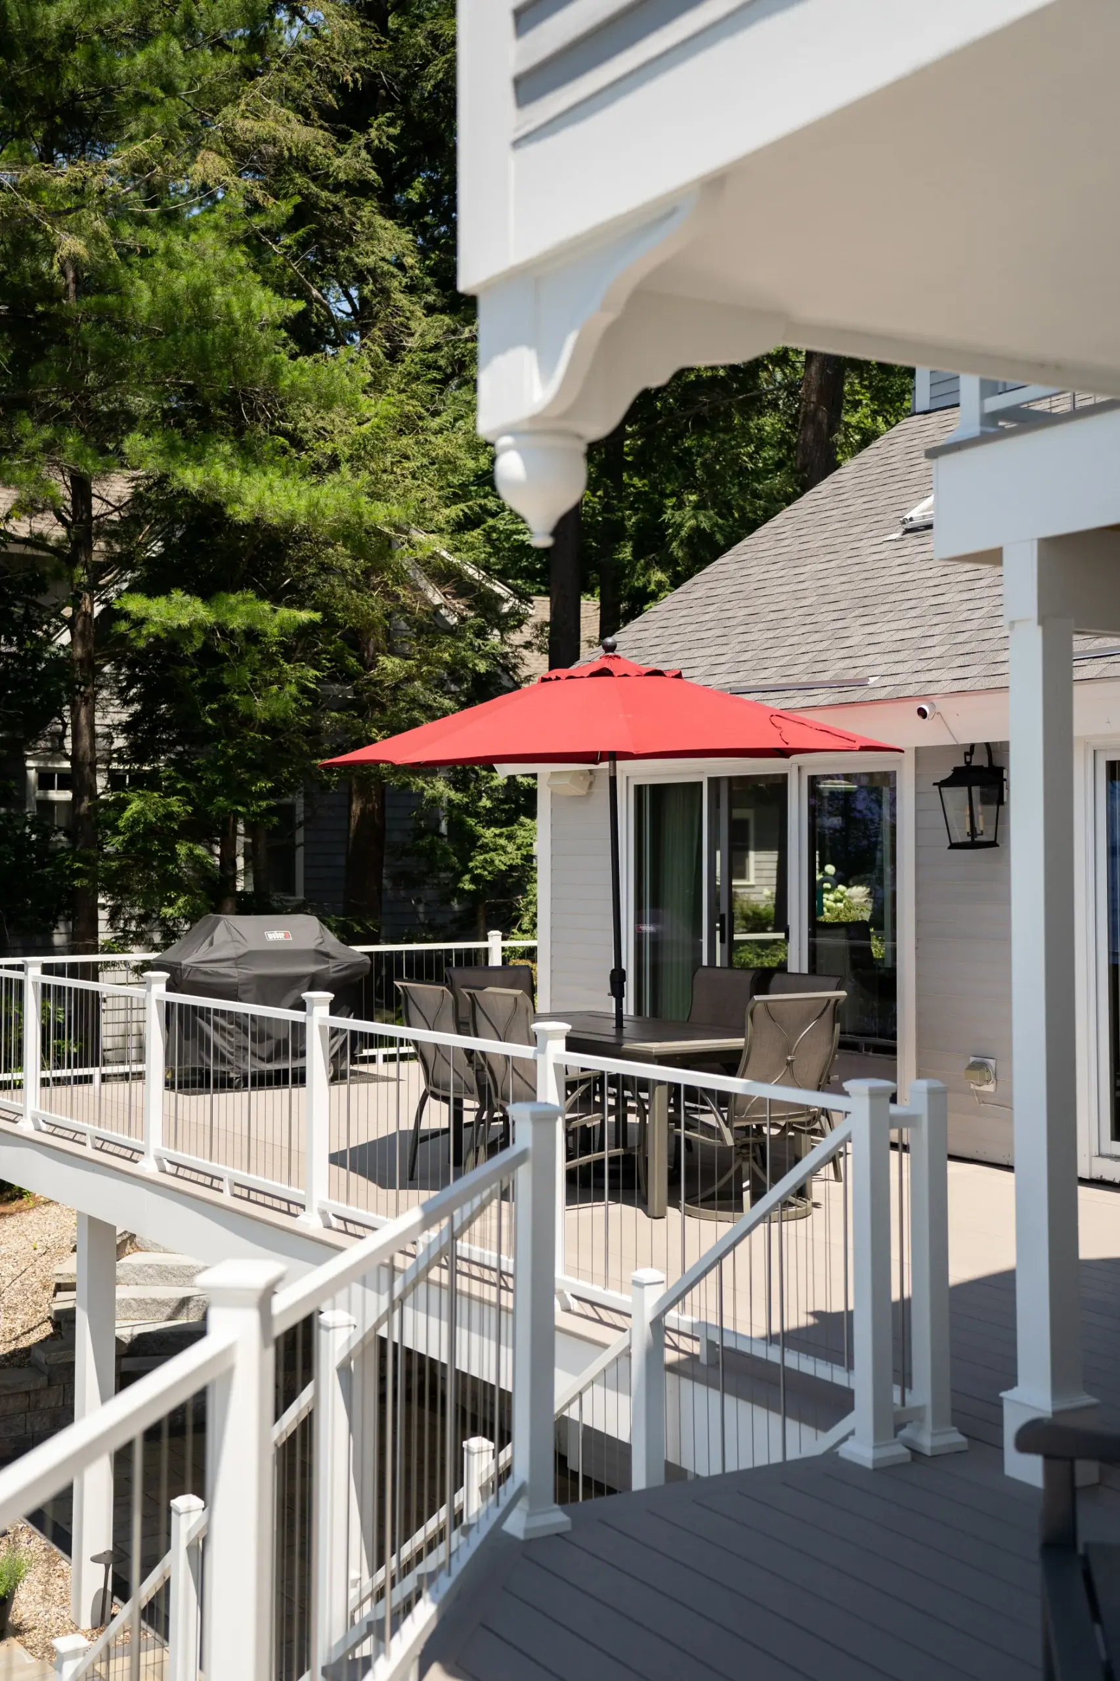
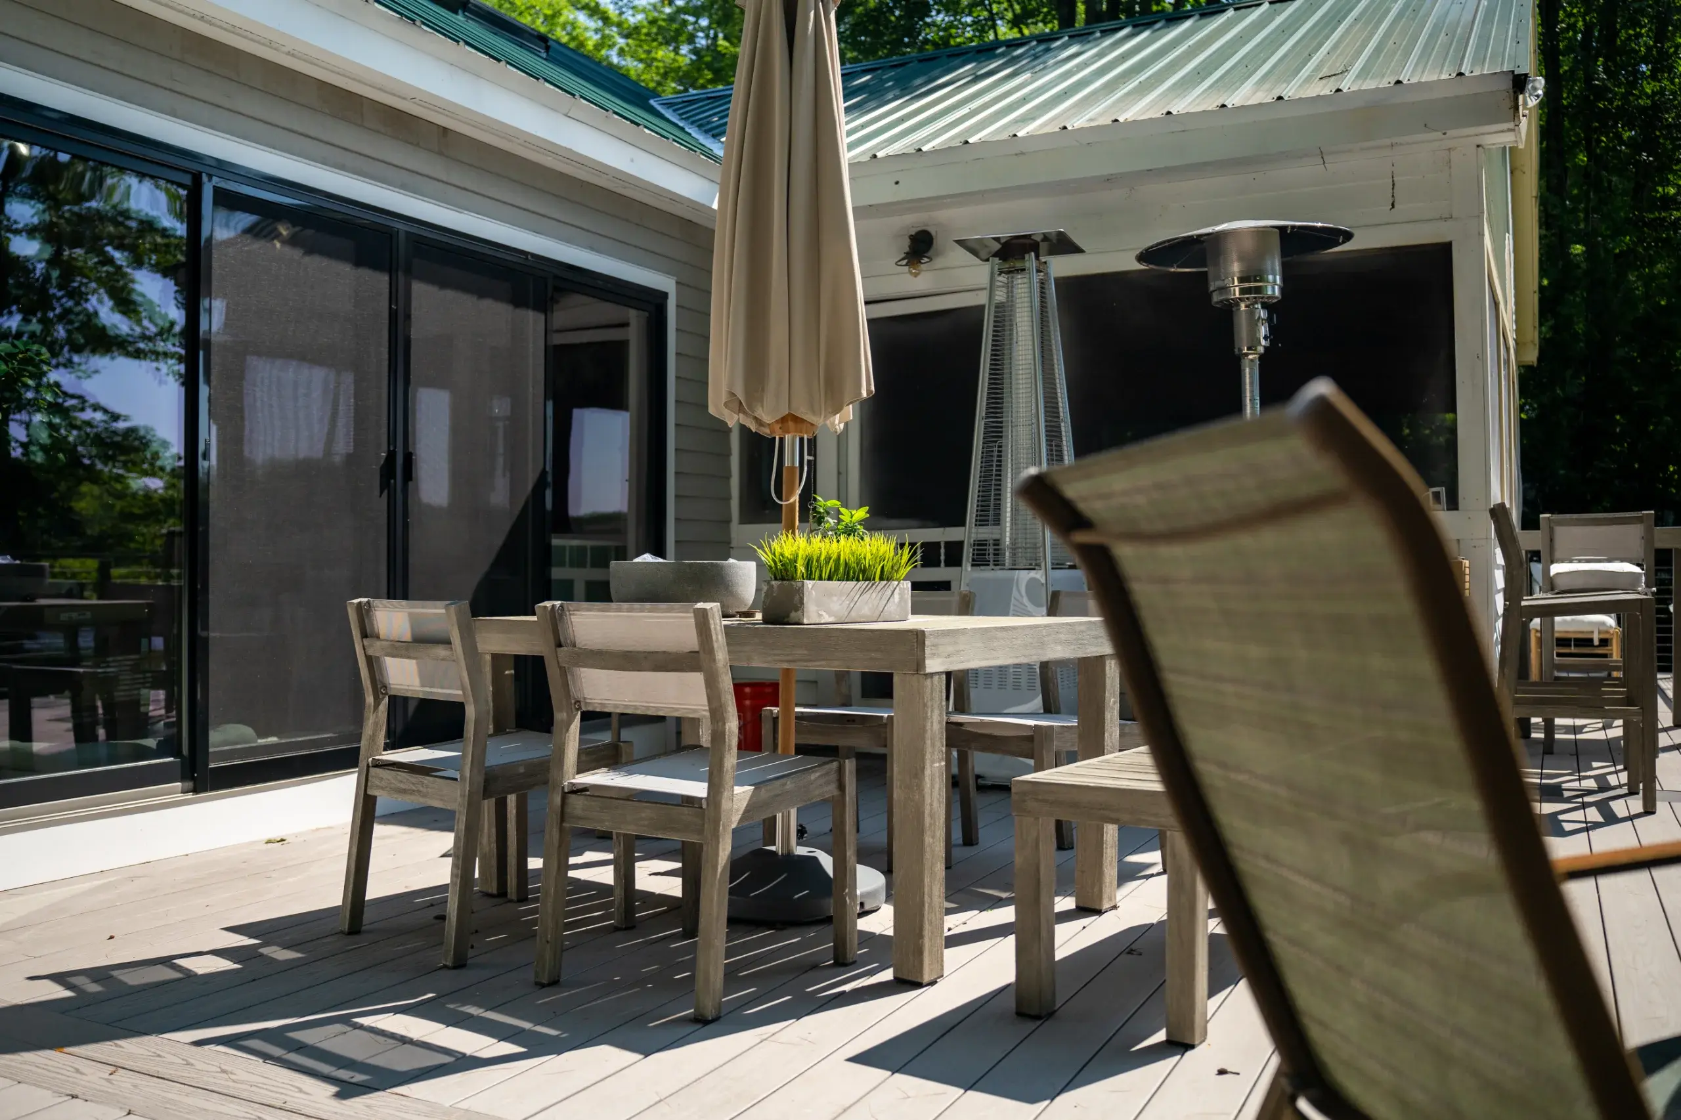
Composite and advanced PVC boards provide consistent surfaces and avoid the recurring staining associated with exposed wood, but they cost more upfront and still need cleaning, correct framing, movement gaps, and approved fastening. Darker colors may feel warmer in direct sun. TimberTech and AZEK are supported company material relationships, with the exact current product line confirmed during selection.
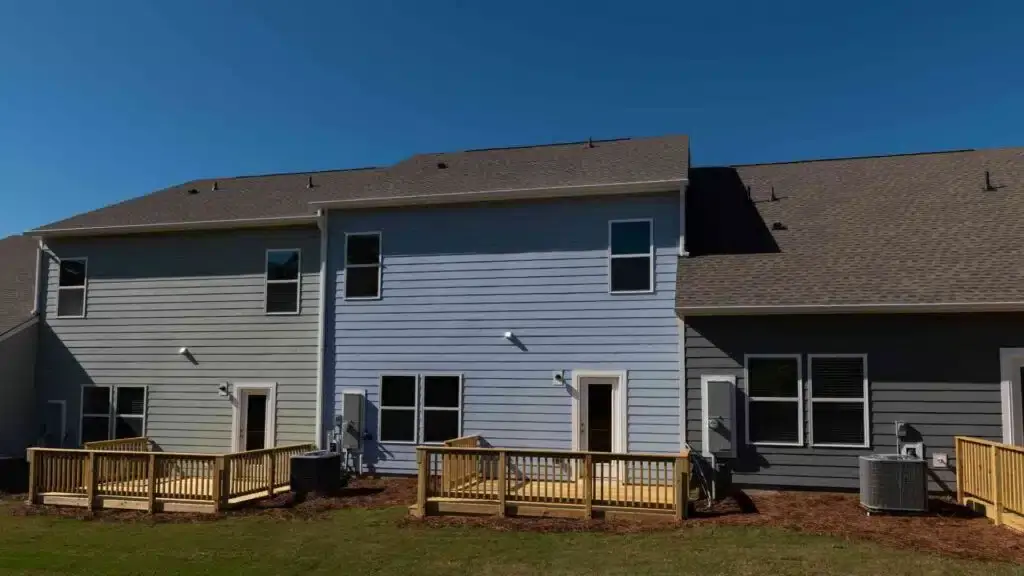
Wood brings natural grain and can be shaped on site, but it moves, checks, and needs ongoing exterior care. USDA guidance supports controlling moisture and using suitable durable or treated wood where exterior wetting cannot be avoided. We do not treat any material as a substitute for good flashing, drying, or framing.
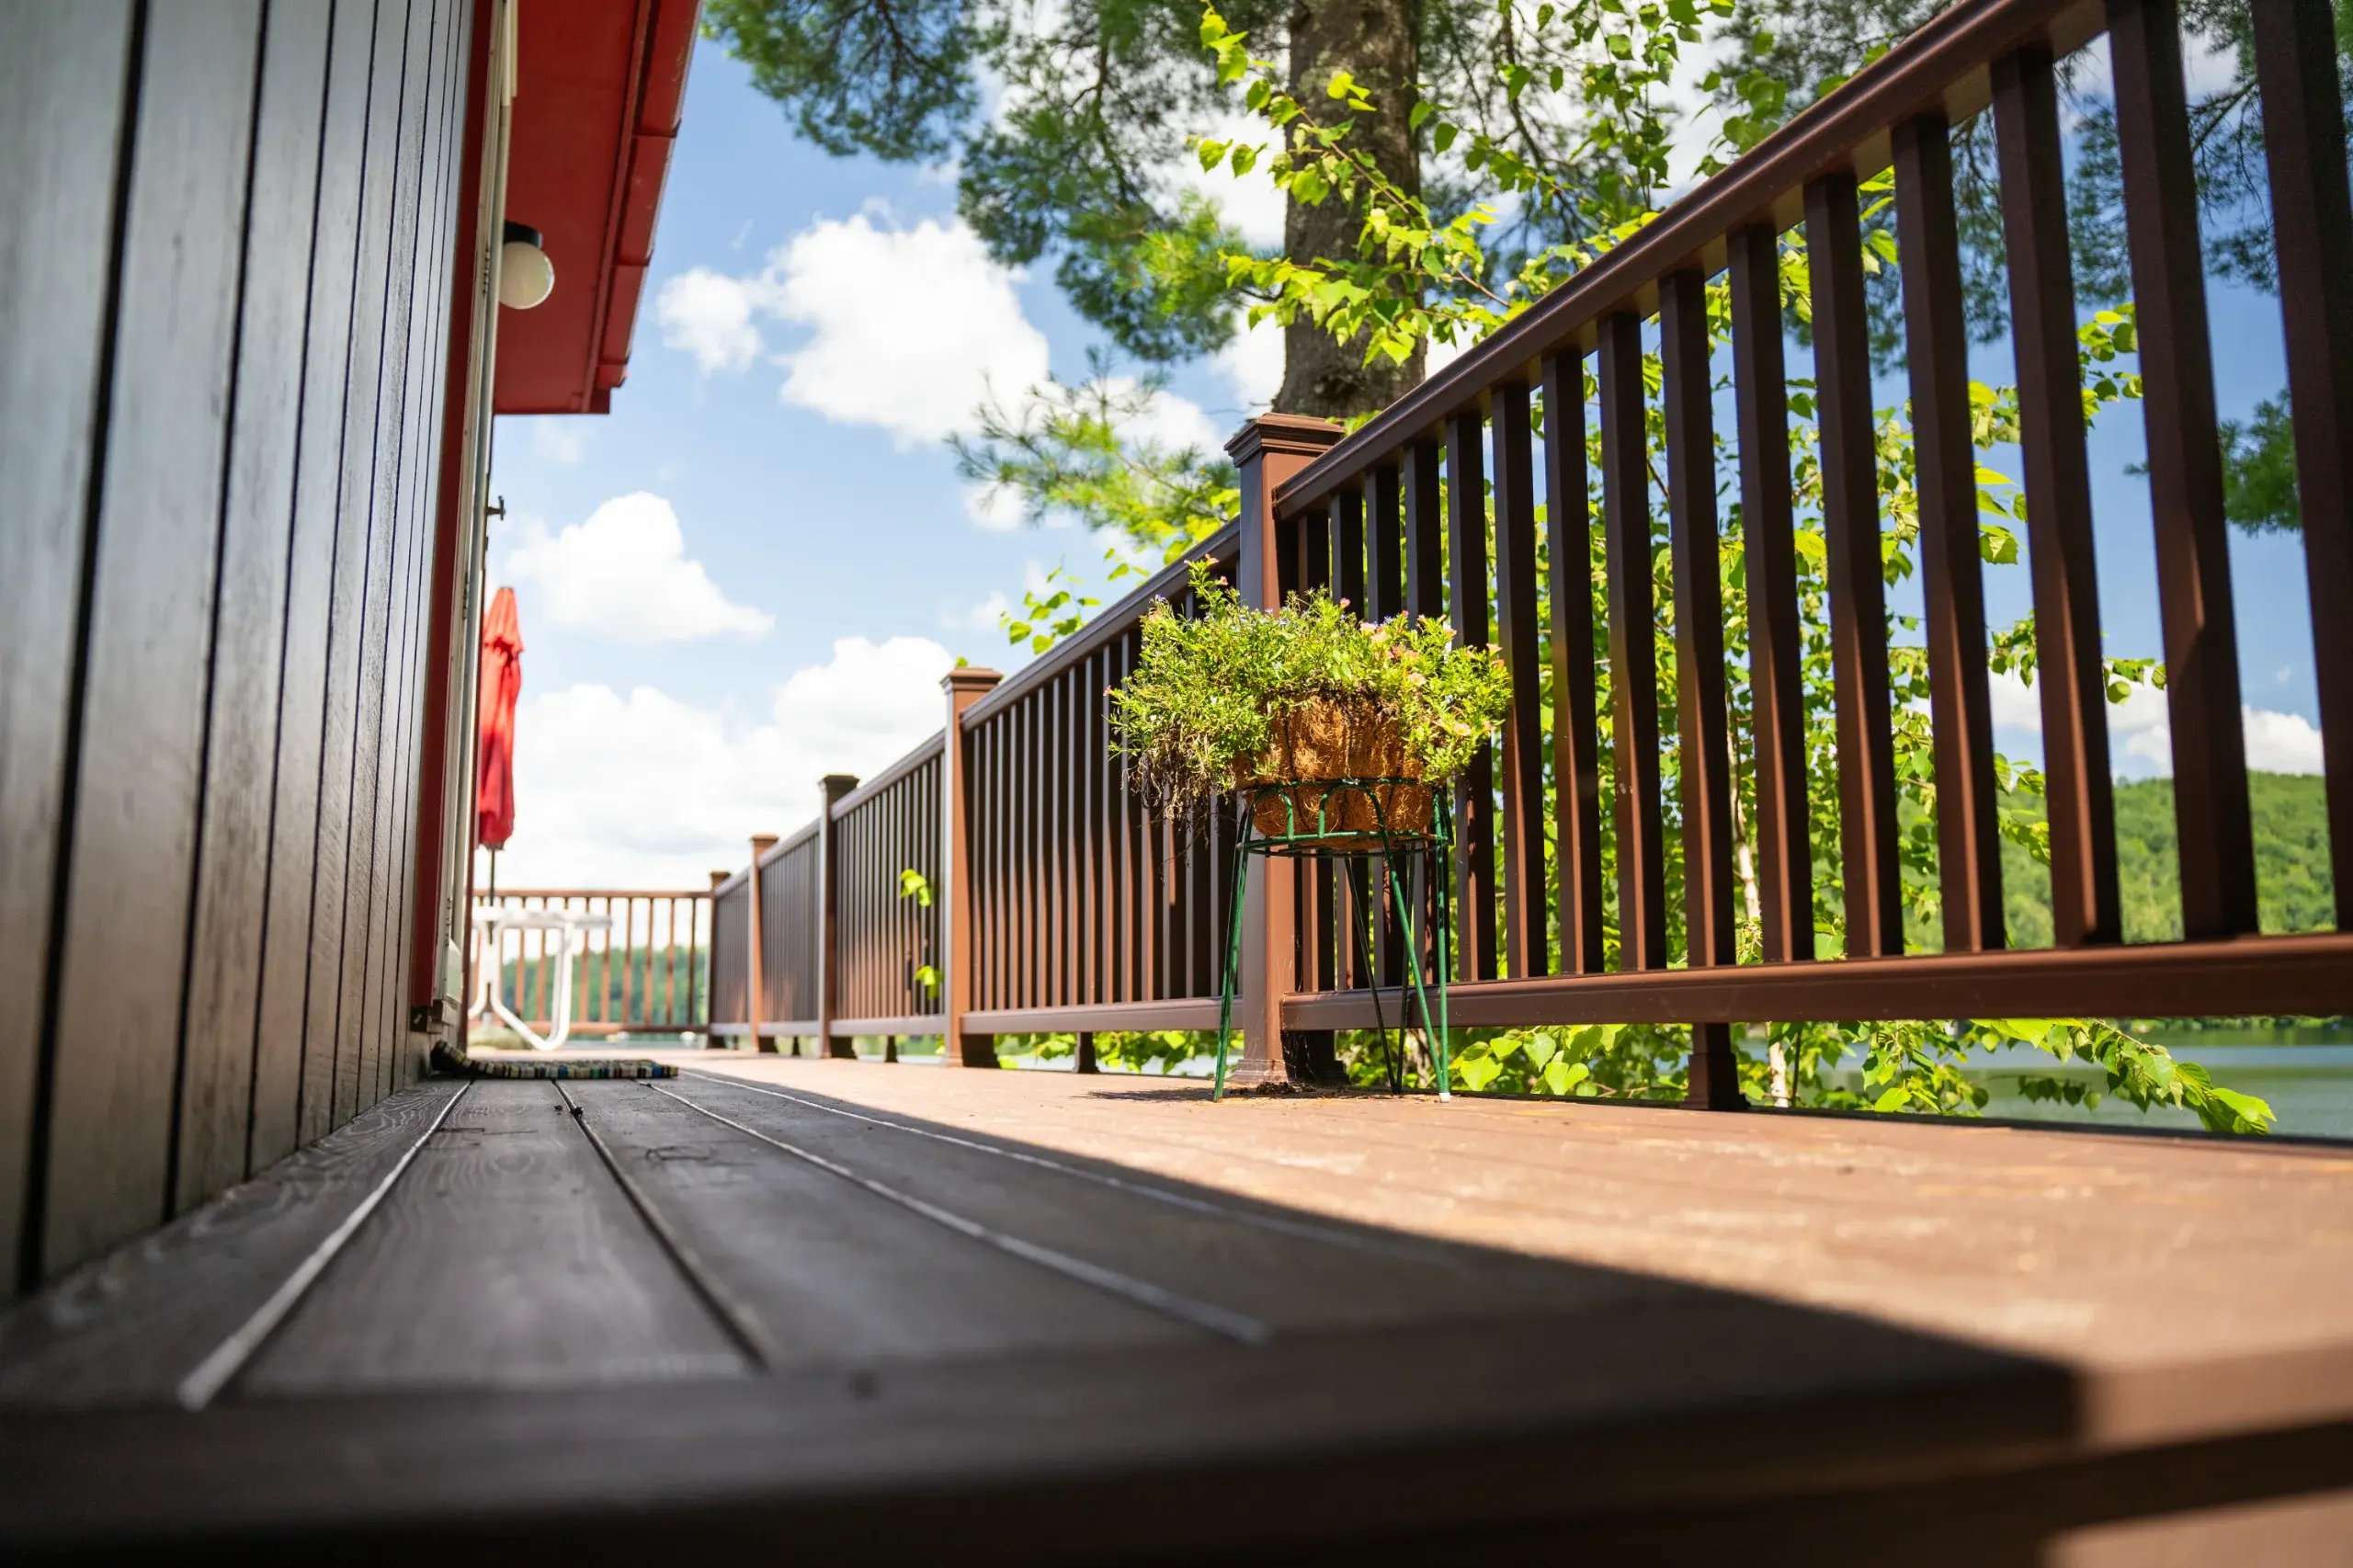
Railing creates another set of trade-offs. Aluminum keeps a slim profile. Cable preserves views but needs firm terminations. Glass opens sightlines but adds weight and cleaning. Composite can coordinate with the deck but uses larger components. A deck builder should compare those effects with the frame and site rather than name one option as best for every home.
Composite and advanced PVC boards provide consistent surfaces and avoid the recurring staining associated with exposed wood, but they cost more upfront and still need cleaning, correct framing, movement gaps, and approved fastening. Darker colors may feel warmer in direct sun. TimberTech and AZEK are supported company material relationships, with the exact current product line confirmed during selection.
Wood brings natural grain and can be shaped on site, but it moves, checks, and needs ongoing exterior care. USDA guidance supports controlling moisture and using suitable durable or treated wood where exterior wetting cannot be avoided. We do not treat any material as a substitute for good flashing, drying, or framing.
Railing creates another set of trade-offs. Aluminum keeps a slim profile. Cable preserves views but needs firm terminations. Glass opens sightlines but adds weight and cleaning. Composite can coordinate with the deck but uses larger components. A deck builder should compare those effects with the frame and site rather than name one option as best for every home.
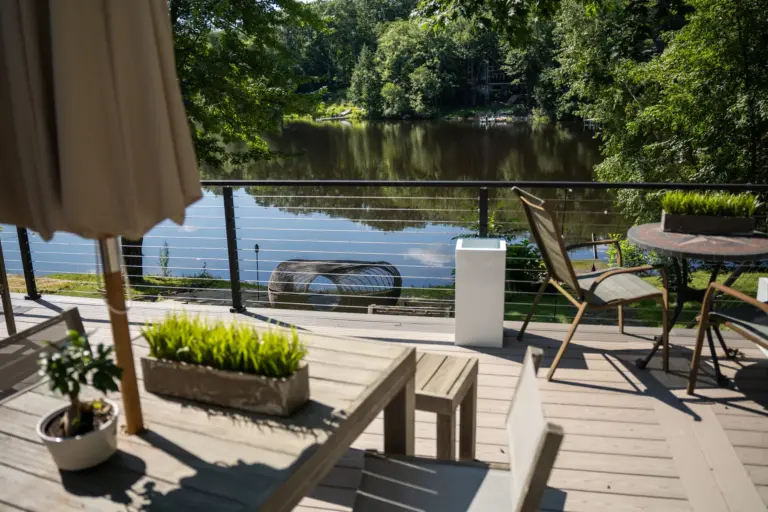
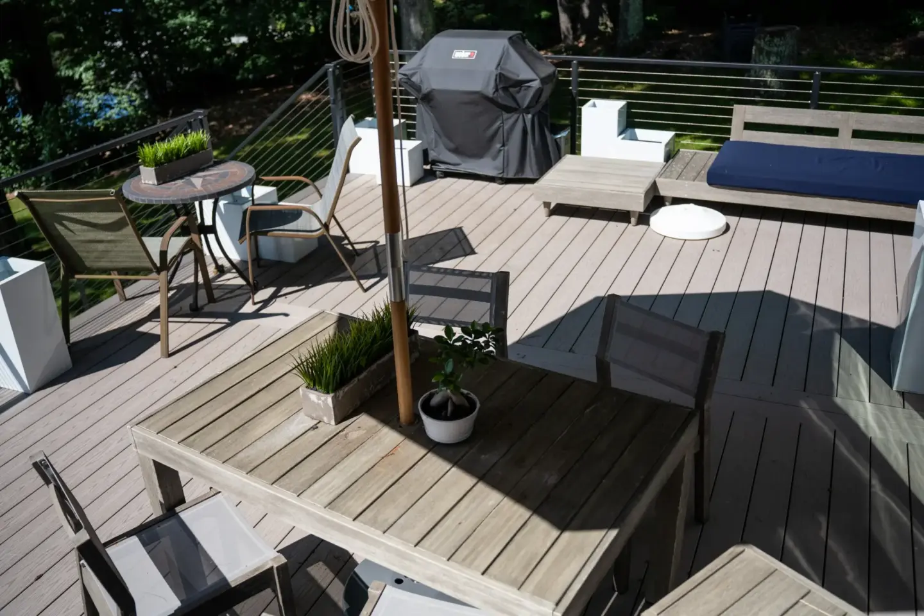
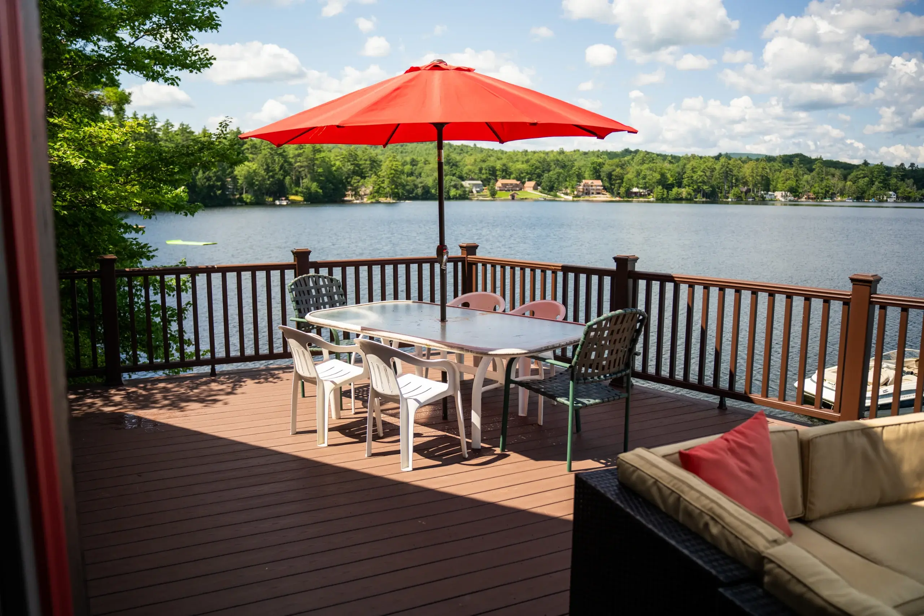
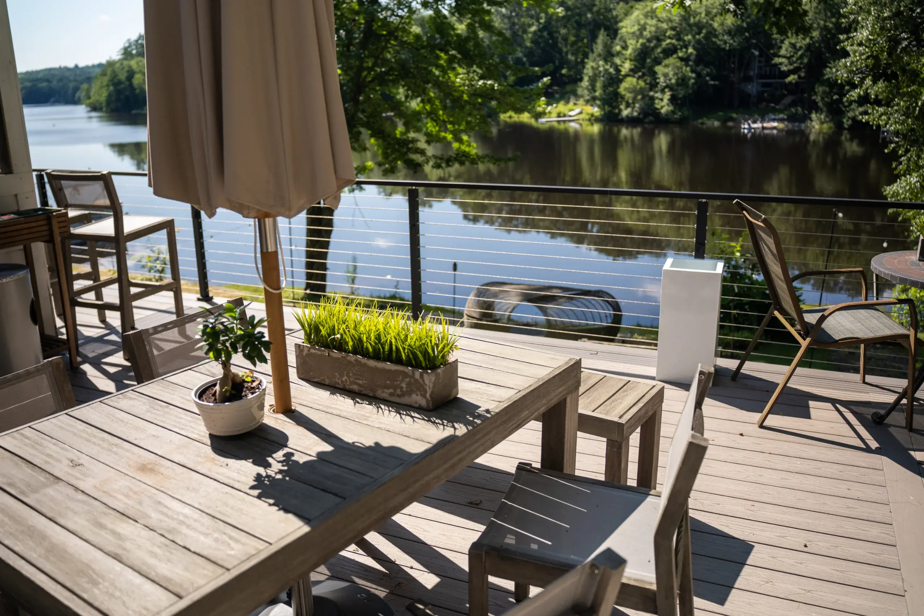
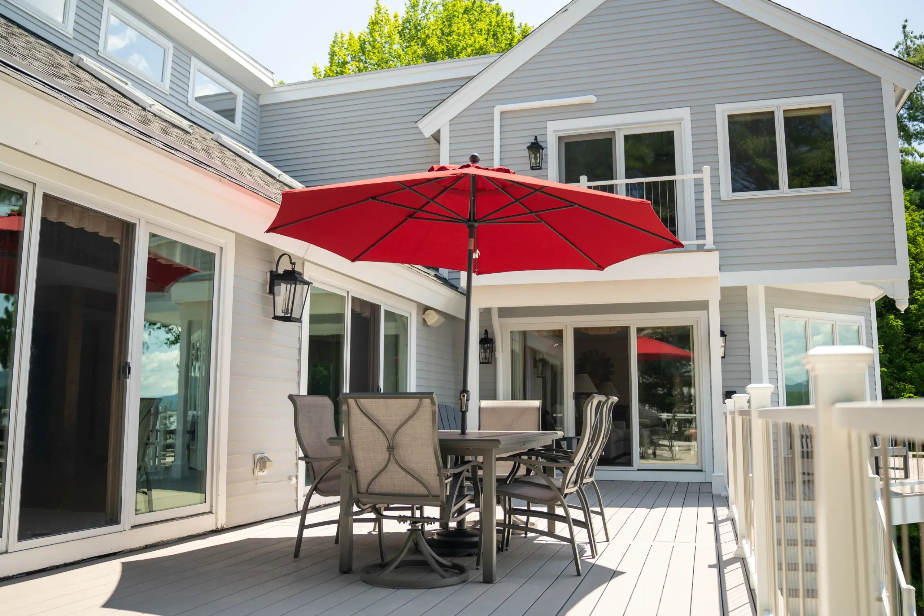
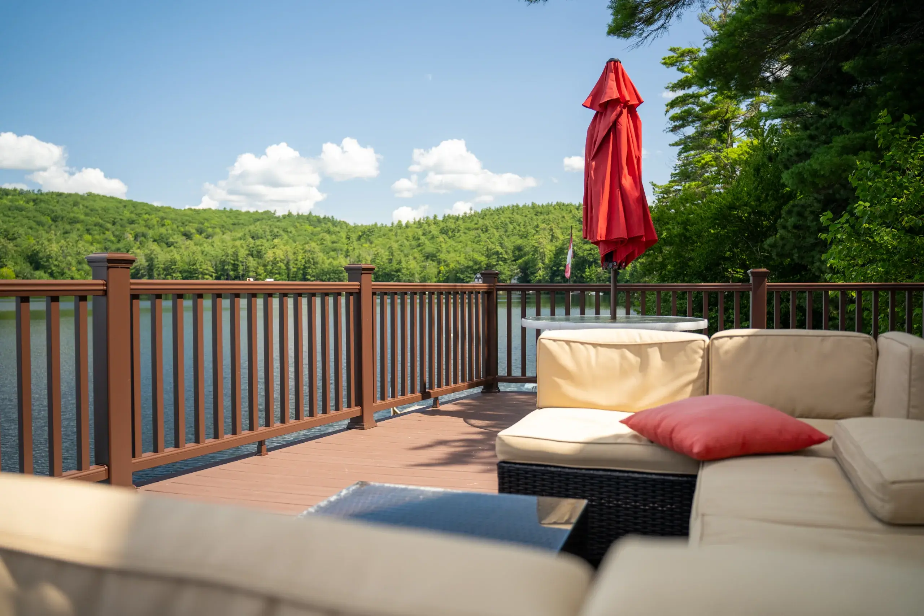
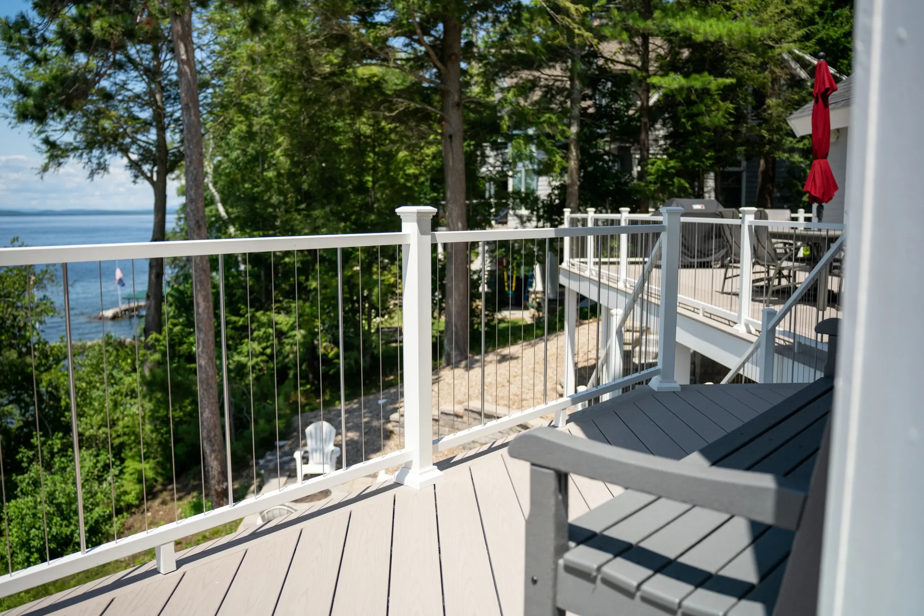
Featured Projects
VIEW OUR FULL PROJECT PORTFOLIO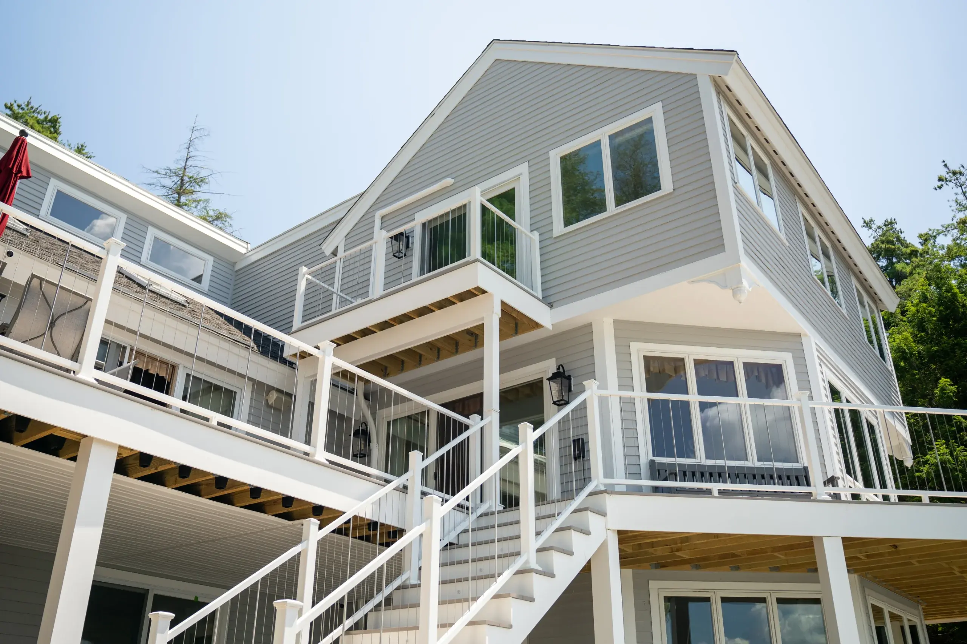
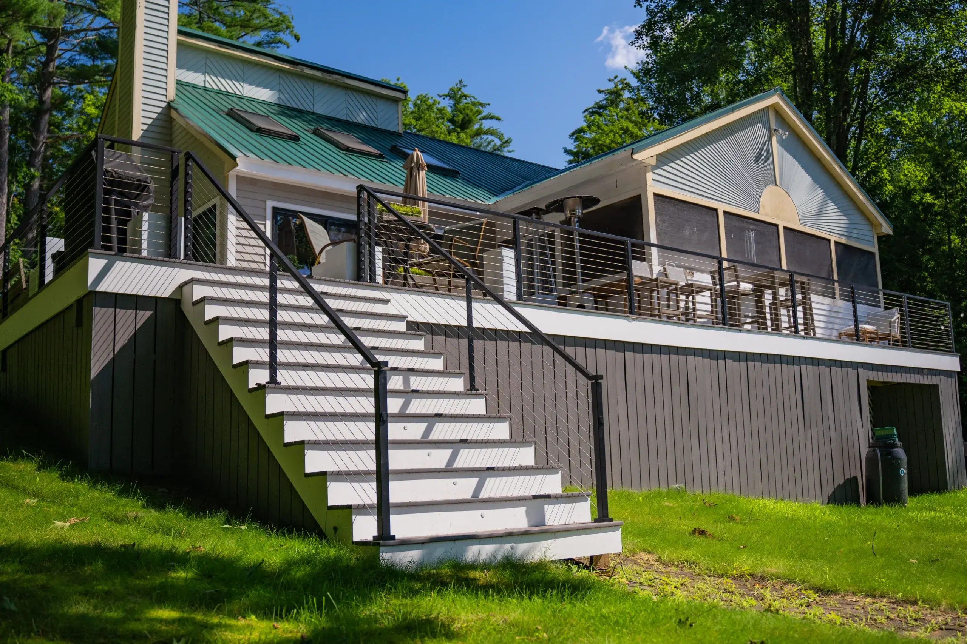
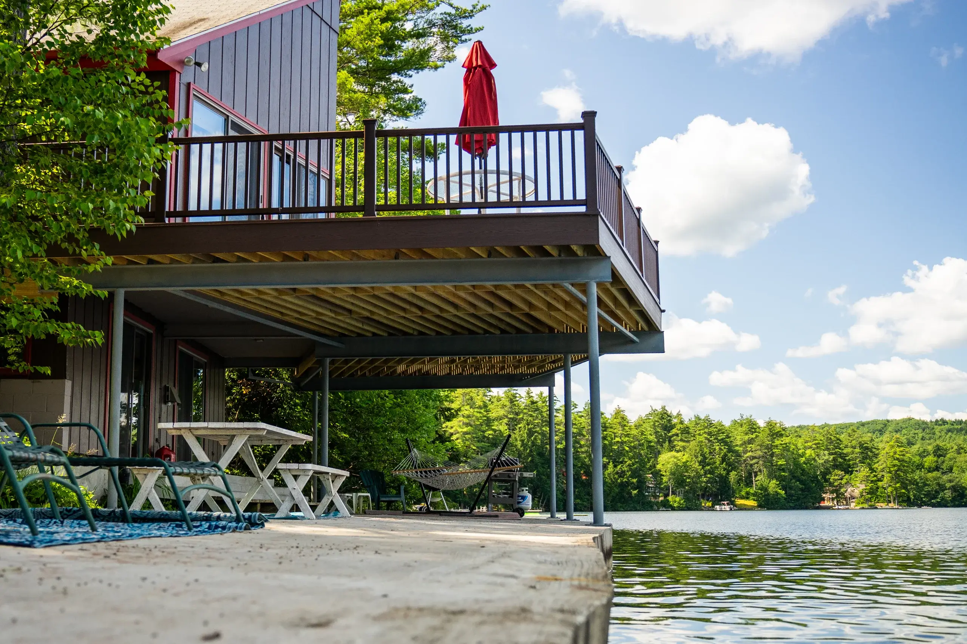
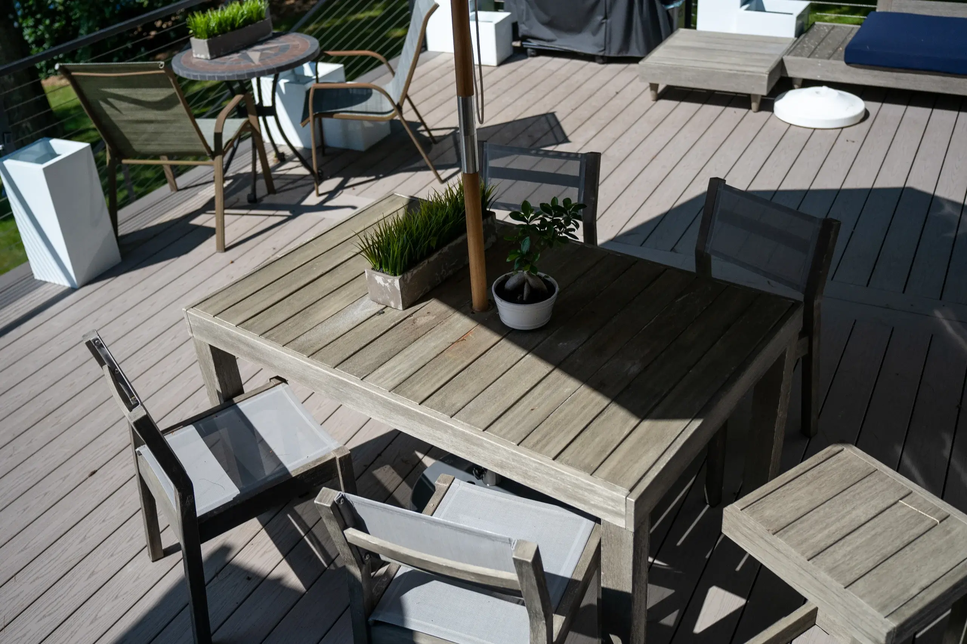
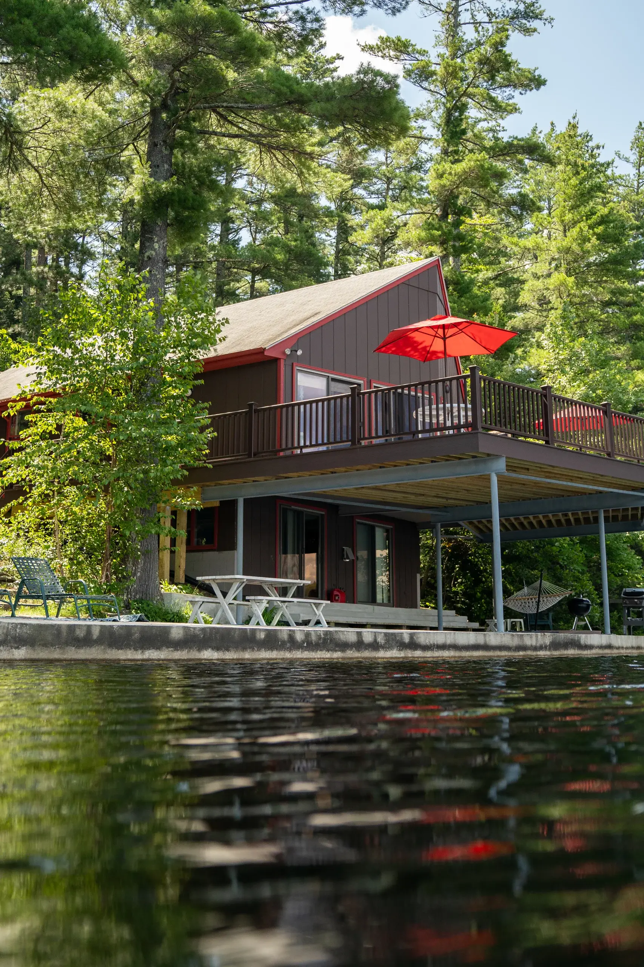
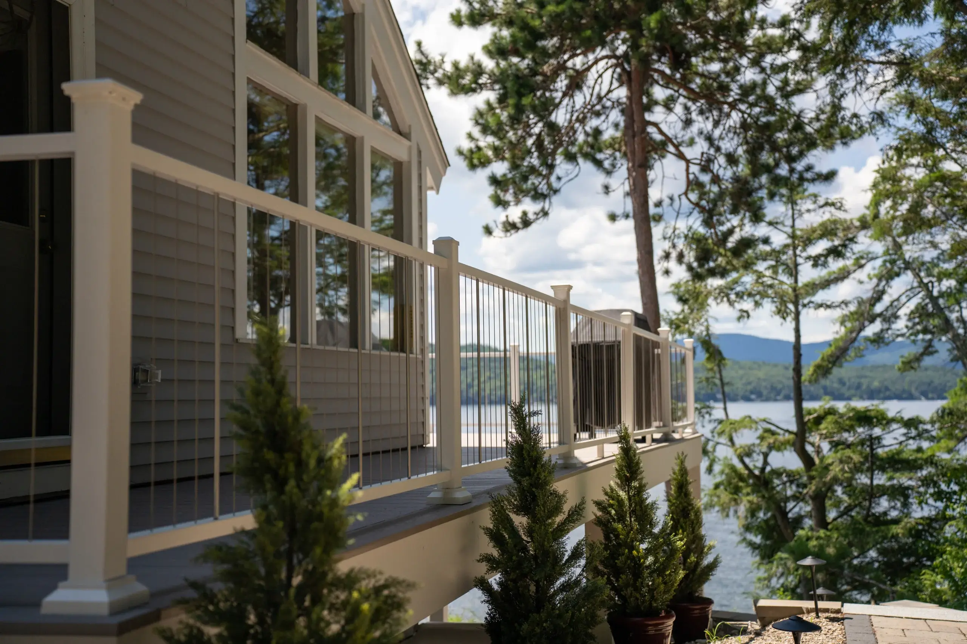
What Affects a Local Deck Investment
Local prices vary with the work involved, property conditions, and materials, so a reliable estimate starts with the project details.
Deck size, height, demolition, access, foundation method, framing, stairs, railing, decking line, drainage, lighting, lattice, pergola work, engineering, and approval needs all affect the investment. Existing decks add uncertainty around hidden damage, prior connections, weak blocking, and whether the proposed material can use the retained structure.
Dense access, sloped grade, a designated historic property, shoreland or flood review, a condominium approval, or commercial requirements can also add design and coordination. Our estimate should identify the agreed work and assumptions rather than depend on an unsupported square-foot figure.
Deck size, height, demolition, access, foundation method, framing, stairs, railing, decking line, drainage, lighting, lattice, pergola work, engineering, and approval needs all affect the investment. Existing decks add uncertainty around hidden damage, prior connections, weak blocking, and whether the proposed material can use the retained structure.
Dense access, sloped grade, a designated historic property, shoreland or flood review, a condominium approval, or commercial requirements can also add design and coordination. Our estimate should identify the agreed work and assumptions rather than depend on an unsupported square-foot figure.
Design, Review, and Construction Timing
The schedule depends on the property, design, review path, products, and season, so timing is confirmed after those details are understood.
Design decisions and required drawings come first. City applications move through Citizen Self Service, completeness review, technical review, comments when applicable, invoicing, and permit issuance. The City does not publish one universal review window for every deck, and a submitted application cannot be treated as approval.
Material availability, professional design needs, condo or historic review, shoreland or flood questions, required inspections, rain, snow, frozen ground, and product instructions can affect later timing. We build year-round when weather permits, but that does not mean winter conditions have no effect. Current timing belongs in the project documents after the site and dependencies are known.
Design decisions and required drawings come first. City applications move through Citizen Self Service, completeness review, technical review, comments when applicable, invoicing, and permit issuance. The City does not publish one universal review window for every deck, and a submitted application cannot be treated as approval.
Material availability, professional design needs, condo or historic review, shoreland or flood questions, required inspections, rain, snow, frozen ground, and product instructions can affect later timing. We build year-round when weather permits, but that does not mean winter conditions have no effect. Current timing belongs in the project documents after the site and dependencies are known.
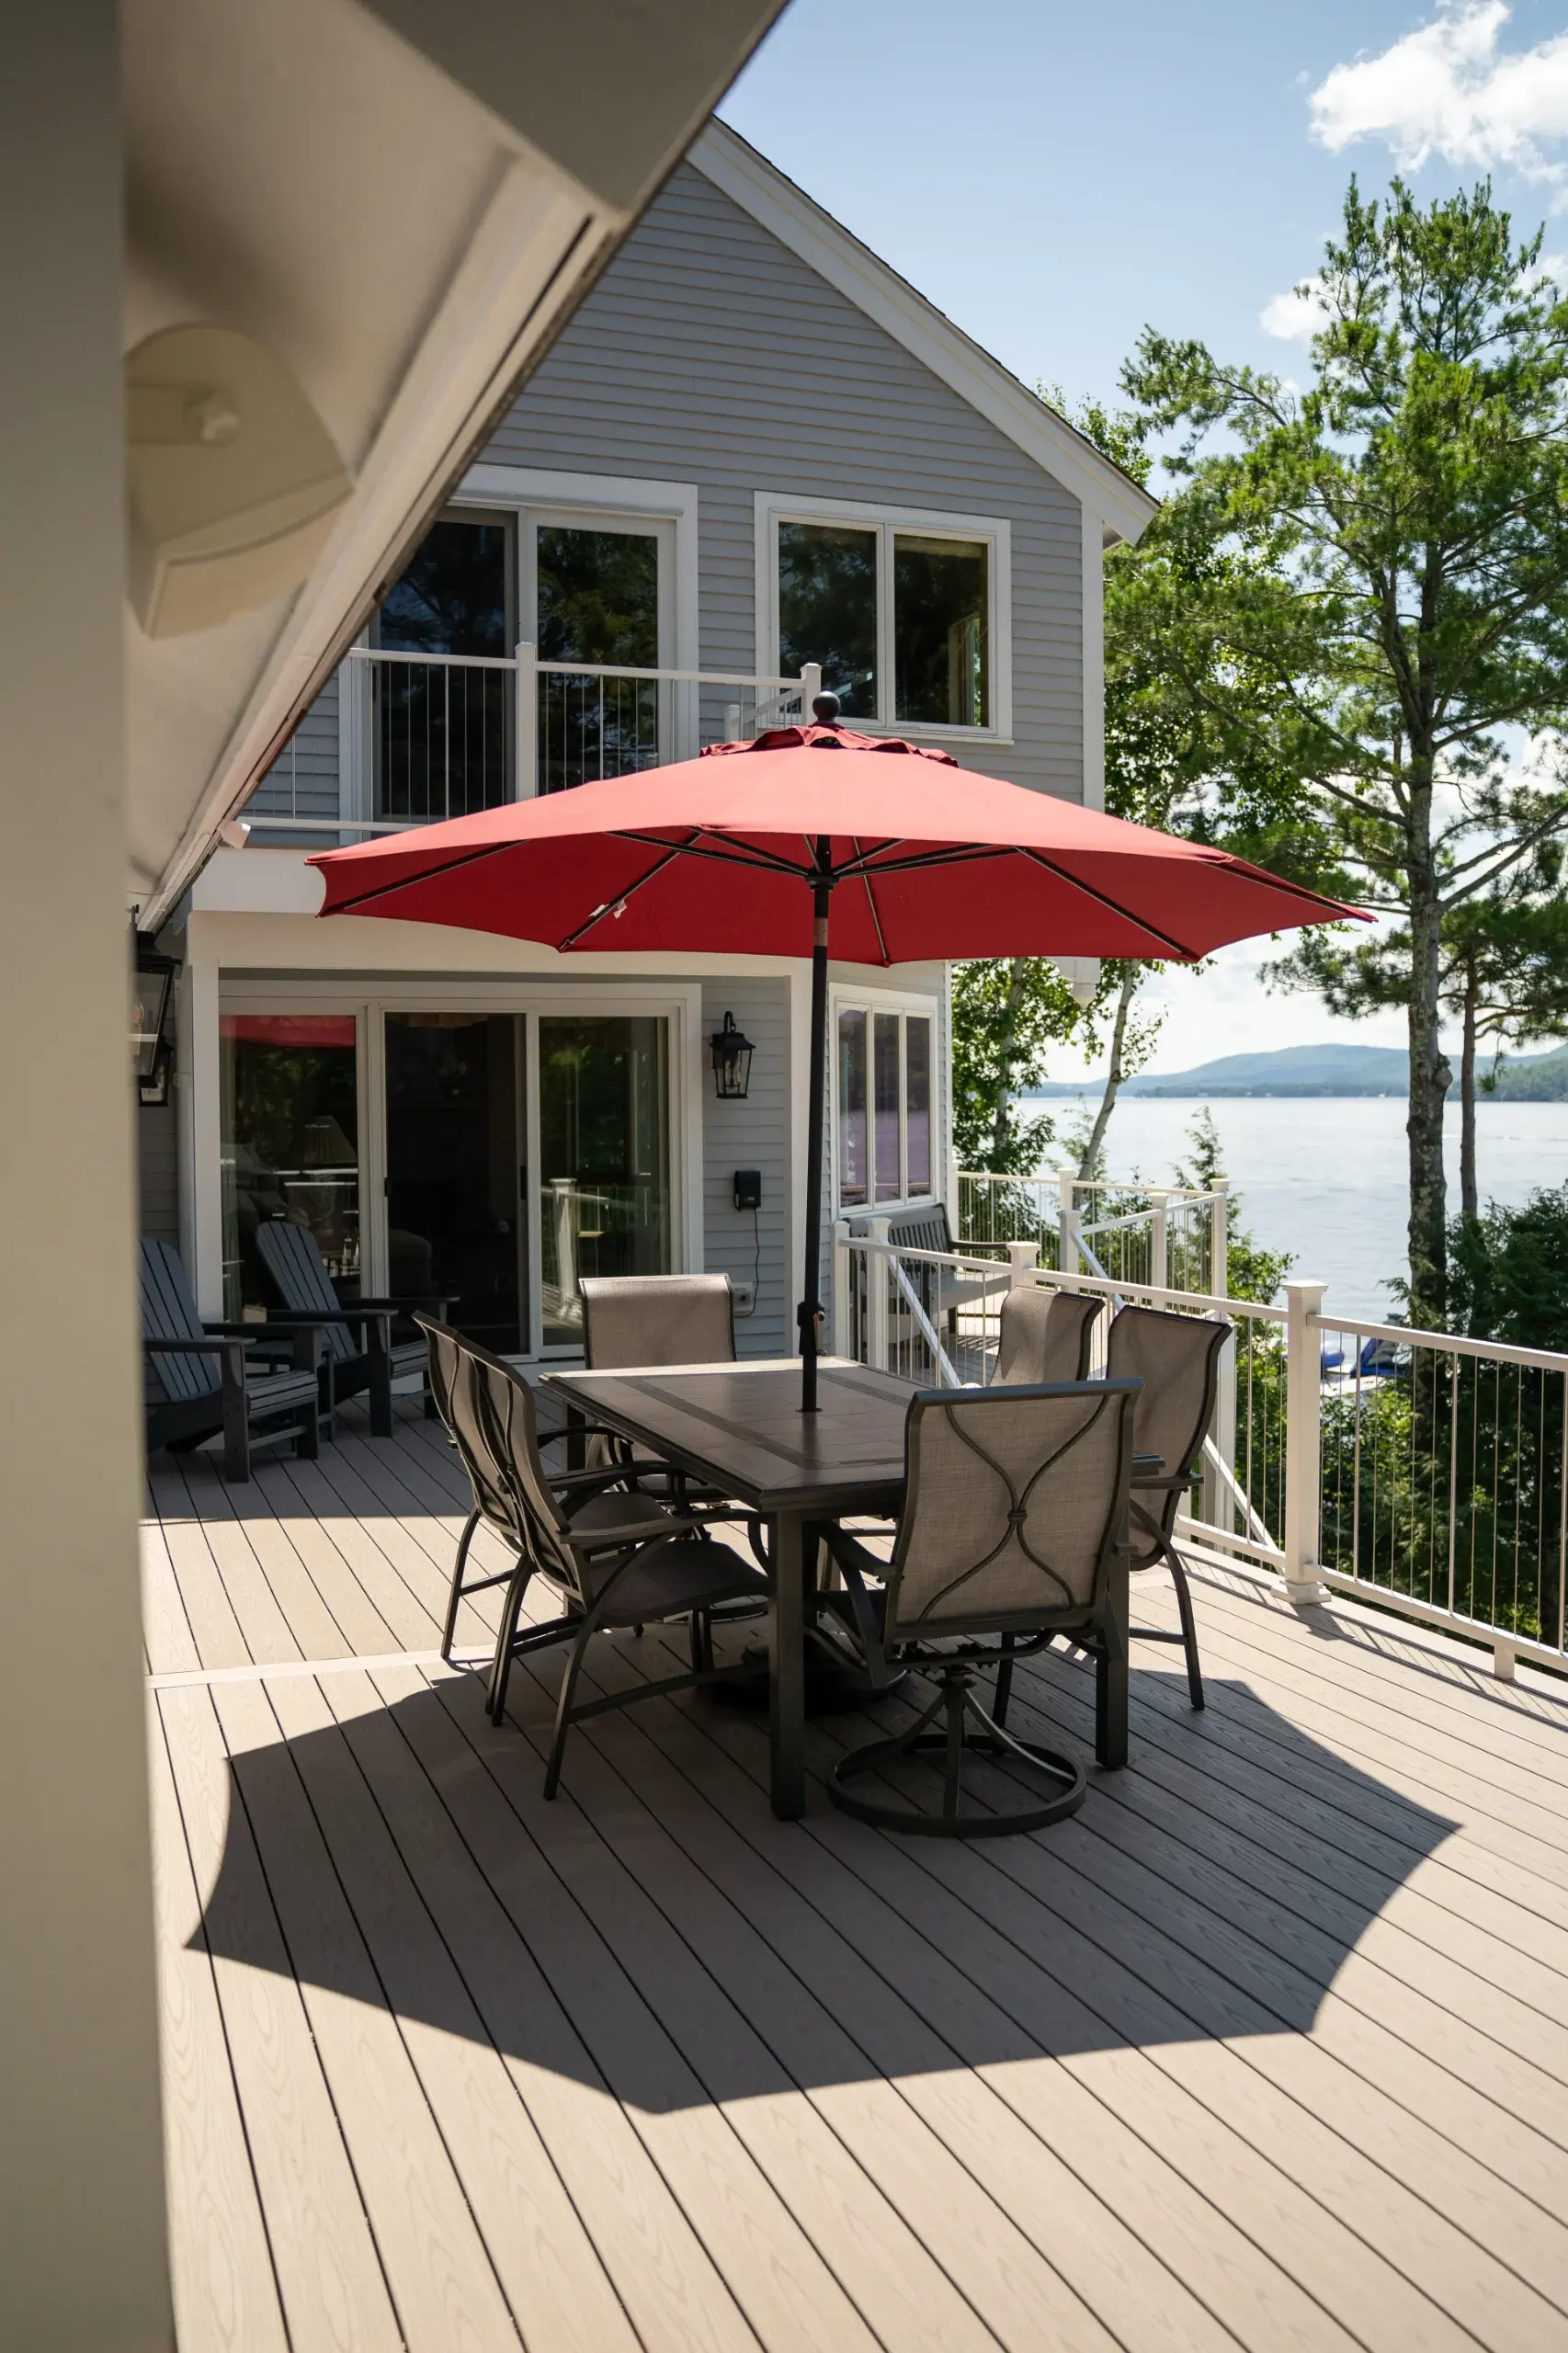
How a Local Deck Project Moves Forward
We start with property questions and approvals before construction, while making clear which tasks belong to Premier Deck and which belong to other professionals. A local deck builder should make those responsibilities clear before work begins.
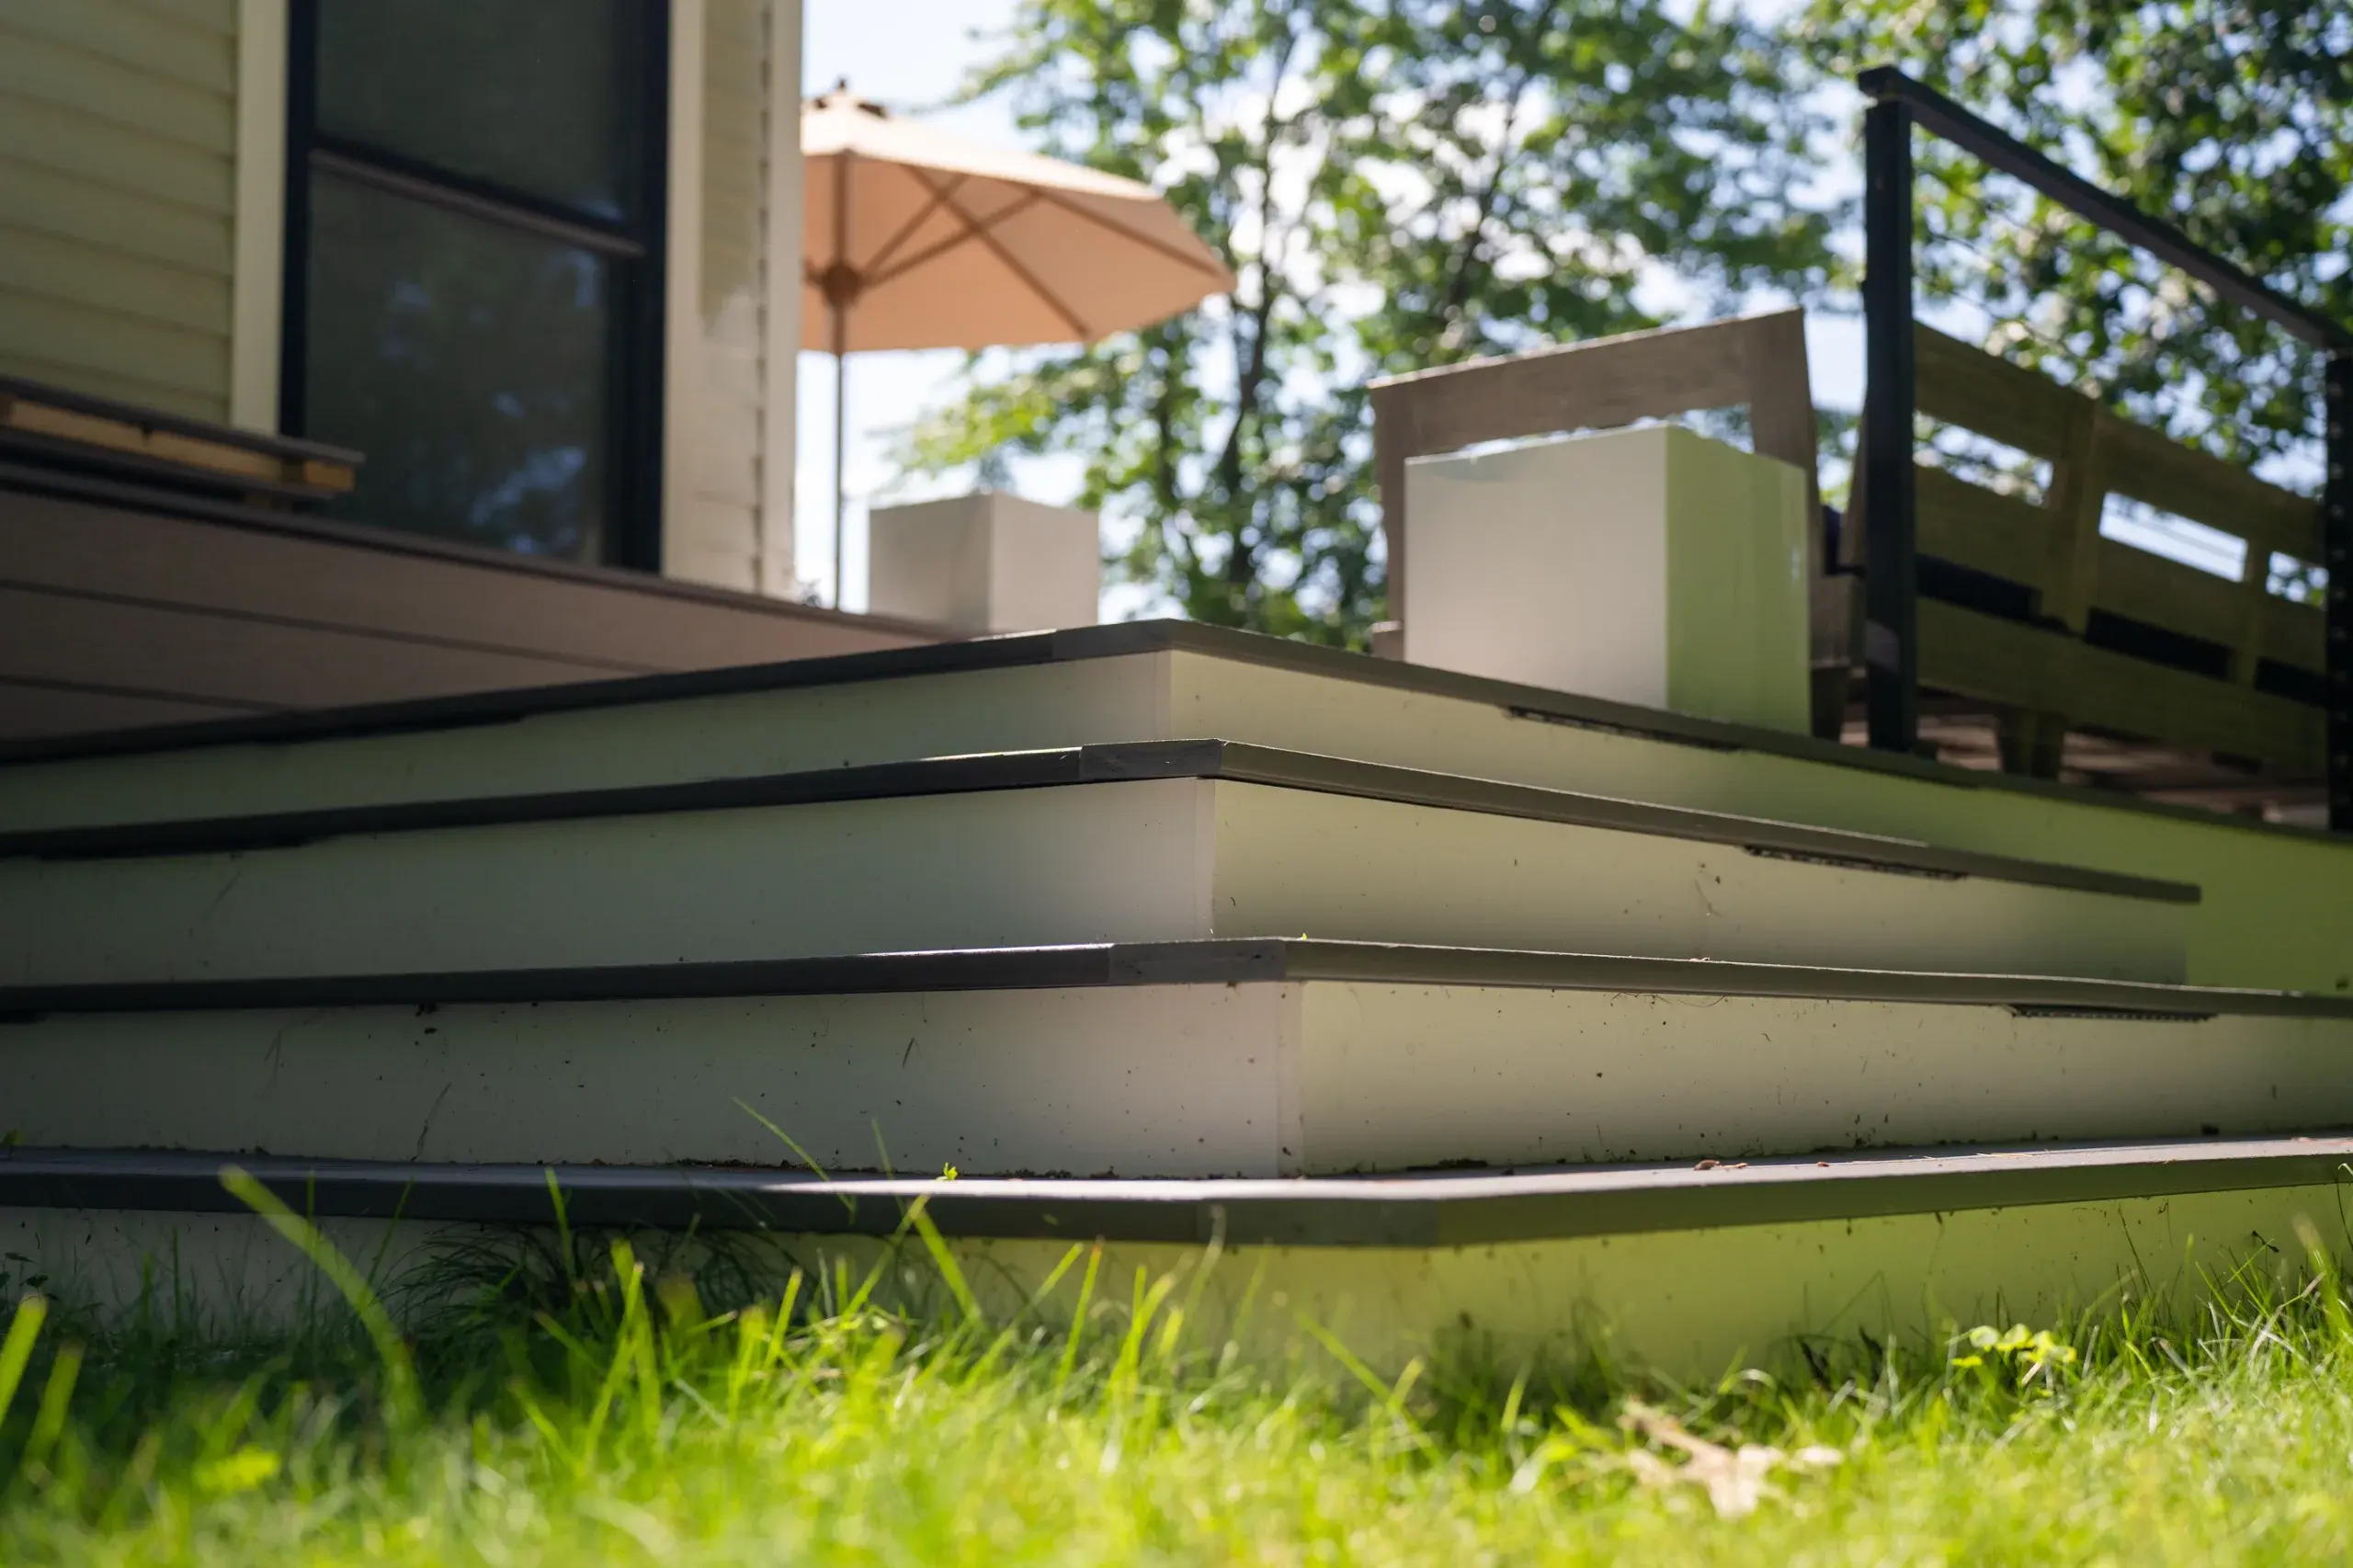
Qualification and Project Fit
01
The process begins with a 15-minute qualification call about the property, requested service, use, budget context, and planning window. This confirms whether the work fits the company's deck-focused services.Site Review, Design, and Proposal
02
We evaluate the lot or existing structure, access, grade, building connection, stairs, drainage, views, and material goals. The proposal defines the included work, exclusions, selections, assumptions, and known outside responsibilities.Local Approval Planning
03
The expected City permit type, Citizen Self Service submission, drawing needs, and any historic, condo, flood, shoreland, commercial, or state layer are identified. Your agreement explains who prepares, submits, pays for, or coordinates each item. Each reviewing authority controls its own requirements and decision.Production, Documentation, and Final Inspection
04
Construction begins after required approvals and materials are in place. Crews keep daily logs and photos. Required work remains available for the inspections listed by the issued permit and approved plans, followed by the applicable final inspection and project handover.
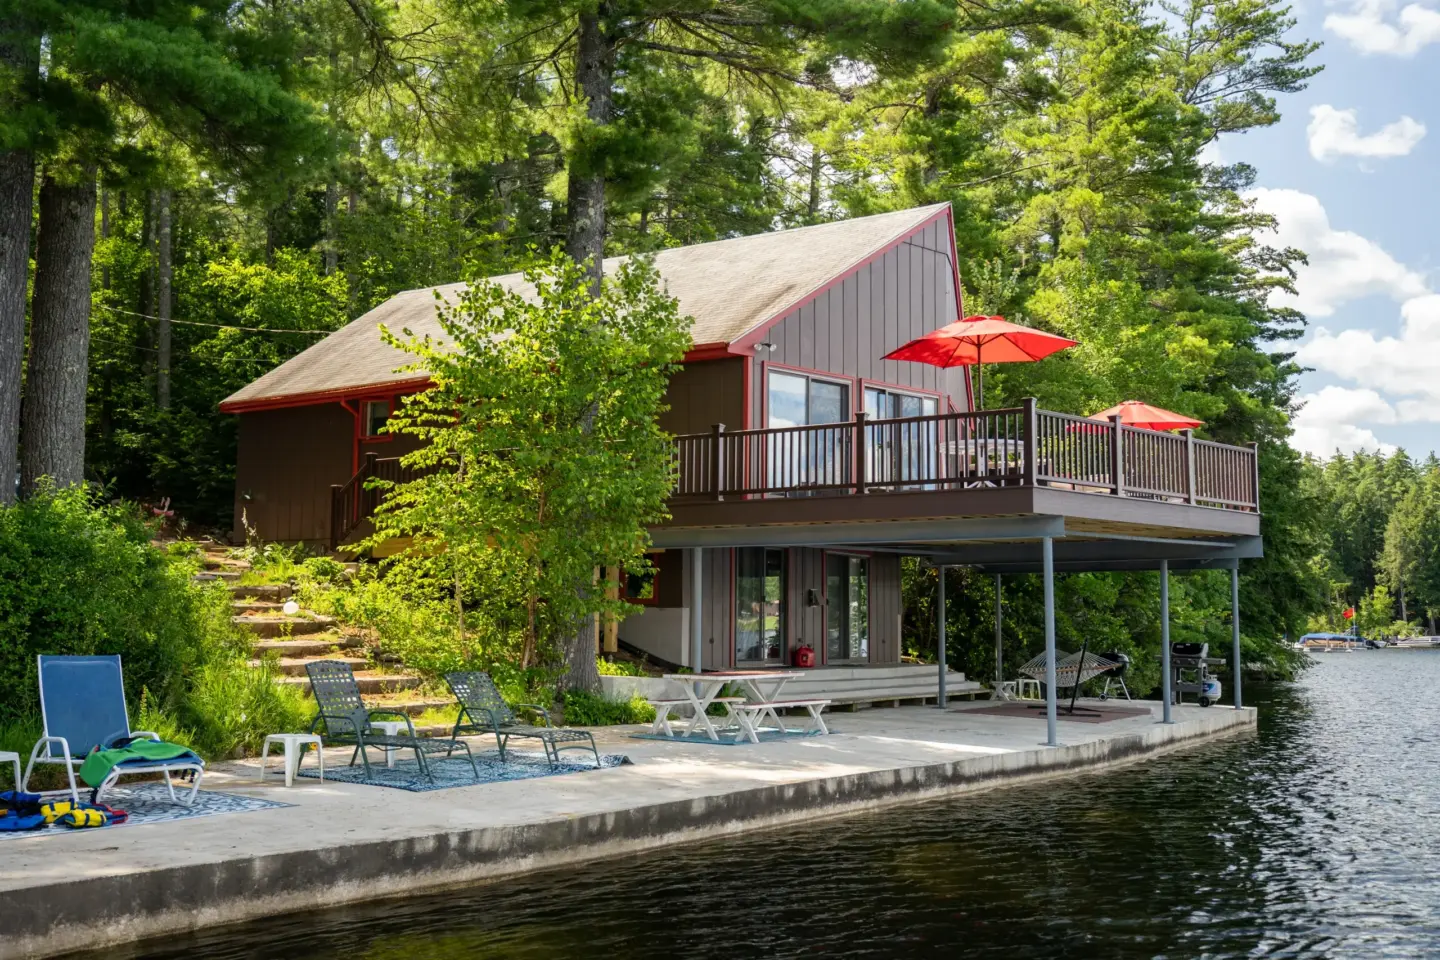

Why Homeowners Consider Premier Deck
When you compare a deck builder, look for a focused operation and documented field practices rather than a vague superlative claim.
Steve Kirk owns Premier Deck. We have sales, design, project management, and production roles, and crews keep daily logs and take photos every day. That structure supports decisions that cross framing, surfaces, rails, stairs, drainage, lighting, and approvals.
We hold current TimberTech Platinum PRO status. That credential is stated at its documented tier and does not replace product instructions or project review. Manufacturer material coverage and contractor workmanship coverage are separate matters, and the current written terms for the selected product and signed project documents should control any coverage statement.
Steve Kirk owns Premier Deck. We have sales, design, project management, and production roles, and crews keep daily logs and take photos every day. That structure supports decisions that cross framing, surfaces, rails, stairs, drainage, lighting, and approvals.
We hold current TimberTech Platinum PRO status. That credential is stated at its documented tier and does not replace product instructions or project review. Manufacturer material coverage and contractor workmanship coverage are separate matters, and the current written terms for the selected product and signed project documents should control any coverage statement.

What Our Customers Say
Choosing a deck contractor is a significant decision, and hearing from other property owners can give you a better sense of what working with our team is like.
74 property owners have rated Premier Deck 4.8 stars on Google.


See Whether Your Portland Project Is a Good Fit
Premier Deck is located at 7 Rand Rd ste 2, Portland, ME 04102.
We confirm project fit by property address, requested service, access, site conditions, and current capacity. Call 603-833-2353 with the property and project details so we can confirm whether the work is a fit.
We confirm project fit by property address, requested service, access, site conditions, and current capacity. Call 603-833-2353 with the property and project details so we can confirm whether the work is a fit.

Portland Deck Builder Questions
Which department reviews a residential deck?
City of Portland Permitting and Inspections administers local building permits, zoning review, code review, and inspections. A deck that expands a one-family or two-family home's footprint or volume is classified as a Residential Construction Addition, with applications submitted through Citizen Self Service.
What drawings does the City request for a deck?
The City's deck guide calls for a plot plan and detailed drawings covering the foundation, posts, ledger and flashing, girders, joists, decking, guards, handrails, and stairs. The final requirements depend on the property and proposed design.
Does every local deck require the same 4-foot foundation?
No. The City's current deck-submission guide states a minimum 4-foot depth below grade for the pier systems it describes, but foundation type, loads, attachment, site conditions, and approved alternatives remain project-specific.
Can a historic or waterfront property need extra review?
Yes. Visible work on a designated historic property may require Historic Preservation review. Shoreland, flood, and coastal parcels can require address-specific site information and other approvals, and a construction permit can still be required for the deck itself.
Does a City permit replace condominium approval?
No. A condominium may require separate permission for changes to common elements or exterior appearance. Municipal approval and private association approval answer different questions.
Do you publish a typical local deck price?
Not responsibly, because size, height, demolition, access, foundations, framing, materials, and approvals can change the price substantially. Size, height, demolition, access, foundations, framing, decking, railings, stairs, options, engineering, and approvals can materially change the number.
How long does a local deck project take?
There is no verified single duration for every project. Design, Citizen Self Service review, other approvals, product availability, inspections, weather, access, and complexity all affect timing.
When is Premier Deck the wrong fit?
We are not the right fit for deck staining, general foundation repair, unrelated electrical-only work, or a conditioned room presented as lattice or an open pergola. A focused upgrade is also a poor fit when the retained deck needs broader structural work first.
Request an Estimate From a Local Deck Builder
Share the property address, the work you are considering, and how you want the deck or related feature to function. Our first conversation is a low-pressure way to confirm fit and identify the next planning decision.
Schedule An AppointmentOr call us directly about your Portland deck project:
(603) 833-2353Request An Estimate